

Property Description
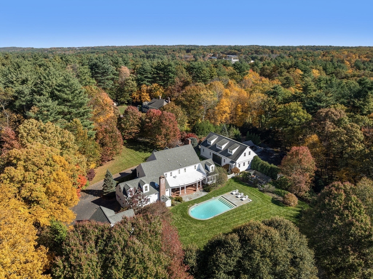
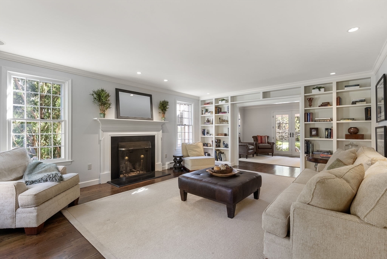
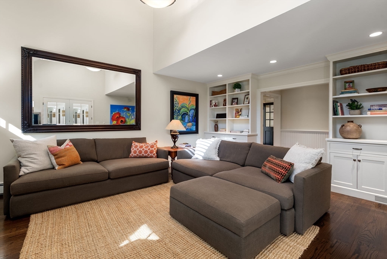
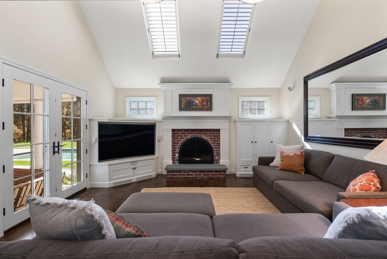
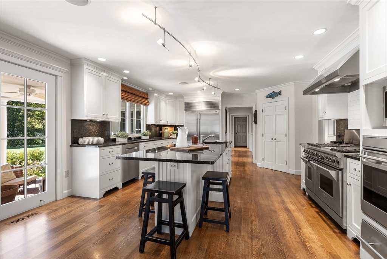
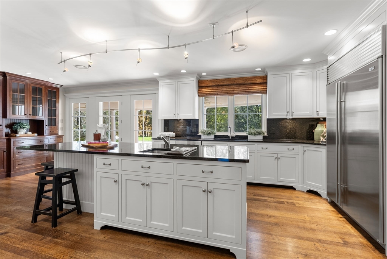
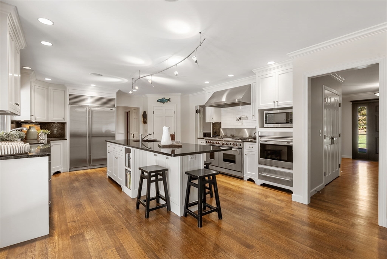
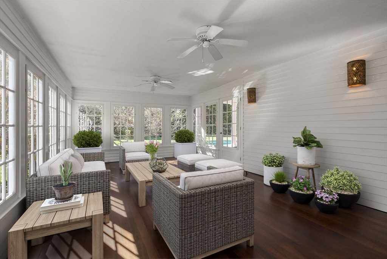
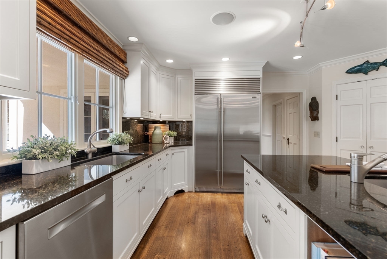
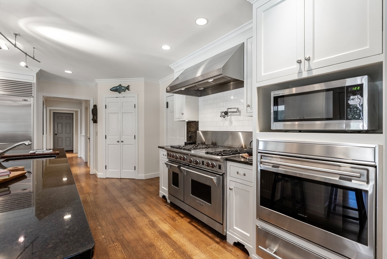
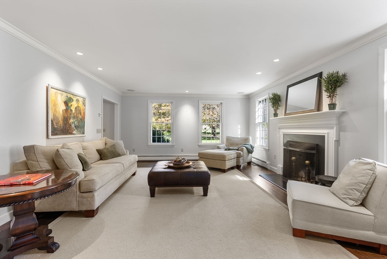
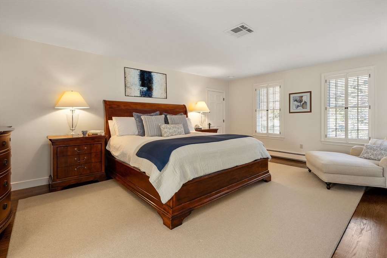
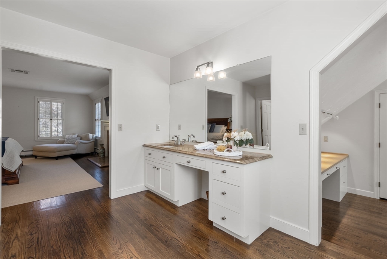
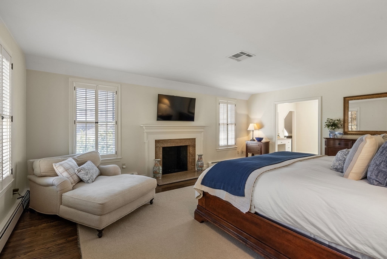
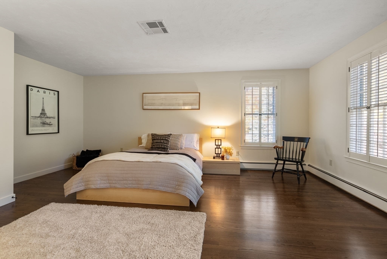
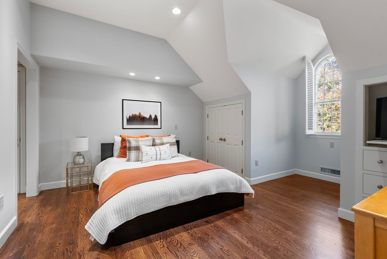
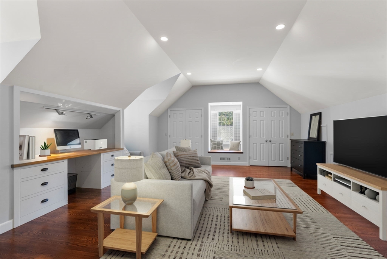
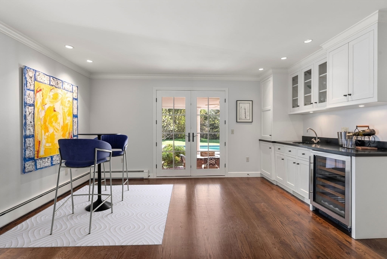
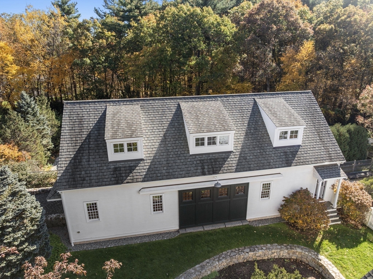
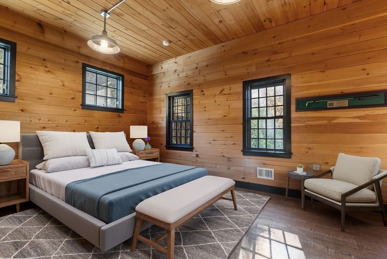
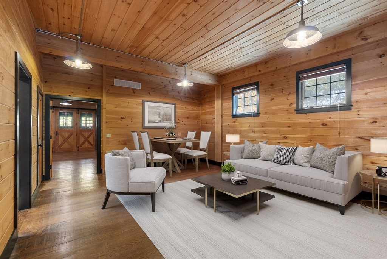
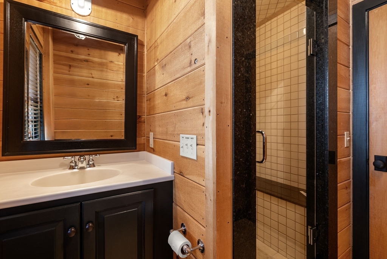
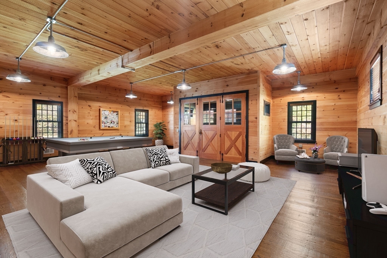
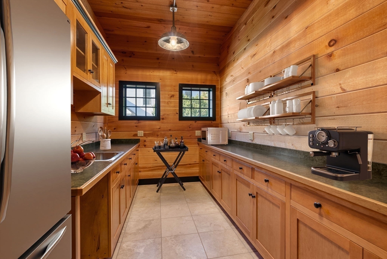
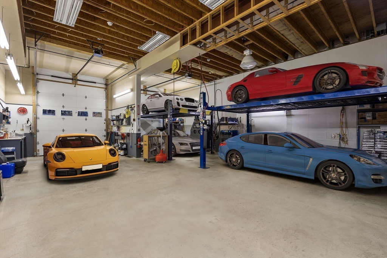
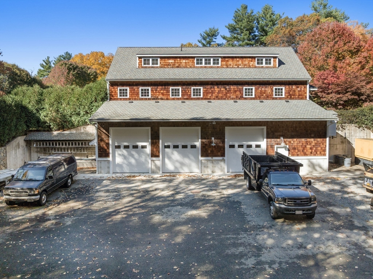
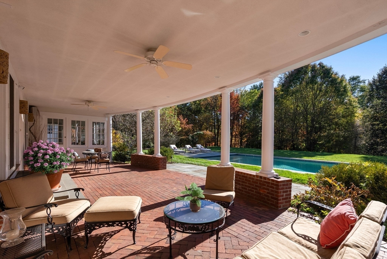
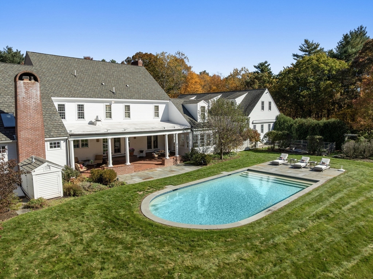
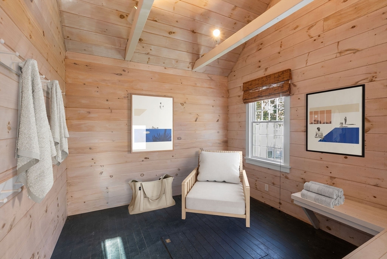
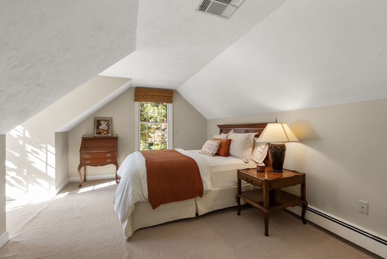
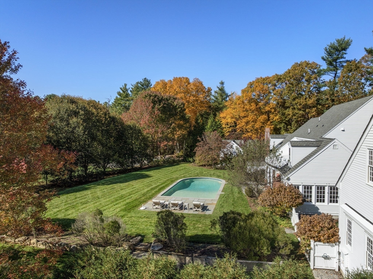
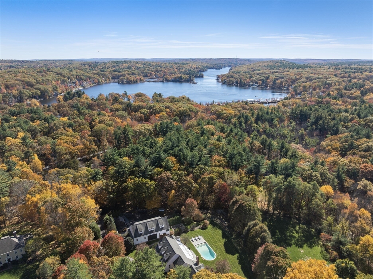
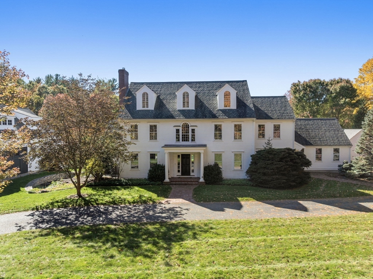
Where your car collection lives as well as YOU DO! Rare collector's compound w/ purpose-built 2,400 SF heated garage & workshop featuring lift infrastructure, 14' ceilings, radiant heated concrete floors, commercial overhead doors, hard-piped air compressor lines & 200 amp electrical engineered for 12 vehicles. Above, 1,800 SF of finished Vermont pine liv space w/ multiple flex rms, full bath & kitchenette. Use as guest suite, home office, recreation space, multigenerational living or all of the above, completely separate from main home. 40kW standby generator. Main residence 4,672 SF w/ chef's kitchen featuring Wolf range, Sub-Zero appliances & oversized island opening to covered terrace. Cathedral family rm w/ skylights, gas fireplace & French doors to pool. Wet bar w/ Sub-Zero wine fridge. Primary suite w/ fireplace. 3 fireplaces. Private guest suite w/ separate stair access. Heated gunite pool, 40x16 brick terrace & parking for 30+ vehicles. Quiet cul-de-sac minutes to major rtes.
Overview
Property Type
Residential
Location
10 Queen Anne Rd, Hopkinton, MA 01748
Zoning
A
MLS ID
73480298
Listing Last Updated
Property Features & Amenities
Interior
Total Bedrooms
6
Full Bathrooms
5
Half Bathrooms
2
Flooring
Tile, Carpet, Hardwood, Flooring - Hardwood, Flooring - Stone/Ceramic Tile
Appliances
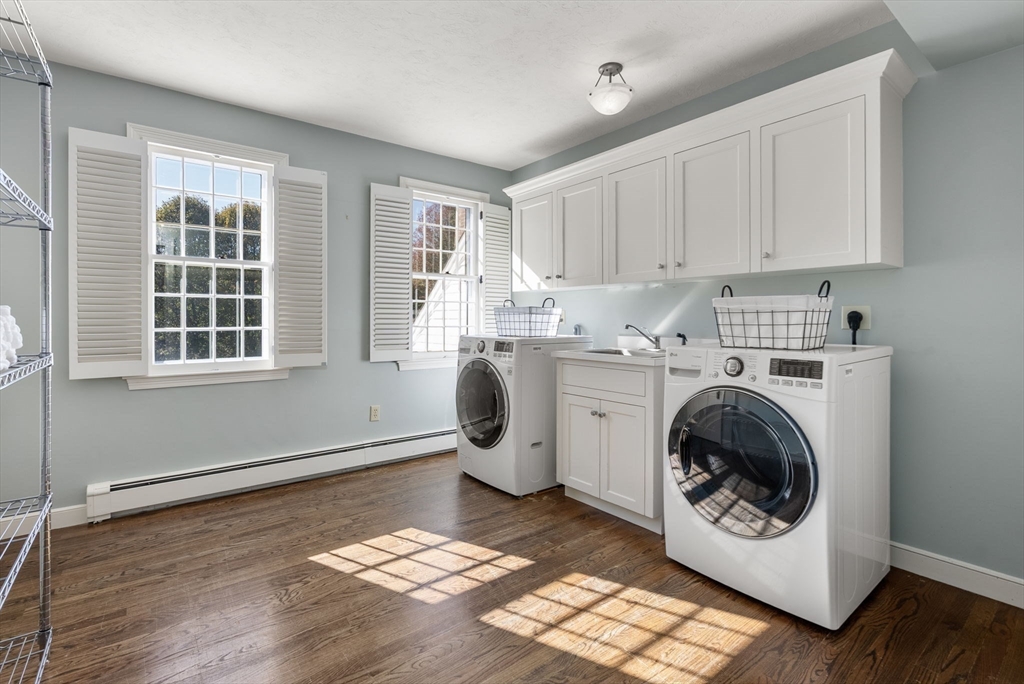
Gas Water Heater, Range, Oven, Dishwasher, Microwave, Refrigerator, Washer, Dryer, Vacuum System, Vacuum System - Rough-in
Other Interior Features
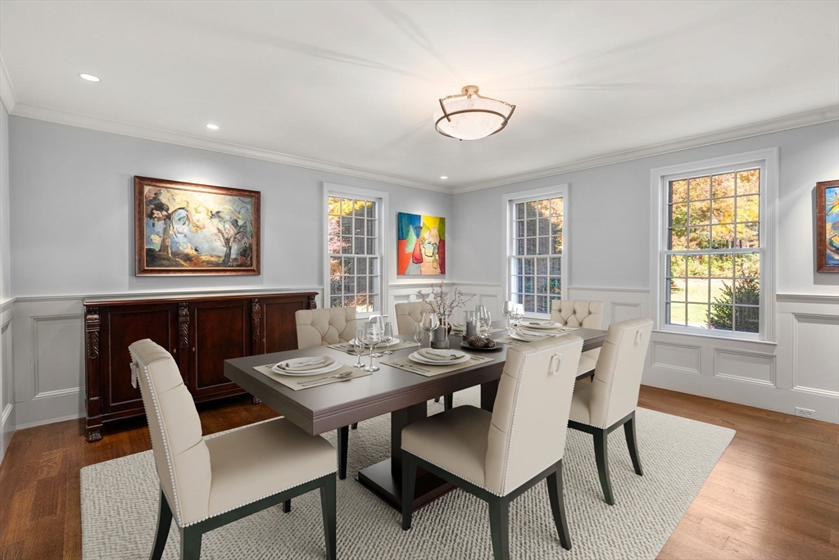
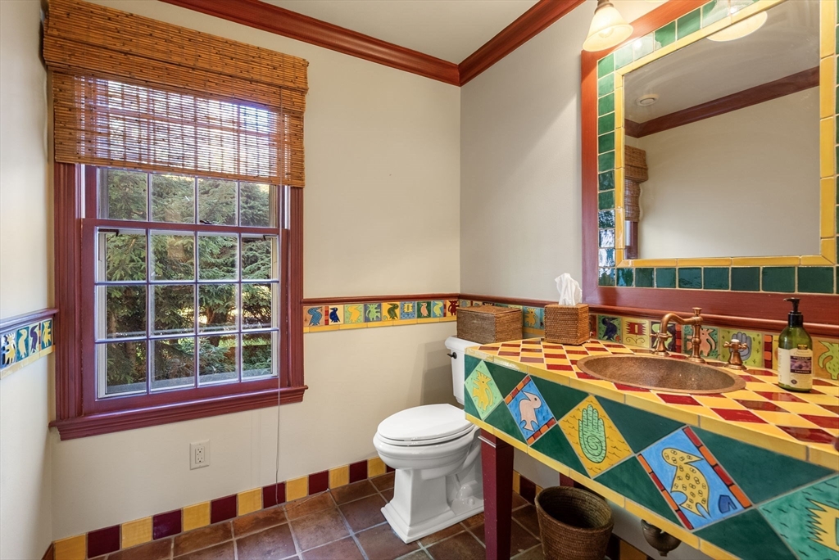
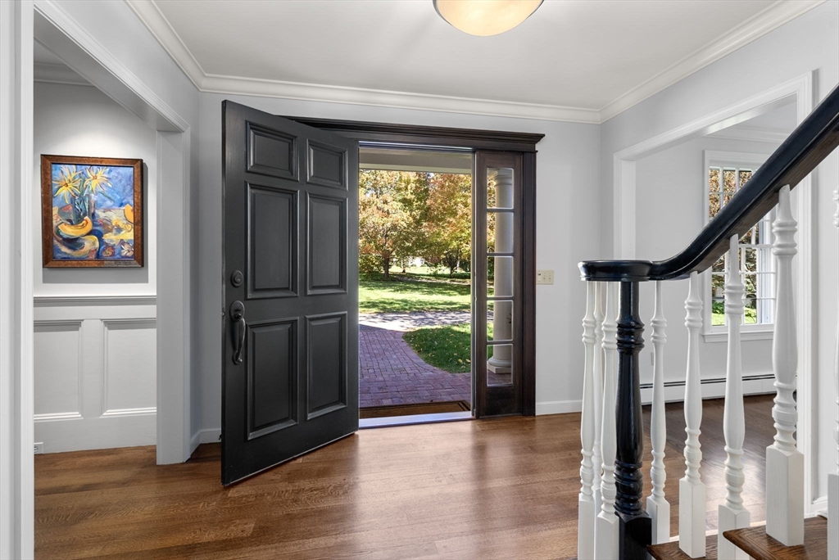
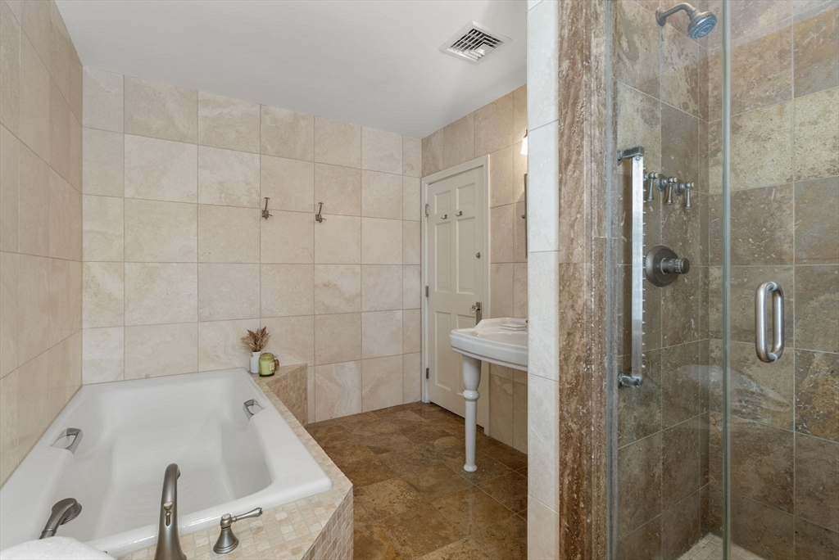
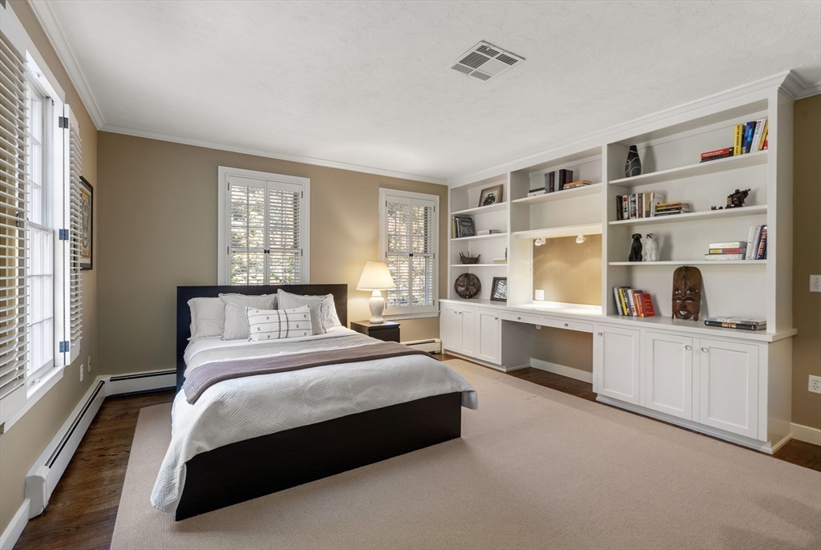
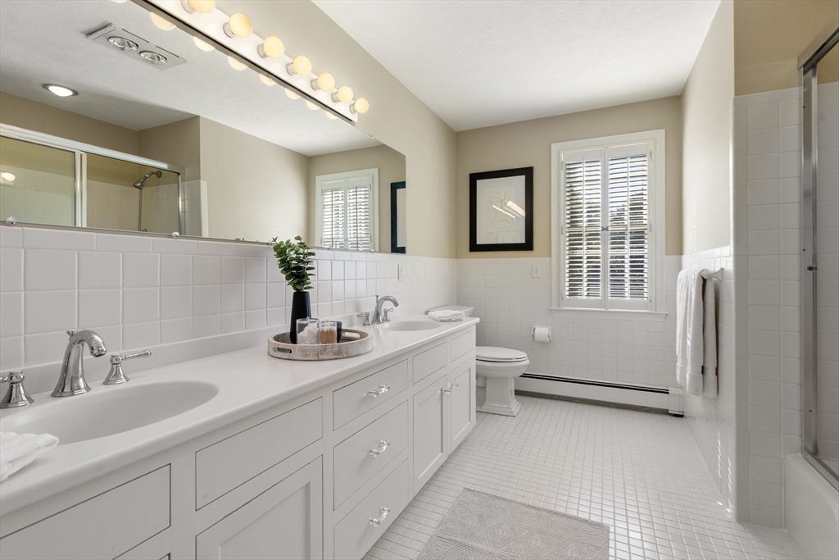
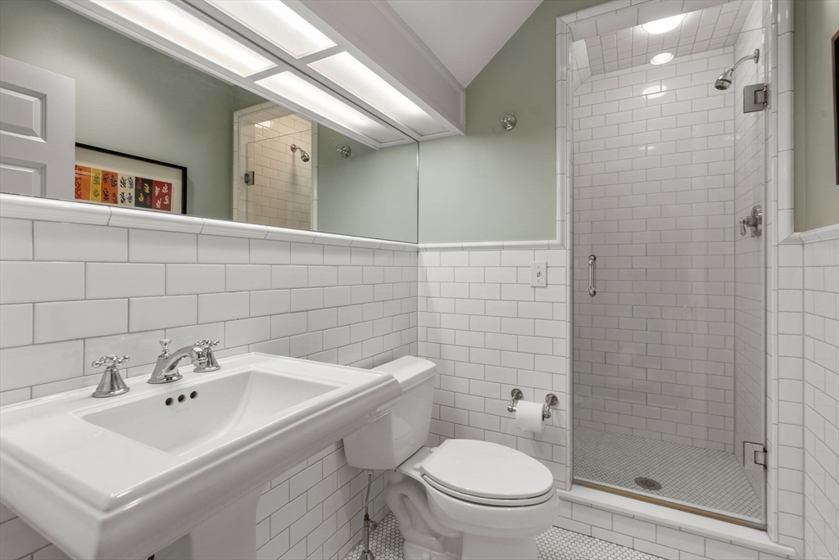
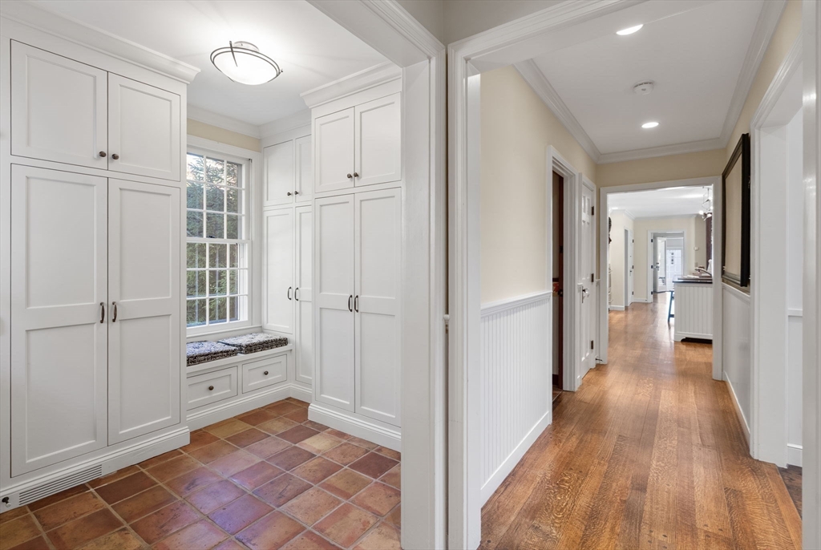
Vaulted Ceiling(s), Recessed Lighting, Closet - Double, Window Seat, Ceiling Fan(s), Wainscoting, Lighting - Overhead, Wet bar, Crown Molding, Bathroom - Full, Bathroom - With Shower Stall, Pedestal Sink, Bathroom - Tiled With Tub Shower, Countertops - Stone/Granite/Solid, Bedroom, Sun Room, Mud Room, Sitting Room, Bathroom, Wet Bar, Walk-up Attic, Wired for Sound
Exterior
Garage Spaces
12.0
Water Source
Public, Private
Utilities
for Gas Range, for Gas Oven, for Electric Oven, for Electric Dryer, Washer Hookup, Generator Connection
Pool
In Ground
Roof
Shingle
Lot Features
Easements
Parking
Attached, Detached, Garage Door Opener, Heated Garage, Paved Drive, Paved
Heat Type
Baseboard, Radiant, Natural Gas
Air Conditioning
Central Air
Sewer
Private Sewer
Substructure
Concrete Perimeter
Other Exterior Features
Porch, Porch - Enclosed, Covered Patio/Deck, Pool - Inground, Rain Gutters, Storage, Barn/Stable, Professional Landscaping, Sprinkler System, Decorative Lighting, Fenced Yard, Guest House
Details
Total Area
6,472 Sq.Ft.
Architecture Styles
Colonial, Carriage House
Water Frontage
Lake/Pond, 1 to 2 Mile To Beach, Beach Ownership(Public)
Financial
Price
$2,700,000
Real Estate Tax
$20,360/yr