Property Description
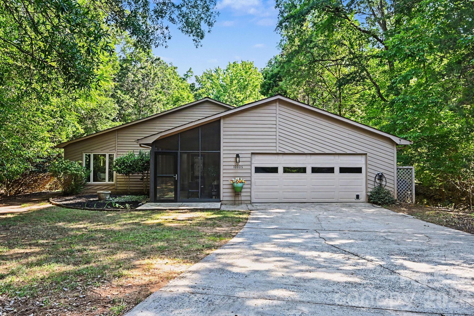
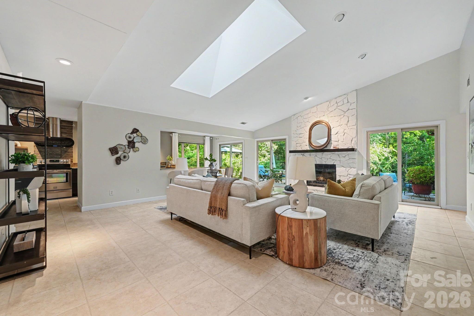
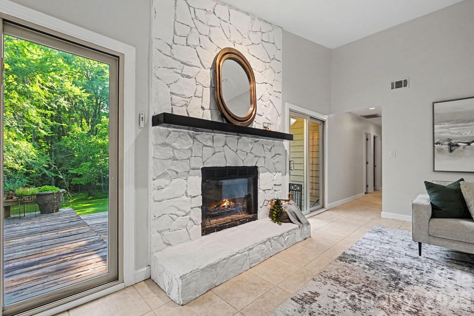
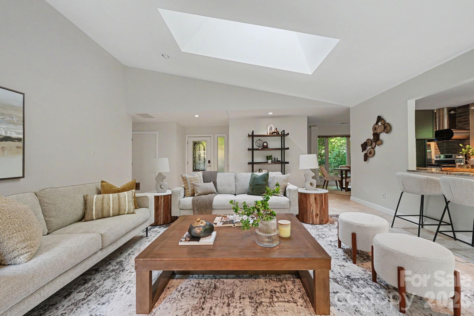
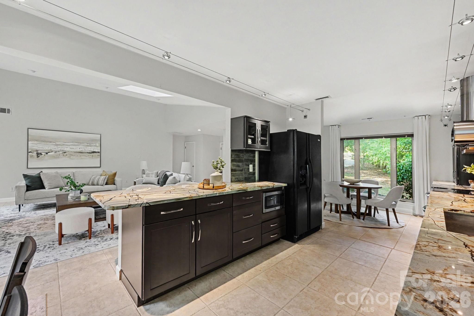
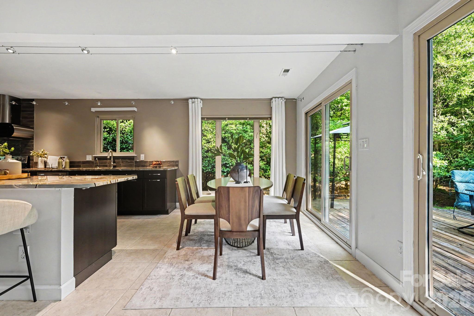
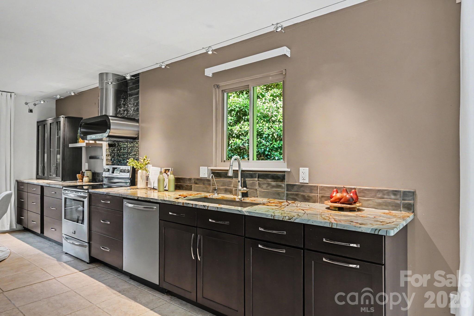
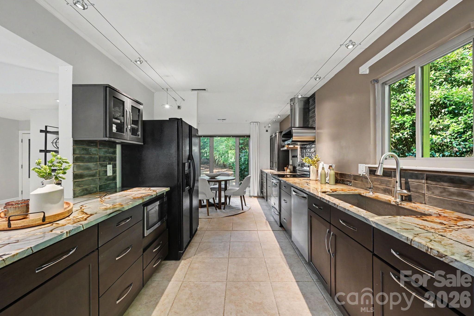
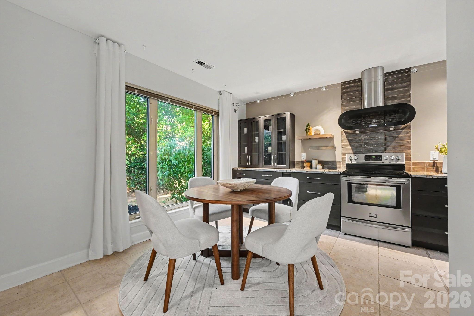
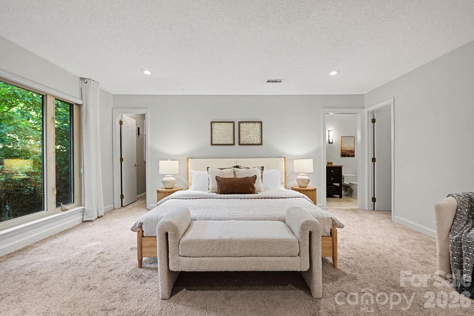
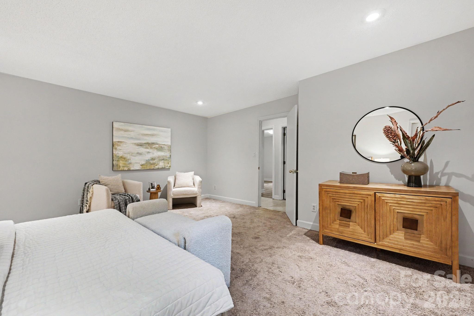
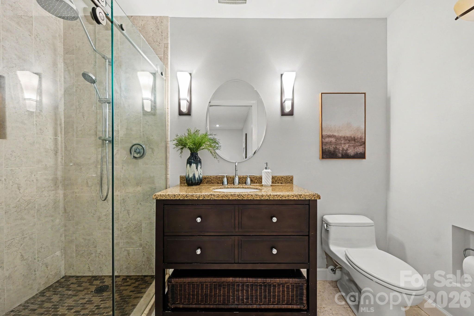
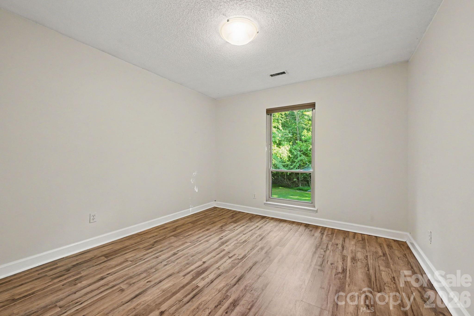
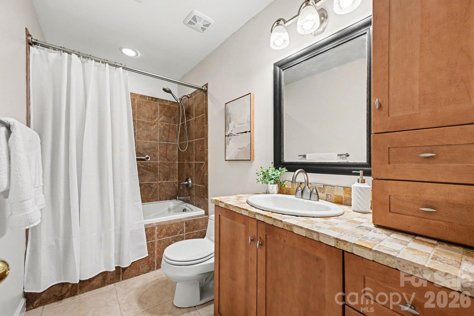
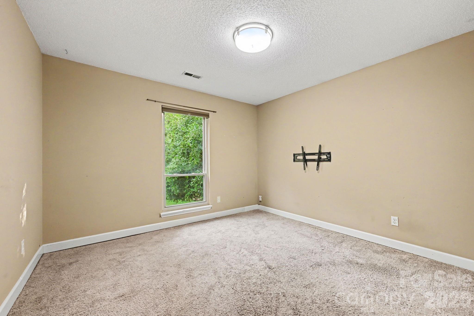
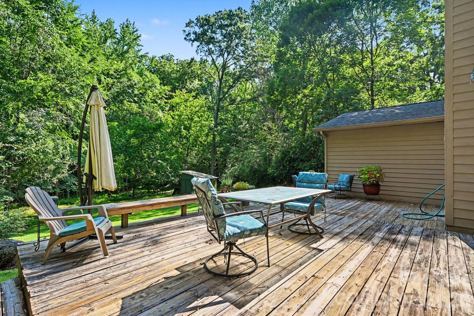
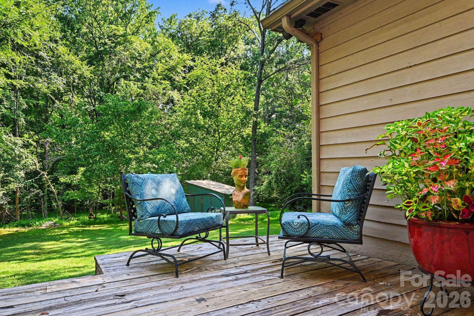
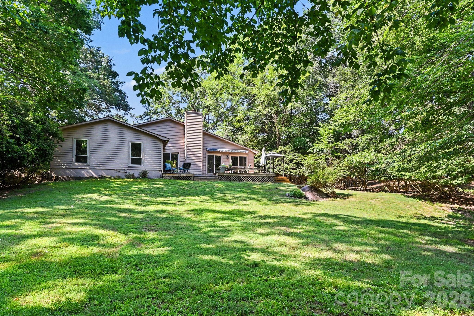
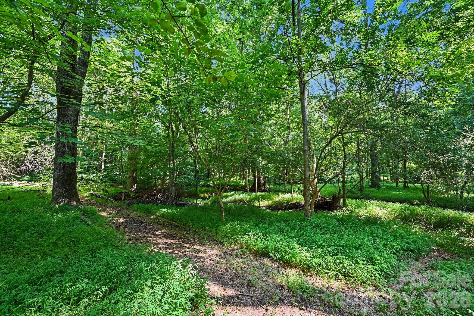
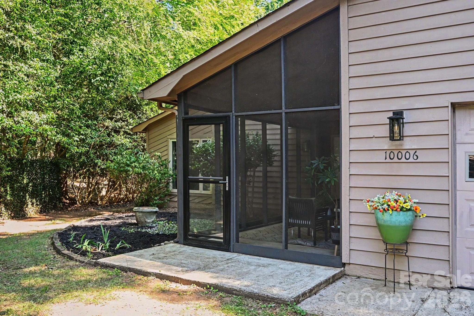
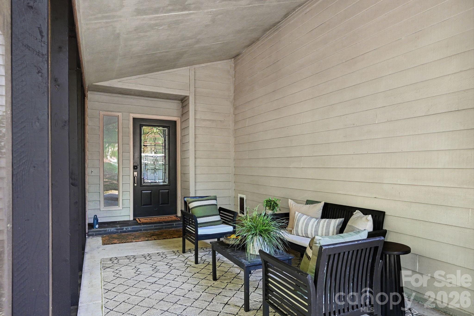
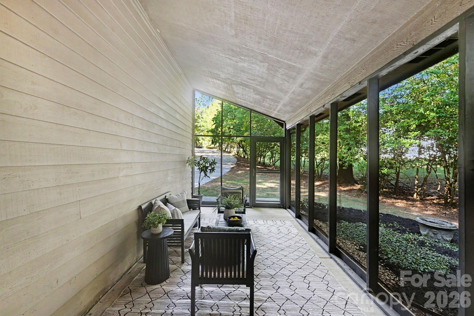
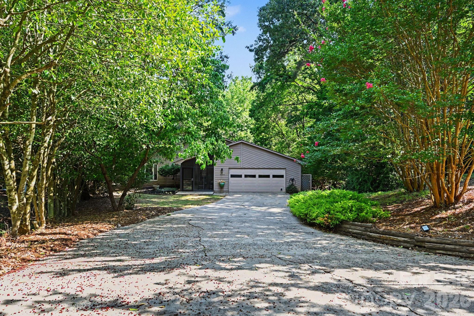
No HOA. No stairs. No neighbors behind you. Just over 1.5 wooded acres at the end of a cul-de-sac in Rainbow Forest -- a stream out back, mature hardwoods in every direction, and the kind of privacy that doesn't exist anymore in 28277. The one-level contemporary ranch delivers an open floorplan with vaulted great room, skylight, updated kitchen with walk-in pantry, three bedrooms, two full baths including a garden tub in the second bath, and a spacious primary suite with two walk-in closets. Out back, the deck overlooks over an acre of tree canopy -- minutes from Blakeney, Ballantyne, and StoneCrest. Attached two-car garage with EV charging. In the last twelve months, only four homes on acreage like this have come to market in all of 28277. None were listed under $1 million. This is truly one of one!
Overview
Property Type
Residential
Location
10006 Stoneleigh Lane, Charlotte, NC 28277
MLS ID
4397116
Listing Last Updated
Property Features & Amenities
Interior
Total Bedrooms
3
Full Bathrooms
2
Flooring
Carpet, Tile, Vinyl
Appliances
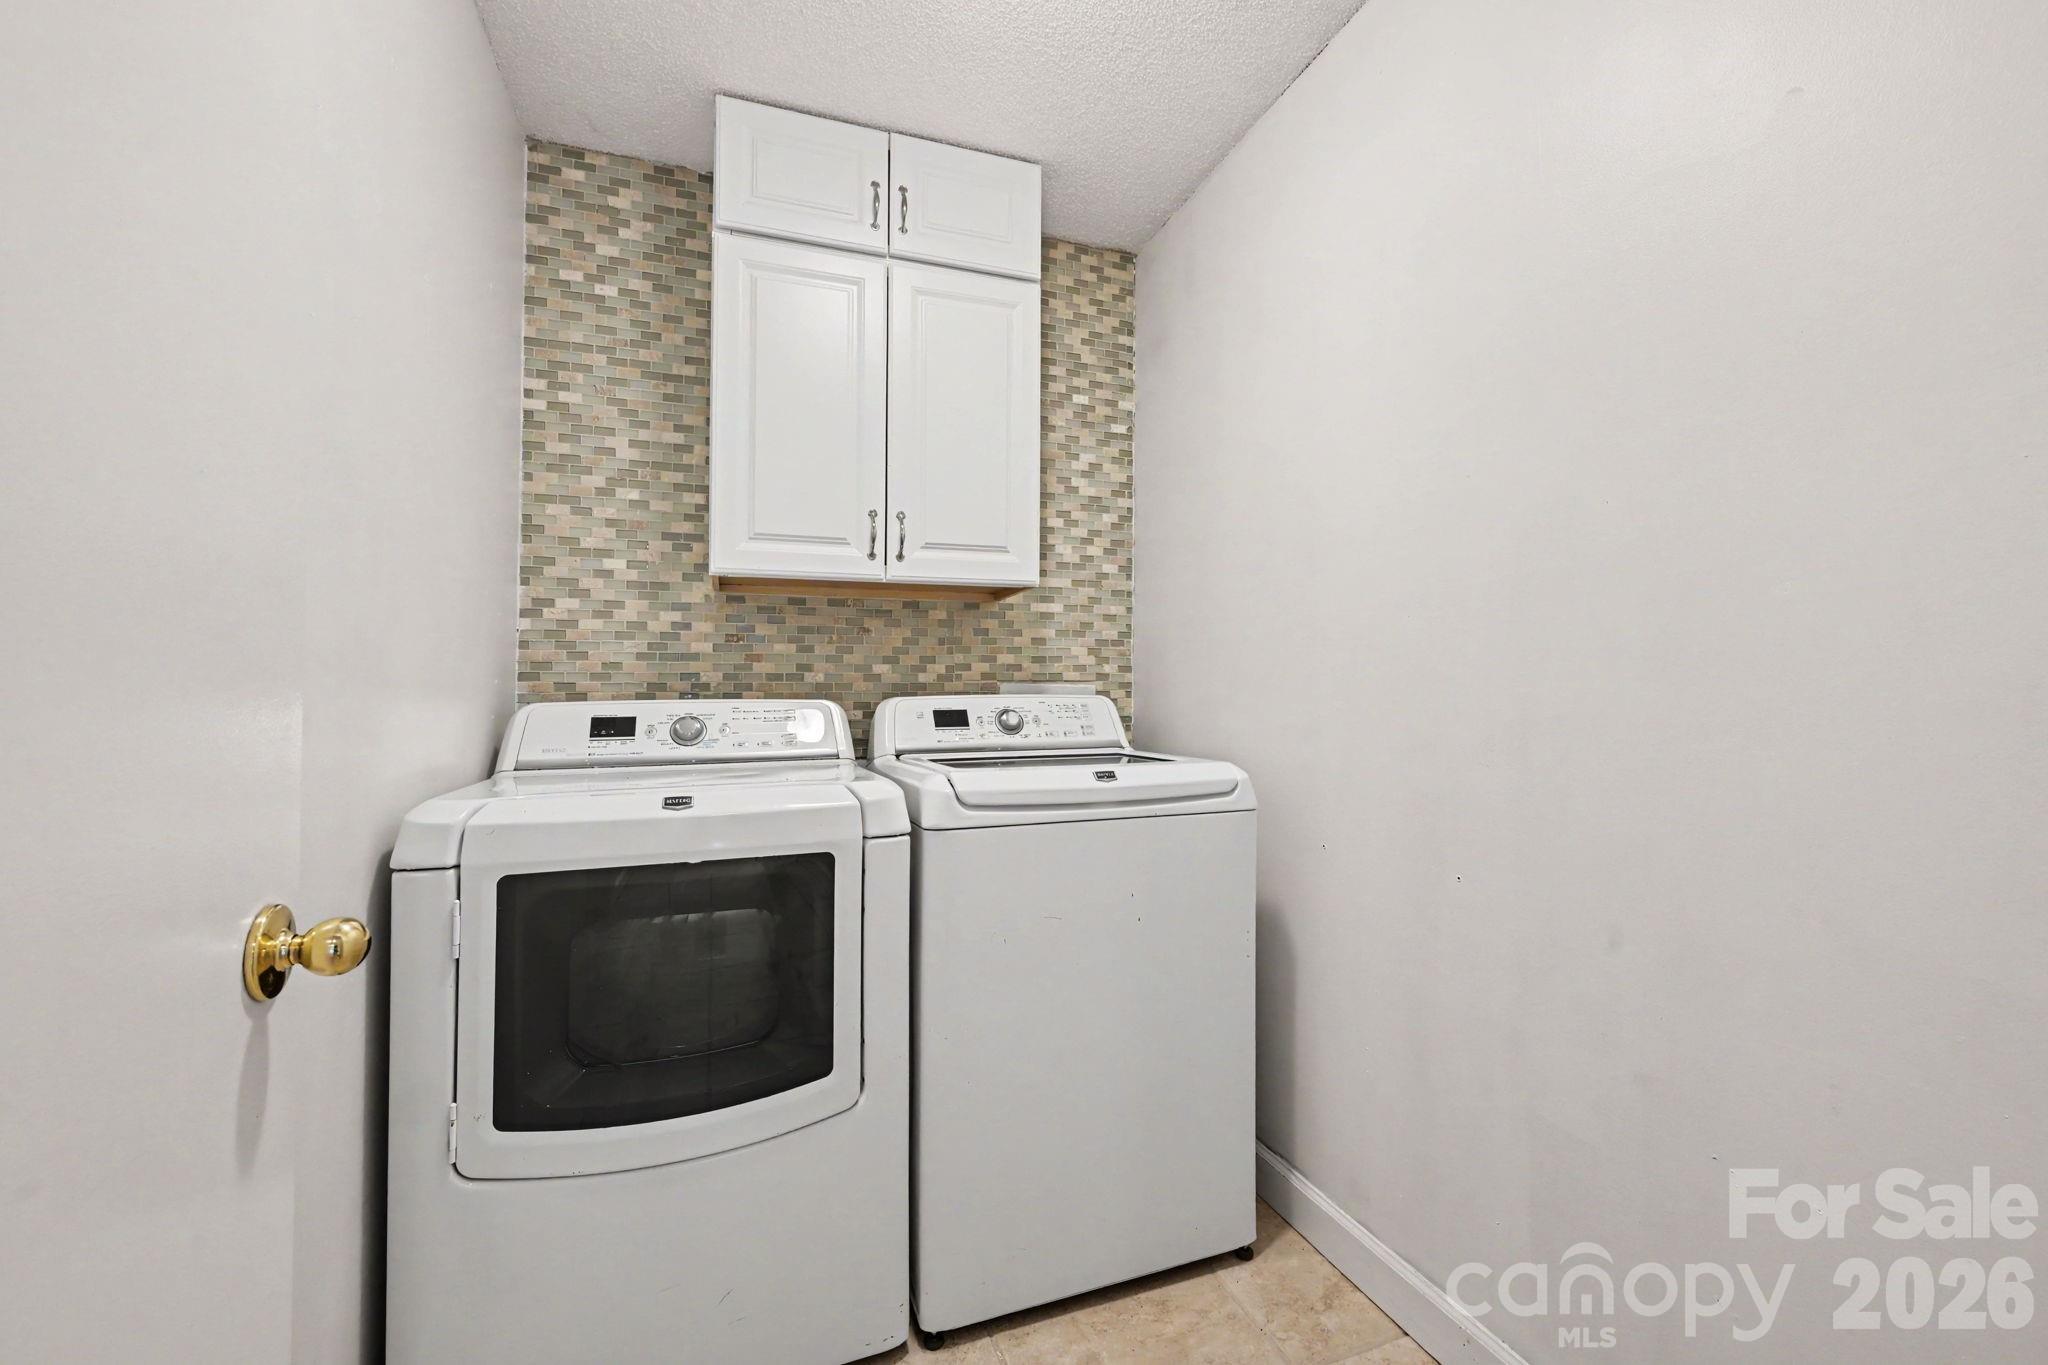
Dishwasher, Disposal, Electric Cooktop, Electric Oven, Refrigerator with Ice Maker, Self Cleaning Oven, Washer/Dryer
Other Interior Features
Attic Stairs Pulldown, Cable Prewire, Entrance Foyer, Garden Tub, Open Floorplan, Pantry, Walk-In Closet(s), Walk-In Pantry
Exterior
Stories
1
Garage Spaces
2.0
Water Source
City
Utilities
Cable Available, Cable Connected, Electricity Connected, Natural Gas, Underground Power Lines, Underground Utilities
Roof
Composition
Lot Features
Cul-De-Sac, Sloped, Creek/Stream, Wooded
Parking
Driveway, Electric Vehicle Charging Station(s), Attached Garage, Garage Faces Front, Keypad Entry, On Street
Heat Type
Central, Natural Gas
Air Conditioning
Central Air
Sewer
Public Sewer
Substructure
Slab
Security Features
Smoke Detector(s)
Other Exterior Features
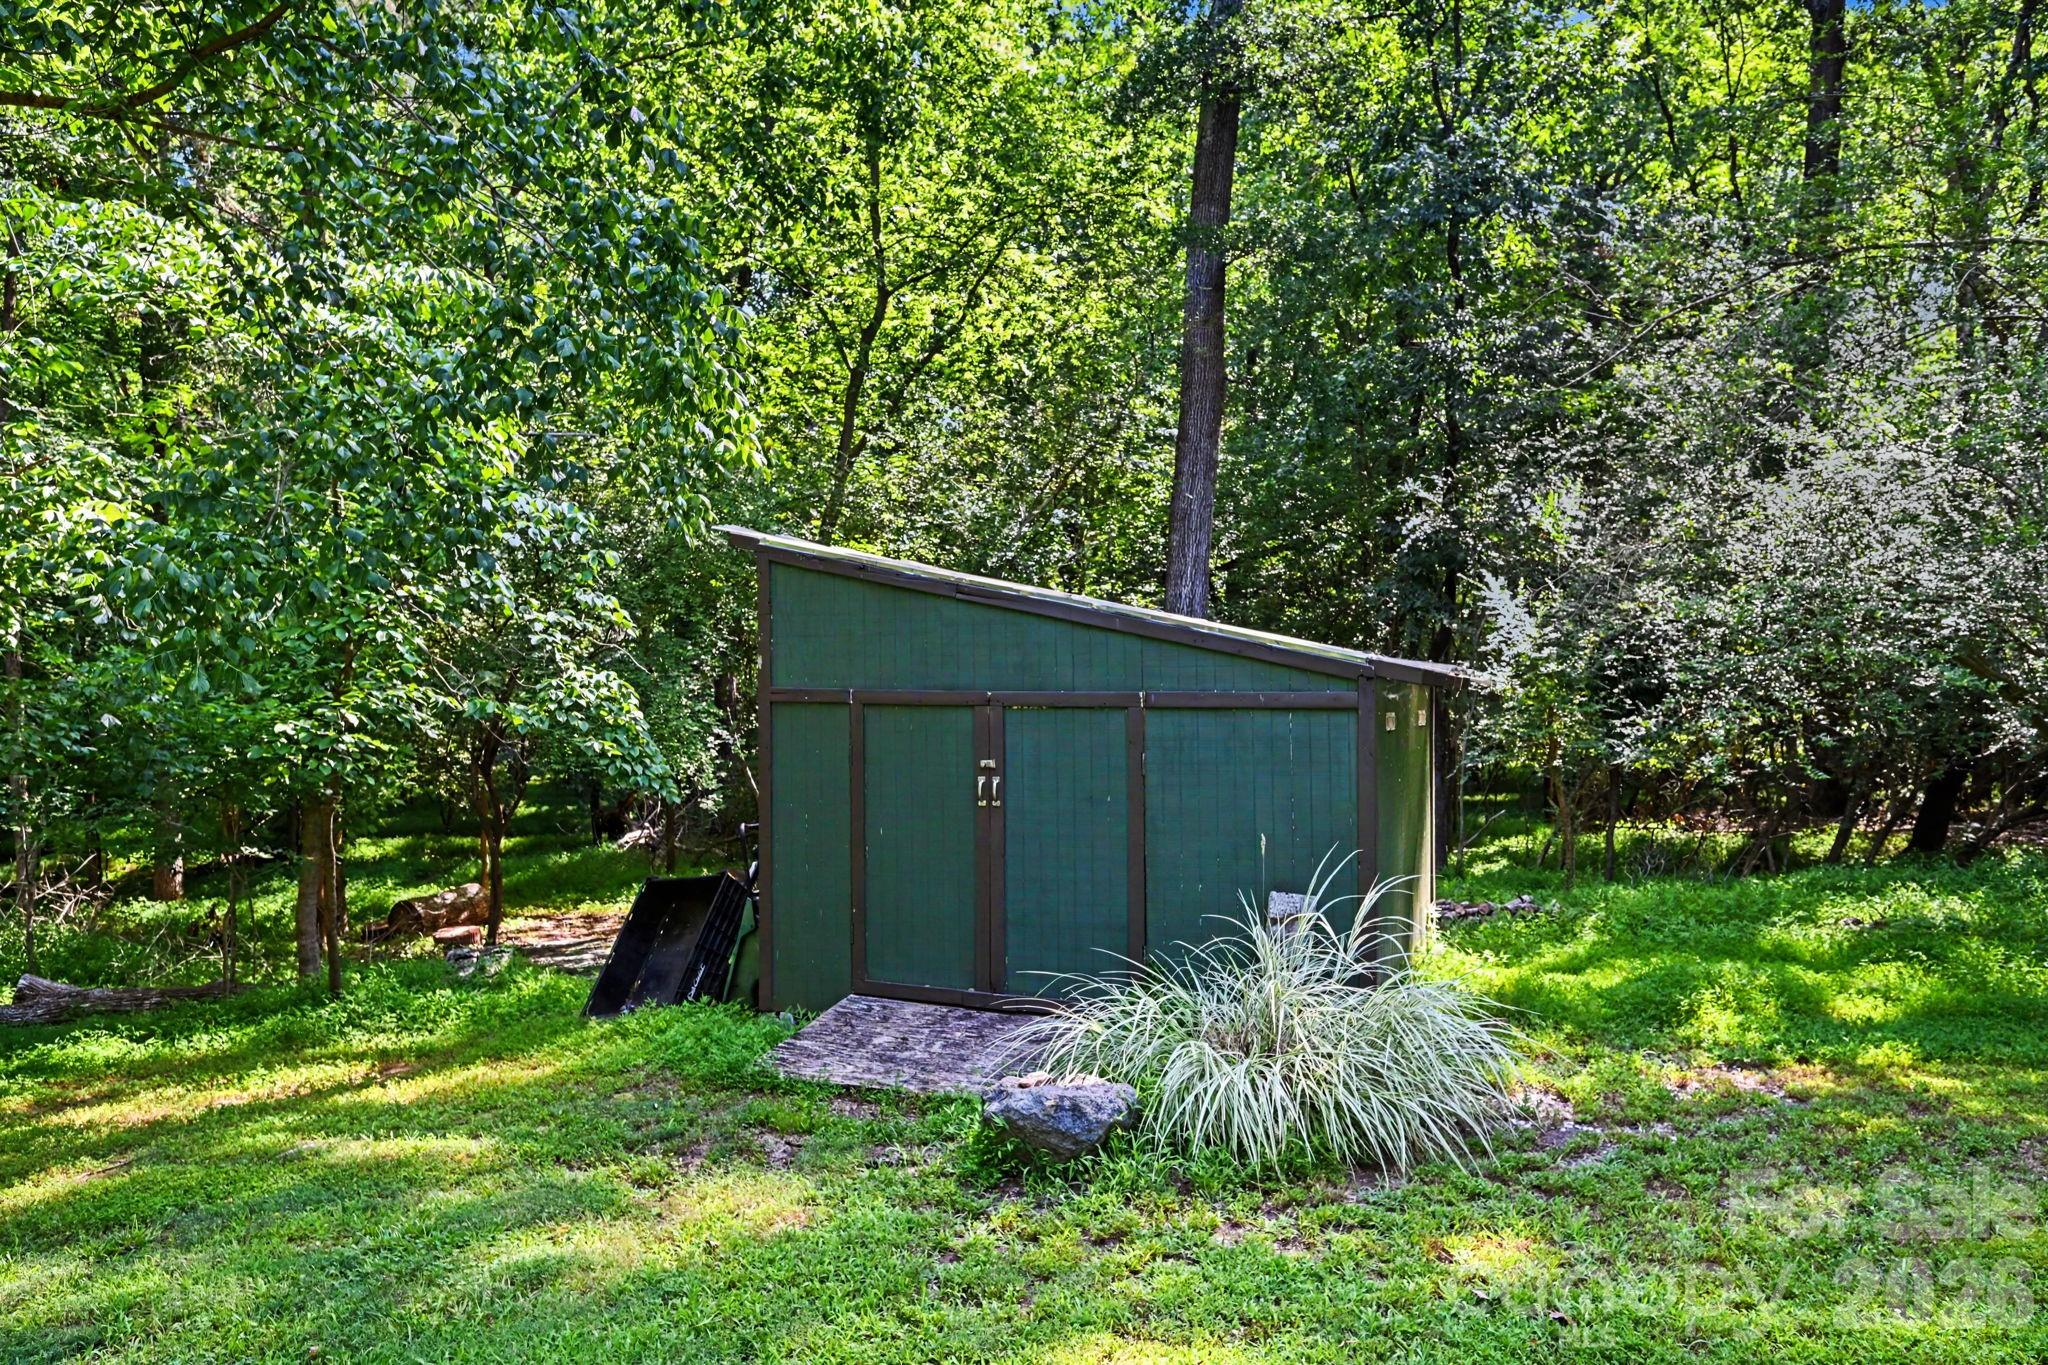
Storage
Details
Architecture Styles
Contemporary
Financial
Price
$586,000
Exclusive Listing Agents