

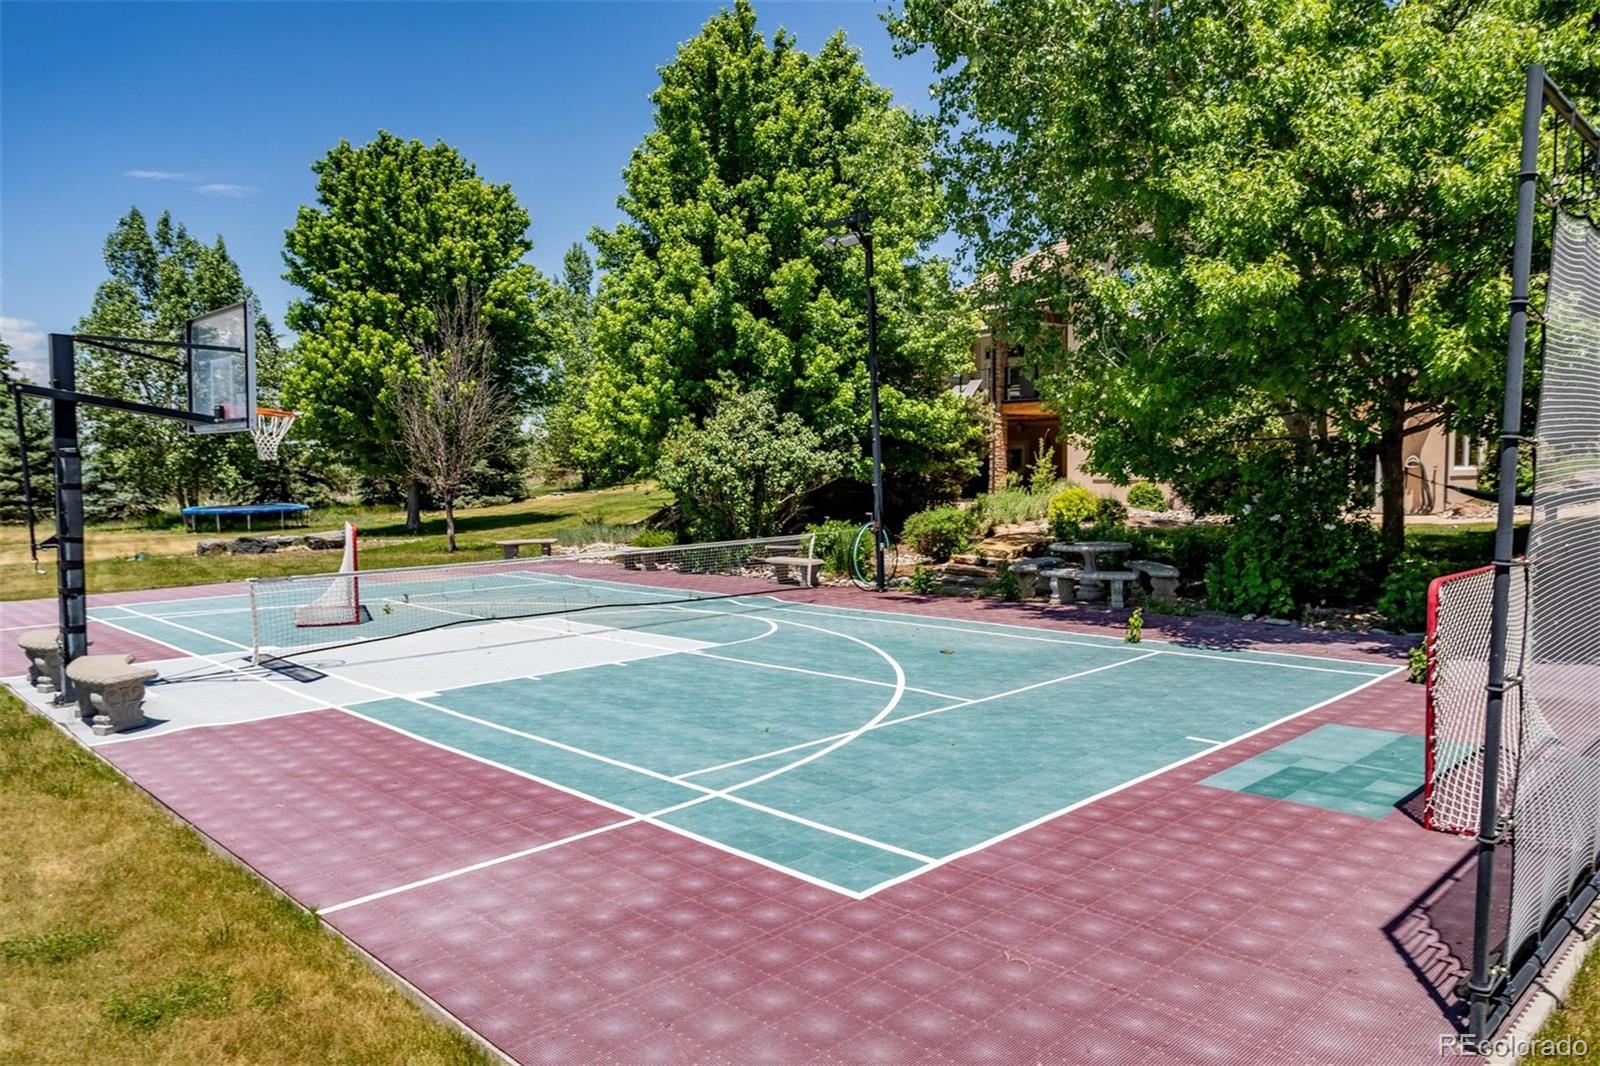
Property Description
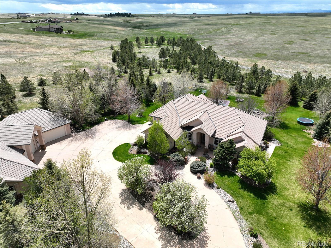
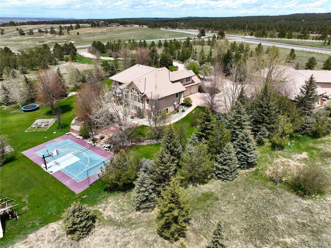
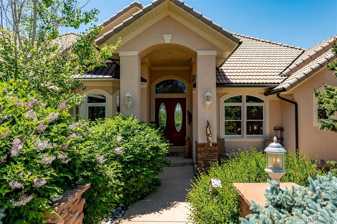
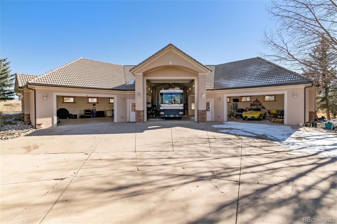
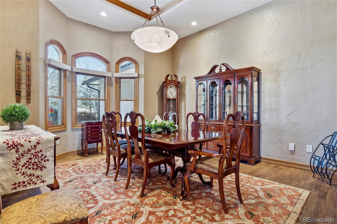
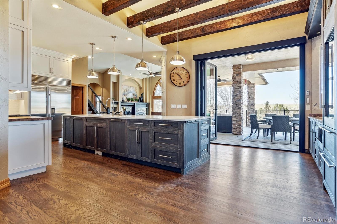
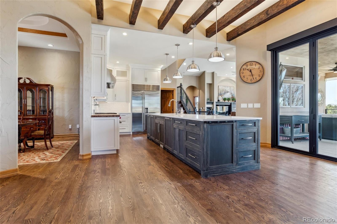
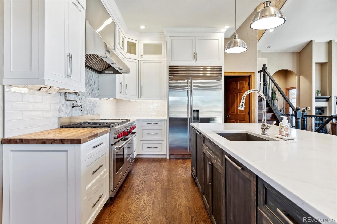
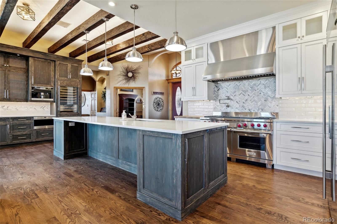
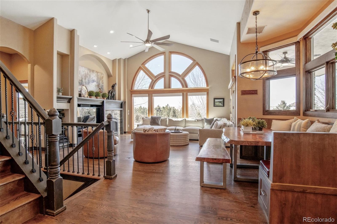
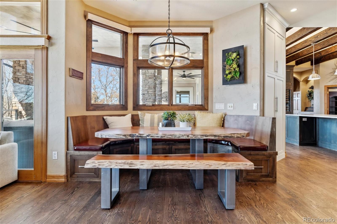
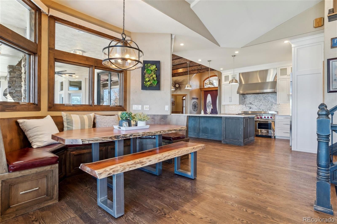
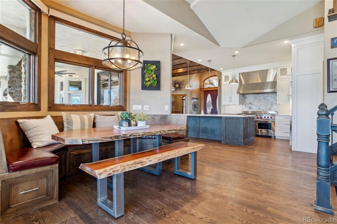
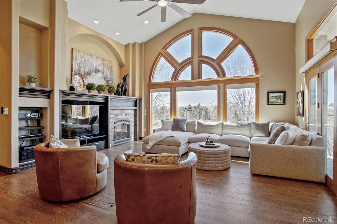
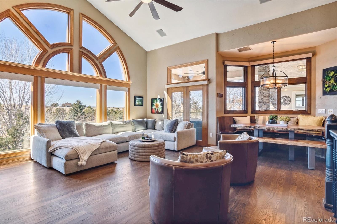
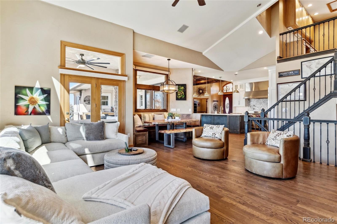
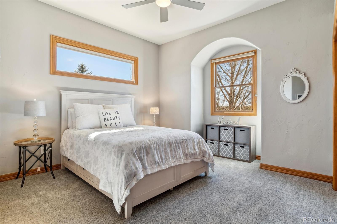
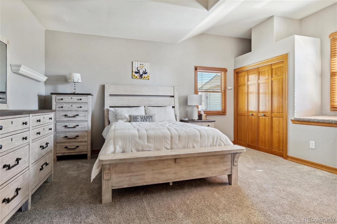
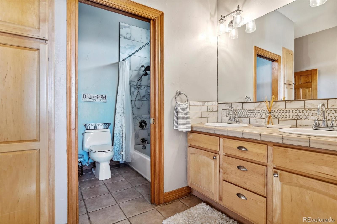
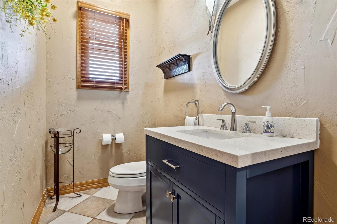
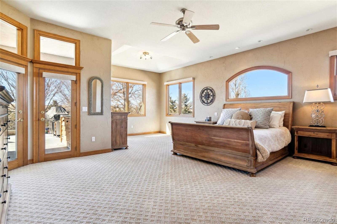
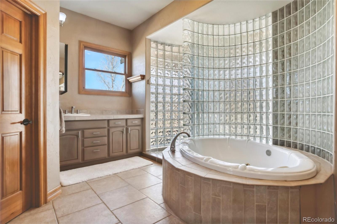
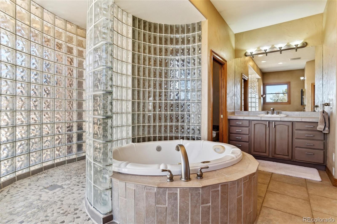
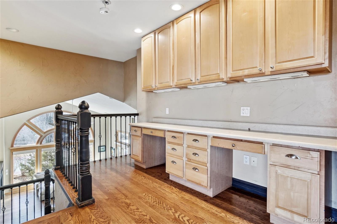
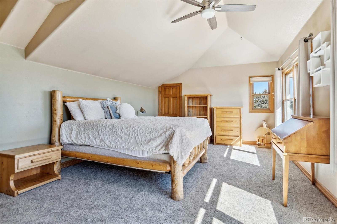
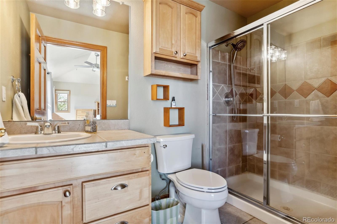
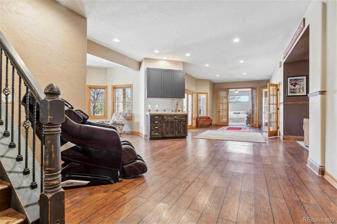
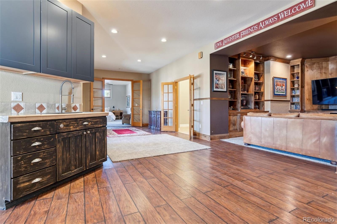
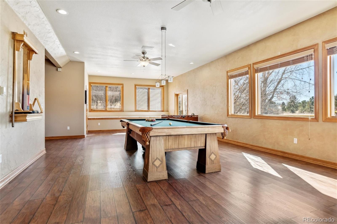
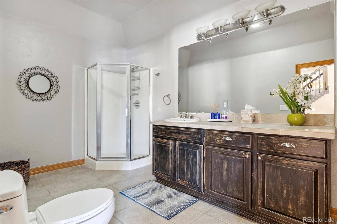
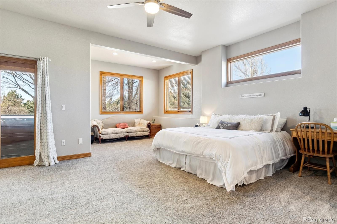
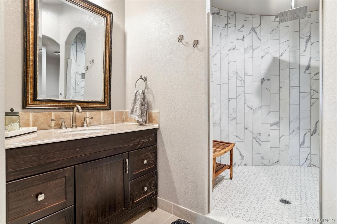
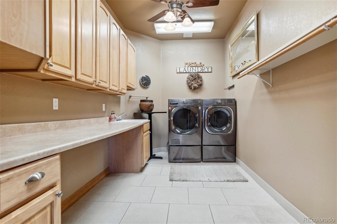
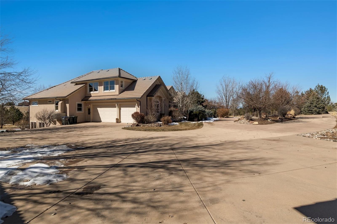
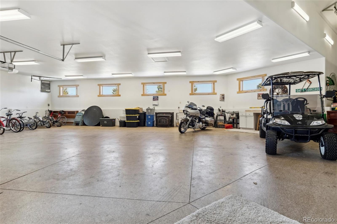
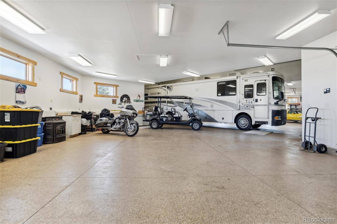
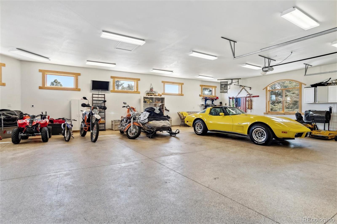
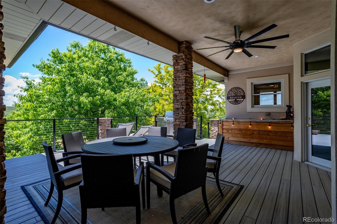
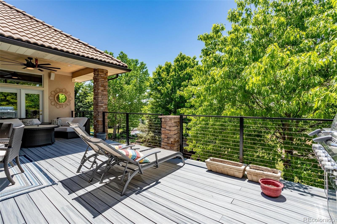
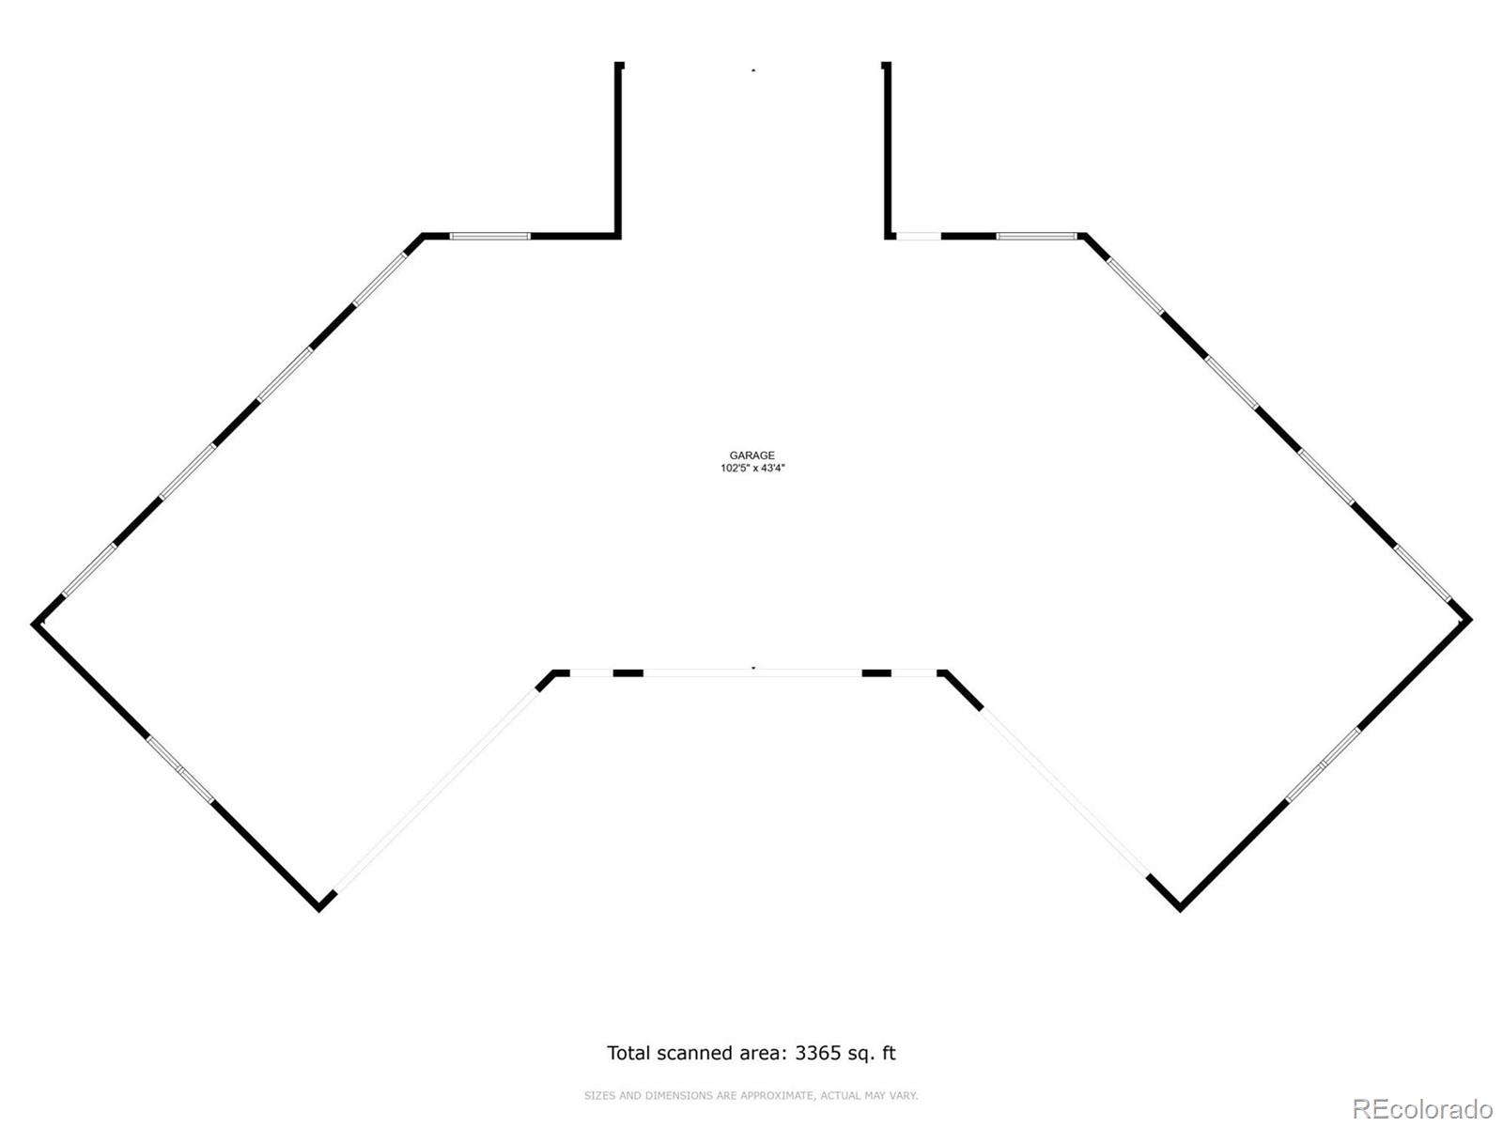
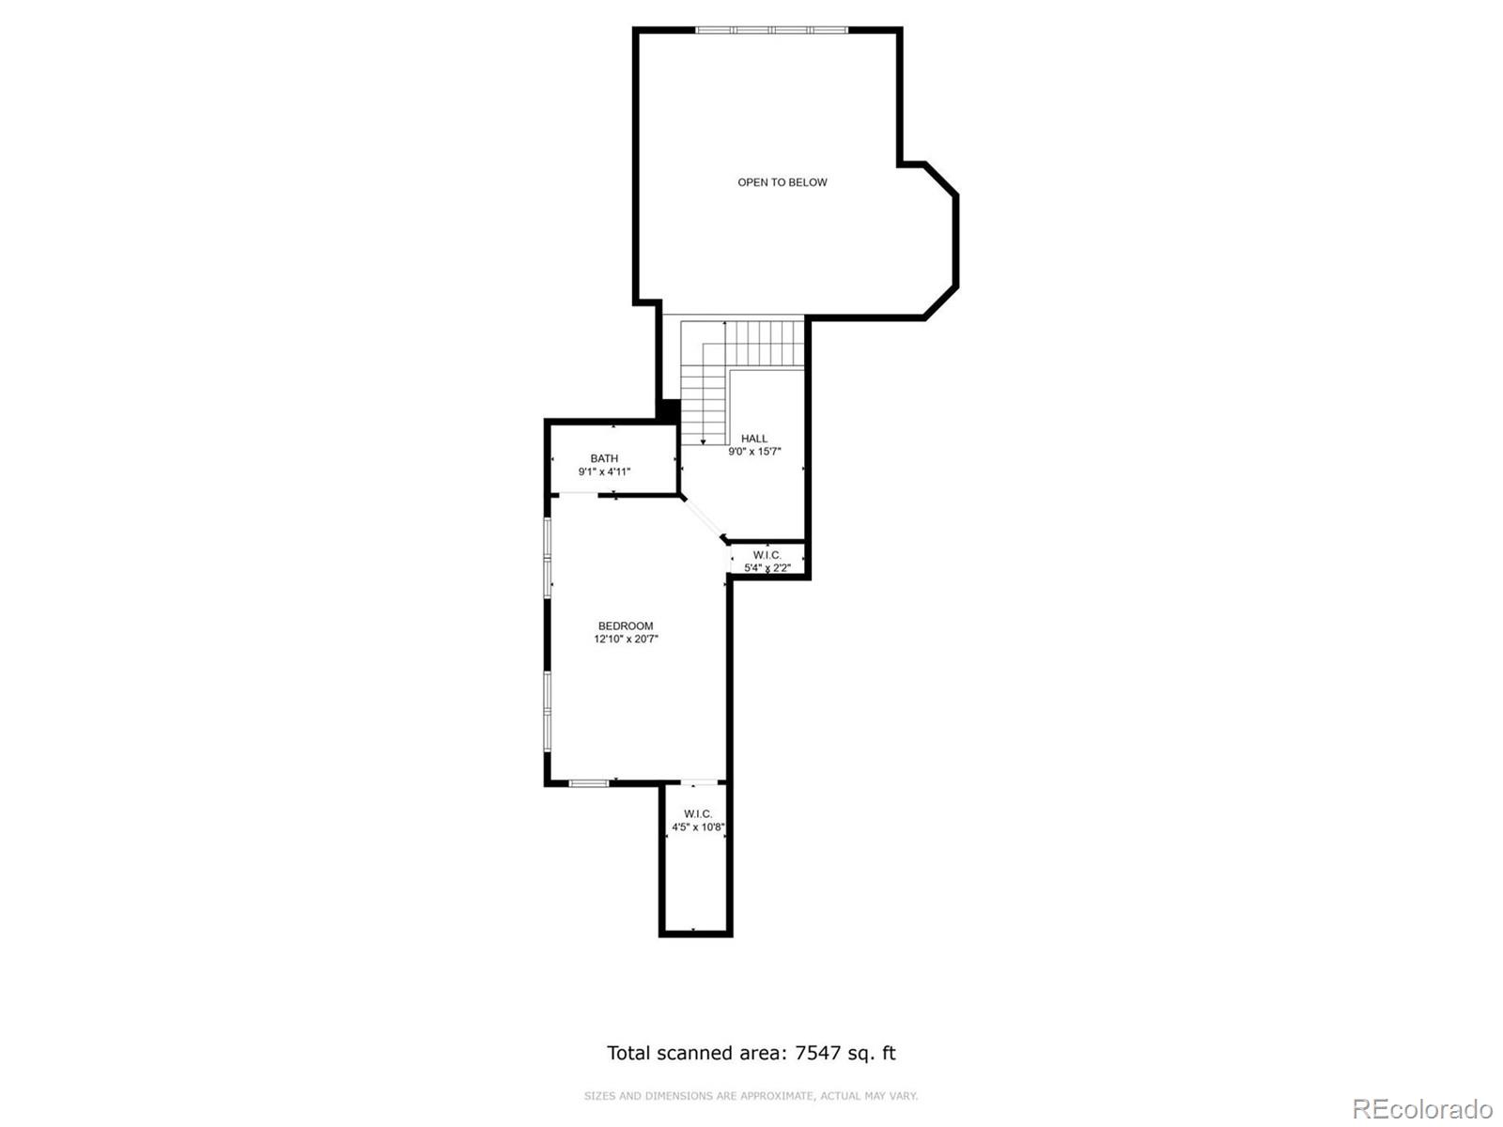
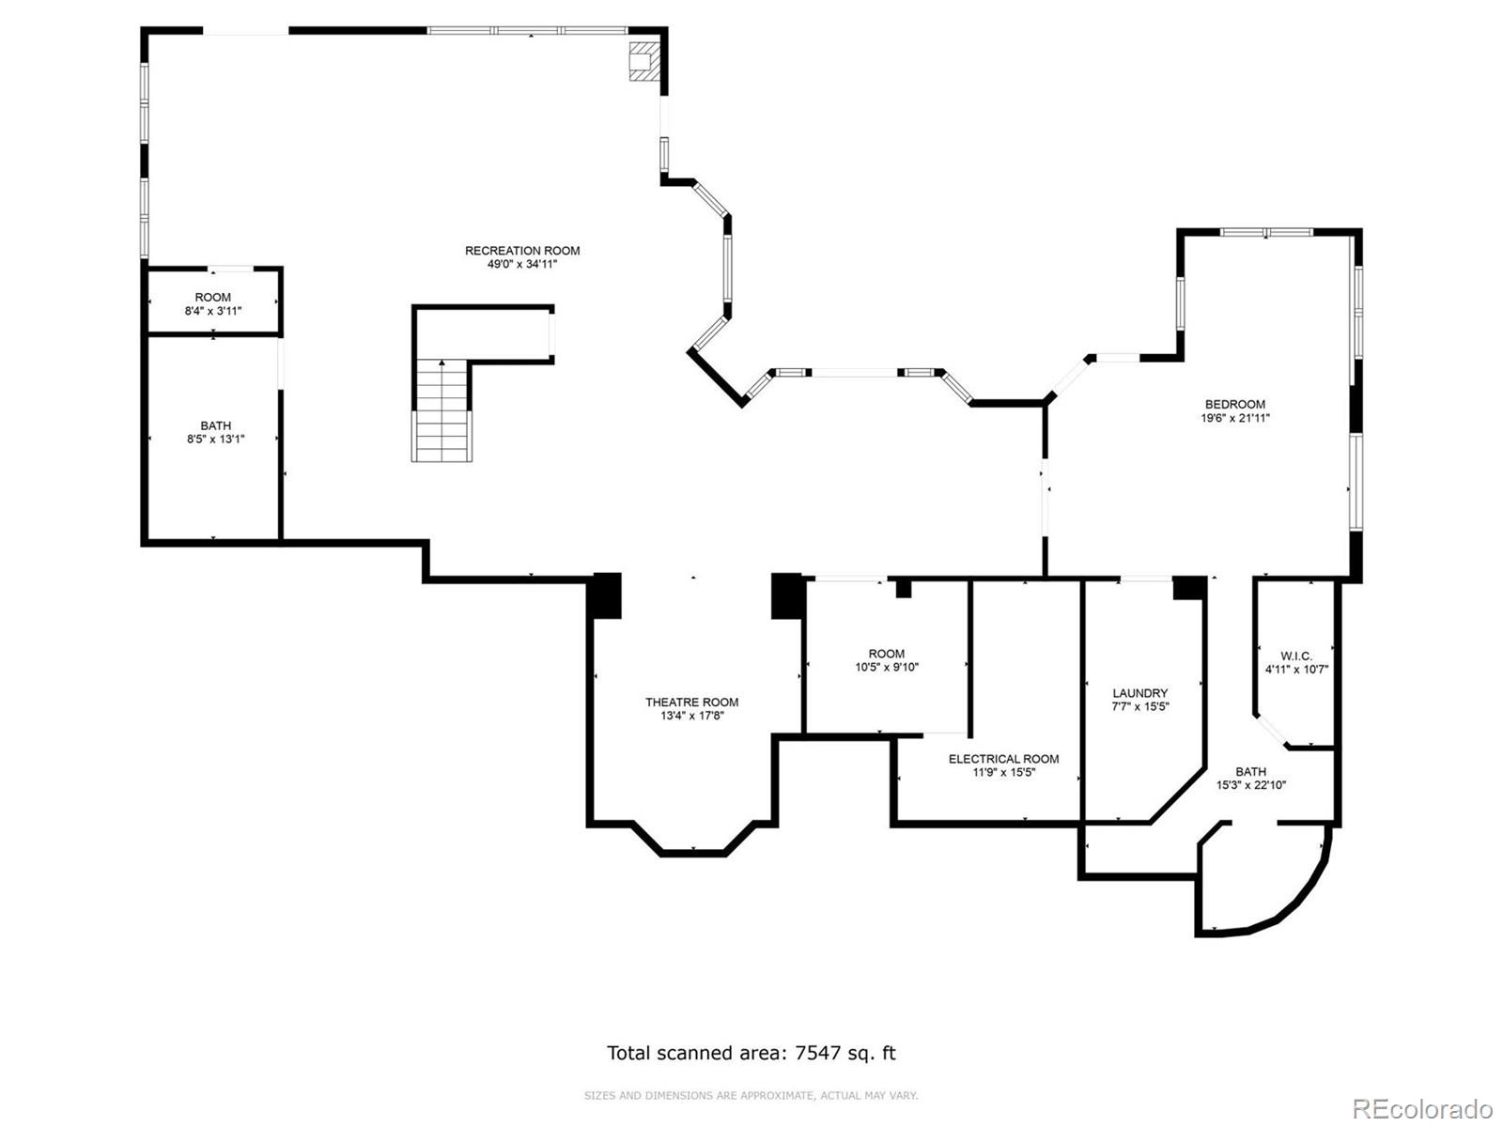
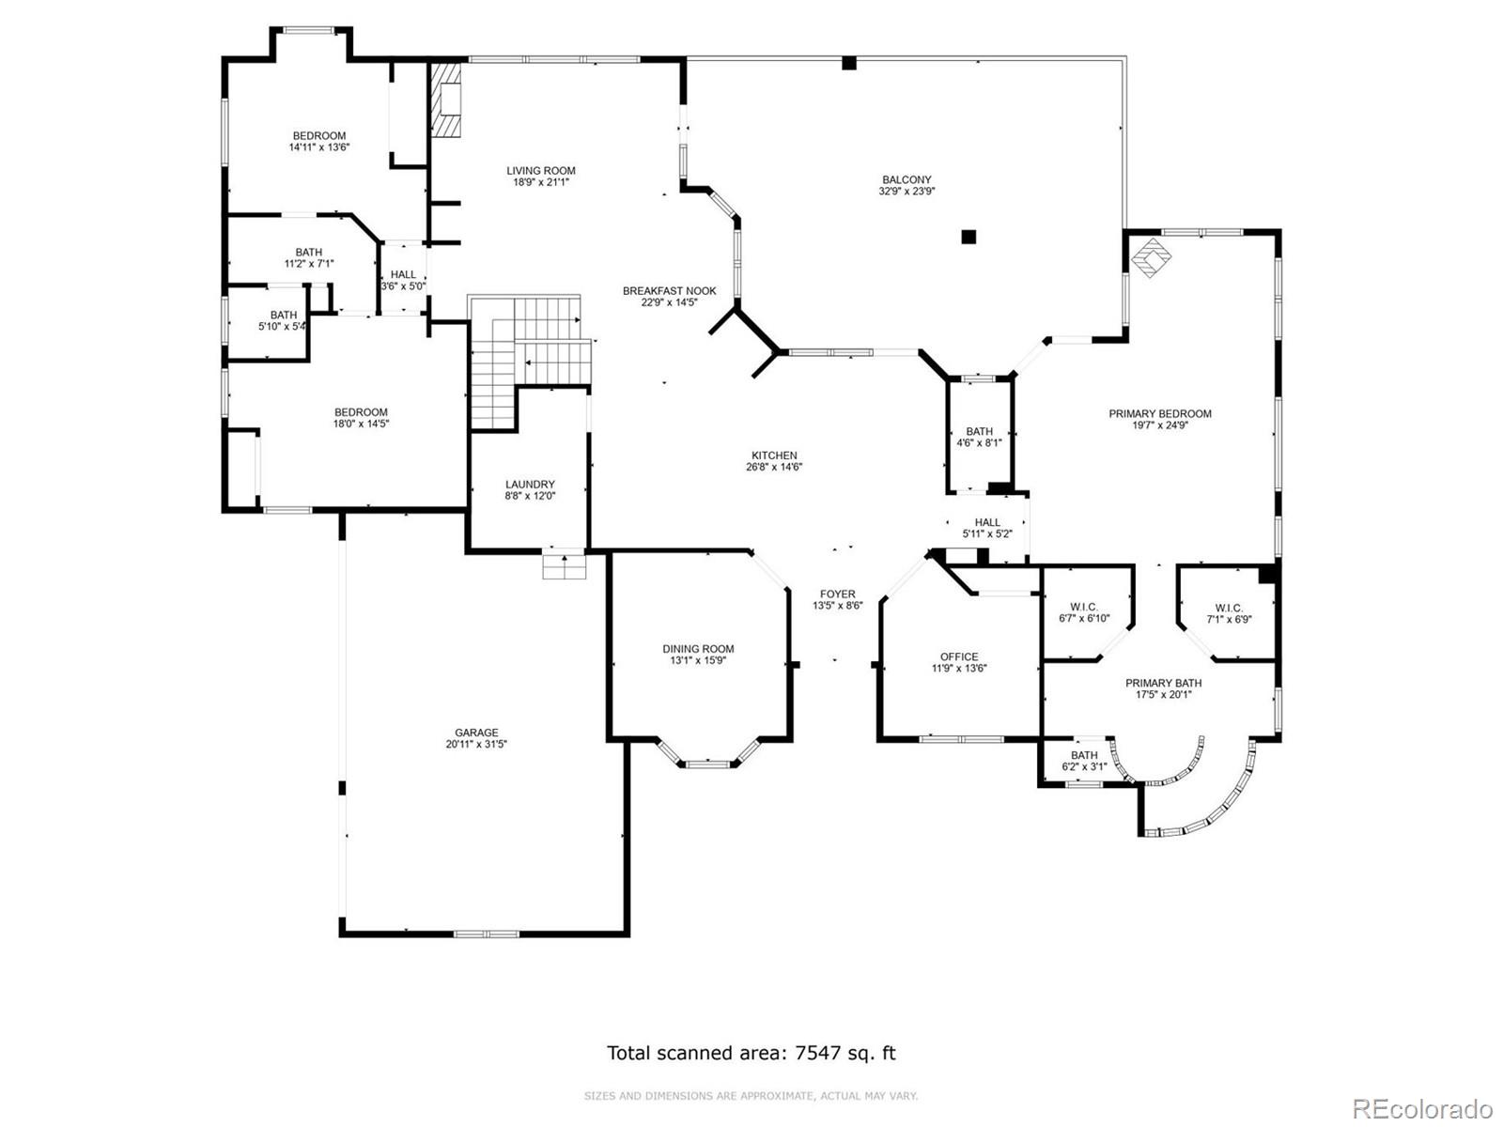
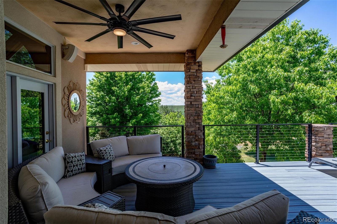
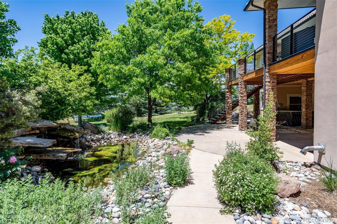
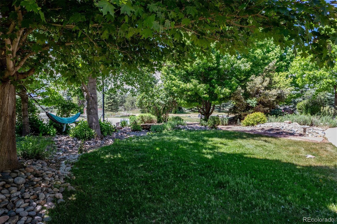
Looking for the perfect spot to park your recreational vehicles and enjoy the tranquility of rural living? This breathtaking countryside haven in Franktown is just what you need! Set on 35 acres of beautiful, secluded land, this property offers both privacy and stunning views. The charming story-and-a-half home blends rustic elegance with modern comfort, featuring gorgeous wood floors, luxurious slab granite countertops, convenient built-in storage, and in-floor heating throughout. The open main level connects to a large deck through folding doors, offering the best of indoor-outdoor living. A gourmet kitchen with a spacious island, gas stove with a pot-filling faucet, and an adjacent office, master suite, and two additional bedrooms make this home truly special. The great room features towering windows and a cozy fireplace, while the breakfast nook provides a peaceful spot to enjoy the sunrise. Upstairs, a private guest suite with its own bedroom and bath ensures comfort and privacy for visitors. The walkout basement offers even more space for entertainment, including a game room, TV lounge, and additional bedroom and bath. With a three-car attached garage and a five-car detached garage with drive-through RV parking, this property meets all your storage and recreational needs.
Overview
Property Type
Residential
Location
10010 Steeplechase Drive, Franktown, CO 80116
Zoning
A1
MLS ID
2796149
Listing Last Updated
Property Features & Amenities
Interior
Total Bedrooms
5
Full Bathrooms
1
Three-Quarter Bathrooms
4
Half Bathrooms
1
Flooring
Carpet, Tile, Wood
Appliances
Dishwasher, Disposal, Double Oven, Dryer, Gas Water Heater, Range, Range Hood, Refrigerator, Washer, Wine Cooler
Other Interior Features
Breakfast Bar, Built-in Features, Eat-in Kitchen, Five Piece Bath, Granite Counters, High Ceilings, Kitchen Island, Pantry, Primary Suite
Exterior
Stories
2
Garage Spaces
8.0
Water Source
Well
Utilities
Electricity Connected, Phone Connected, Propane
Roof
Concrete
Lot Features
Level, Secluded
Parking
220 Volts, Circular Driveway, Concrete, Dry Walled, Exterior Access Door, Finished Garage, Oversized, Oversized Door, RV Garage, Storage
Heat Type
Forced Air, Radiant
Air Conditioning
Evaporative Cooling
Sewer
Septic Tank
Other Exterior Features
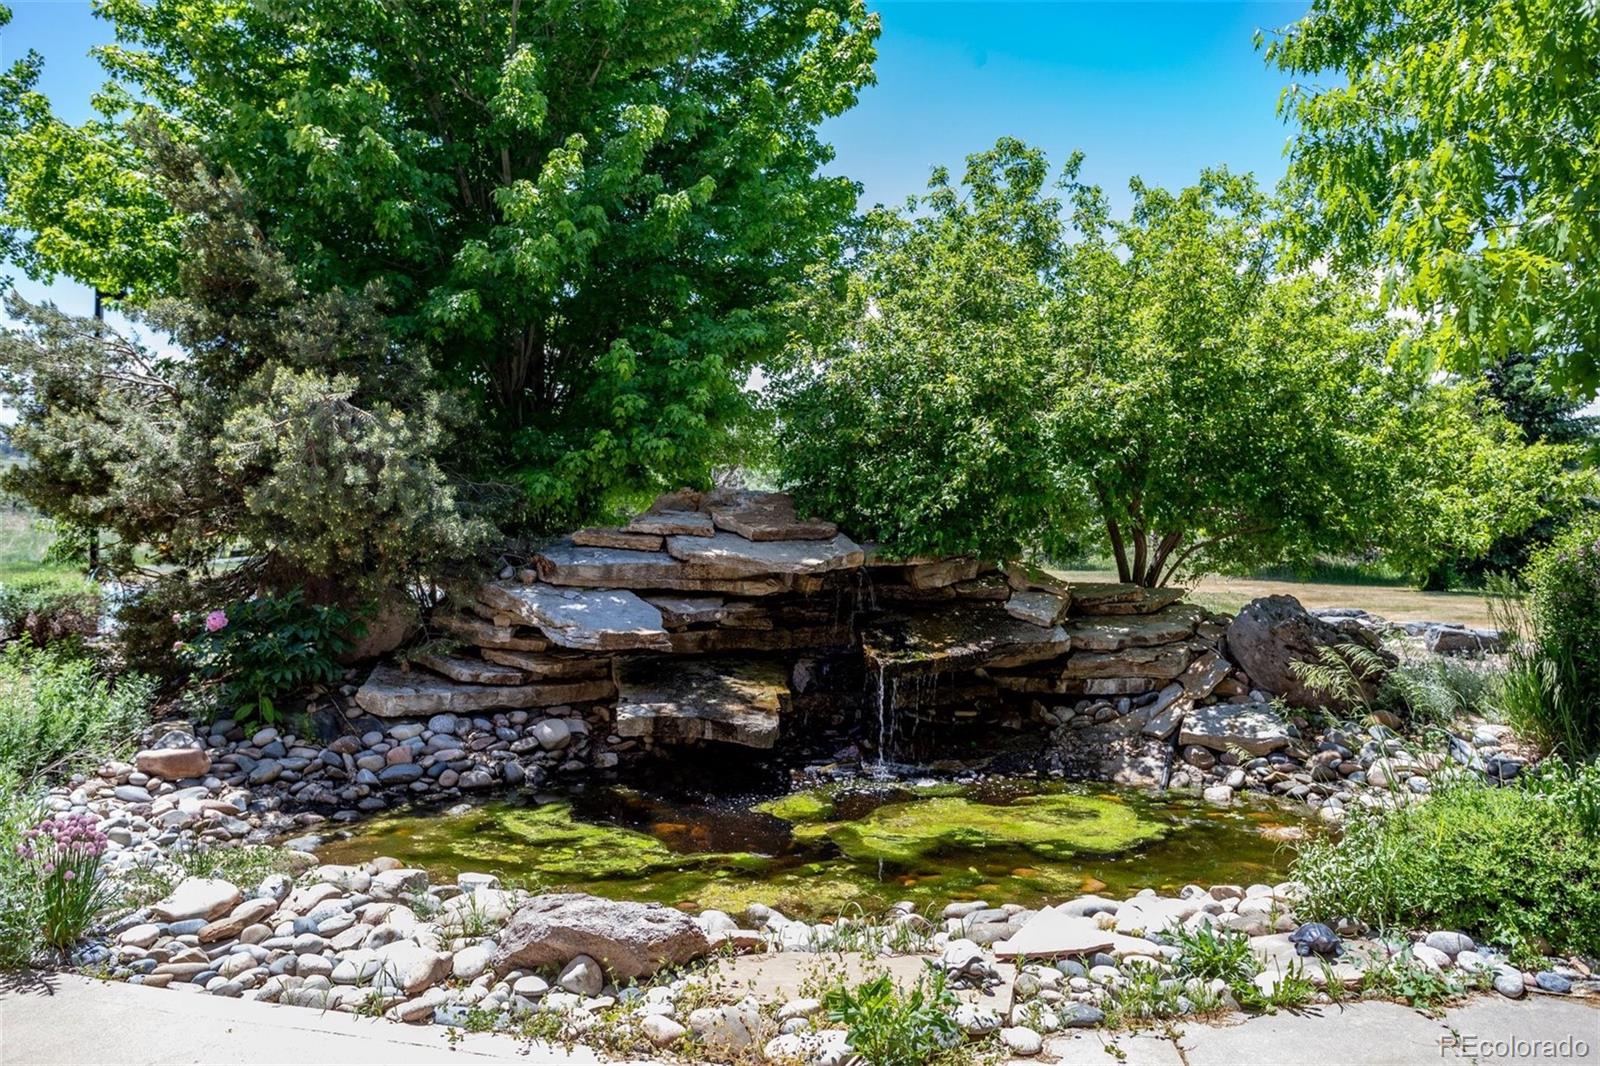
Fire Pit, Playground, Private Yard, Spa/Hot Tub, Tennis Court(s), Water Feature
Details
Total Area
6,586 Sq.Ft.
Architecture Styles
Traditional
View Description
Meadow, Mountain(s)
Financial
Price
$1,975,000
Real Estate Tax
$8,767/yr
HOA
$1,500
Exclusive Listing Agents
