

Property Description
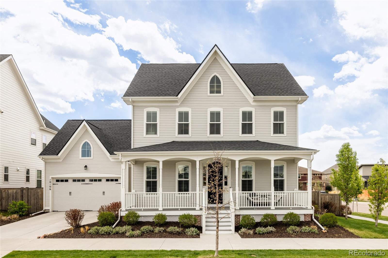
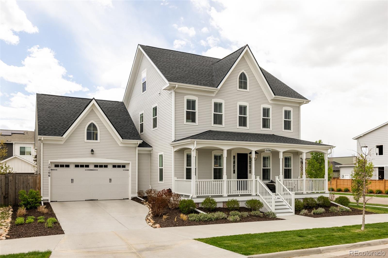
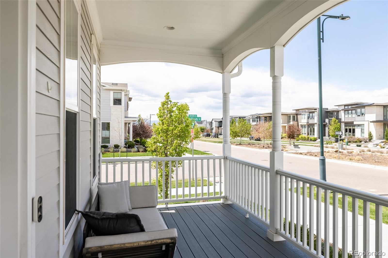
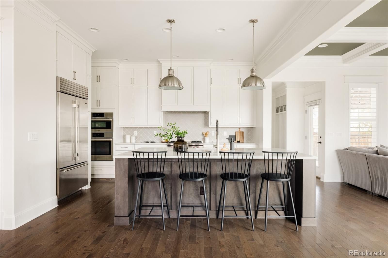
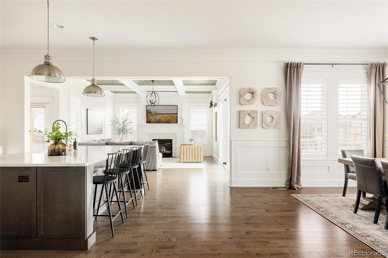
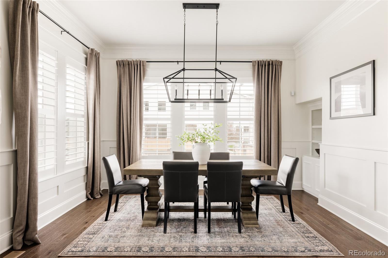
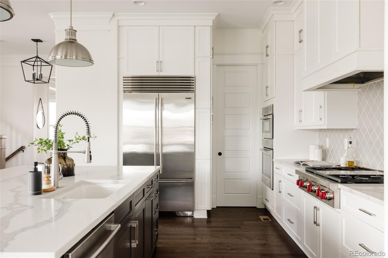
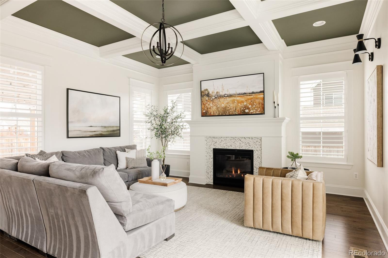
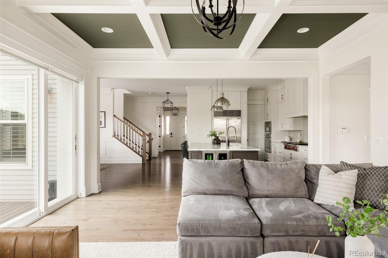
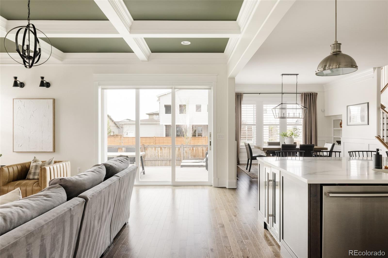
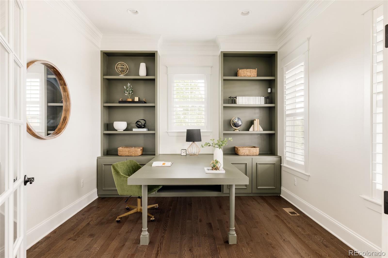
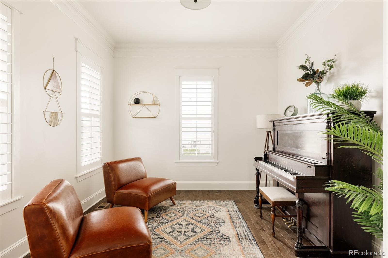
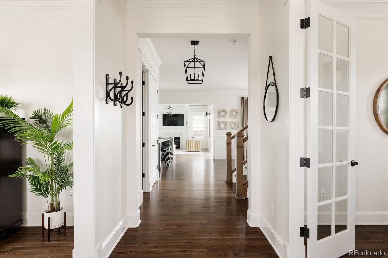
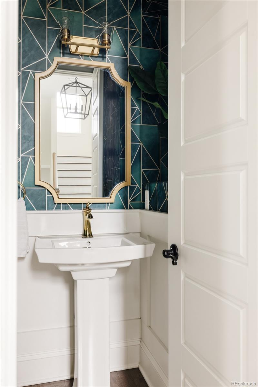
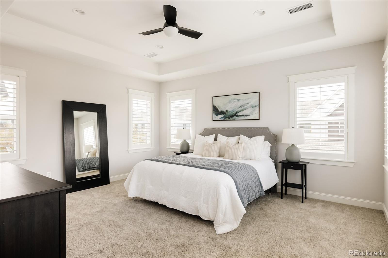
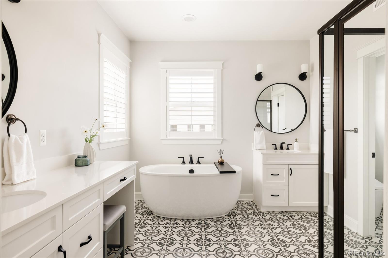
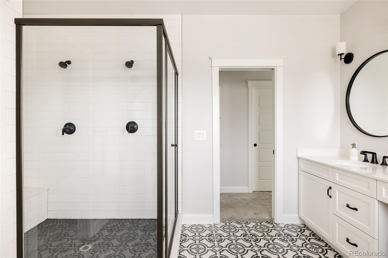
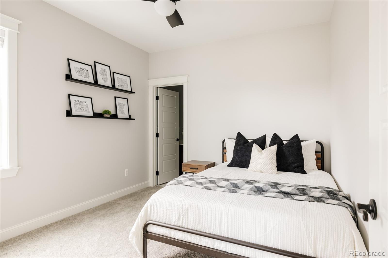
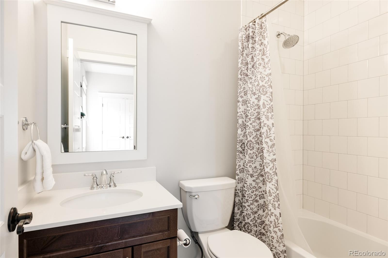
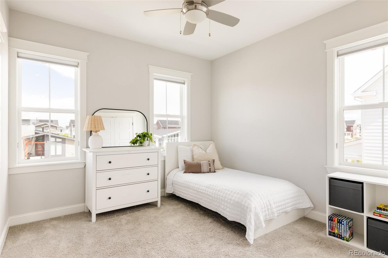
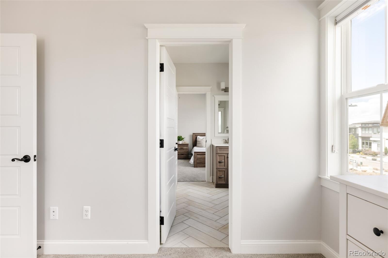
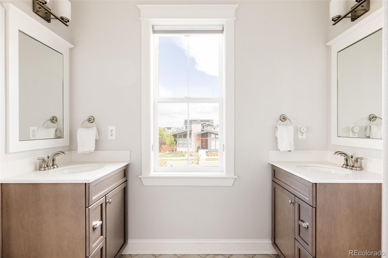
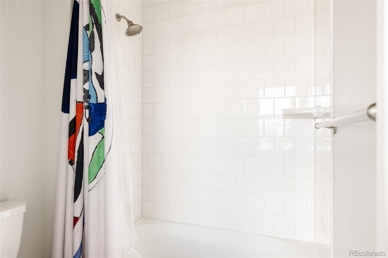
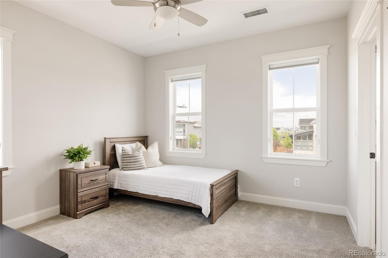
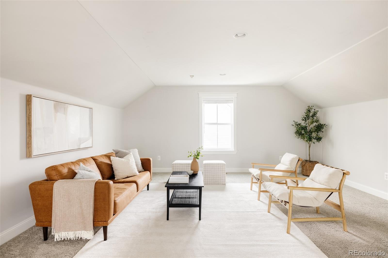
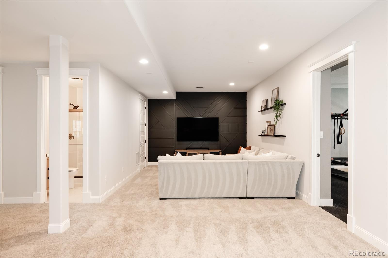
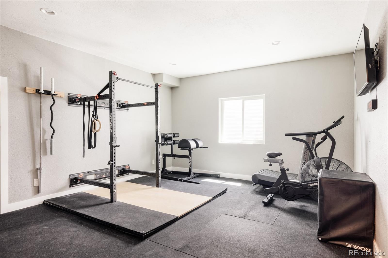
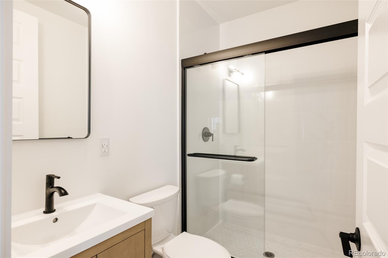
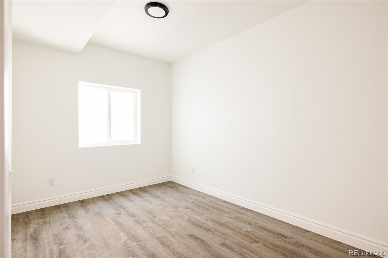
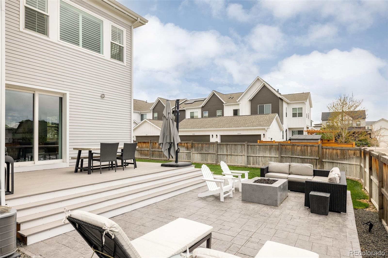
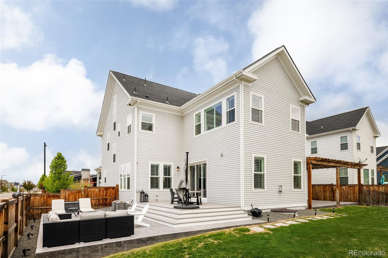
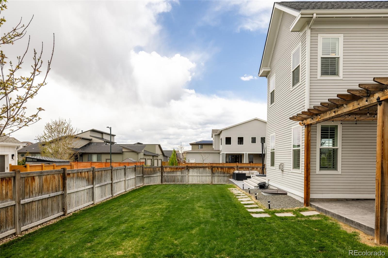
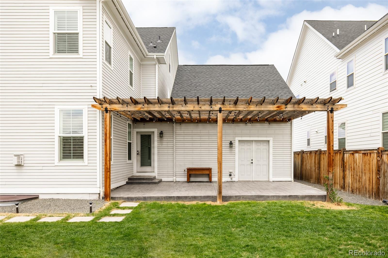
Perfectly positioned on an oversized corner lot, this beautifully designed Parkwood home offers timeless curb appeal with its charming covered front porch and storybook presence. Inside, over 5,015 square feet of thoughtfully curated living space blends elegant finishes with comfortable functionality. Soaring 10' ceilings and oversized picture windows fill the home with natural light, enhancing the open and airy layout. The main level showcases hardwood floors, designer lighting, and a sun-drenched front sitting room. A dedicated home office with custom built-ins sits opposite the front sitting room--ideal for both productivity and entertaining. At the heart of the home, the gourmet kitchen impresses with Sub-Zero and Wolf appliances, stunning Calacatta quartz countertops, stacked cabinetry to the ceiling, and a generous center island. A large stacked slider connects the open-concept living and dining areas to the backyard, creating seamless indoor-outdoor flow. The cozy family room features a gas fireplace, and beautifully coffered ceiling. Upstairs, the luxurious primary suite includes a spa-inspired bath with dual vanities, soaking tub, dual shower heads, and an expansive walk-in closet. Three additional bedrooms round out this level--two sharing a Jack-and-Jill bathroom, and the third with its own en-suite. Head up to the fourth level to find a large loft space. The finished basement offers 10' ceilings and a large second living room with a striking accent wall. A full gym space, additional bedroom and bathroom, and an oversized storage area add incredible versatility and function. Step outside to a professionally landscaped yard with a covered patio, a second trex deck and plentiful green space. The oversized 2.5-car garage provides ample storage. Located in walkable distance from the community pool, the wildlife refuge, parks, trails, top-rated schools, and local shops, this home offers the perfect blend of luxury living and everyday convenience.
Overview
Property Type
Residential
Location
10106 E 59th Place, Denver, CO 80238
Zoning
M-RX-5
MLS ID
1847569
Listing Last Updated
Property Features & Amenities
Interior
Total Bedrooms
5
Full Bathrooms
3
Three-Quarter Bathrooms
1
Half Bathrooms
1
Flooring
Carpet, Tile, Vinyl, Wood
Appliances
Dishwasher, Disposal, Dryer, Microwave, Oven, Range, Refrigerator, Washer, Wine Cooler
Other Interior Features
Built-in Features, Eat-in Kitchen, Entrance Foyer, High Ceilings, Jack Jill Bathroom, Kitchen Island, Open Floorplan, Pantry, Primary Suite, Quartz Counters, Vaulted Ceiling(s), Walk-In Closet(s)
Exterior
Stories
3
Garage Spaces
2.0
Water Source
Public
Roof
Composition
Lot Features
Corner Lot, Level, Master Planned, Sprinklers In Front, Sprinklers In Rear
Parking
Exterior Access Door, Lighted, Oversized
Heat Type
Forced Air
Air Conditioning
Central Air
Sewer
Public Sewer
Amenities
Park, Playground, Pool, Tennis Court(s), Trail(s)
Security Features
Carbon Monoxide Detector(s), Smoke Detector(s)
Other Exterior Features
Lighting, Private Yard, Rain Gutters
Details
Total Area
5,015 Sq.Ft.
Architecture Styles
Traditional
View Description
Mountain(s)
Financial
Price
$1,525,000
Real Estate Tax
$12,661/yr
HOA
$56/mo
Exclusive Listing Agents
