Property Description
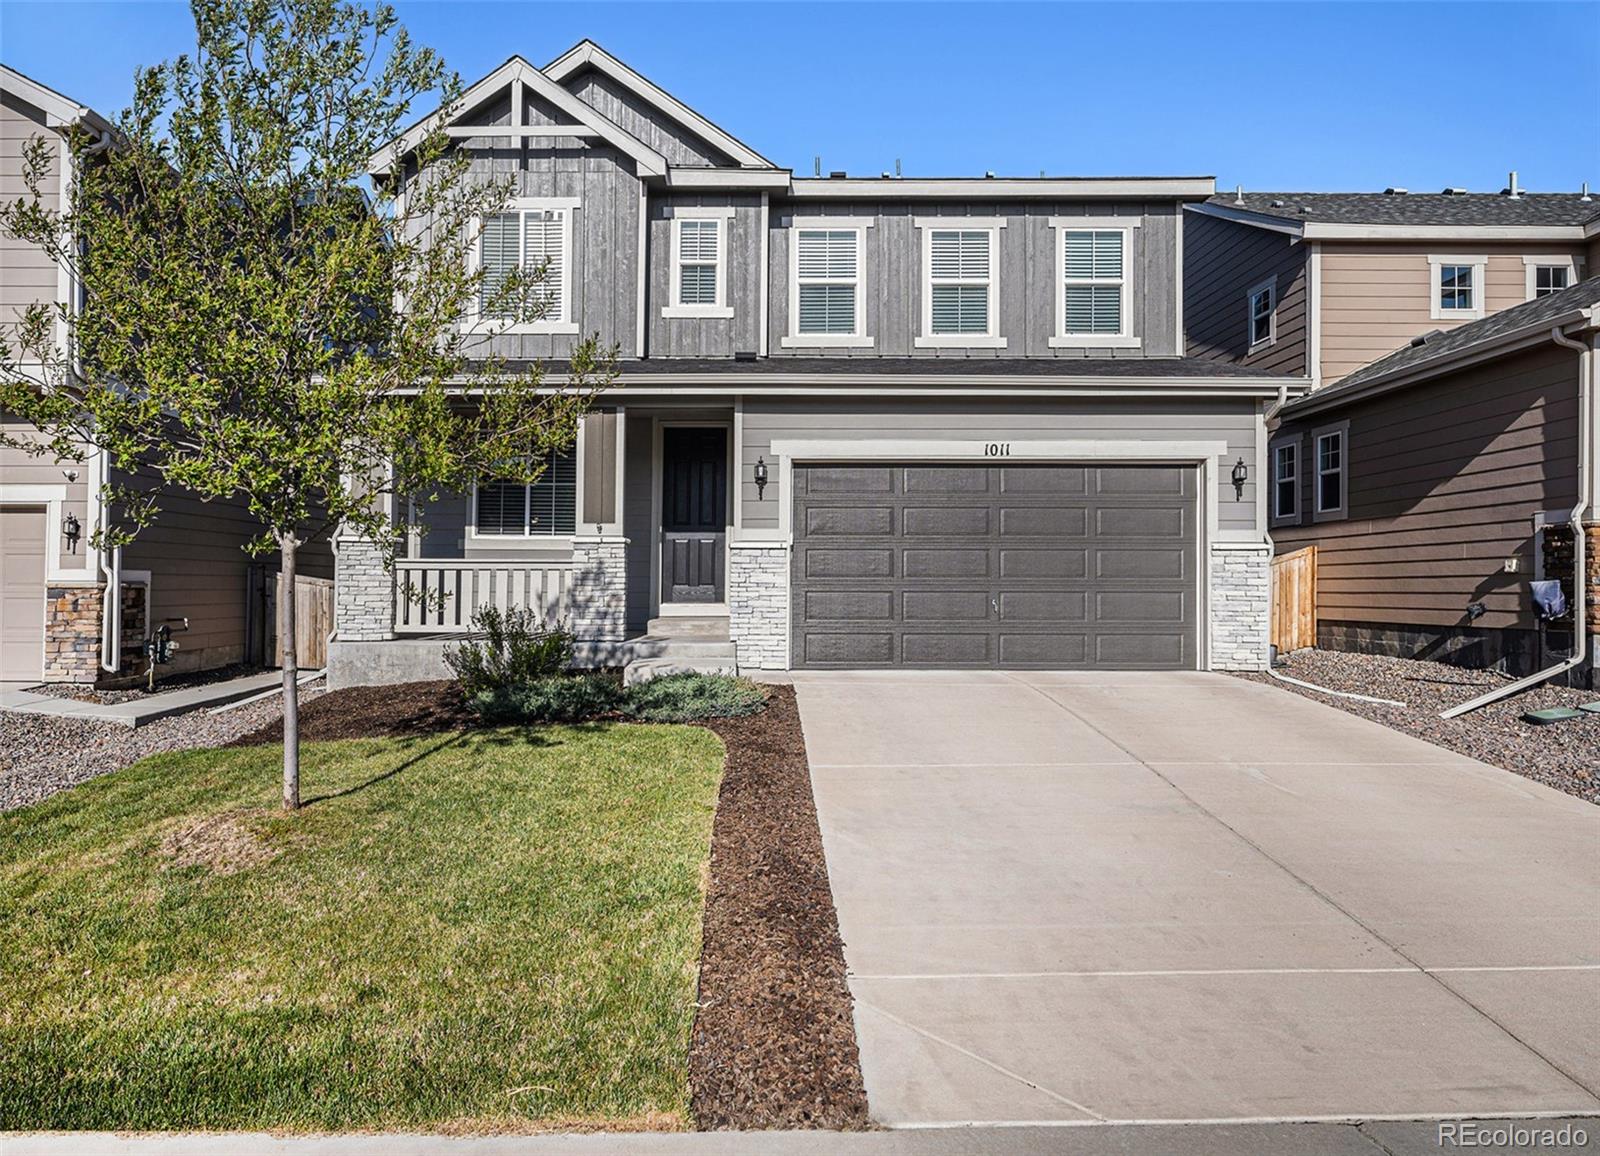
Welcome to 1011 White Leaf Circle in the sought-after Terrain neighborhood of Castle Rock -- where modern comforts meet thoughtful upgrades. This meticulously maintained 3-bedroom, 2.5-bath home offers 2,255 sq ft of finished living space plus a versatile loft, dedicated office, and an unfinished basement with rough-in plumbing ready for your personal touch.
Built in 2018, this two-story gem is loaded with over $30,000 in premium upgrades. The chef's kitchen shines with a full suite of high-end KitchenAid appliances, soft-close cabinetry, stylish lighting, and a large center island, all seamlessly connected to the open-concept living and dining areas. Recessed lighting and an integrated home theater speaker system elevate the comfort and style of the main living space.
Upstairs, the luxurious primary suite features coffered ceilings, garden soaking tub, frameless glass shower, dual-sink vanity, and walk-in closet. Each bedroom includes its own walk-in closet, brand new carpet with upgraded padding and new tile in the guest bath and laundry add fresh appeal. Additional highlights include an attic fan that cuts A/C costs in half, oak stair railing, soft-close toilets, and custom sun/privacy shades on the back patio.
Outside, enjoy a stained 5-ft privacy fence, recently refreshed sod, and low-maintenance rock landscaping. Exterior paint, garage door seal, and front door were refreshed in 2023. The oversized 8-ft garage door allows easy access for larger vehicles.
Located on a snow-priority school bus route, this home is within walking distance of parks, trails, grocery stores, and more. HOA includes access to a pool, clubhouse, and community events. Move-in ready and built for modern living -- this home has it all.
Built in 2018, this two-story gem is loaded with over $30,000 in premium upgrades. The chef's kitchen shines with a full suite of high-end KitchenAid appliances, soft-close cabinetry, stylish lighting, and a large center island, all seamlessly connected to the open-concept living and dining areas. Recessed lighting and an integrated home theater speaker system elevate the comfort and style of the main living space.
Upstairs, the luxurious primary suite features coffered ceilings, garden soaking tub, frameless glass shower, dual-sink vanity, and walk-in closet. Each bedroom includes its own walk-in closet, brand new carpet with upgraded padding and new tile in the guest bath and laundry add fresh appeal. Additional highlights include an attic fan that cuts A/C costs in half, oak stair railing, soft-close toilets, and custom sun/privacy shades on the back patio.
Outside, enjoy a stained 5-ft privacy fence, recently refreshed sod, and low-maintenance rock landscaping. Exterior paint, garage door seal, and front door were refreshed in 2023. The oversized 8-ft garage door allows easy access for larger vehicles.
Located on a snow-priority school bus route, this home is within walking distance of parks, trails, grocery stores, and more. HOA includes access to a pool, clubhouse, and community events. Move-in ready and built for modern living -- this home has it all.
Overview
Property Type
Residential
Location
1011 White Leaf Circle, Castle Rock, CO 80108
MLS ID
4549123
Listing Last Updated
Property Features & Amenities
Interior
Total Bedrooms
3
Full Bathrooms
2
Half Bathrooms
1
Flooring
Carpet, Tile
Appliances
Dishwasher, Disposal, Gas Water Heater, Oven, Refrigerator, Sump Pump
Other Interior Features
High Ceilings, Kitchen Island, Open Floorplan, Pantry, Walk-In Closet(s)
Exterior
Stories
2
Garage Spaces
2.0
Water Source
Public
Utilities
Cable Available, Electricity Connected
Roof
Composition
Heat Type
Forced Air
Air Conditioning
Attic Fan, Central Air
Sewer
Public Sewer
Amenities
Clubhouse, Park, Pool, Spa/Hot Tub, Trail(s)
Other Exterior Features
Private Yard, Rain Gutters
Details
Total Area
3,242 Sq.Ft.
Architecture Styles
Traditional
Financial
Price
$615,000
Real Estate Tax
$4,129/yr
HOA
$268/3 mos
Exclusive Listing Agents