Property Description
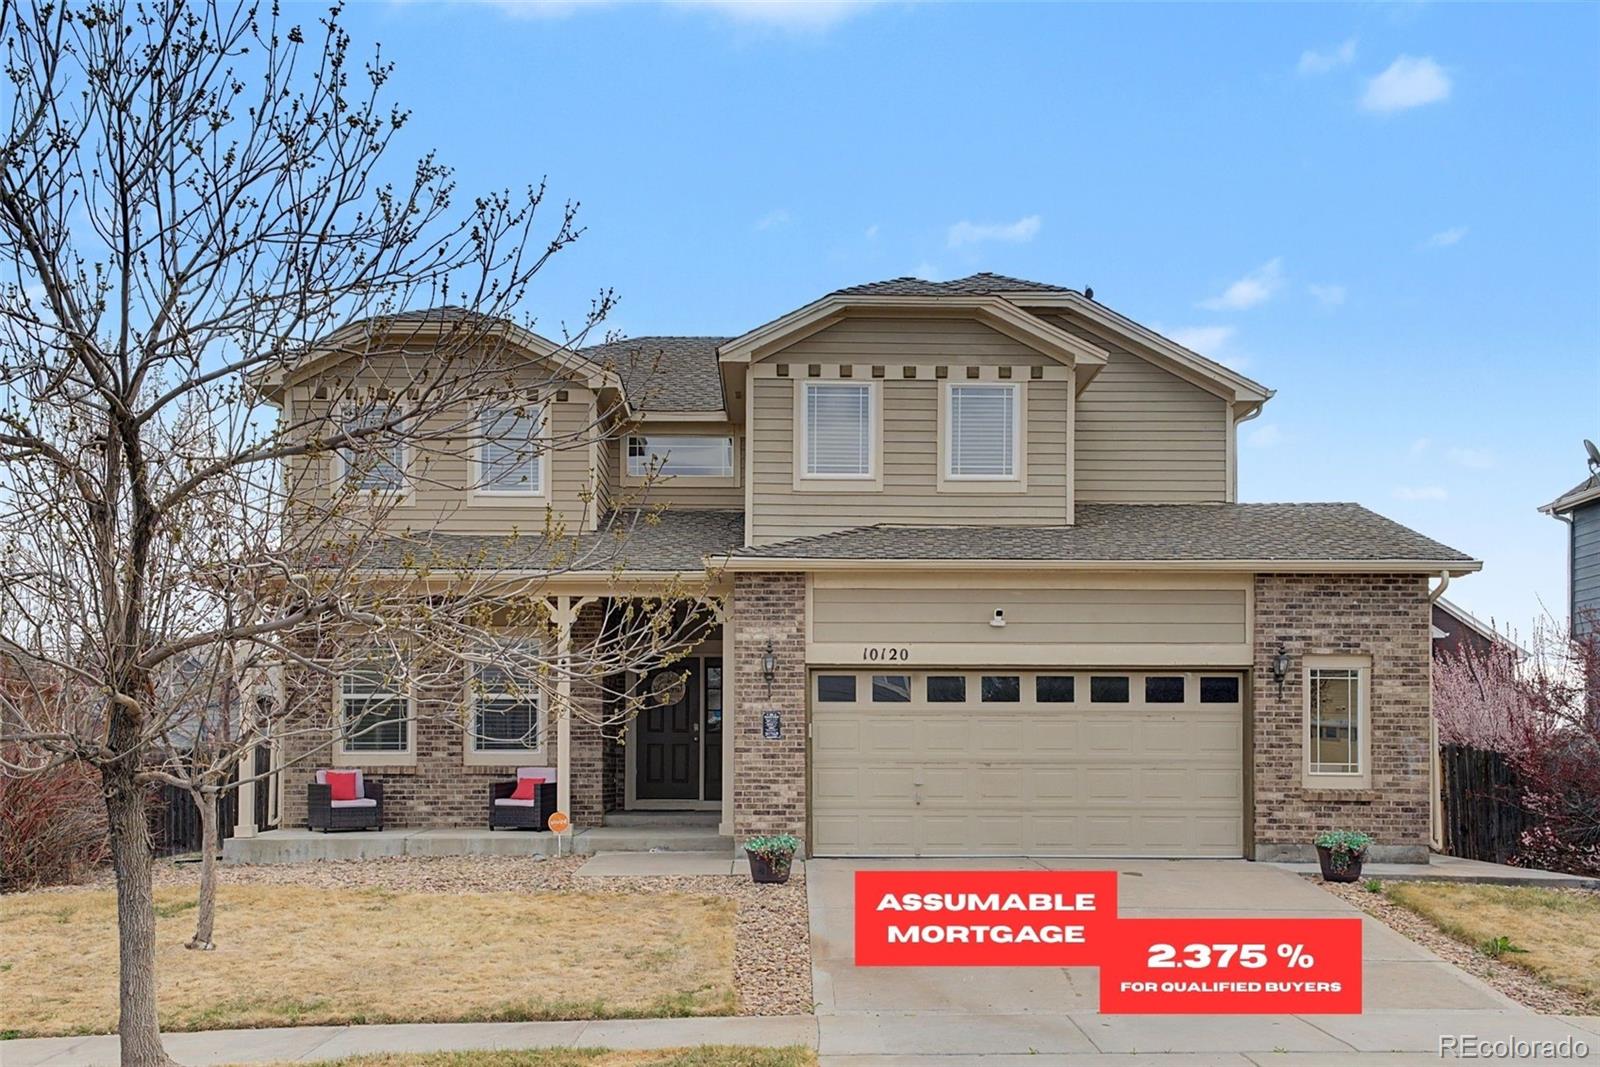
Ask about the 2.375% assumable FHA loan--an incredible opportunity in today's market.
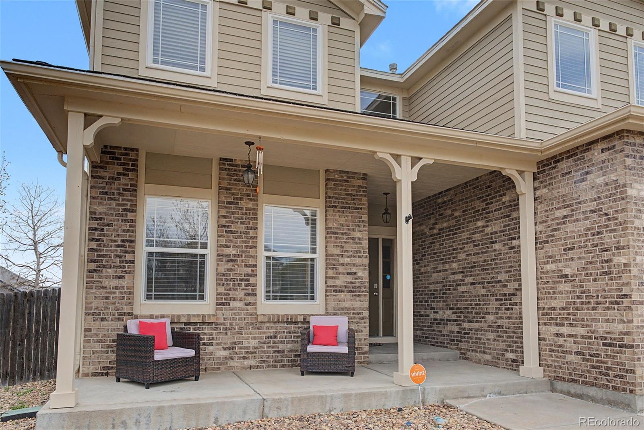
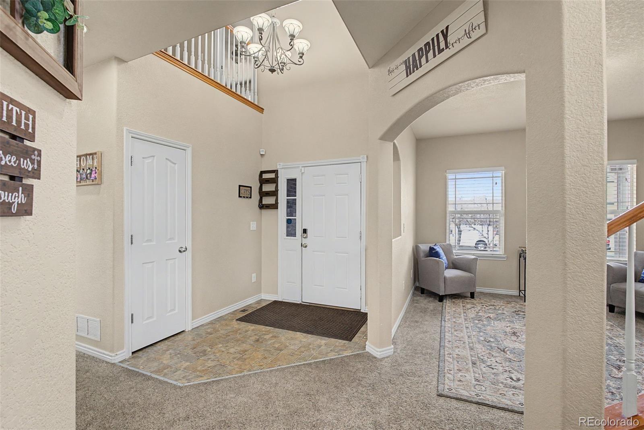
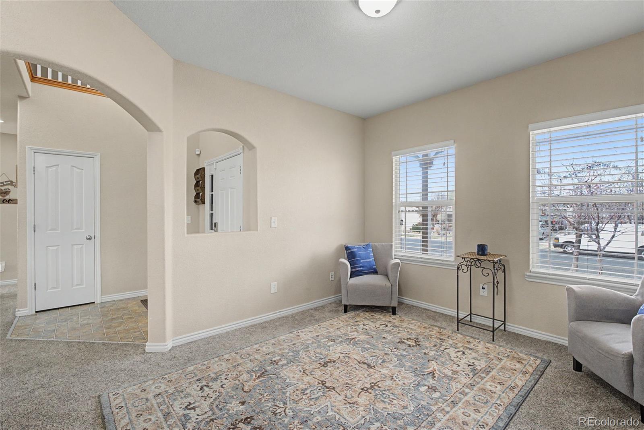
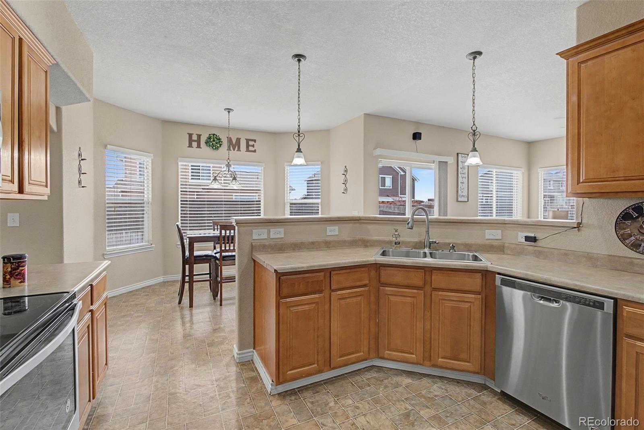
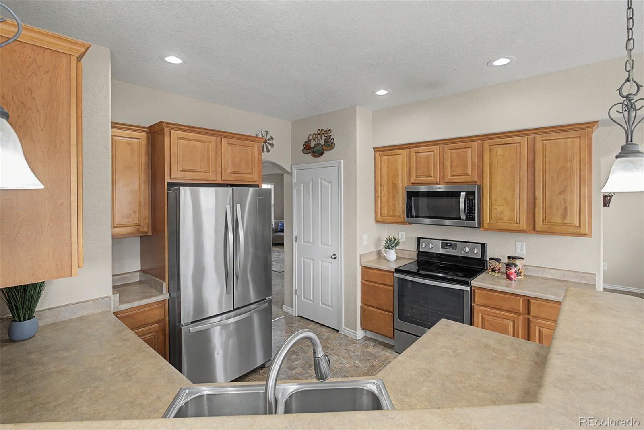
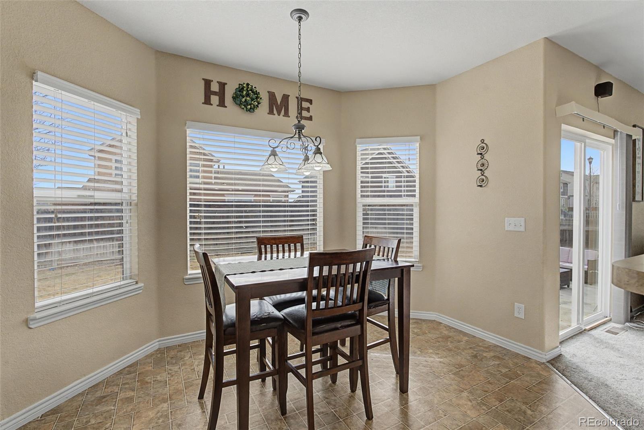
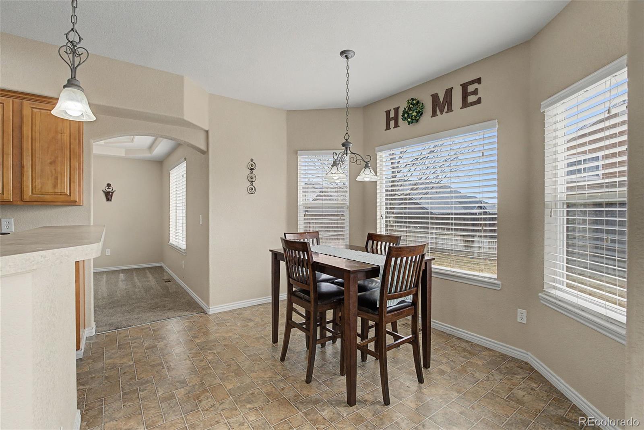
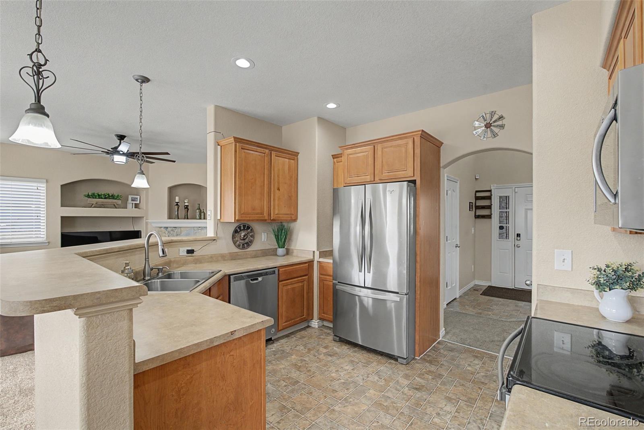
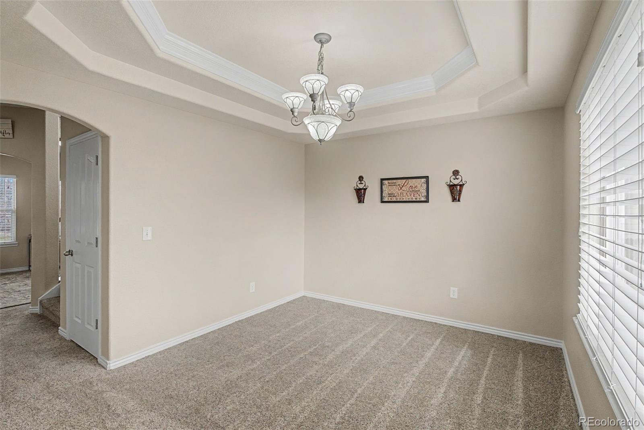
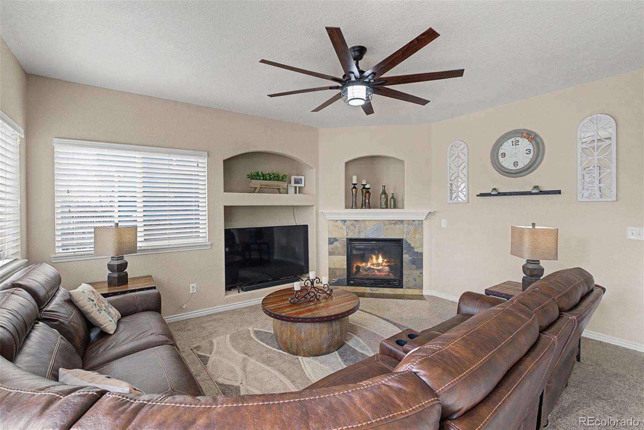
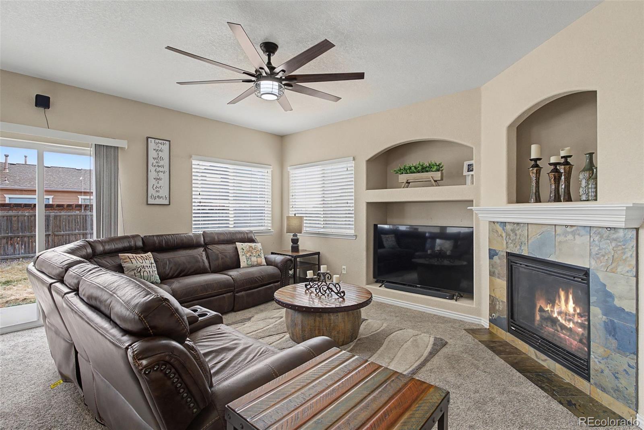
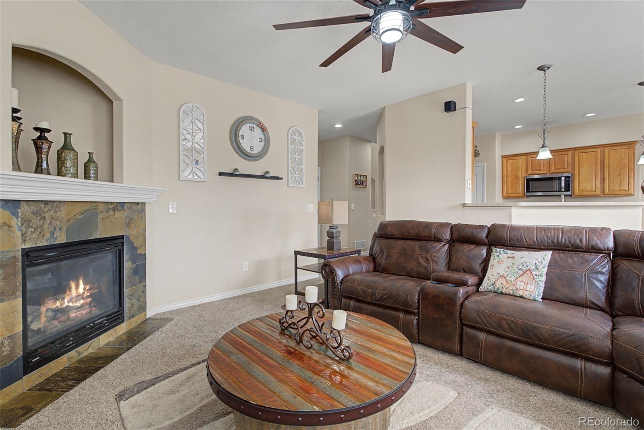
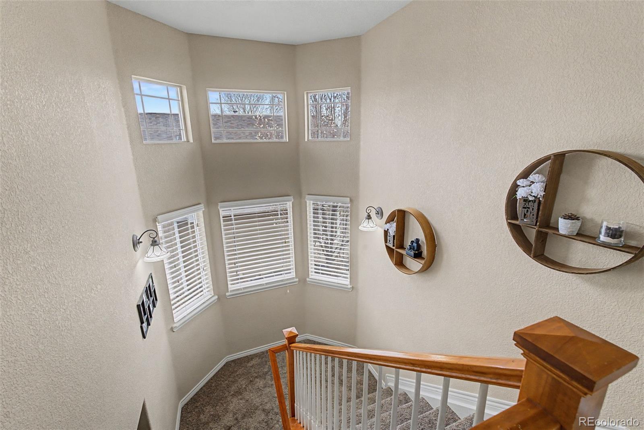
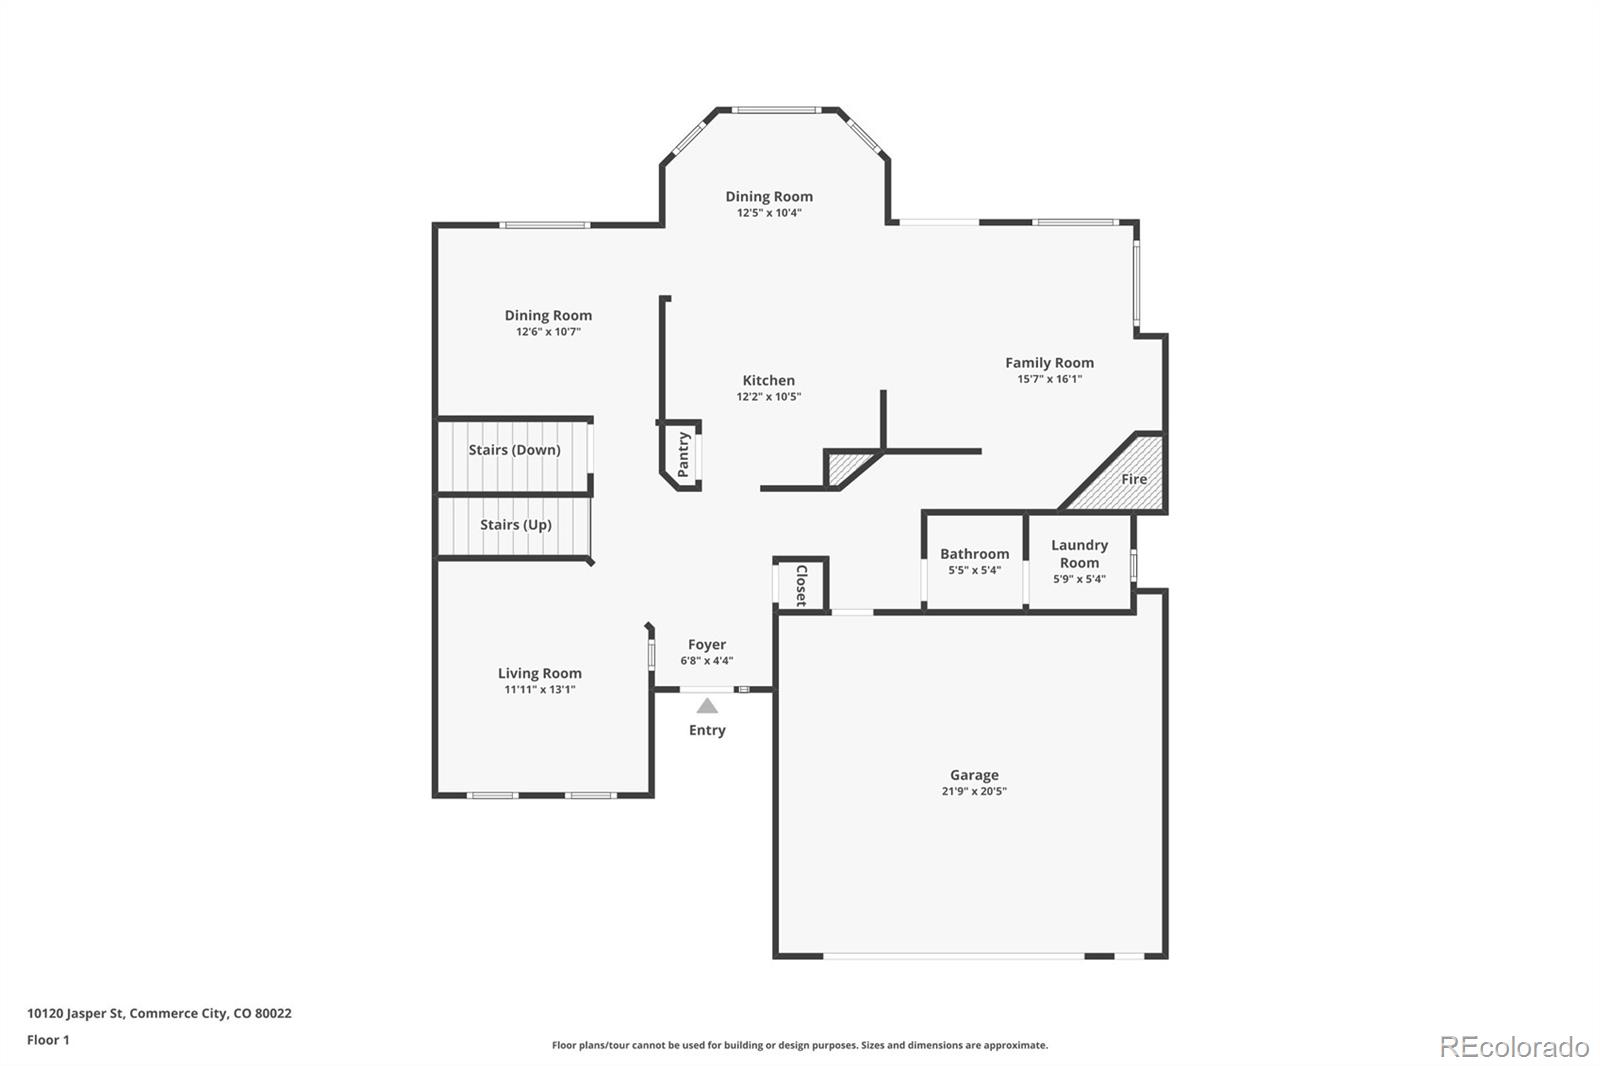
Welcome to this well cared for two-story home tucked away on a quiet dead-end street in Fronterra Village. With an inviting floor plan, abundant natural light, and elegant architectural details like arched entryways and tray ceilings, this home offers both comfort and style. The eat in kitchen is designed for everyday living and entertaining, featuring stainless steel appliances and ample cabinet space. Multiple living spaces and a formal dining area provide flexibility--whether you're hosting guests or relaxing by the cozy fireplace.
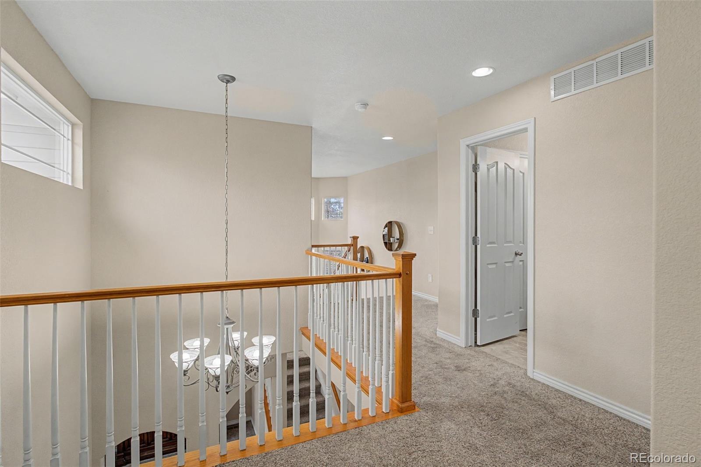
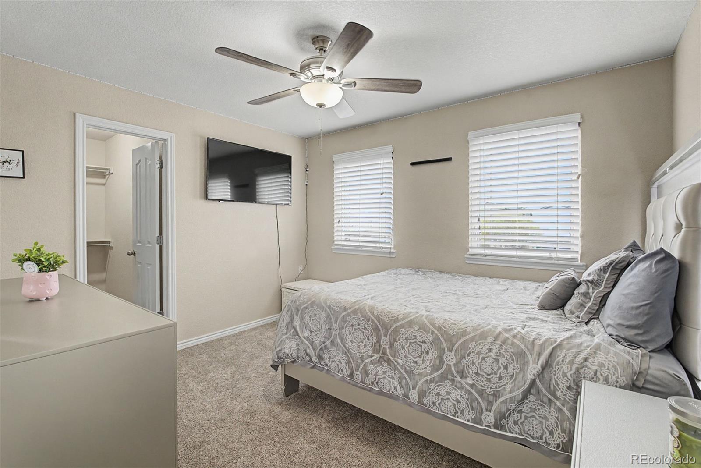
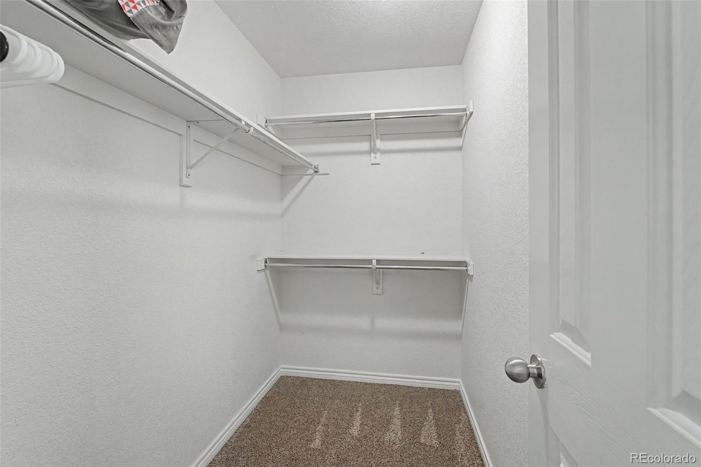
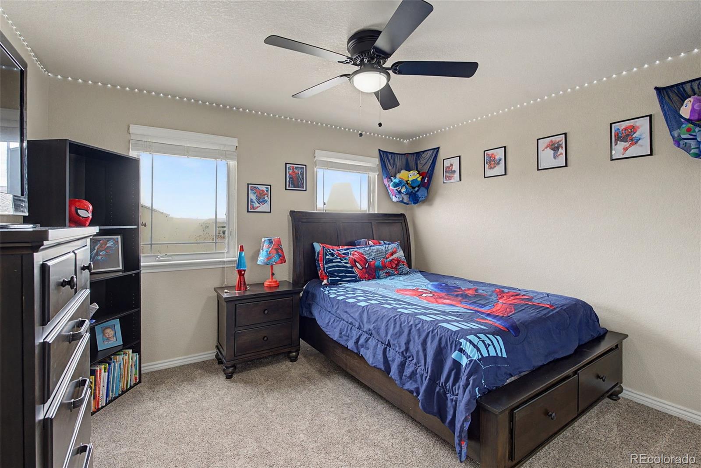
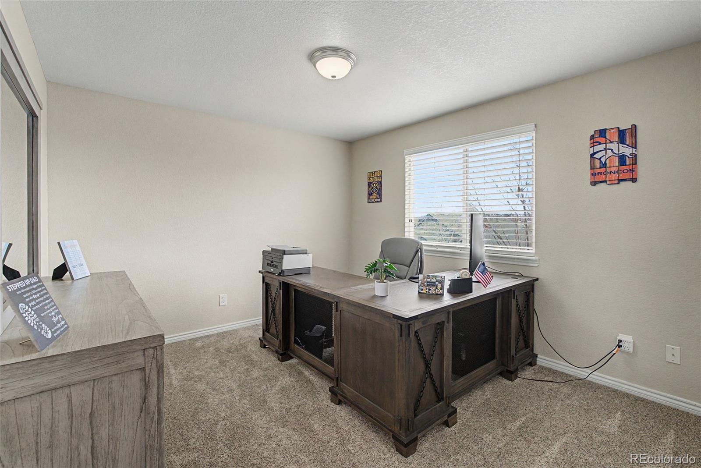
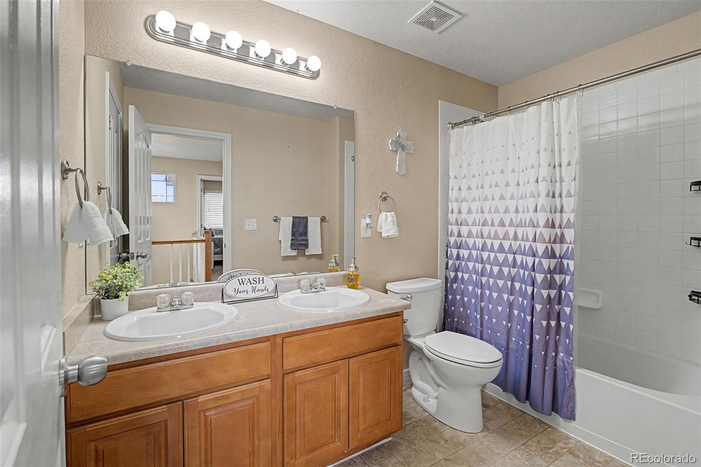
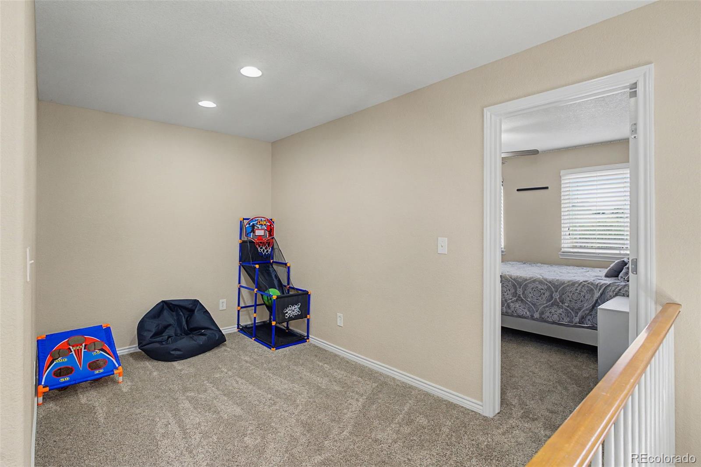
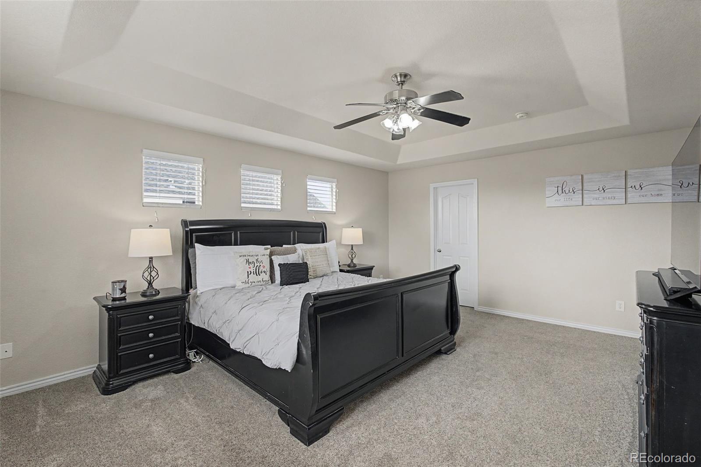
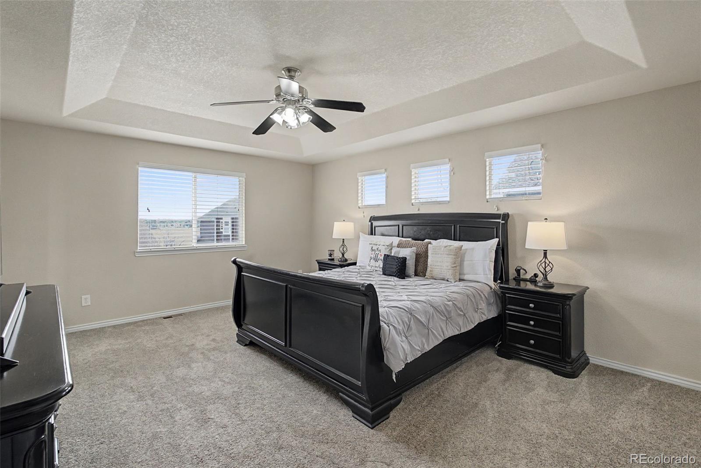
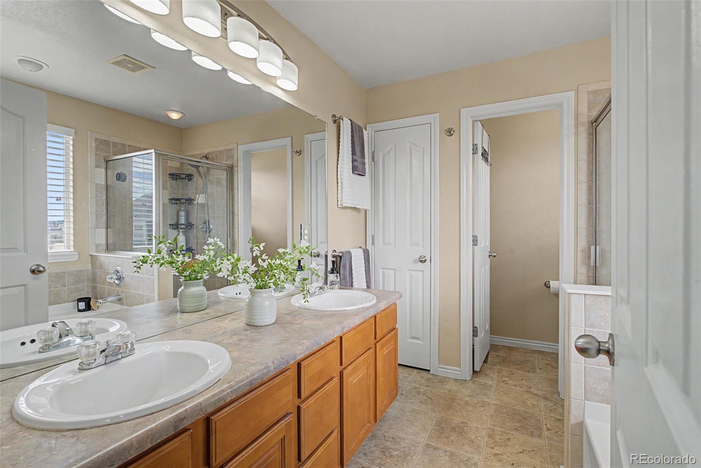
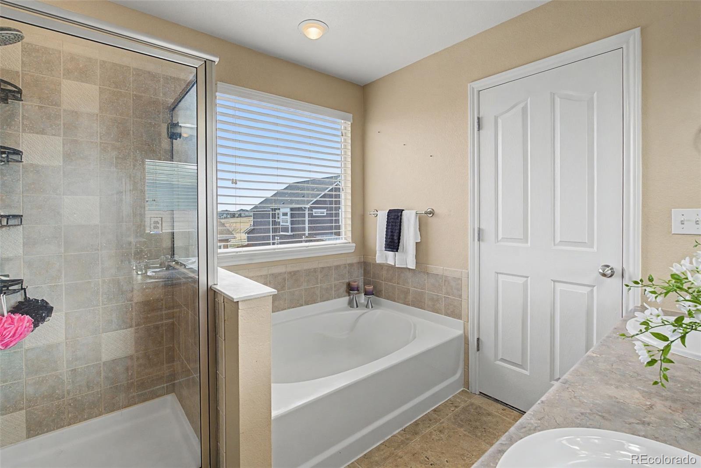
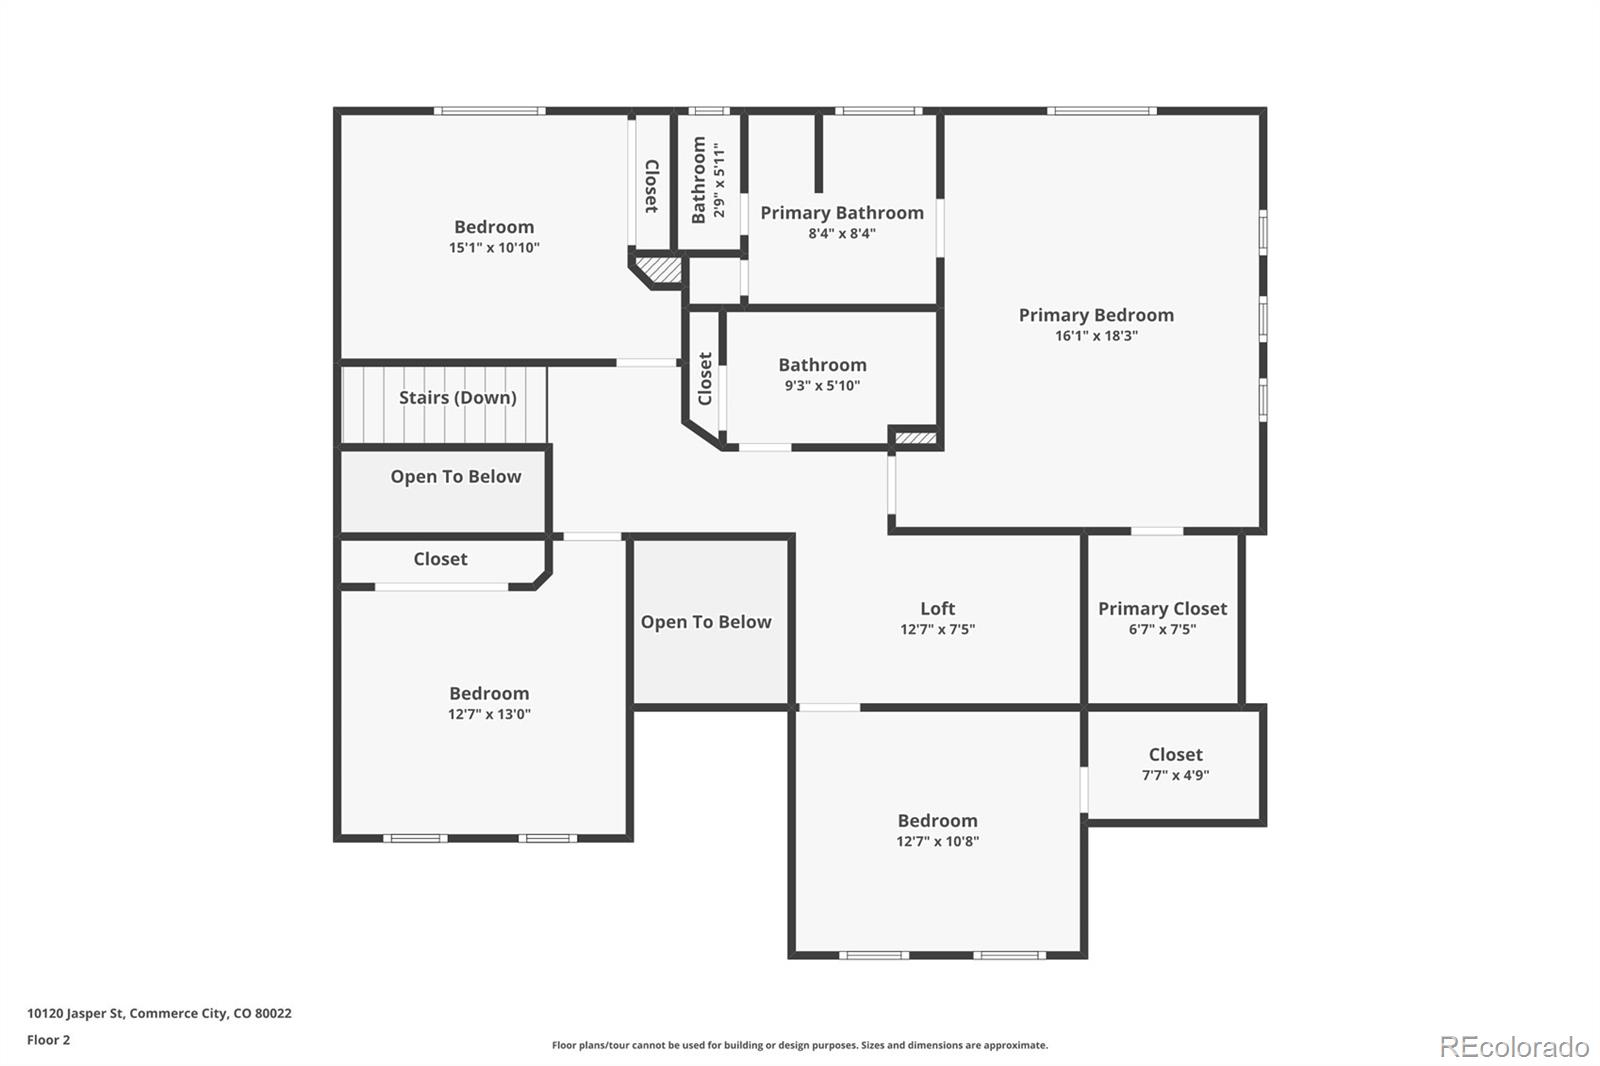
Upstairs, the primary suite offers a true retreat with a generous walk-in closet and a five-piece en suite bath. Three additional bedrooms, a full bath with double sinks, and a versatile loft space provide room for family, guests, or a home office.
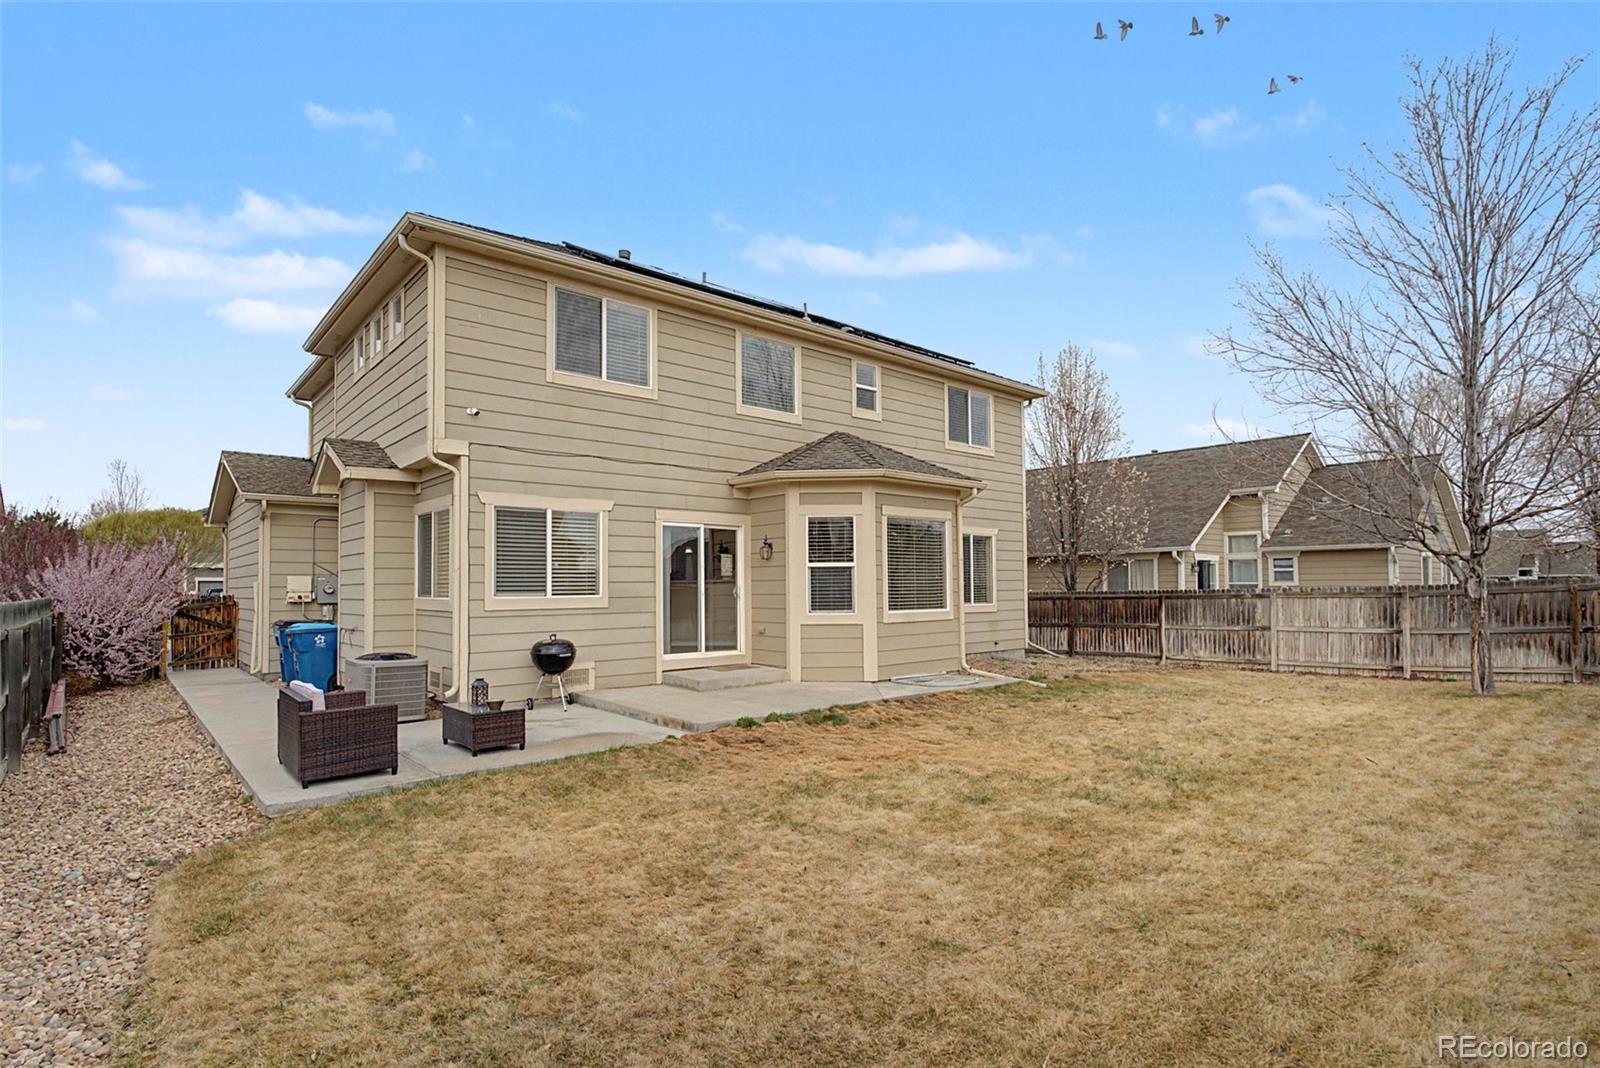
This home has been thoughtfully maintained with key updates already completed, including a newer A/C system (2024) and a bonus upgraded 50-gallon water heater--providing peace of mind to the next owner, and solar panels that reduce your monthly utility bill!
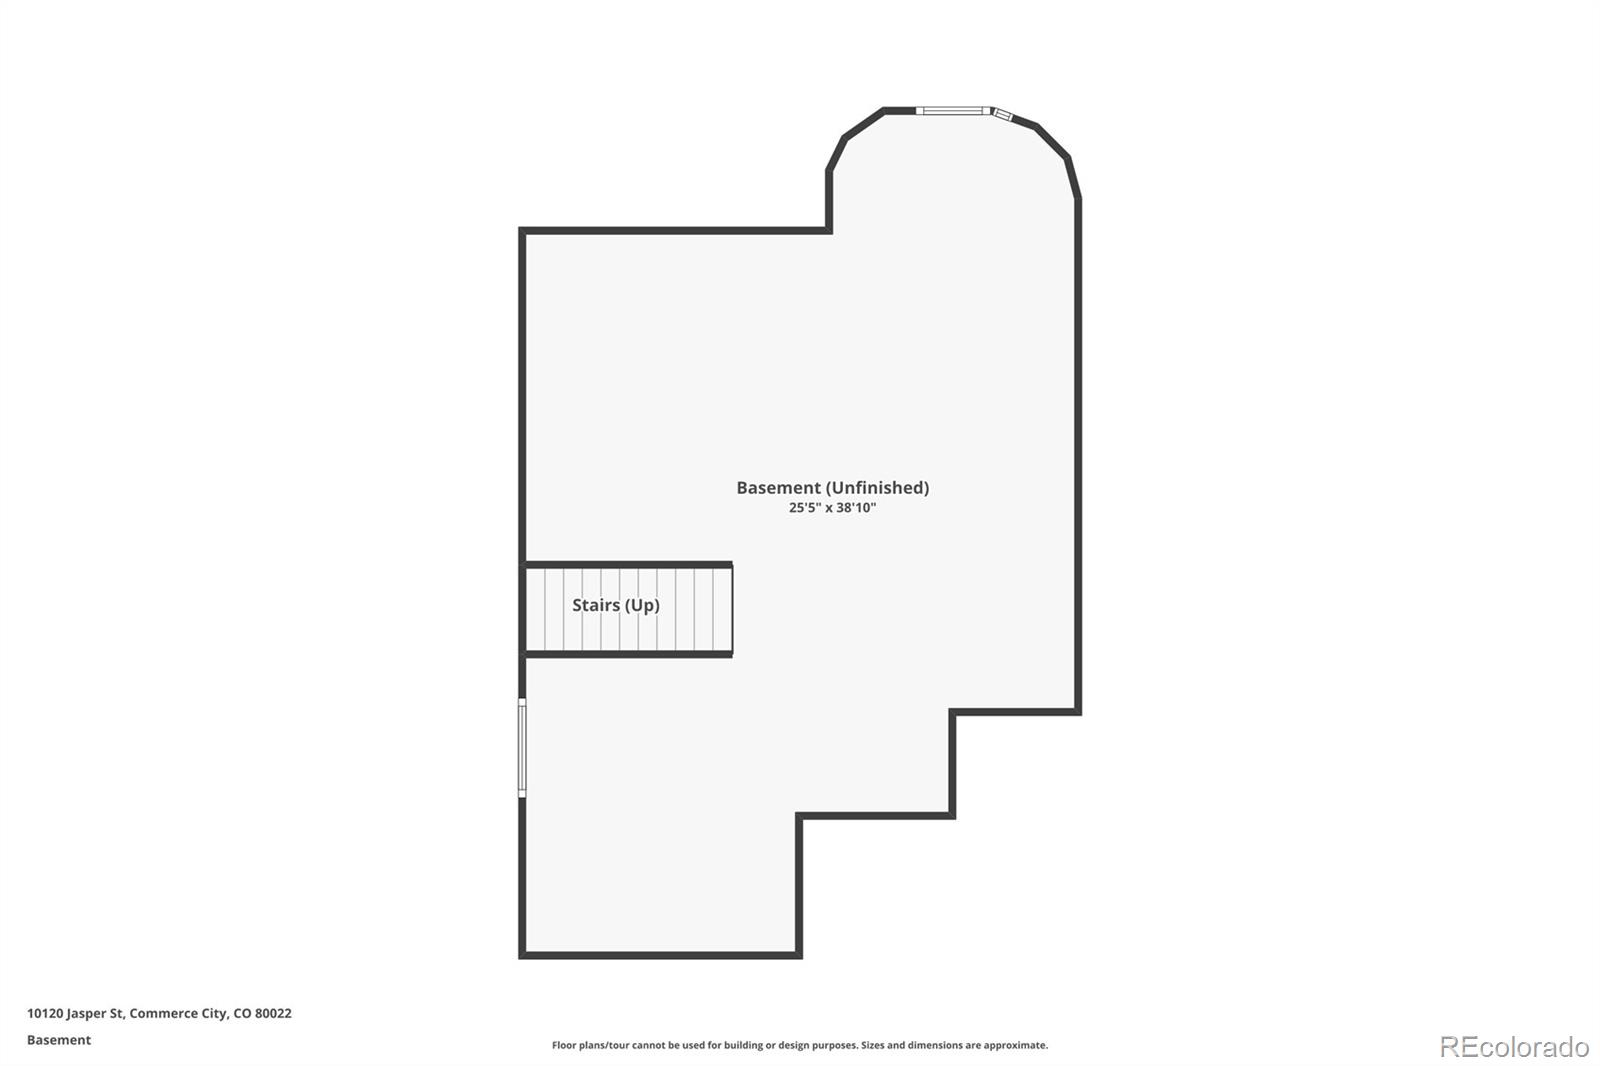
The oversized 2.5-car garage is a standout feature, complete with built-in shelving and finished walls, offering exceptional space for vehicles, storage, or a workshop. The unfinished basement provides additional storage or the opportunity to expand and make it your own.
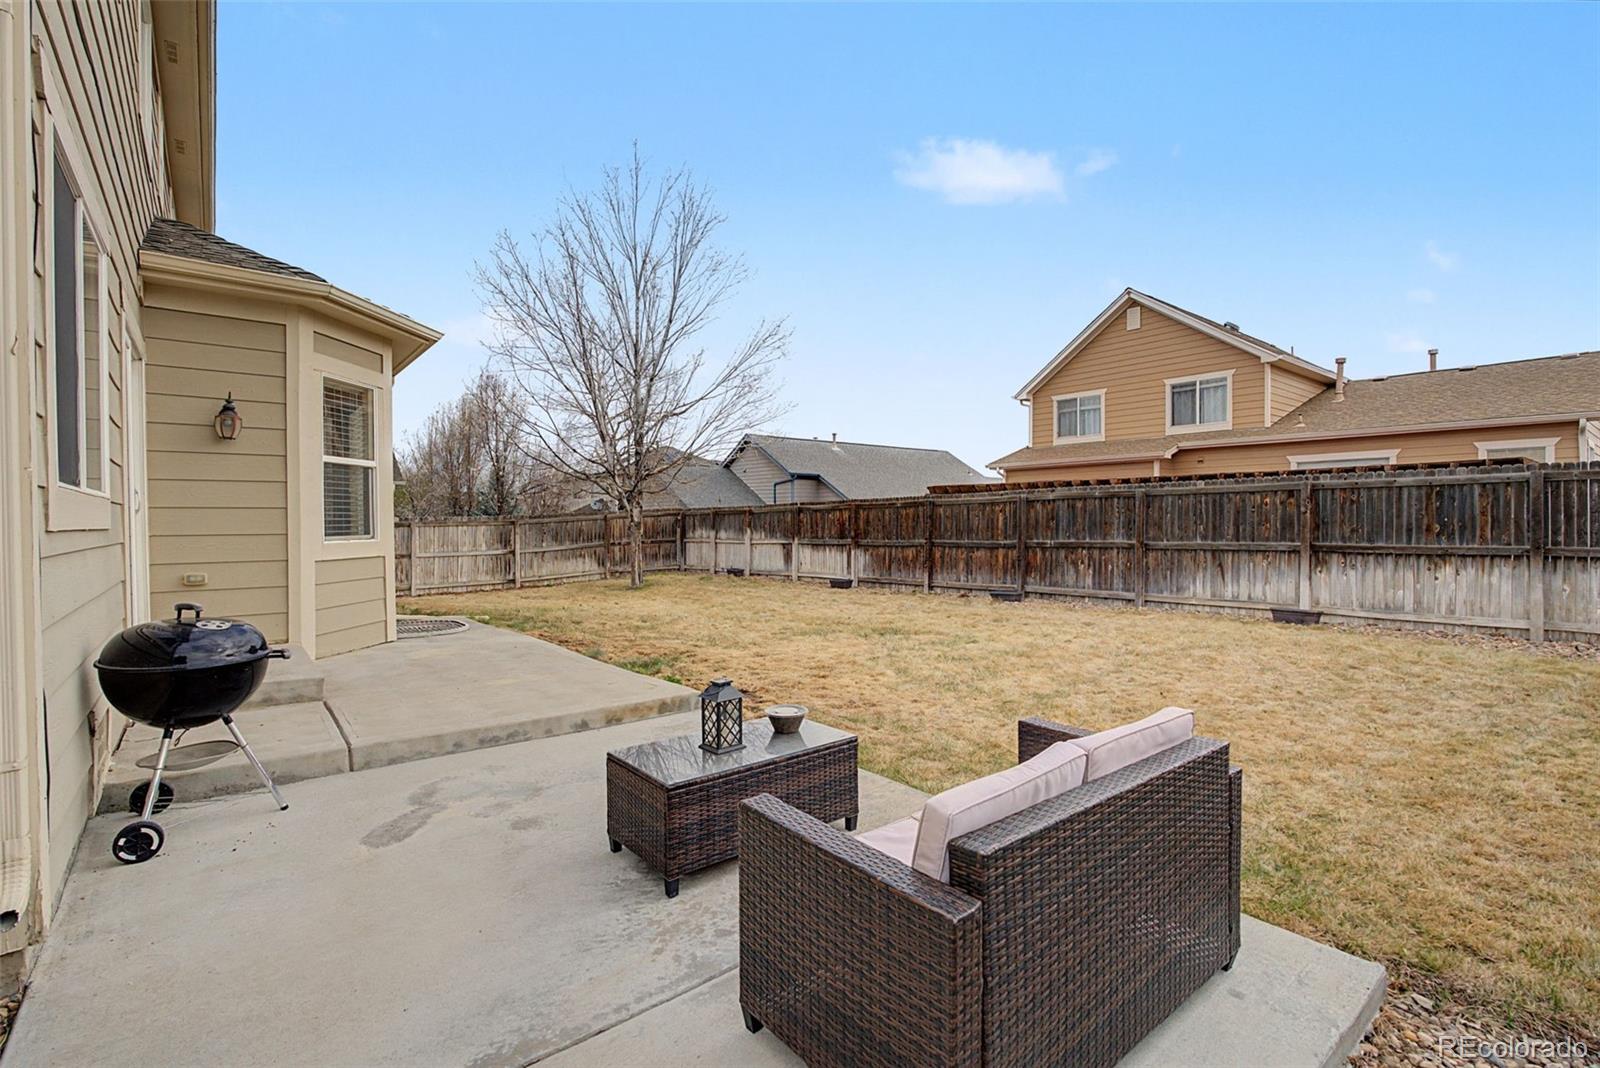
Ideally located within walking distance to Fronterra Park and Second Creek open space, you'll enjoy easy access to trails, playgrounds, and outdoor recreation. Conveniently situated near shopping, dining, and major highways including E-470, I-76, and I-70, with Denver International Airport just a short drive away.
This home combines space, thoughtful updates, and a fantastic location--ready for its next owner to move in and enjoy.
Welcome to this well cared for two-story home tucked away on a quiet dead-end street in Fronterra Village. With an inviting floor plan, abundant natural light, and elegant architectural details like arched entryways and tray ceilings, this home offers both comfort and style. The eat in kitchen is designed for everyday living and entertaining, featuring stainless steel appliances and ample cabinet space. Multiple living spaces and a formal dining area provide flexibility--whether you're hosting guests or relaxing by the cozy fireplace.
Upstairs, the primary suite offers a true retreat with a generous walk-in closet and a five-piece en suite bath. Three additional bedrooms, a full bath with double sinks, and a versatile loft space provide room for family, guests, or a home office.
This home has been thoughtfully maintained with key updates already completed, including a newer A/C system (2024) and a bonus upgraded 50-gallon water heater--providing peace of mind to the next owner, and solar panels that reduce your monthly utility bill!
The oversized 2.5-car garage is a standout feature, complete with built-in shelving and finished walls, offering exceptional space for vehicles, storage, or a workshop. The unfinished basement provides additional storage or the opportunity to expand and make it your own.
Ideally located within walking distance to Fronterra Park and Second Creek open space, you'll enjoy easy access to trails, playgrounds, and outdoor recreation. Conveniently situated near shopping, dining, and major highways including E-470, I-76, and I-70, with Denver International Airport just a short drive away.
This home combines space, thoughtful updates, and a fantastic location--ready for its next owner to move in and enjoy.
Overview
Property Type
Residential
Location
10120 Jasper Street, Commerce City, CO 80022
MLS ID
4671179
Listing Last Updated
Property Features & Amenities
Interior
Total Bedrooms
4
Full Bathrooms
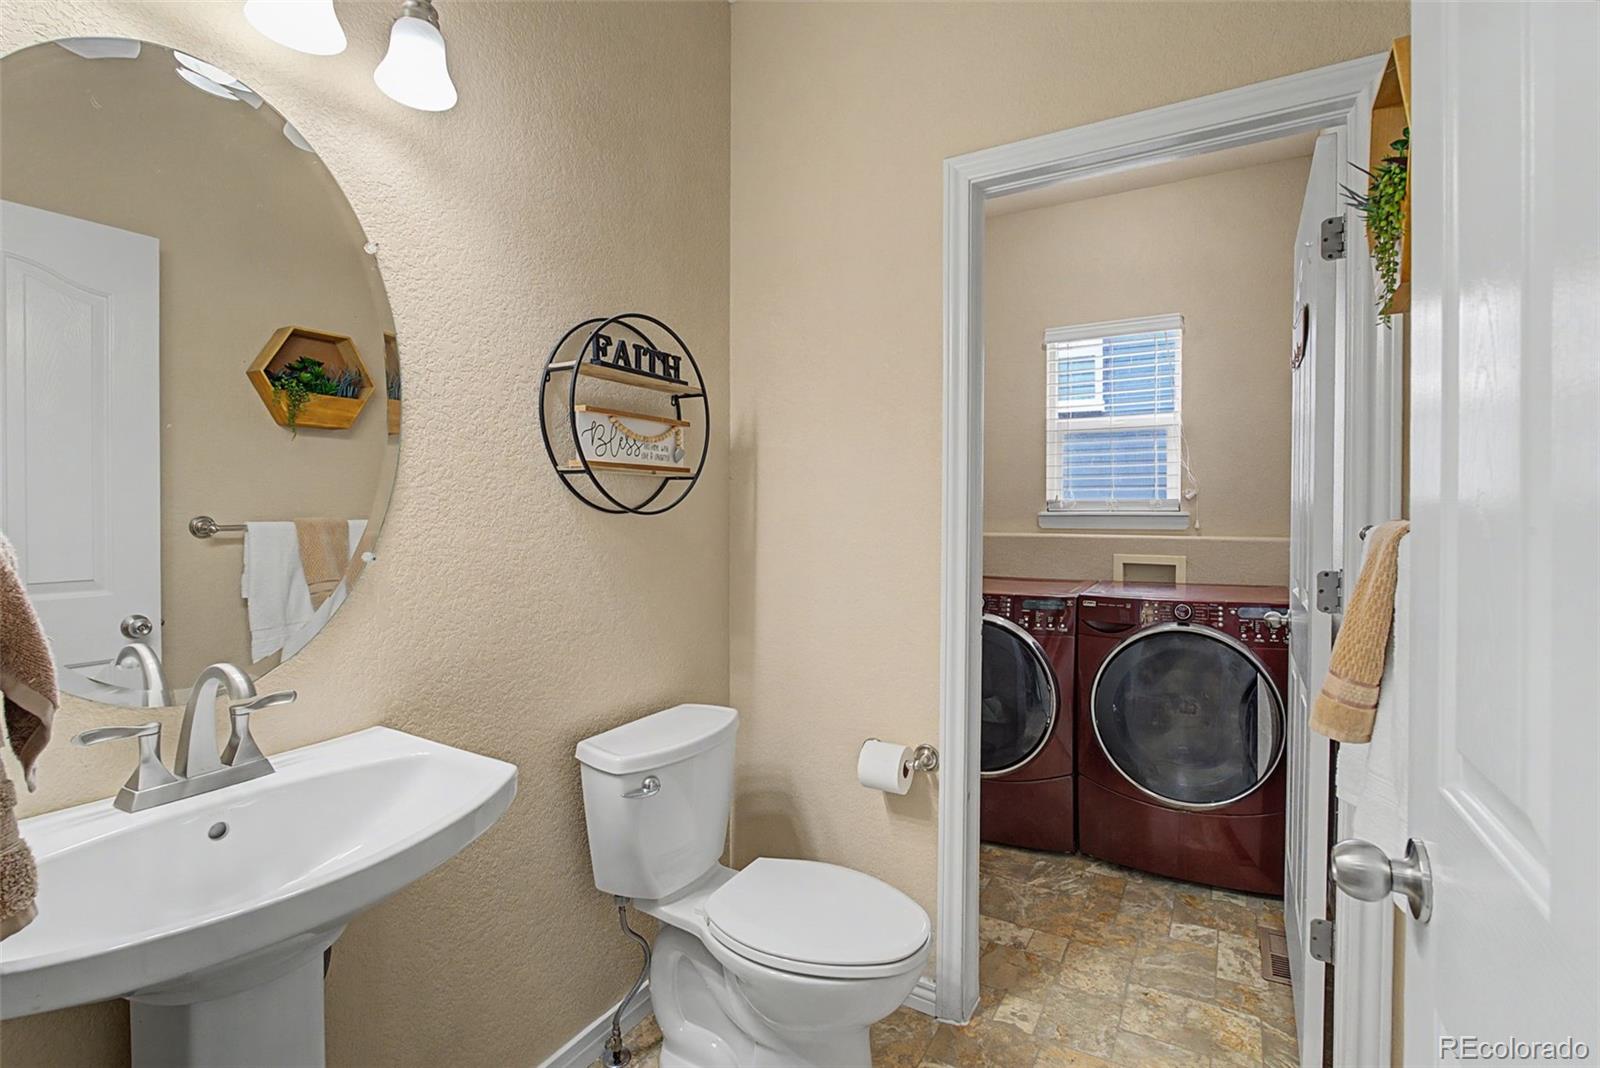
2
Half Bathrooms
1
Flooring
Carpet, Linoleum
Appliances
Dishwasher, Disposal, Gas Water Heater, Microwave, Oven, Range, Refrigerator, Sump Pump
Other Interior Features
Breakfast Bar, Built-in Features, Ceiling Fan(s), Eat-in Kitchen, Entrance Foyer, Five Piece Bath, High Ceilings, Laminate Counters, Pantry, Primary Suite, Smart Thermostat, Walk-In Closet(s)
Exterior
Stories
2
Garage Spaces
2.0
Water Source
Public
Roof
Composition
Lot Features
Landscaped, Level, Sprinklers In Front, Sprinklers In Rear
Heat Type
Forced Air
Air Conditioning
Central Air
Sewer
Public Sewer
Security Features
Carbon Monoxide Detector(s), Smart Locks, Smoke Detector(s)
Details
Total Area
2,776 Sq.Ft.
Architecture Styles
Traditional
Financial
Price
$525,000
Real Estate Tax
$4,958/yr
HOA
$42/mo
Exclusive Listing Agents