Property Description
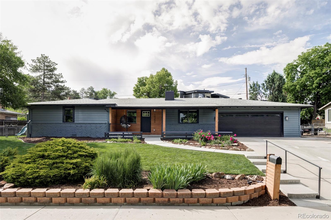
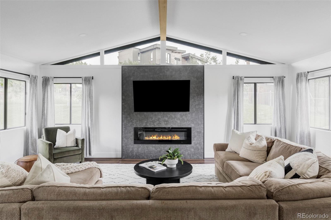
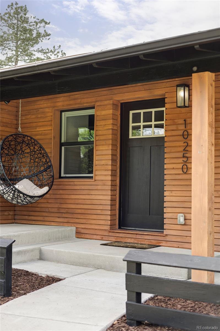
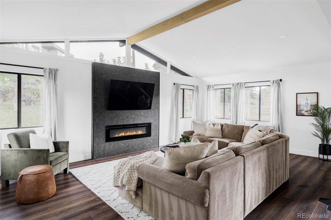
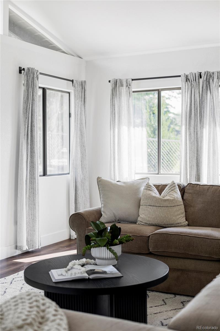
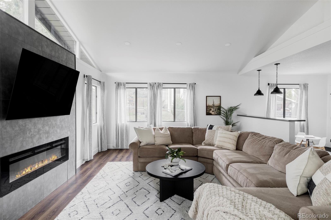
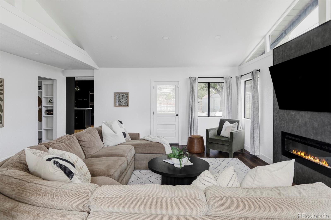
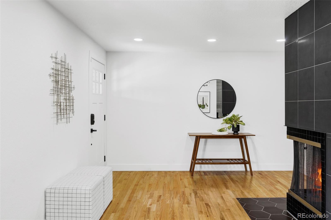
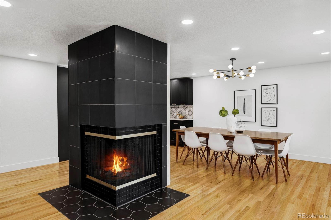
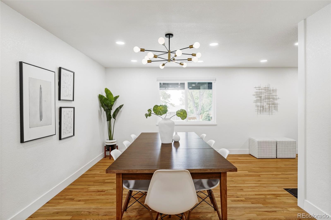
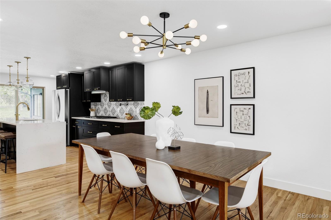
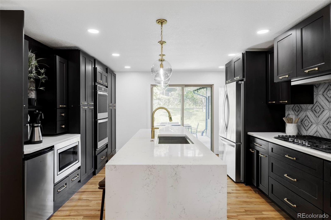
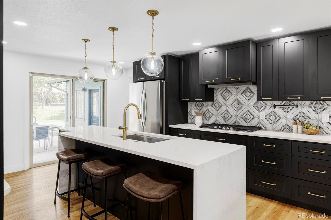
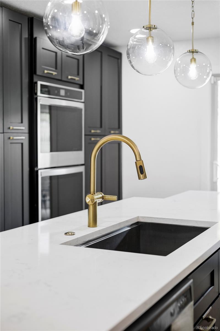
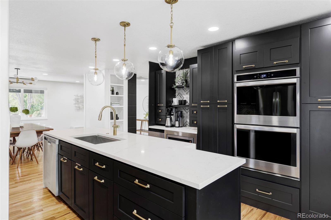
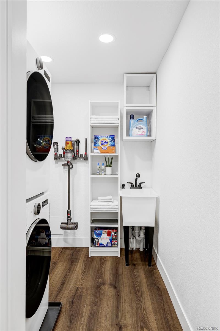
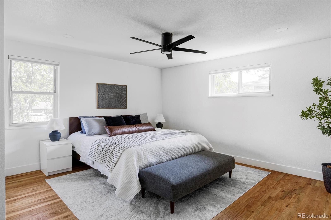
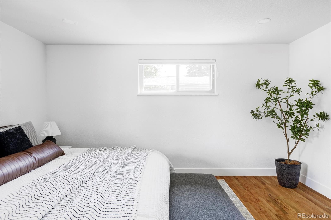
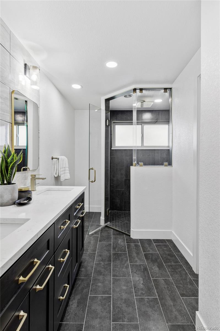
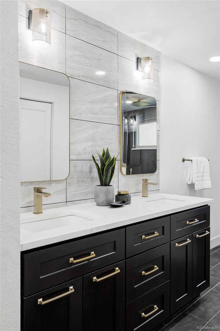
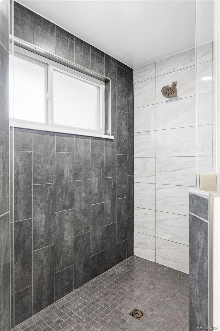
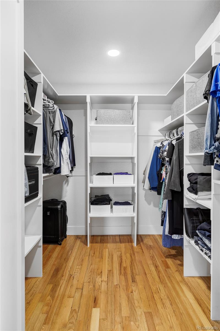
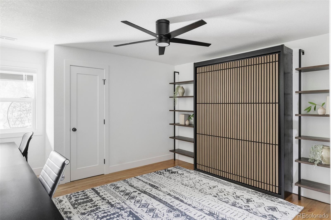
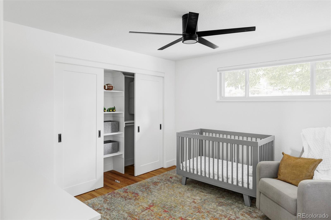
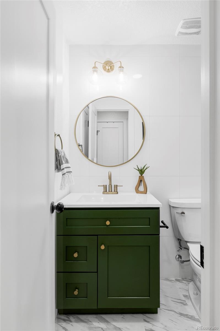
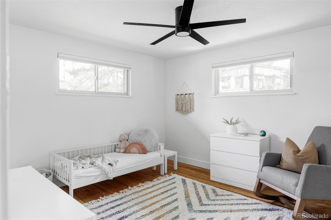
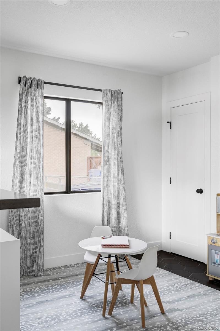
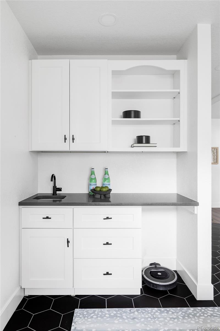
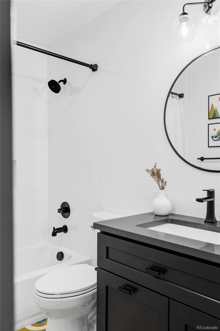
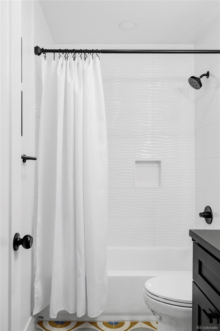
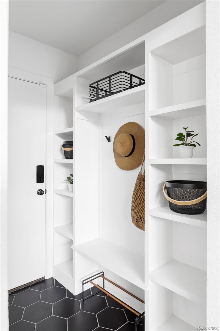
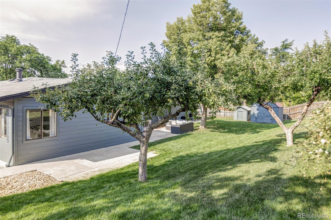
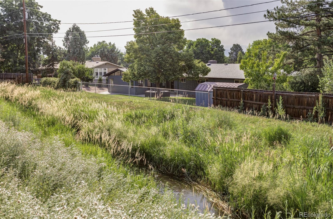
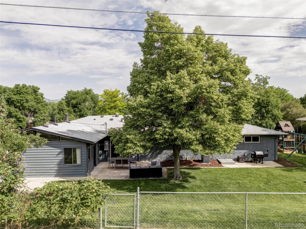
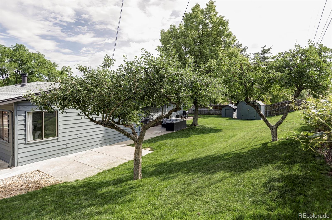
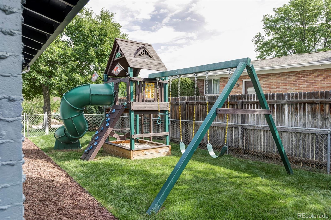
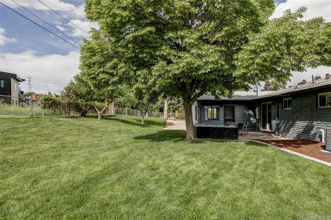
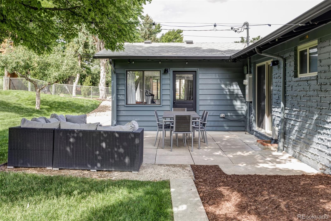
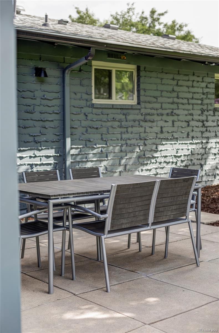
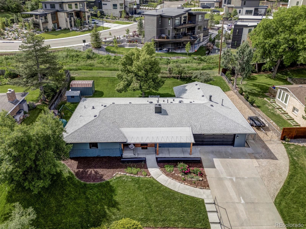
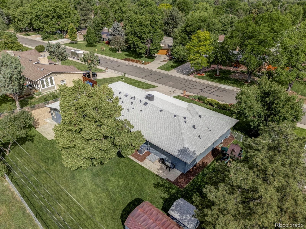
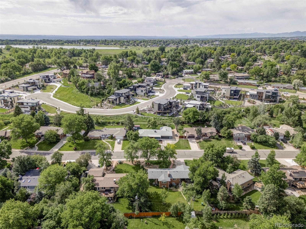
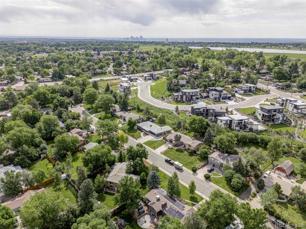
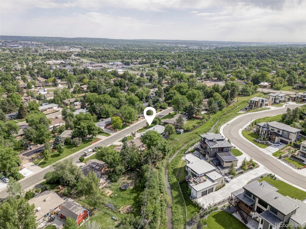
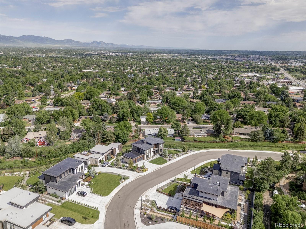
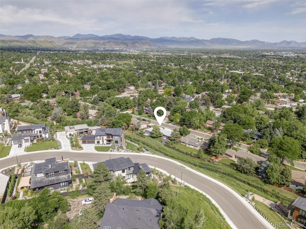
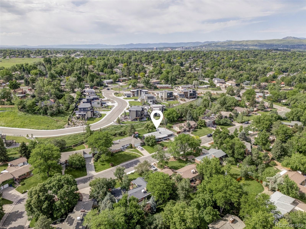
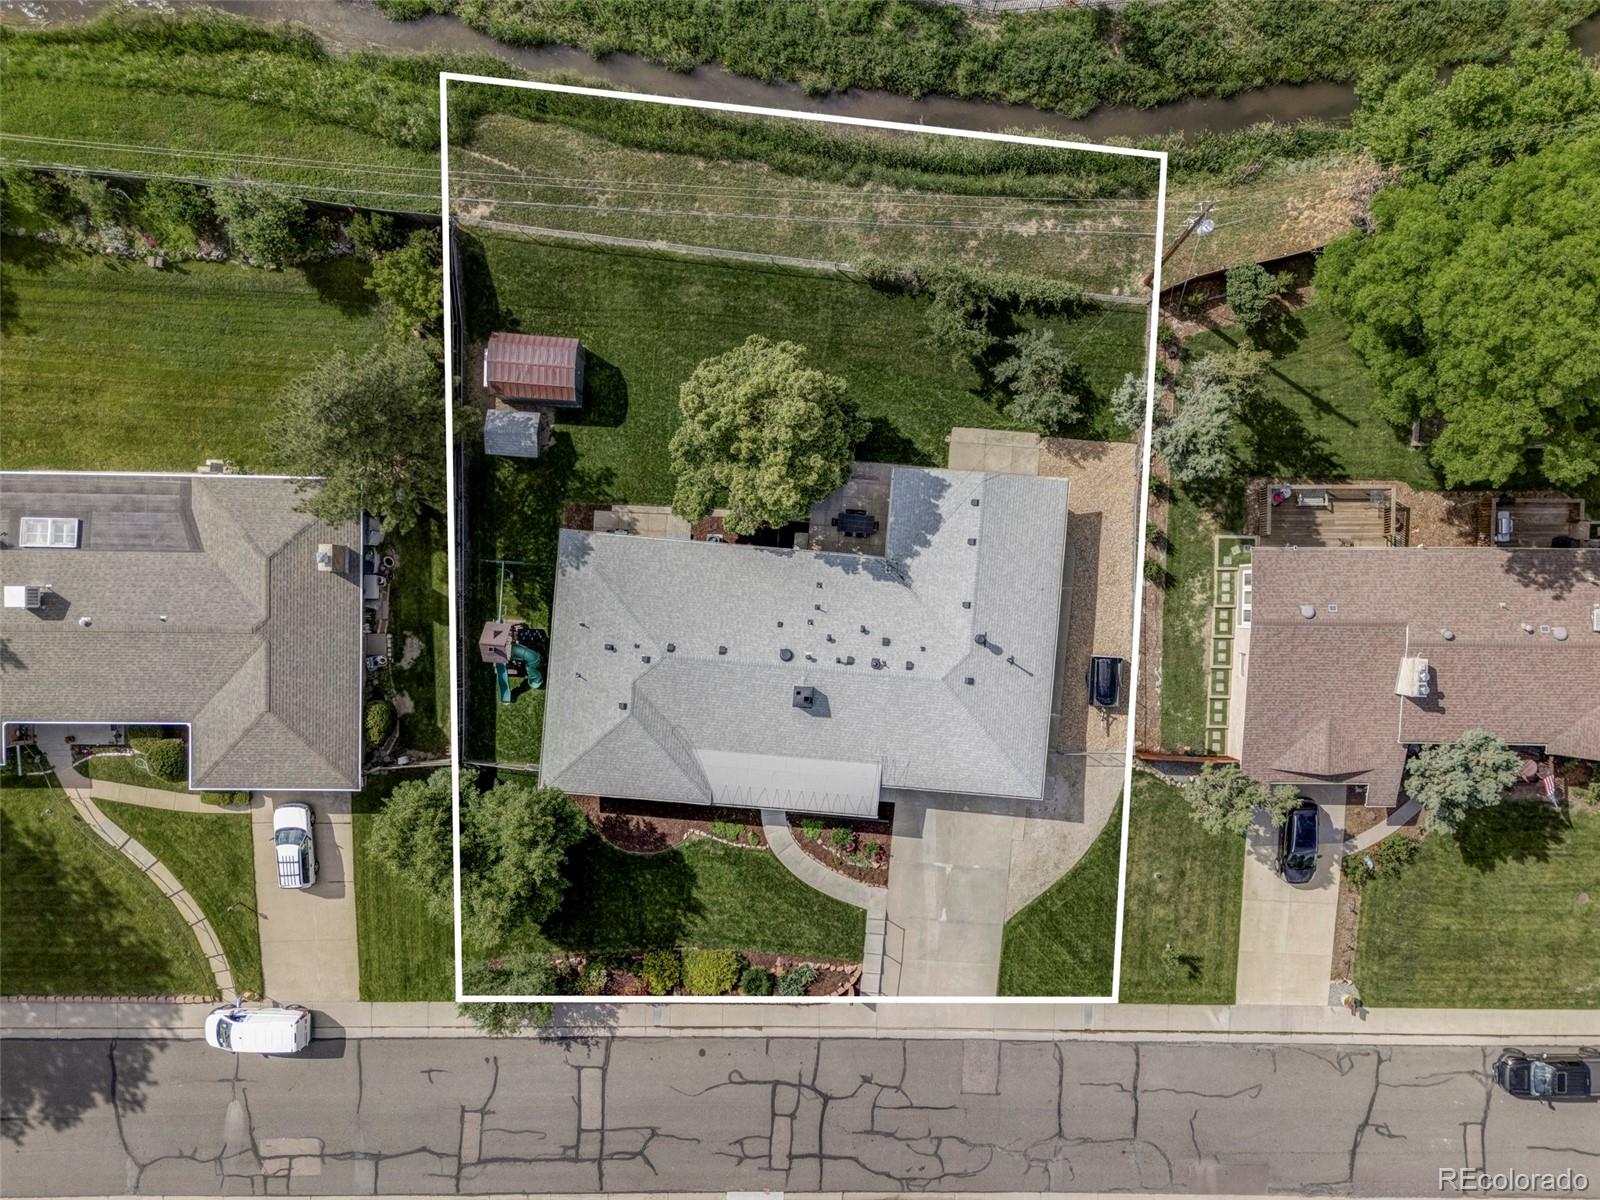
Welcome to 10250 W 33rd Avenue, an expansive and tastefully updated ranch home perched in Applewood between the foothills and Denver. As you approach you'll immediately notice that no stone has been left unturned both inside and out. Recent updates to the exterior include newer sod, irrigation, landscaping and fresh siding. Enjoy peaceful mornings waving to neighbors from the covered porch on this charming tree-lined street that sees very little through traffic. Head inside where modern updates meld with mid-century charm in this well built home. Anchored by a wood-burning fireplace, the entranceway leads into the open concept dining room and kitchen where you'll find quartz countertops, stainless appliances, a large island and massive pantry bringing this 1958 ranch into the modern era. Head down the hallway where this home features a generously sized primary suite boasting a primary bath with dual shower heads and walk-in closet with custom wood built-ins. Custom wood built-ins are also included in the additional bedrooms maximizing storage throughout this home. You will rarely need to turn on the lights in the bright and spacious living room with vaulted ceilings and south-facing windows. Heading towards the garage you'll notice custom built-ins making coming and going convenient in all weather conditions throughout the year. The oversized and heated 2-car garage boasts 2 lock off closets and attic space for storage. Out back is an absolute oasis tucked in between the city and mountains. Enjoy the shade of mature trees, 2 of which are fruiting apple trees. Concord grapes grow along the fence but don't be fooled, this property extends all the way into the ditch beyond which has served as a safe haven for wildlife and migrating birds. The expansive 14,723 square foot lot is fully irrigated and serves as the perfect outdoor setting to enjoy the Colorado sunshine year round.
Overview
Property Type
Residential
Location
10250 W 33rd Avenue, Wheat Ridge, CO 80033
MLS ID
7337433
Listing Last Updated
Property Features & Amenities
Interior
Total Bedrooms
4
Full Bathrooms
3
Flooring
Tile, Wood
Appliances
Cooktop, Dishwasher, Microwave
Other Interior Features
Breakfast Bar, Eat-in Kitchen, Five Piece Bath, High Ceilings, High Speed Internet, Kitchen Island, Open Floorplan, Pantry, Primary Suite, Quartz Counters, Vaulted Ceiling(s), Walk-In Closet(s)
Exterior
Stories
1
Garage Spaces
2.0
Water Source
Public
Utilities
Electricity Connected
Roof
Composition
Lot Features
Ditch, Landscaped, Near Public Transit, Sprinklers In Front, Sprinklers In Rear
Heat Type
Forced Air
Air Conditioning
Central Air
Sewer
Public Sewer
Security Features
Carbon Monoxide Detector(s), Smoke Detector(s)
Other Exterior Features
Playground, Private Yard, Smart Irrigation
Details
Total Area
2,415 Sq.Ft.
Water Frontage
Stream, Waterfront
Financial
Price
$1,050,000
Real Estate Tax
$6,121/yr
Exclusive Listing Agents