Property Description
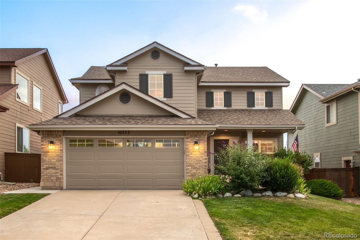
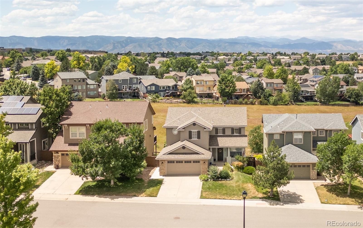
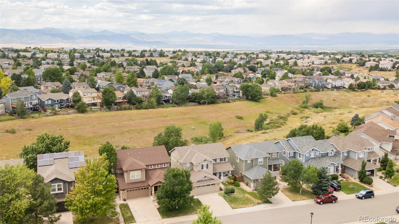
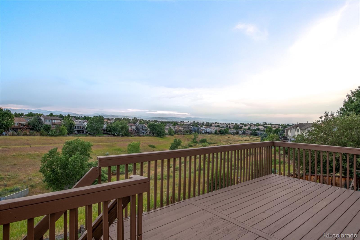
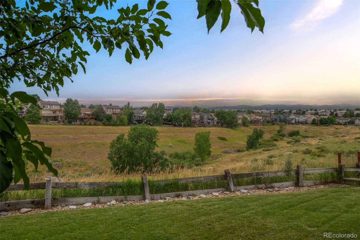
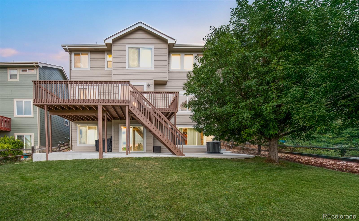
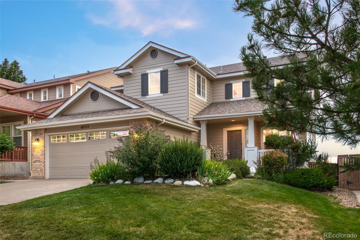
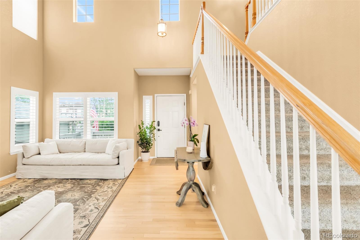
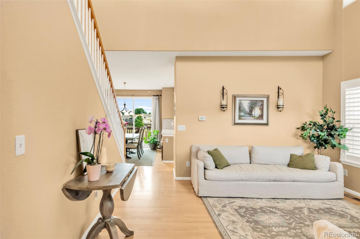
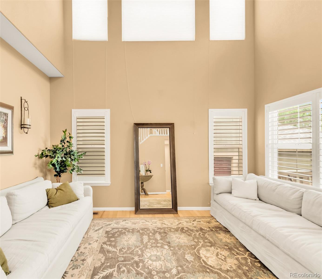
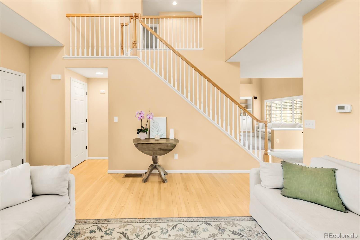
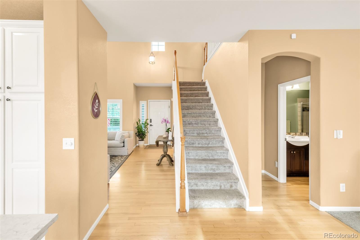
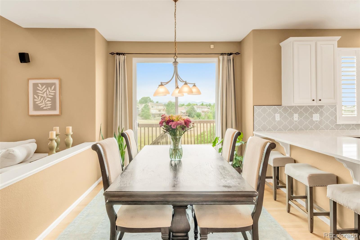
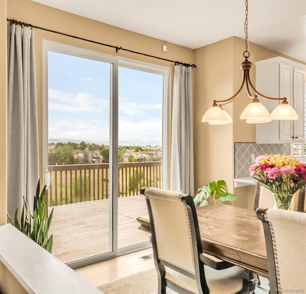
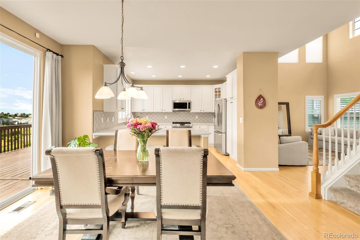
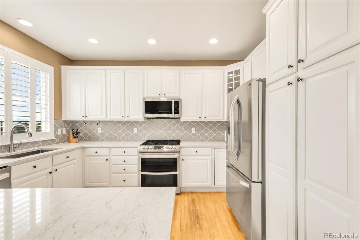
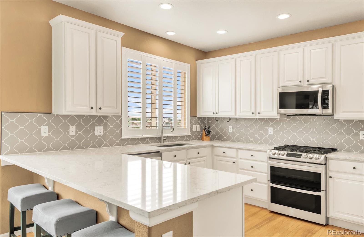
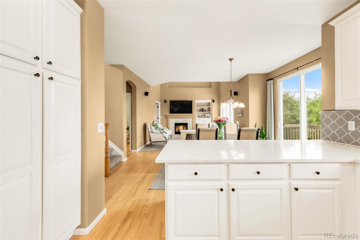
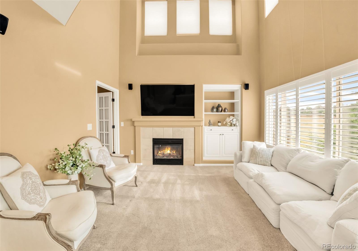
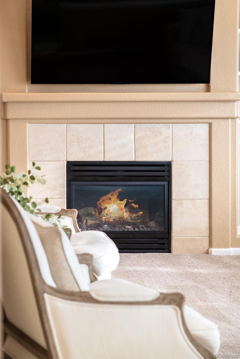
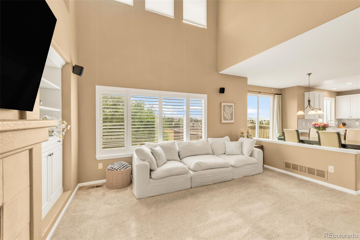
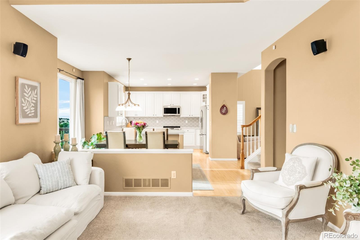
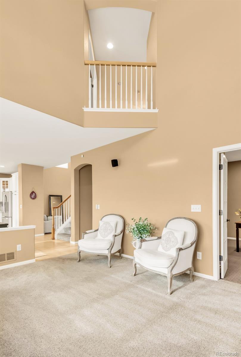
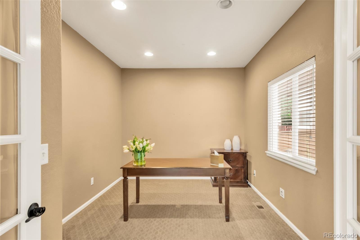
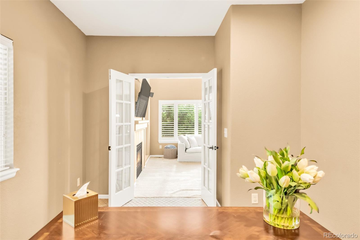
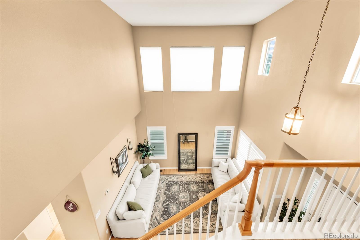
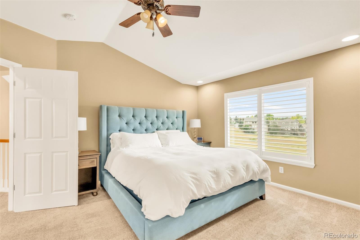
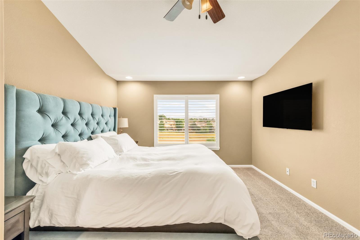
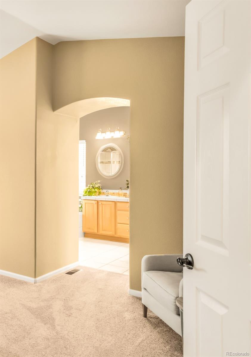
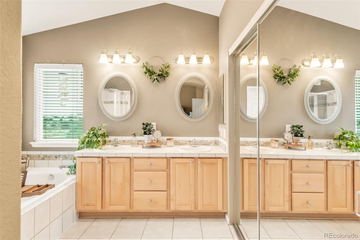
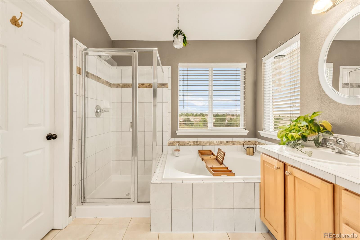
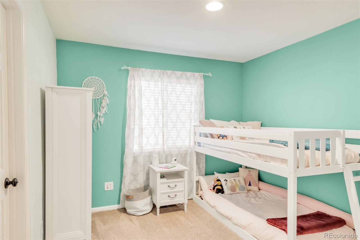
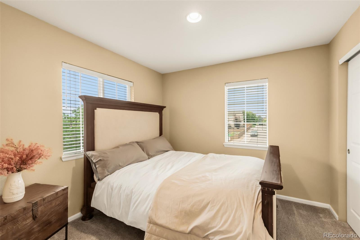
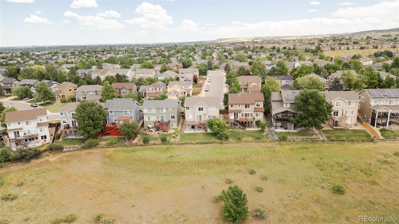
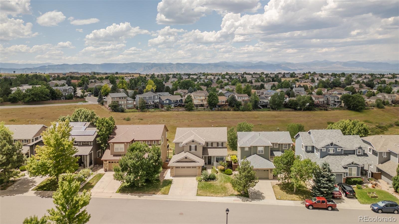
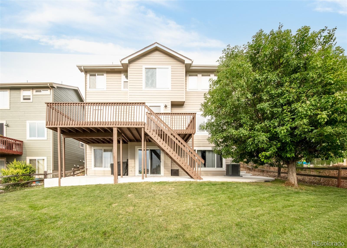
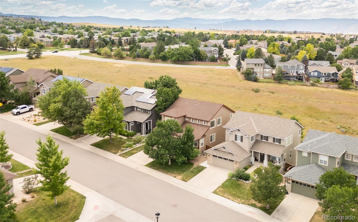
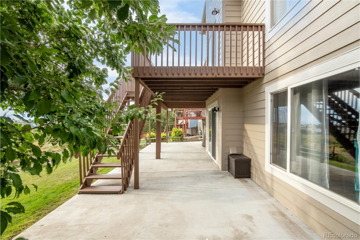
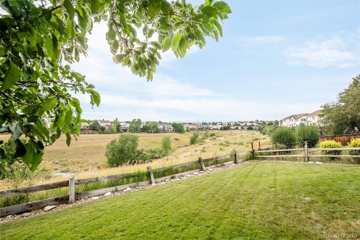
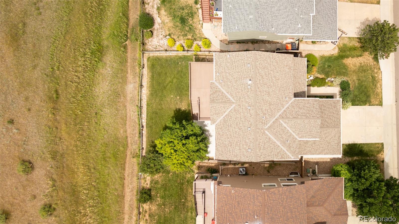
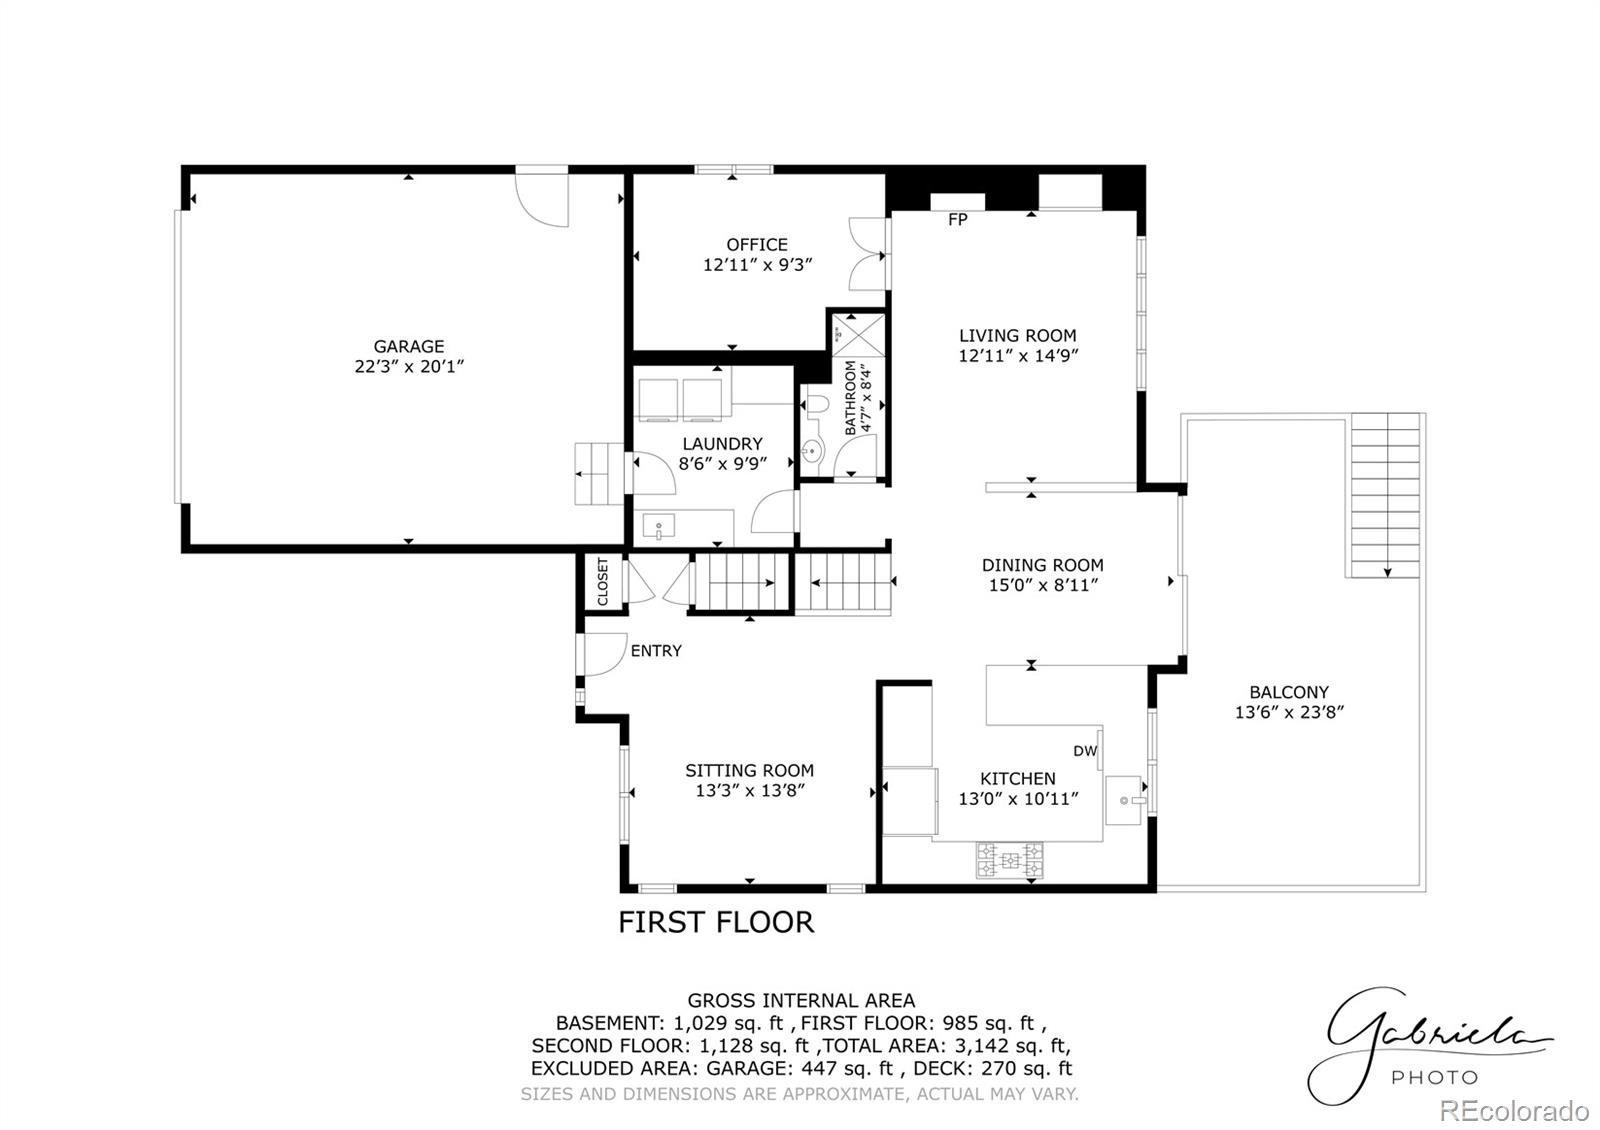
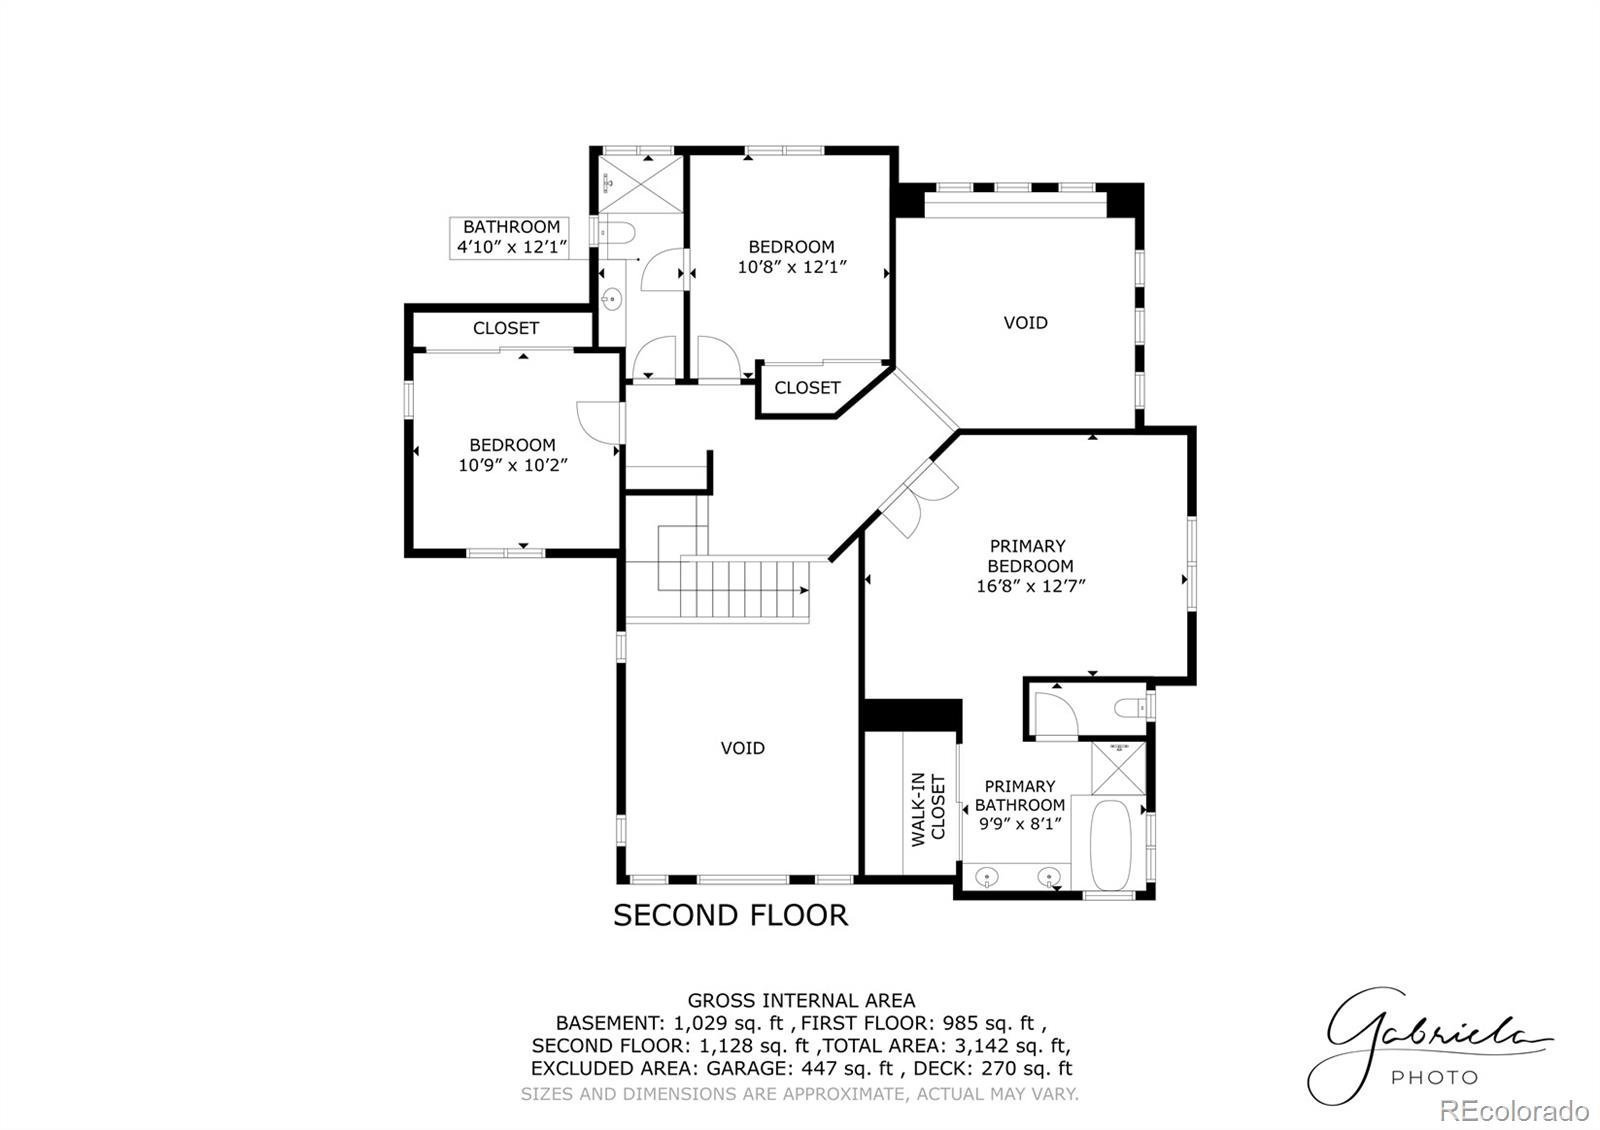
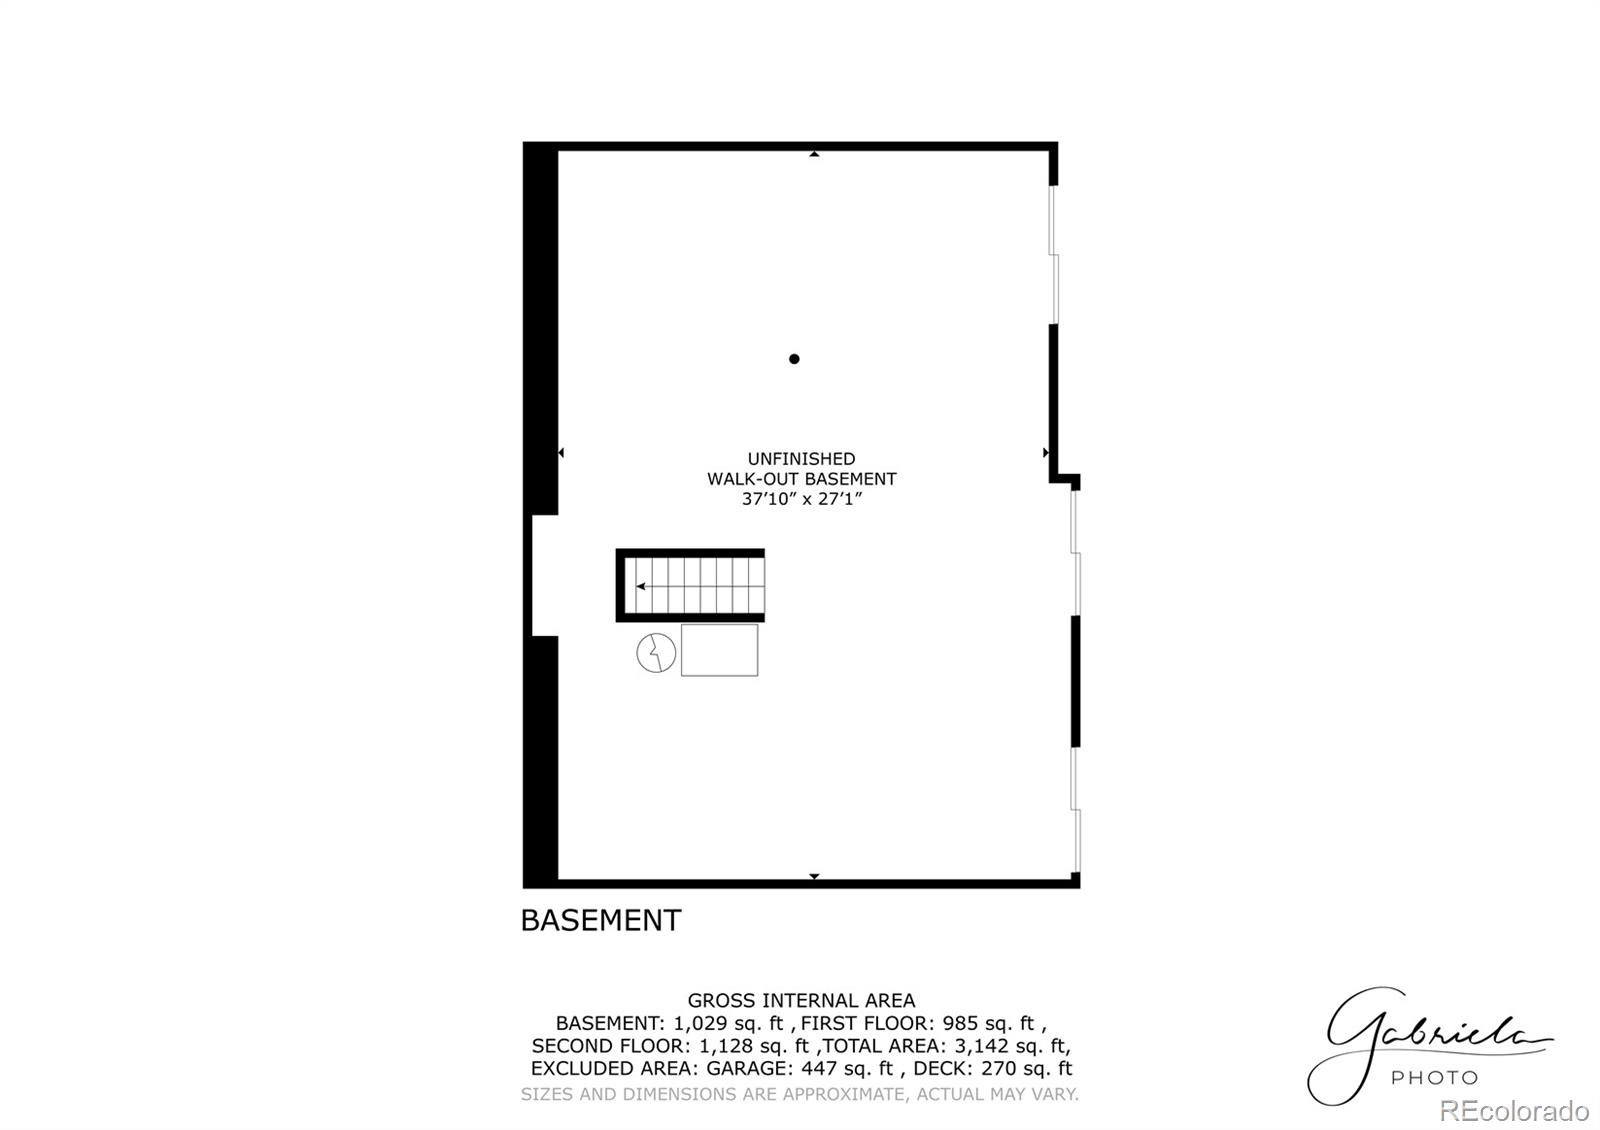
Picturesque mountain views envelop this radiant Southridge residence. Perfectly positioned backing to open space, this welcoming home features a sun-drenched open layout and a coveted walkout basement. Two-story ceilings expand the scale of a great room grounded by a tiled fireplace. The updated kitchen shines with quartz countertops and crisp all-white cabinetry. Sliding glass doors in the dining area seamlessly open to a spacious back deck -- an ideal setting for entertaining or relaxing amid breathtaking vistas. A main-level bonus room offers flexibility as a fourth bedroom, home office or den. Upstairs, the bright and airy primary suite impresses with a spa-like, five-piece bath. Downstairs, the walkout lower level offers endless potential for customization. Residents enjoy access to four exceptional Highlands Ranch rec centers, miles of trails and nearby parks. With its quiet location, thoughtful updates and inspiring views, this home blends comfort and convenience in every detail.
Overview
Property Type
Residential
Location
10253 Bentwood Circle, Highlands Ranch, CO 80126
Zoning
PDU
MLS ID
5772804
Listing Last Updated
Property Features & Amenities
Interior
Total Bedrooms
4
Full Bathrooms
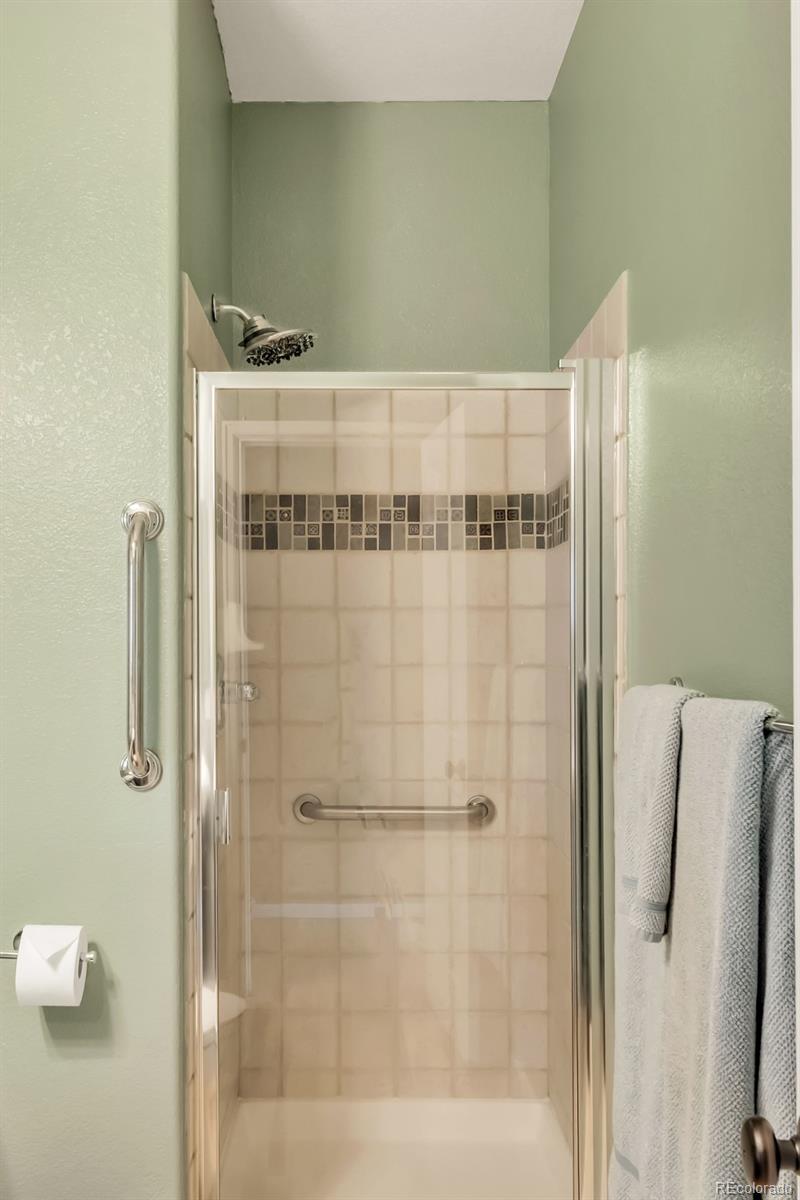
2
Three-Quarter Bathrooms
1
Flooring
Carpet, Tile, Wood
Appliances
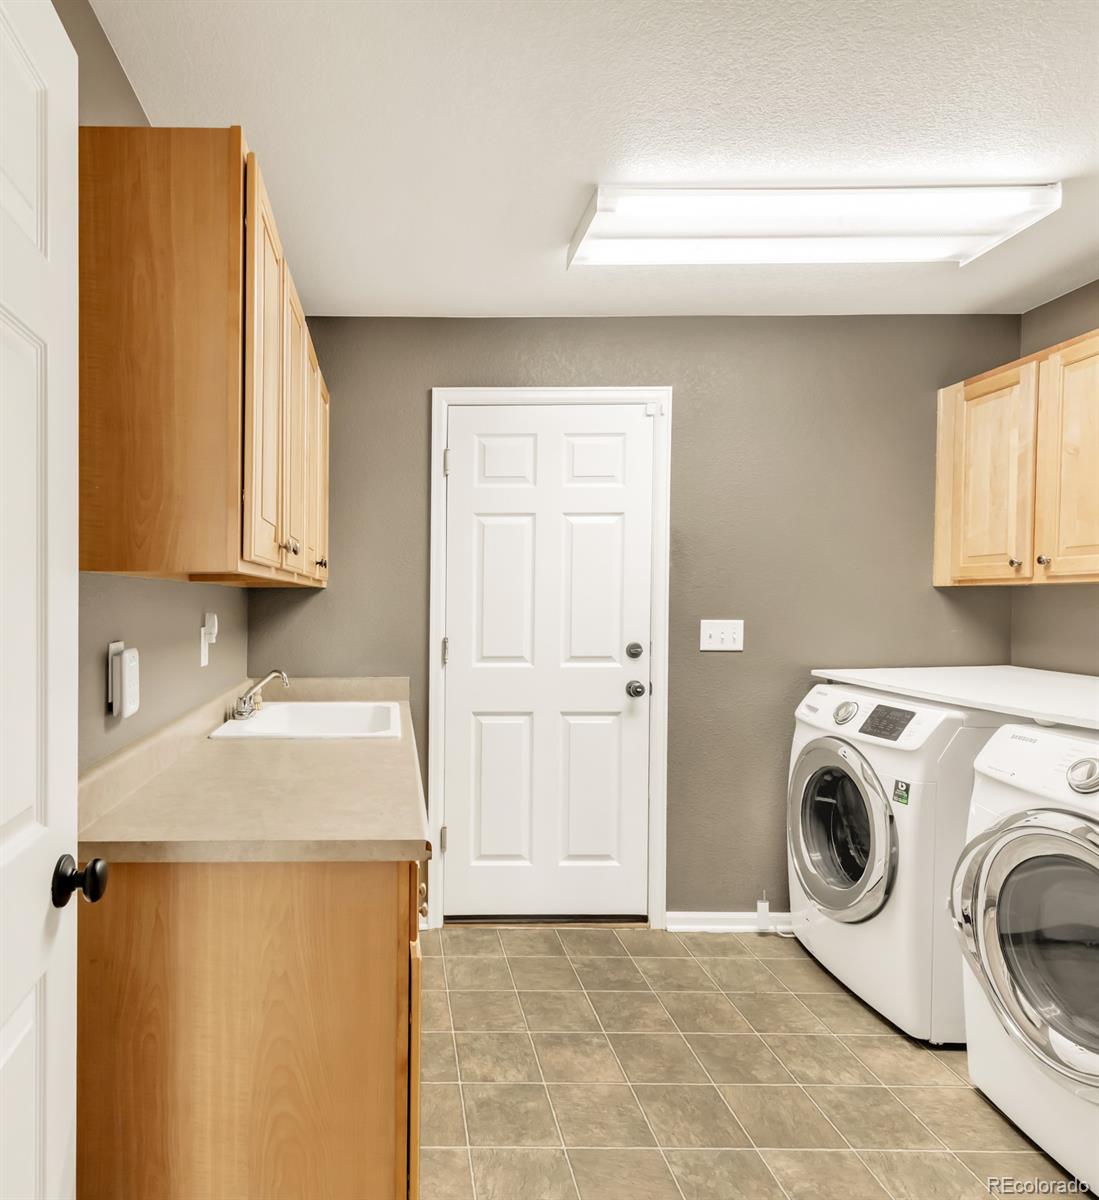
Dishwasher, Disposal, Dryer, Microwave, Range, Refrigerator, Sump Pump, Washer
Other Interior Features
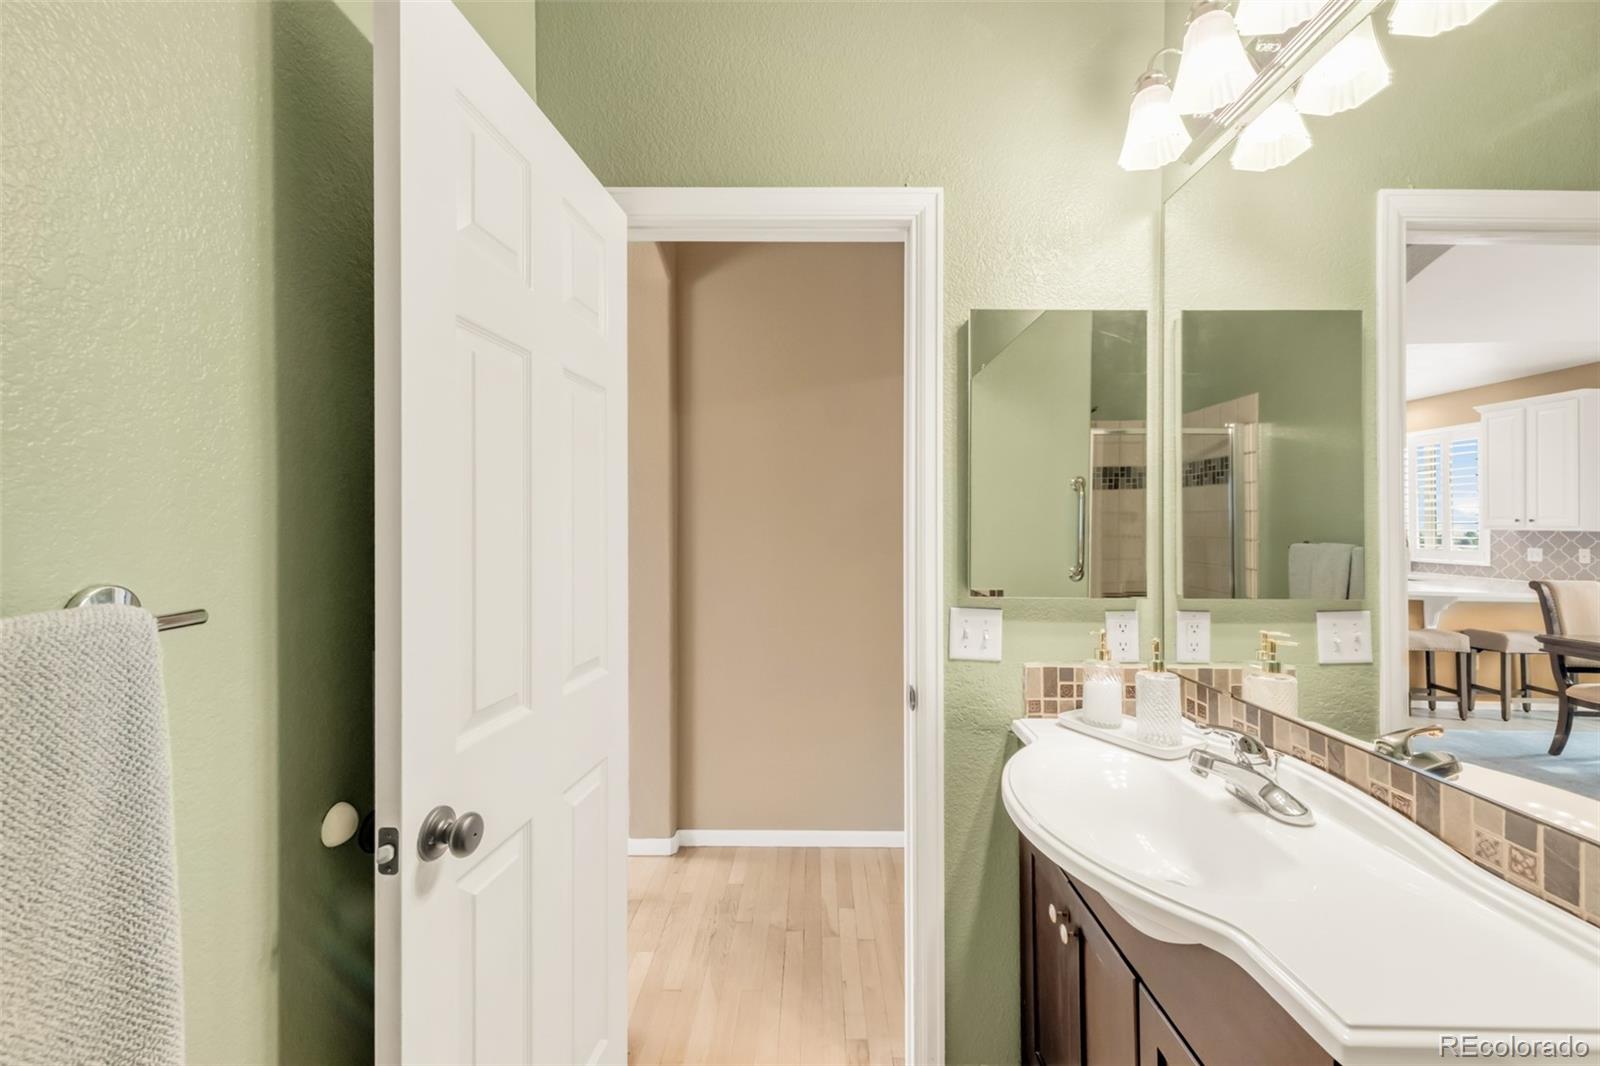
Built-in Features, Ceiling Fan(s), Eat-in Kitchen, Entrance Foyer, Five Piece Bath, High Ceilings, Kitchen Island, Open Floorplan, Pantry, Primary Suite, Quartz Counters, Smart Thermostat, Smoke Free, Tile Counters, Walk-In Closet(s), Wired for Data
Exterior
Stories
2
Garage Spaces
2.0
Water Source
Public
Utilities
Cable Available, Electricity Connected, Internet Access (Wired), Natural Gas Connected, Phone Available
Roof
Composition
Lot Features
Landscaped, Level, Open Space, Sloped, Sprinklers In Front, Sprinklers In Rear
Parking
Concrete
Heat Type
Electric, Forced Air
Air Conditioning
Central Air
Sewer
Public Sewer
Substructure
Slab
Disability Features
Accessible Approach with Ramp
Amenities
Clubhouse, Fitness Center, Playground, Pool
Security Features
Smoke Detector(s), Video Doorbell
Other Exterior Features
Lighting, Private Yard, Rain Gutters
Details
Total Area
3,170 Sq.Ft.
Architecture Styles
Contemporary
View Description
Mountain(s)
Financial
Price
$760,000
Real Estate Tax
$4,614/yr
HOA
$171/3 mos
Exclusive Listing Agents