

Property Description
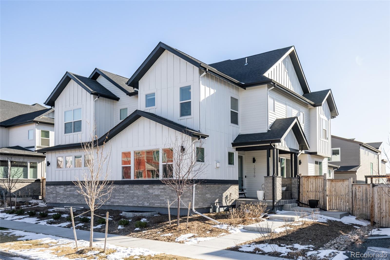
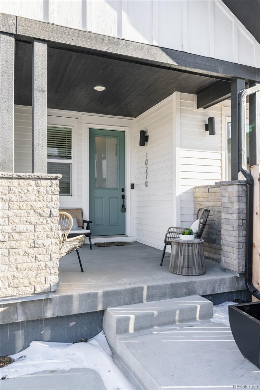
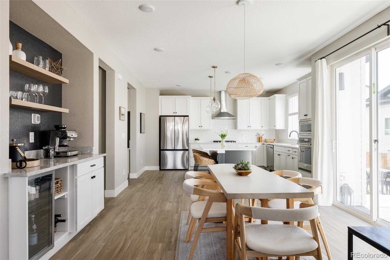
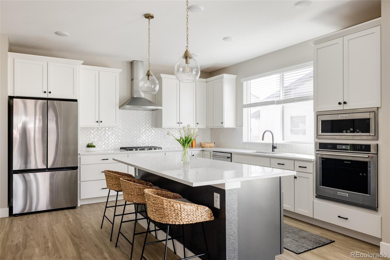
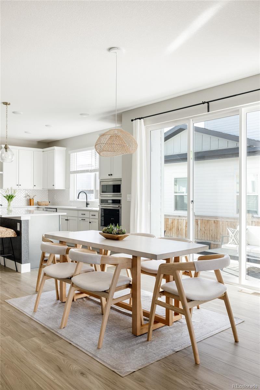
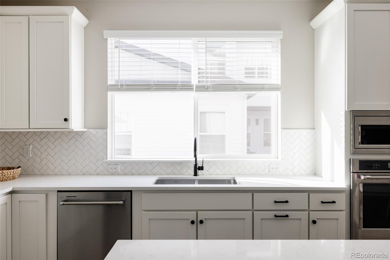
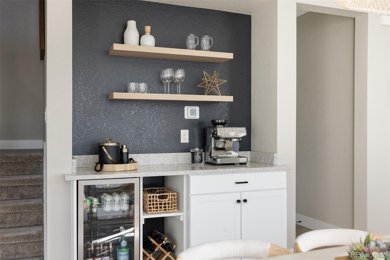
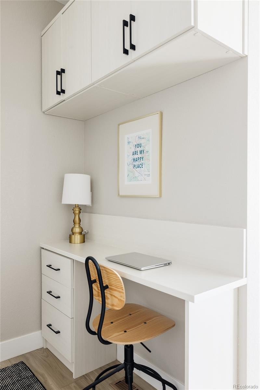
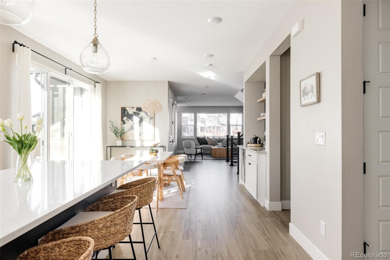
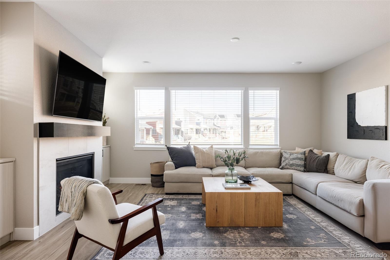
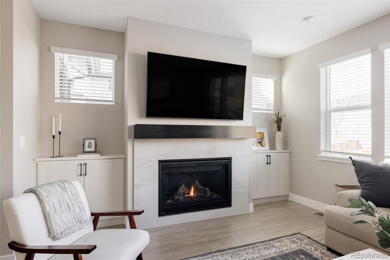
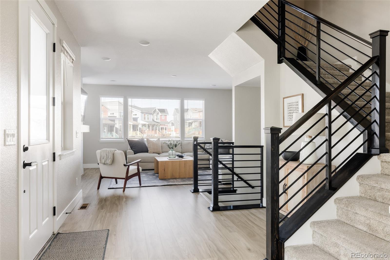
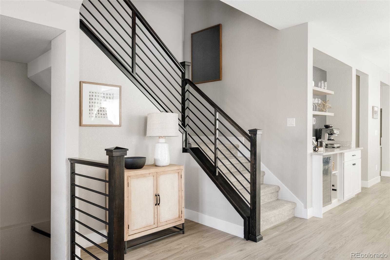
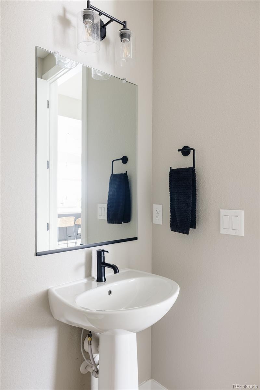
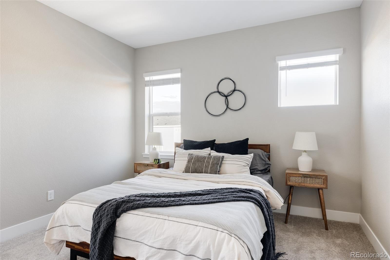
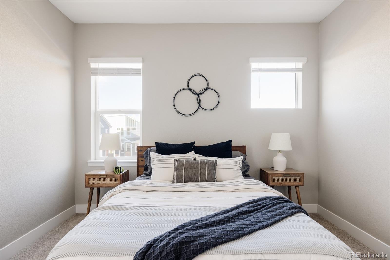
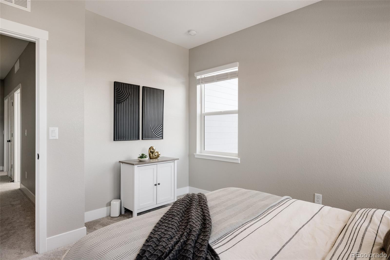
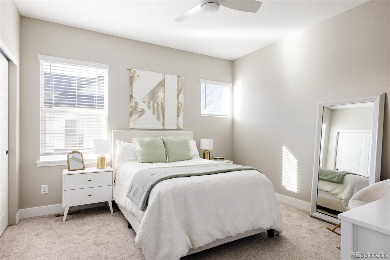
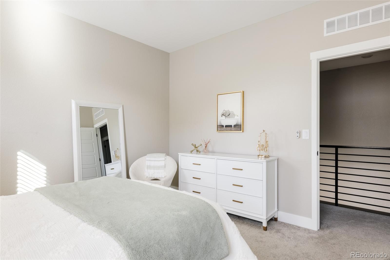
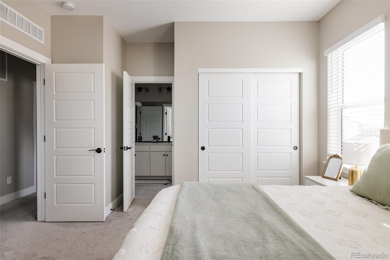
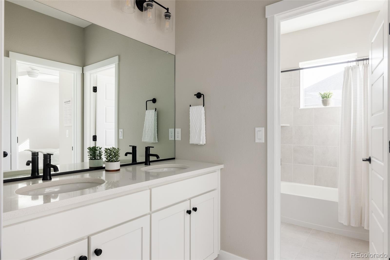
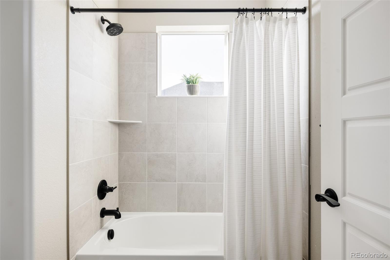
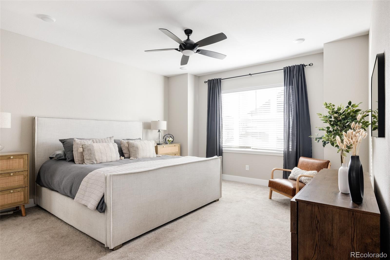
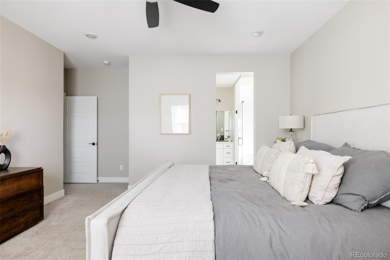
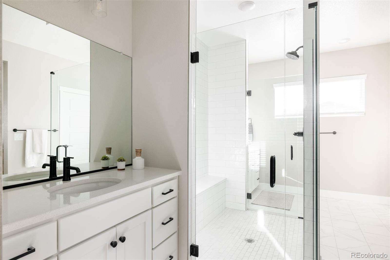
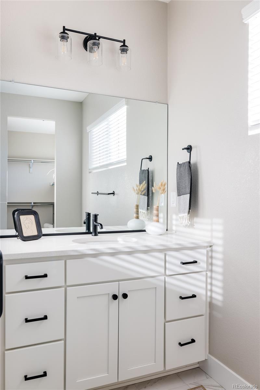
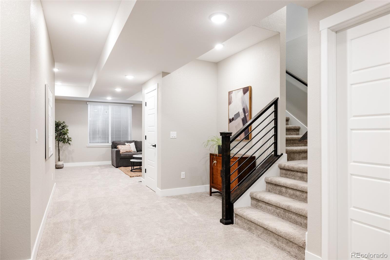
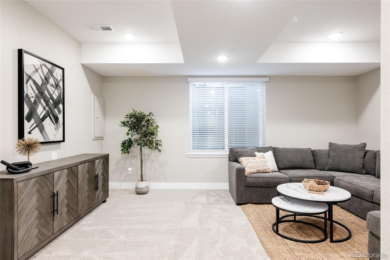
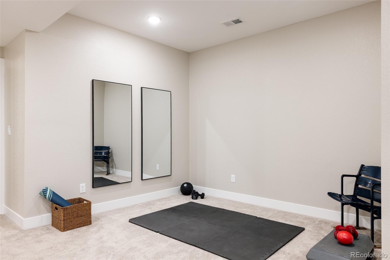
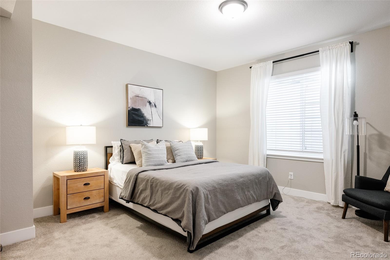
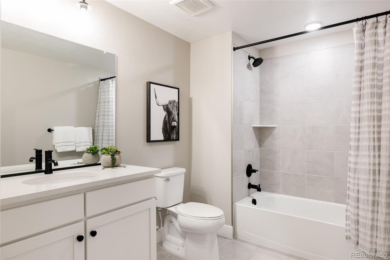
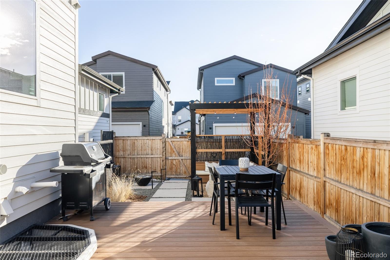
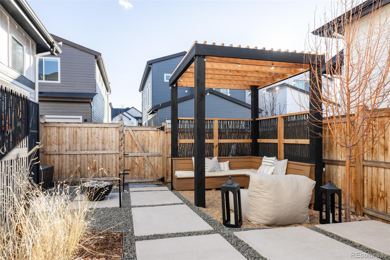
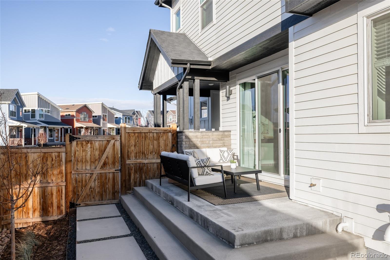
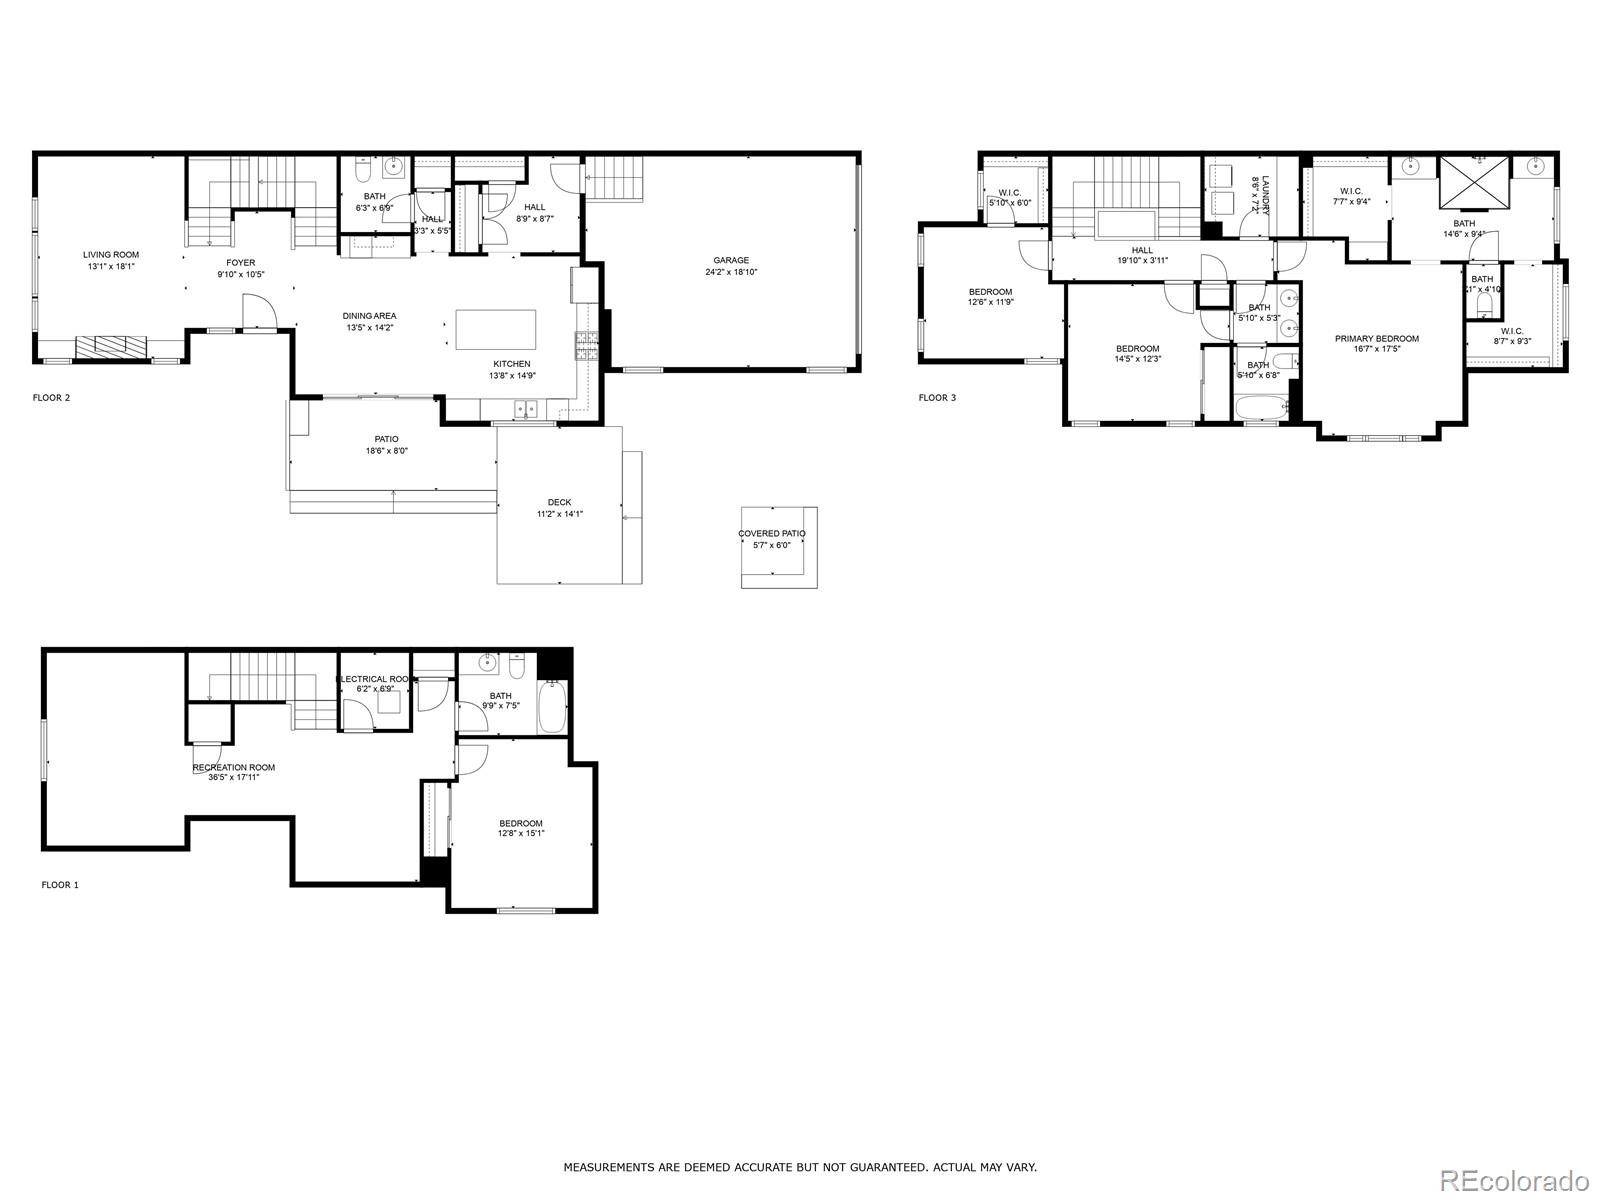
**Stunning Two-Story Brookfield Paired-Home** This exceptional 4 bedroom, 4 bathroom residence showcases premium upgrades throughout. Filled with natural light from expansive windows, the home features a thoughtfully designed open floor plan with stylish modern finishes. The main level impresses with its elegant open-concept layout, featuring beautiful flooring, a dedicated coffee bar area, cozy gas fireplace, formal dining space, spacious mudroom/drop zone, and a contemporary chef's kitchen with high-end finishes. The upper level boasts a luxurious primary suite complete with a dual-entry shower, separate vanities, and two oversized walk-in closets, creating a serene, retreat-like atmosphere. Also on this floor, you'll find a private office/bedroom with walk-in closet and an additional bedroom featuring an en-suite bathroom. The fully finished basement provides versatile living space with guest quarters, an exercise area, and a recreation/living space. Outdoor living is elevated with an expansive patio, custom-designed landscaping, and multiple entertainment zones, boasting the largest yard available in Brookfield Paired homes. The home includes a 2-car attached garage with 220V outlets for added convenience. Located in one of Denver's most sought-after neighborhoods, Central Park, this home offers easy access to outdoor recreation, shopping, entertainment, and community amenities. This residence perfectly balances luxury, functionality, and community living, making it an ideal place to call home.
Overview
Property Type
Residential
Location
10270 E 62nd Place, Denver, CO 80238
MLS ID
9846162
Listing Last Updated
Property Features & Amenities
Interior
Total Bedrooms
4
Full Bathrooms
2
Three-Quarter Bathrooms
1
Half Bathrooms
1
Flooring
Carpet, Tile, Wood
Appliances
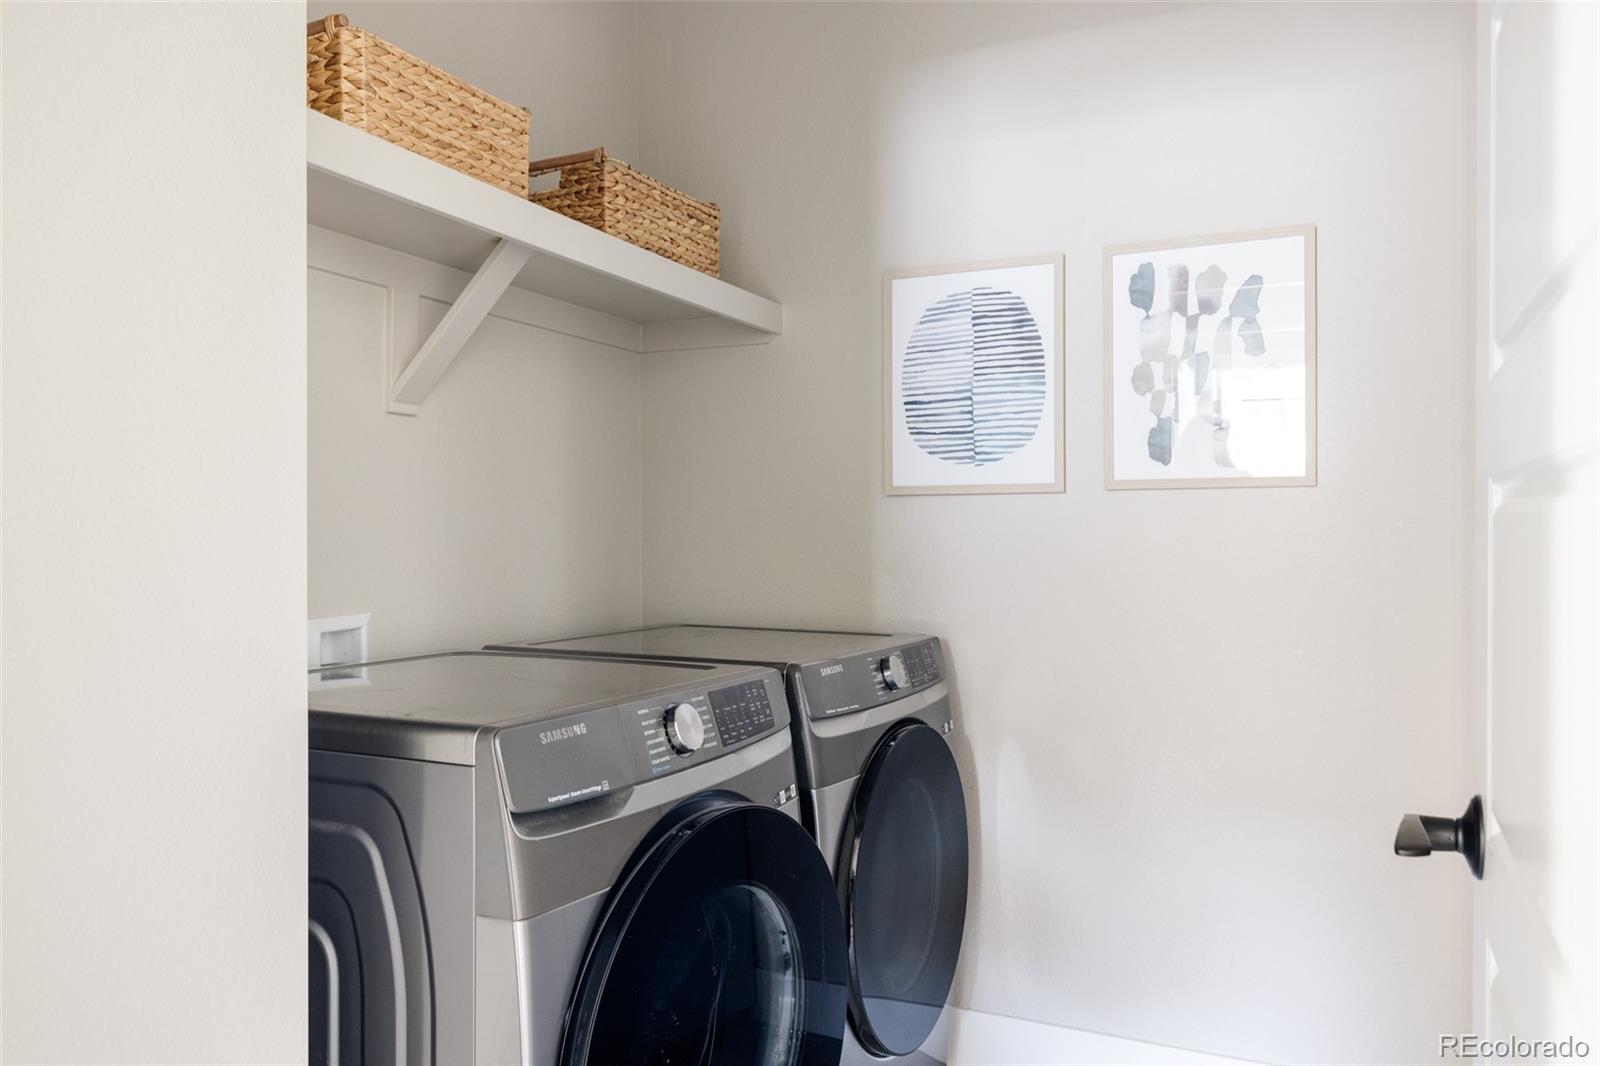
Convection Oven, Cooktop, Dishwasher, Disposal, Dryer, Gas Water Heater, Microwave, Oven, Refrigerator, Washer
Exterior
Stories
2
Garage Spaces
2.0
Water Source
Public
Roof
Composition
Parking
220 Volts, Dry Walled
Heat Type
Forced Air, Natural Gas
Air Conditioning
Central Air
Sewer
Public Sewer
Amenities
Park, Playground, Pool, Tennis Court(s), Trail(s)
Security Features
Carbon Monoxide Detector(s), Smoke Detector(s)
Other Exterior Features
Gas Valve, Lighting, Private Yard, Rain Gutters
Details
Total Area
3,427 Sq.Ft.
View Description
Mountain(s)
Financial
Price
$875,000
Real Estate Tax
$3,288/yr
HOA
$48/mo
Exclusive Listing Agents
