

Property Description
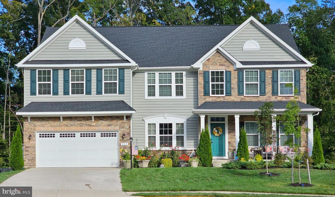
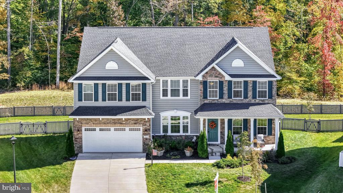
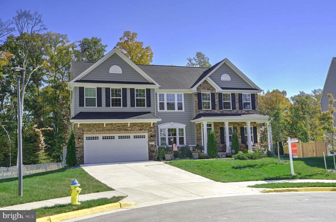
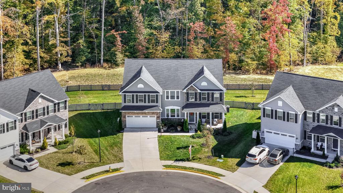
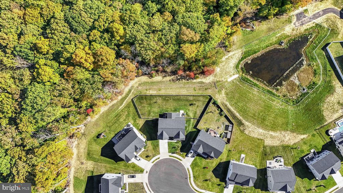
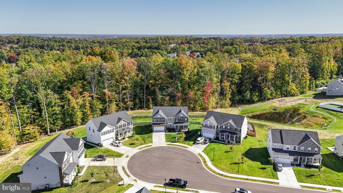
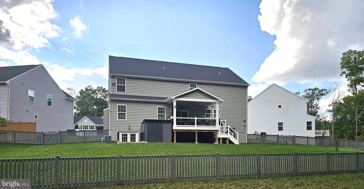
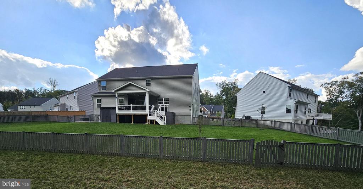
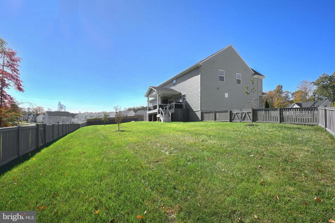
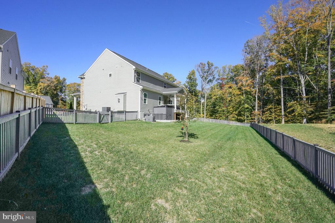
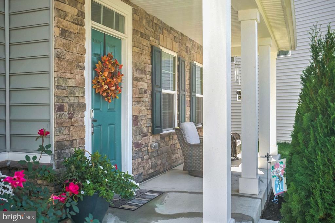
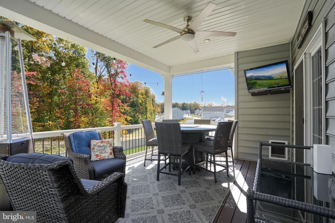
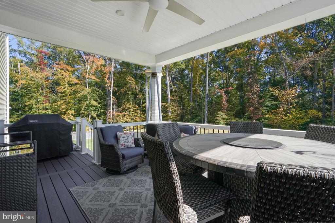
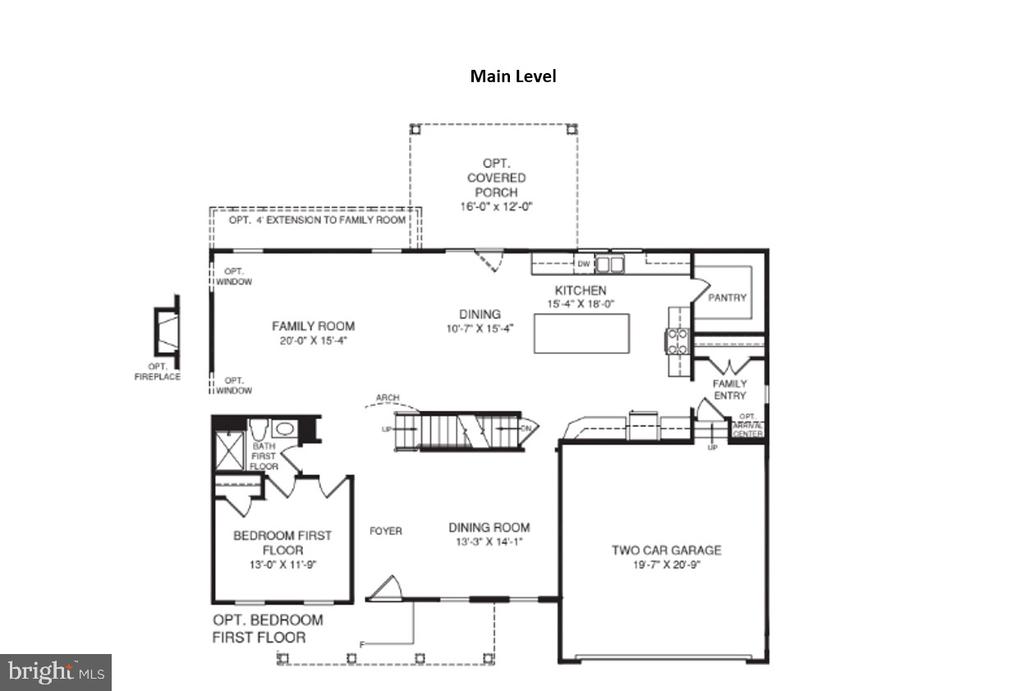
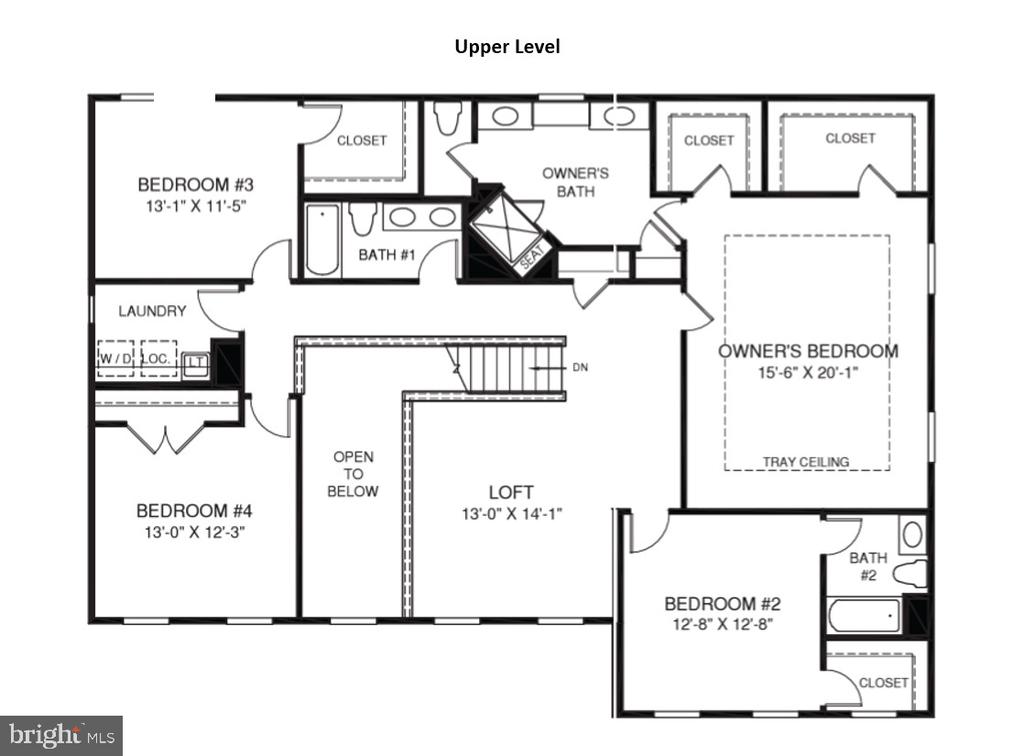
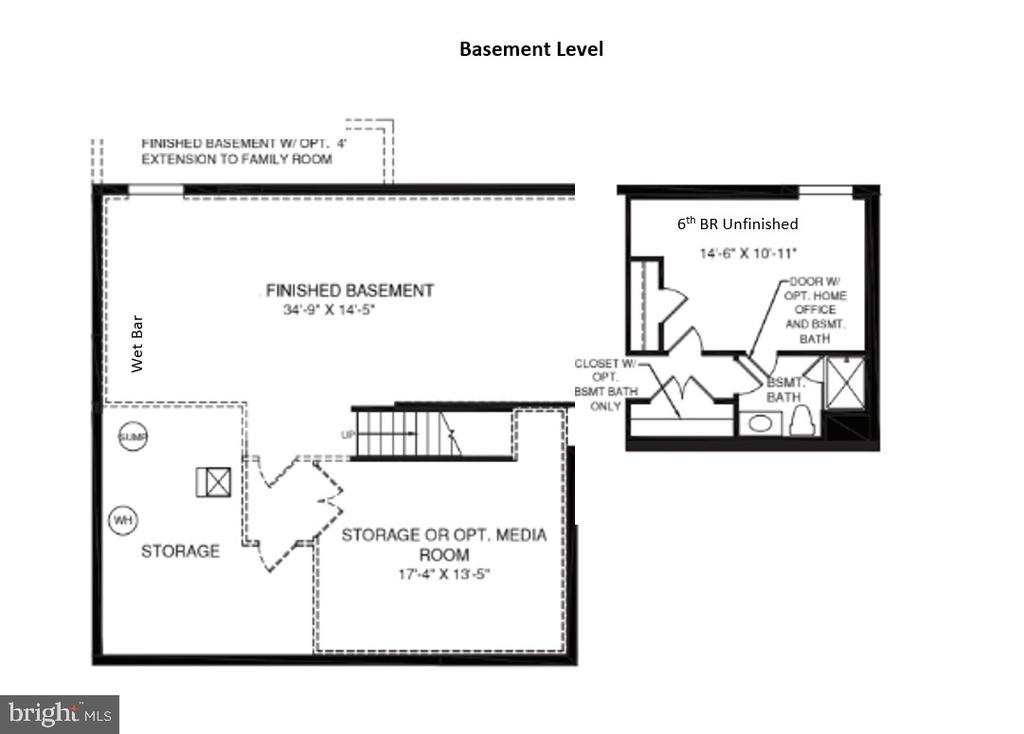
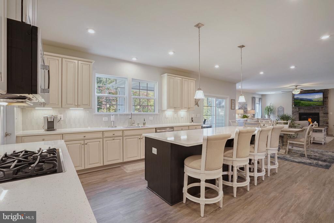
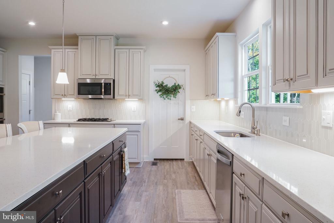
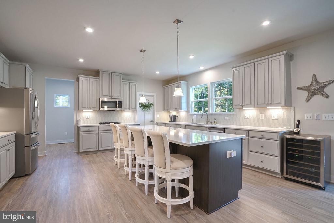
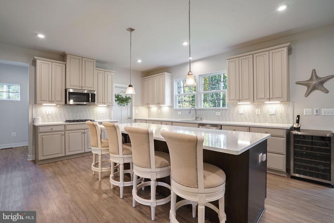
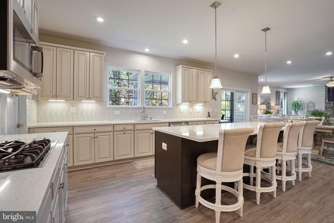
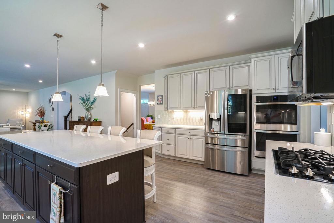
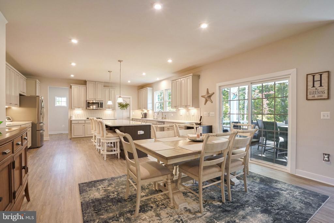
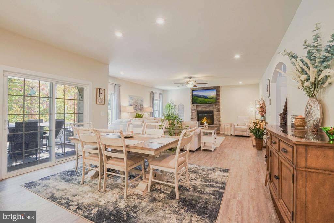
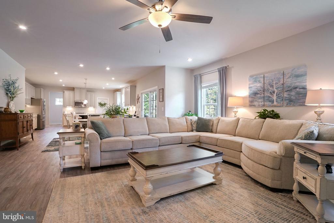
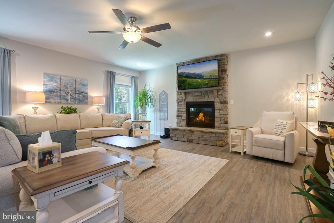
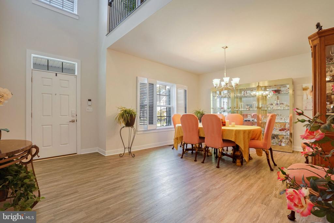
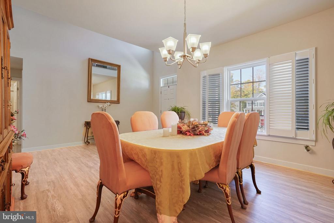
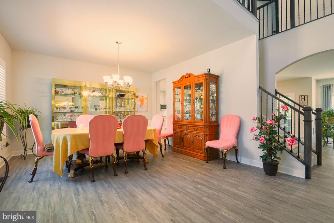
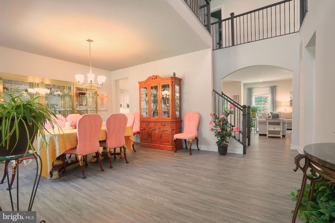
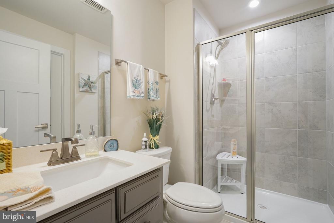
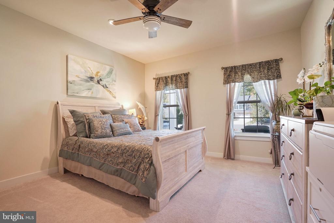
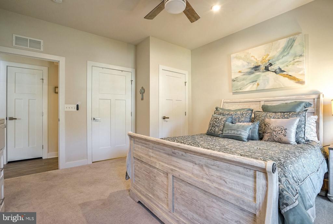
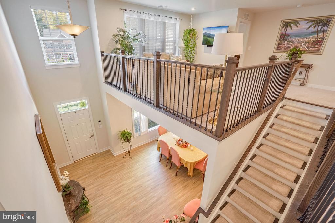
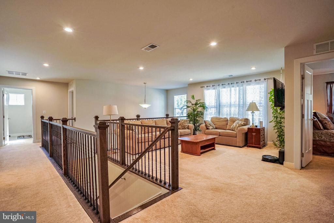
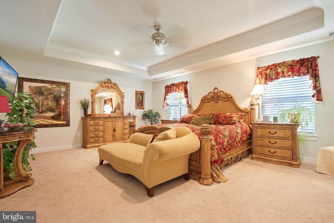
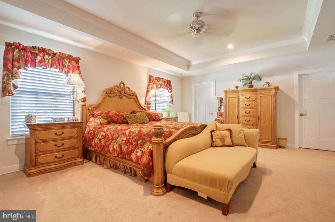
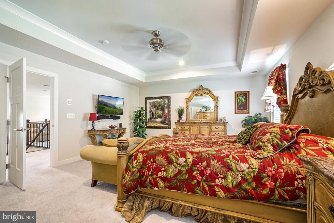
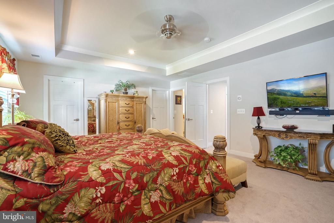
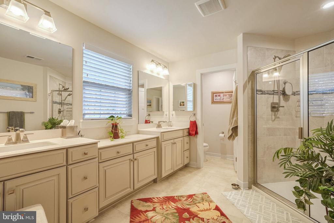
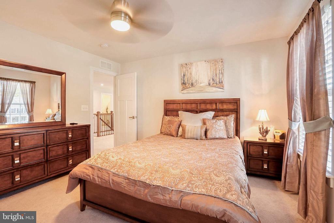
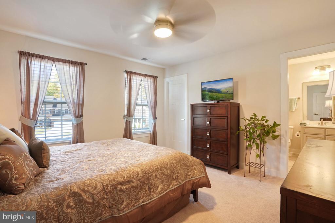
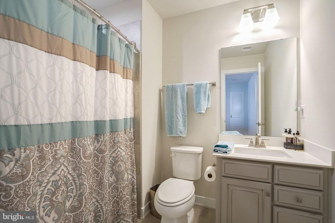
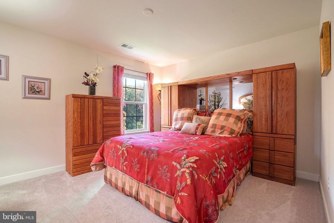
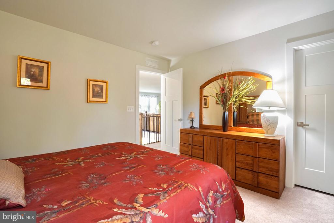
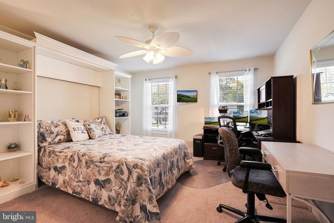
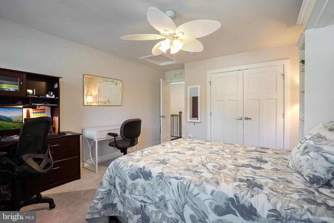
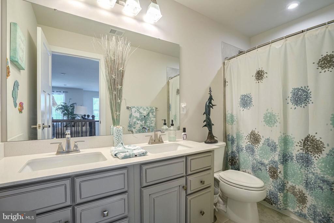
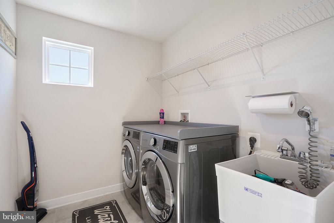
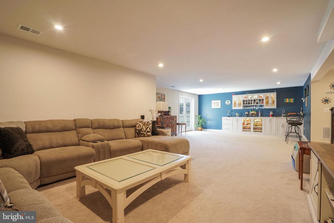
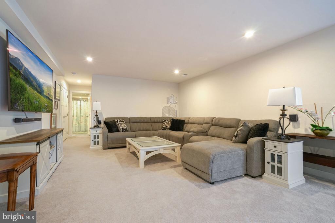
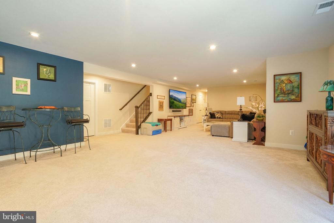
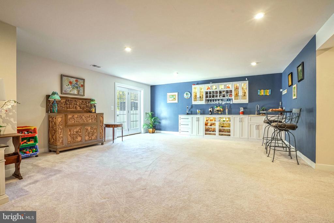
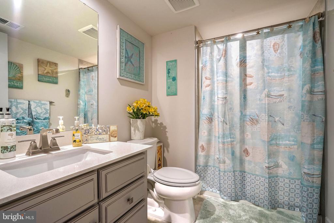
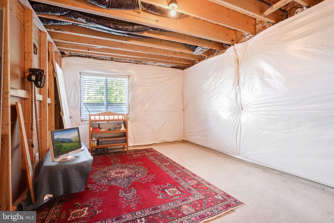
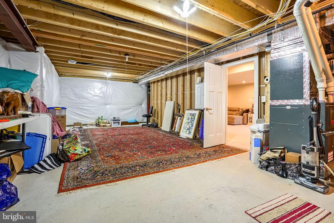
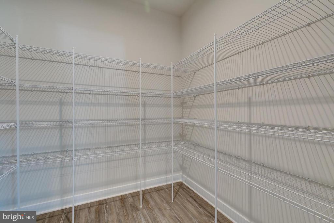
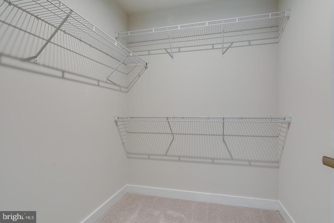
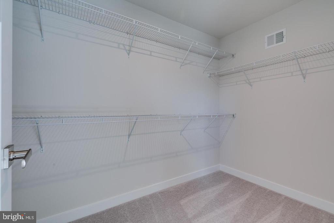
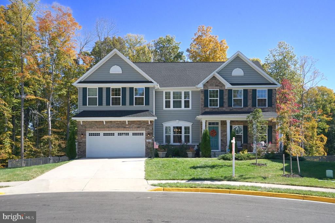
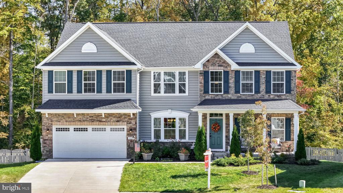
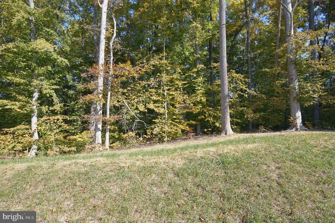
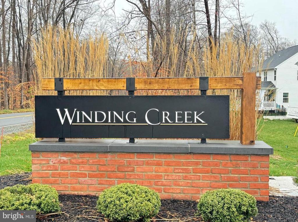
Beautiful 2.5 year old Corsica model on a premium cul-de-sac lot in Winding Creek just behind Embrey Mill! Elevation offering a 2 car front load garage and spacious front porch. The inviting two story foyer directs you to a dining room, or an open concept family room& kitchen. House was meticulously spec'd with 5 BR, and 5 BA and many upgraded features such as standup showers, upgraded vanities, gourmet kitchen extending to breakfast area, built in microwave, double wall ovens, gas cooktop, quartz countertops, main level bedroom with full bath, luxury vinyl floorings on entire first floor. Off the family room is the gourmet kitchen with oversized island, beautiful backsplash, stainless steel appliances & walk-in pantry all leading out the sliding doors to the large covered deck with stairs going down to the large fenced yard backing to scenic woods. Walkup finished basement also comes with a wet bar offering extended entertainment space, full bath, great storage, and room for a legal 6th BR. Space efficient hardwood staircase leading to generously configured loft area, 4 bedrooms and 3 full baths with 2nd floor laundry room. The luxurious owner's suite features 2 walk-in closets and a double vanity bath. The house has upgraded countertops and 42" upgraded cabinets. Two story foyer, family room with stone fireplace, painted garage floor, plenty of sunlight, and recessed lights. This house even has a nice storage shed outside and a whole home backup generator to keep you going when the power is out. This is a must see!
Overview
Property Type
Residential
Location
103 ELMSLEY LANE, STAFFORD, VA 22554
Zoning
R1
MLS ID
VAST2033026
Listing Last Updated
Property Features & Amenities
Interior
Total Bedrooms
5
Full Bathrooms
5
Flooring
Carpet, Luxury Vinyl Plank, Tile/Brick
Appliances
Built-In Microwave, Cooktop, Dishwasher, Disposal, Dryer, Dryer - Front Loading, Dryer - Electric, Energy Efficient Appliances, ENERGY STAR Clothes Washer, ENERGY STAR Dishwasher, ENERGY STAR Refrigerator, Exhaust Fan, Icemaker, Oven - Double, Oven - Self Cleaning, Oven - Wall, Oven/Range - Gas, Refrigerator, Stainless Steel Appliances, Washer - Front Loading, Water Heater - High-Efficiency
Other Interior Features
Bar, Bathroom - Walk-In Shower, Bathroom - Tub Shower, Breakfast Area, Carpet, Ceiling Fan(s), Dining Area, Entry Level Bedroom, Family Room Off Kitchen, Floor Plan - Open, Formal/Separate Dining Room, Kitchen - Eat-In, Kitchen - Gourmet, Kitchen - Island, Kitchen - Table Space, Pantry, Primary Bath(s), Recessed Lighting, Upgraded Countertops, Walk-in Closet(s), Wet/Dry Bar, Window Treatments
Exterior
Stories
2
Garage Spaces
2.0
Water Source
Public
Utilities
Cable TV, Electric Available, Natural Gas Available, Sewer Available, Water Available, Under Ground
Pool
No Pool
Roof
Architectural Shingle
Lot Features
Backs - Open Common Area, Backs to Trees, Cul-de-sac, Front Yard, Landscaping, Level, No Thru Street, Premium, Rear Yard, Side Yard(s)
Parking
Attached Garage, Driveway, On Street
Heat Type
Central, Forced Air, Zoned
Air Conditioning
Central A/C
Sewer
Public Sewer
Substructure
Concrete Perimeter, Slab
Disability Features
None
Amenities
Common Grounds, Picnic Area, Tot Lots/Playground
Security Features
Motion Detectors, Security System, Monitored, Main Entrance Lock, Fire Detection System
Other Exterior Features
Bump-outs, Flood Lights, Outbuilding(s), Sidewalks, Secure Storage, Street Lights
Details
Total Area
4,408 Sq.Ft.
Architecture Styles
Traditional, Colonial
View Description
Garden/Lawn, Trees/Woods
Financial
Price
$925,000
Real Estate Tax
$6,545/yr
HOA
$71/mo