


Property Description
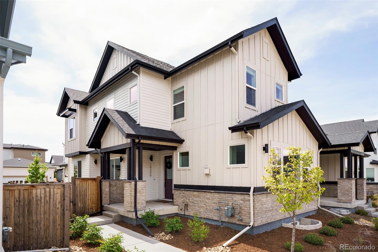
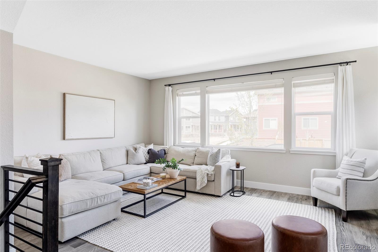
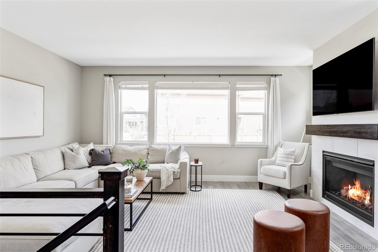
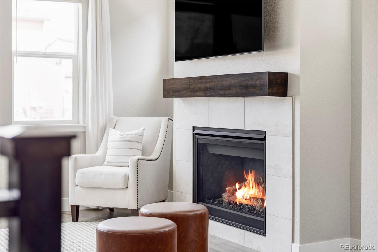
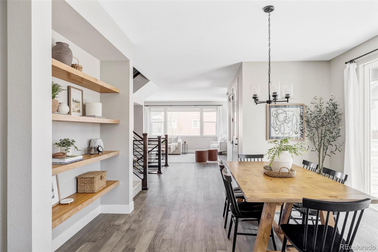
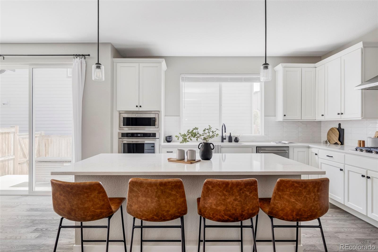
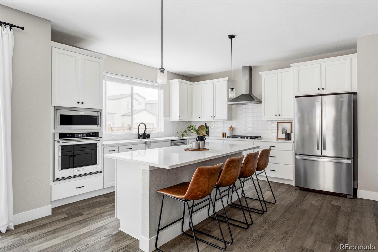
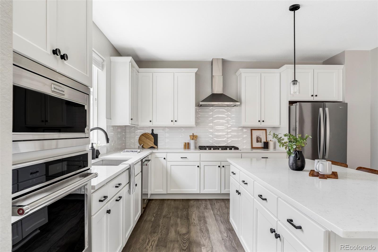
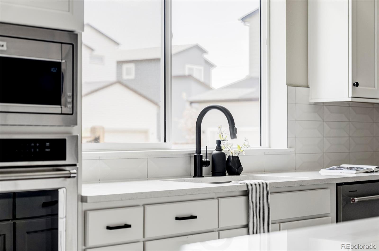
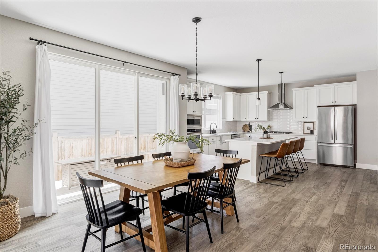
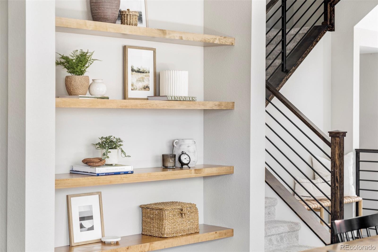
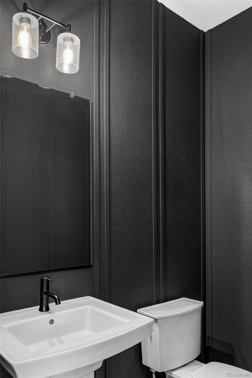
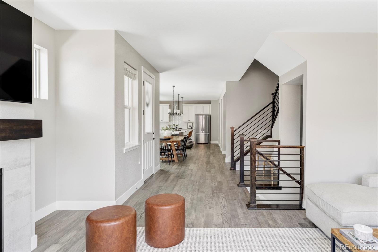
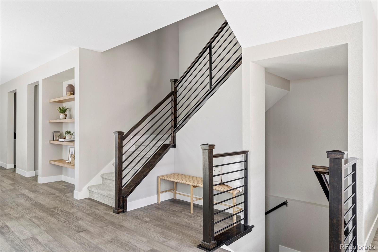
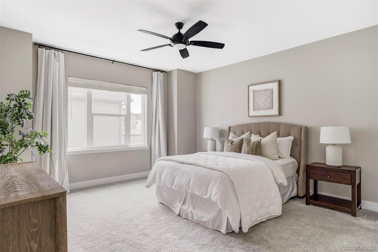
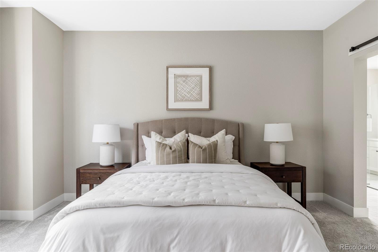
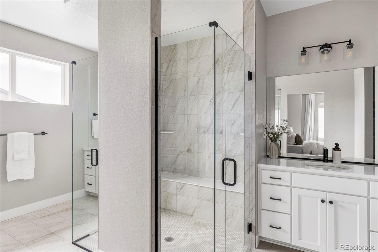
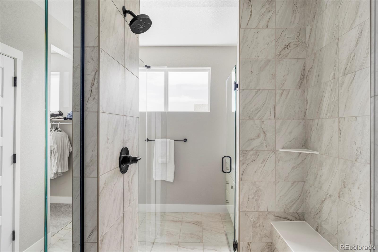
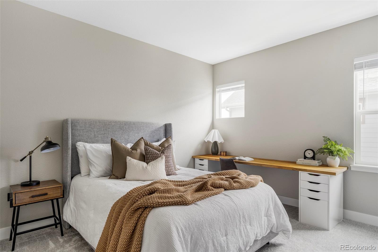
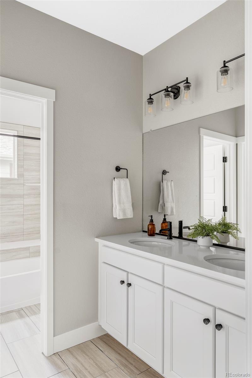
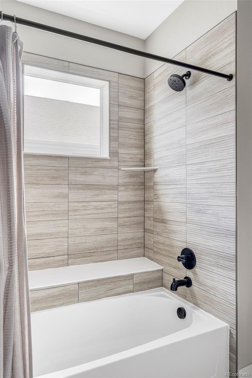
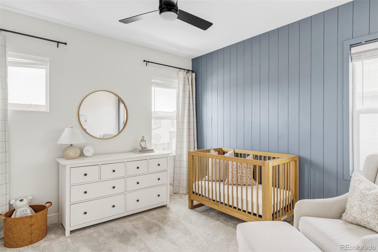
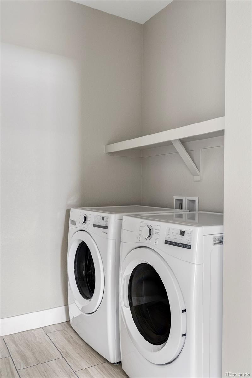
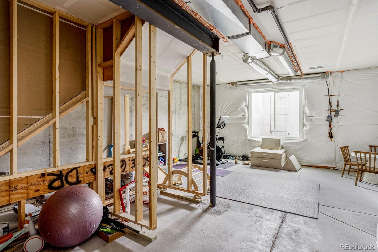
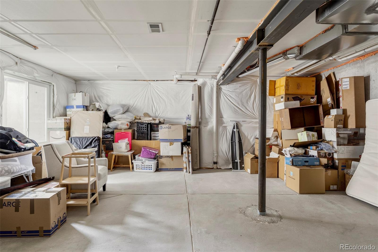
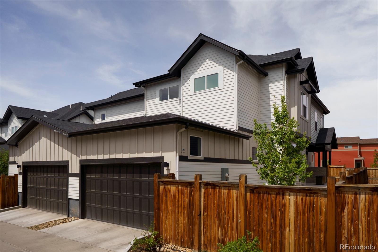
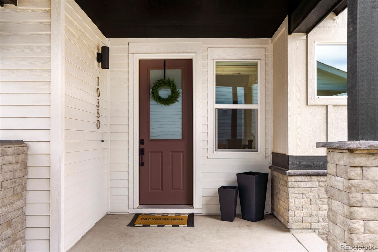
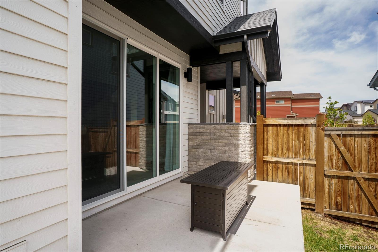
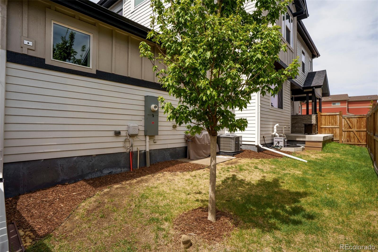
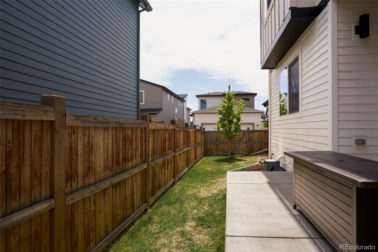
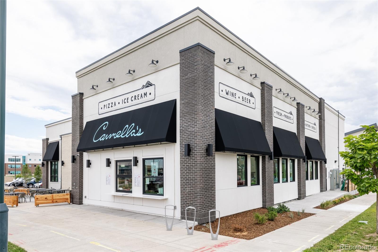
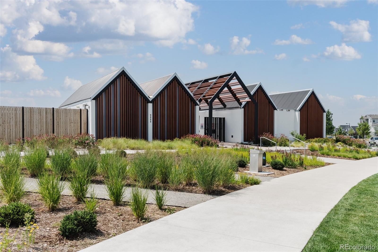
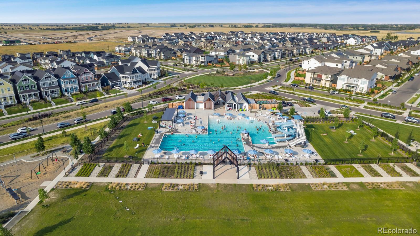
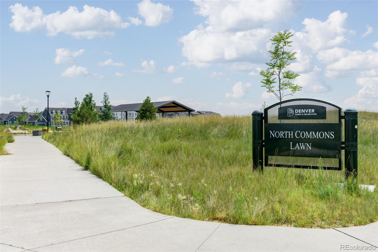
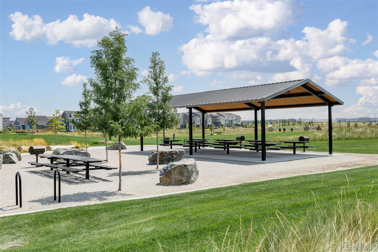
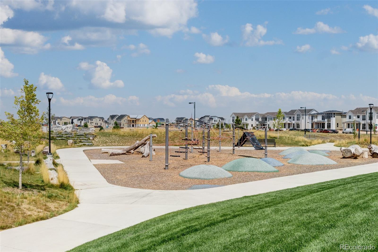
Positioned in the beautiful North End of Central Park, this home blends clean architectural design, thoughtful upgrades and a functional layout for modern living. Offering 3 bedrooms and 3 bathrooms, it delivers a refined yet approachable lifestyle in one of the neighborhood's most connected pockets. The main level features wide-plank flooring, abundant natural light, and a seamless open-concept design. The living room is anchored by a sleek fireplace with modern tile surround and floating mantle, while expansive windows and an open railing staircase enhance the home's airy feel. The kitchen is both timeless and elevated, featuring white cabinetry, quartz countertops, stainless steel appliances, a gas range with statement hood, and a large island with seating. The adjacent dining area opens to the patio, creating an easy indoor-outdoor flow. Custom floating wood shelving adds both style and function, while a powder bath with moody finishes brings added character. Upstairs, the primary suite offers a private retreat with a sliding barn door, dual vanities, walk-in shower and spacious walk-in closet. Two additional bedrooms, plus a secondary bath with dual sinks and a conveniently located laundry room, round out the second level. An unfinished basement provides endless potential for future expansion. Outside, the fenced and sodded yard offers low-maintenance outdoor living, while the covered front porch creates a welcoming place to relax. With the neighborhood pool, miles of trails and Butterfly Park & Food Truck Friday gatherings right outside your front door, this home combines thoughtful design, everyday functionality, and a true sense of community in Central Park's North End. Close to Anschutz Medical Campus, Denver Airport, Downtown Denver, Cherry Creek & Northfield Shopping and Dining - hurry to see this one!
Overview
Property Type
Residential
Location
10350 E 62nd Place, Denver, CO 80238
MLS ID
7829507
Listing Last Updated
Property Features & Amenities
Interior
Total Bedrooms
3
Full Bathrooms
1
Three-Quarter Bathrooms
1
Half Bathrooms
1
Flooring
Carpet, Tile, Wood
Appliances
Cooktop, Dishwasher, Disposal, Dryer, Microwave, Oven, Range Hood, Refrigerator, Sump Pump, Tankless Water Heater, Washer
Other Interior Features
Built-in Features, Ceiling Fan(s), Eat-in Kitchen, High Ceilings, Kitchen Island, Open Floorplan, Pantry, Primary Suite, Quartz Counters, Walk-In Closet(s)
Exterior
Stories
2
Garage Spaces
2.0
Water Source
Public
Roof
Composition
Lot Features
Greenbelt, Landscaped, Master Planned
Parking
Lighted
Heat Type
Forced Air
Air Conditioning
Central Air
Sewer
Public Sewer
Substructure
Concrete Perimeter
Amenities
Park, Playground, Pool, Tennis Court(s), Trail(s)
Security Features
Carbon Monoxide Detector(s), Smoke Detector(s)
Other Exterior Features
Gas Grill, Playground, Private Yard
Details
Total Area
3,234 Sq.Ft.
Financial
Price
$750,000
Real Estate Tax
$7,147/yr
HOA
$58/mo
Exclusive Listing Agents
