Property Description
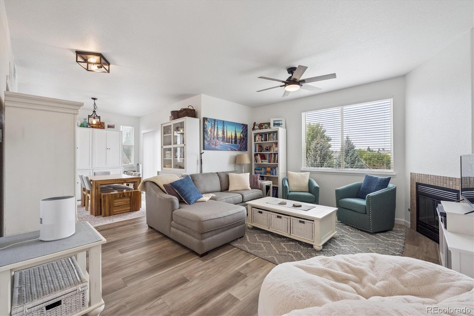
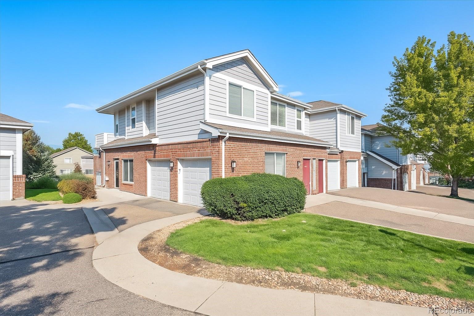
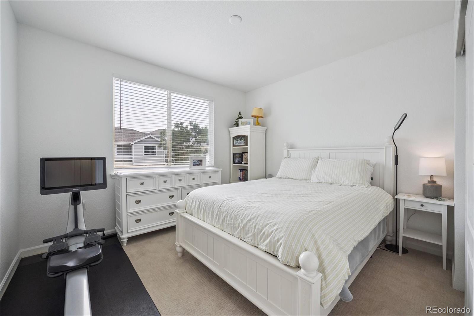
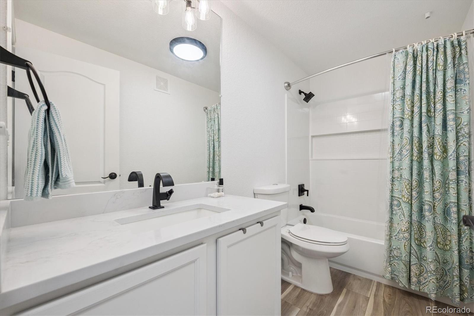
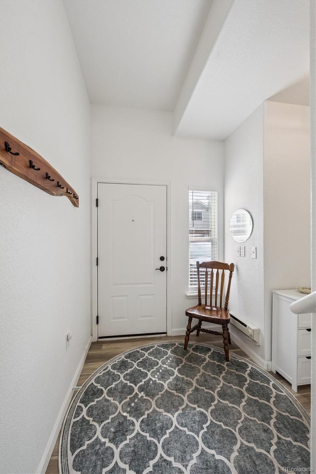
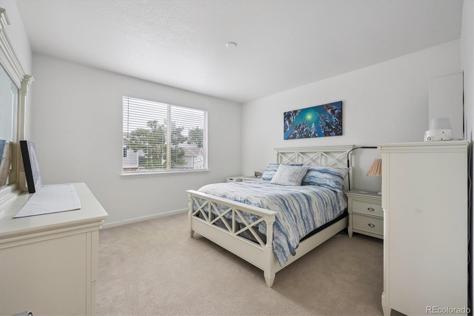
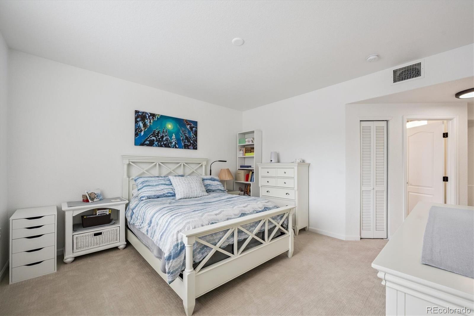
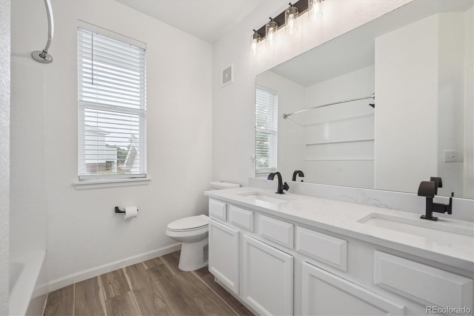
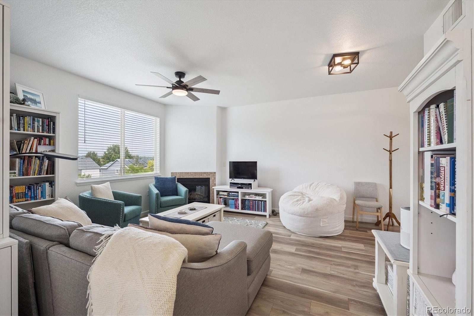
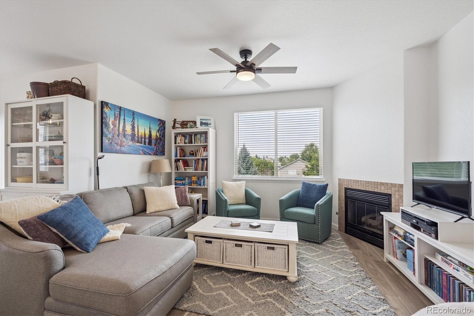
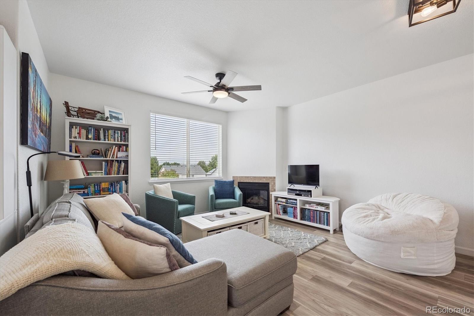
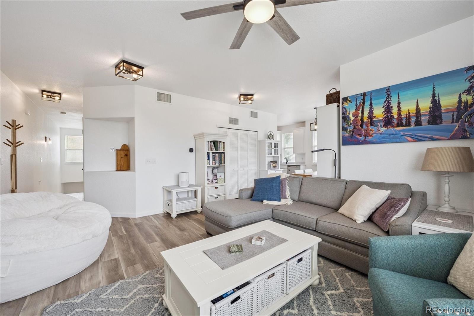
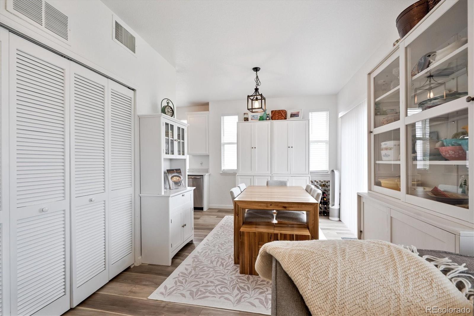
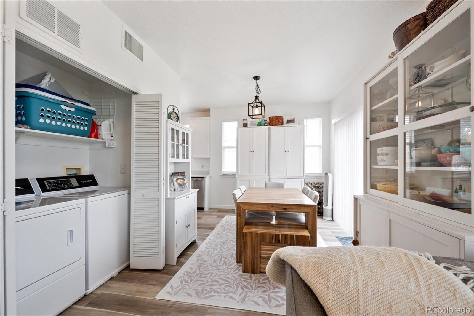
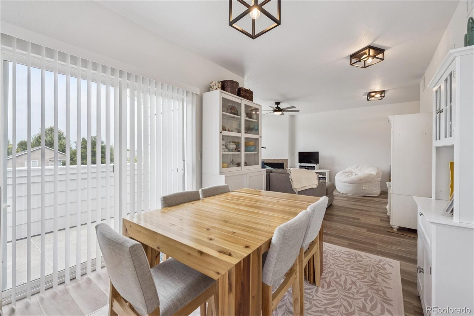
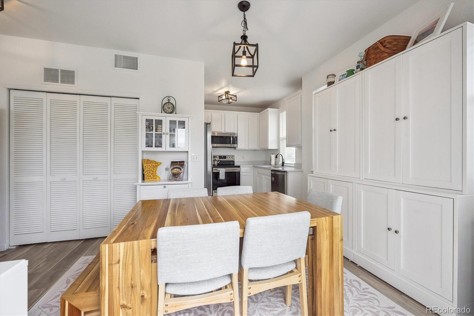
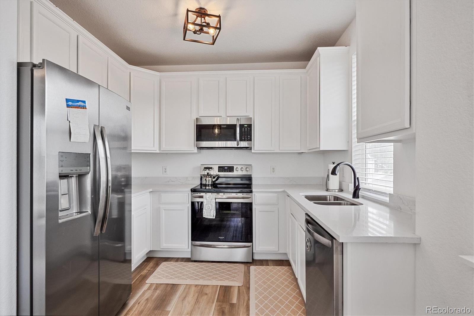
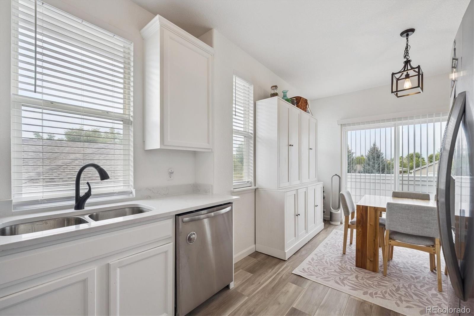
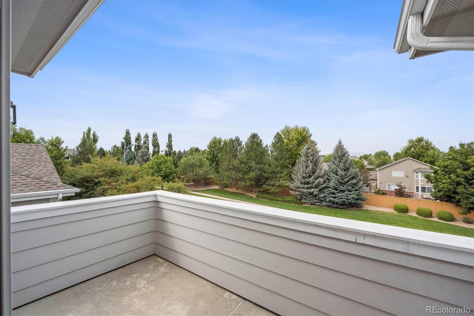
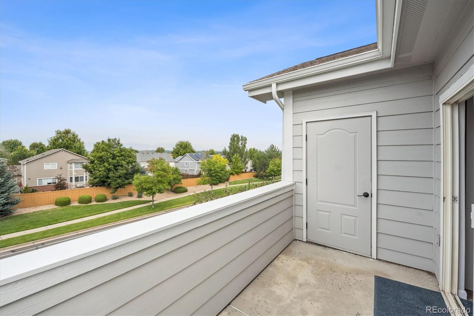
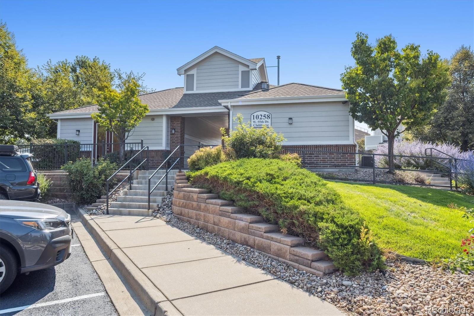
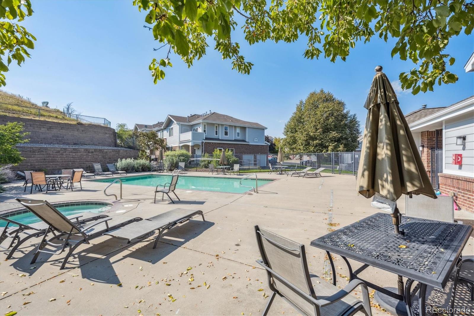
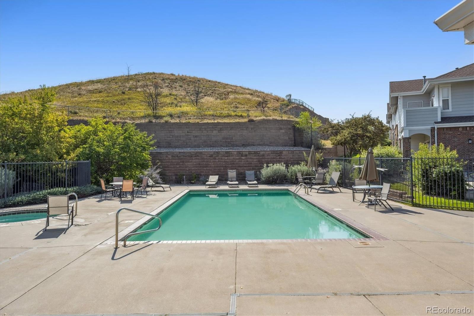
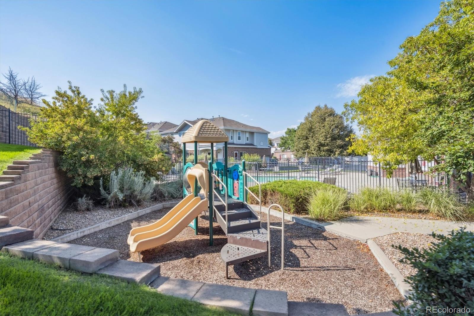
Remodeled, Light, Bright, and ready for you! Welcome to this lovely and immaculate home with mountain views off the balcony! This Great Room design is the perfect easy living plan for gathering friends and family. The great room (with cozy fireplace), dining, and kitchen are all open to one another, giving the home a large and bright feeling. Relax on the west balcony and take in the trees and mountain views framing our gorgeous Colorado sunsets. Relax in the large primary bedroom with wonderful walk-in closet space, and a fully remodeled En Suite bath. The second bedroom is also spacious, with a full bath just adjacent, also remodeled. The laundry is in-unit, and the garage is oversized deep for extra storage space. Enjoy the amenities such as pool and clubhouse, easy commute to both downtown and to I-70 to escape to the hills! Welcome home!
Overview
Property Type
Condo
Location
10380 W 55th Lane Unit: 206, Arvada, CO 80002
MLS ID
7065719
Listing Last Updated
Property Features & Amenities
Interior
Total Bedrooms
2
Full Bathrooms
2
Flooring
Carpet, Tile, Vinyl
Appliances
Dishwasher, Disposal, Dryer, Gas Water Heater, Microwave, Oven, Refrigerator, Washer
Other Interior Features
Eat-in Kitchen, Entrance Foyer, Five Piece Bath, Granite Counters, Open Floorplan, Primary Suite, Quartz Counters, Smoke Free, Walk-In Closet(s), Wired for Data
Exterior
Stories
1
Garage Spaces
1.0
Water Source
Public
Roof
Composition
Parking
Oversized
Heat Type
Forced Air, Natural Gas
Air Conditioning
Air Conditioning-Room, Central Air
Sewer
Public Sewer
Amenities
Clubhouse, Pool, Spa/Hot Tub
Security Features
Carbon Monoxide Detector(s), Smoke Detector(s)
Other Exterior Features
Balcony
Details
Total Area
1,232 Sq.Ft.
Financial
Price
$457,000
Real Estate Tax
$2,354/yr
HOA
$270/mo
Exclusive Listing Agents