

Property Description
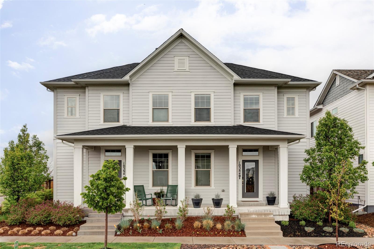
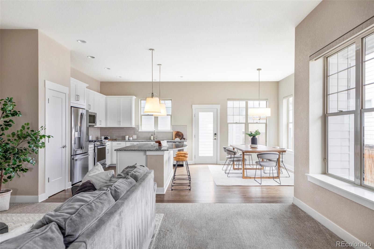
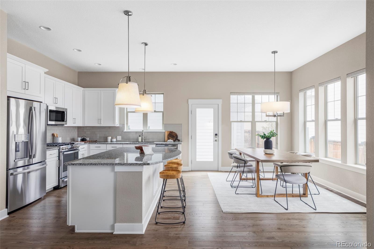
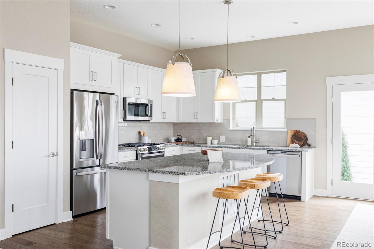
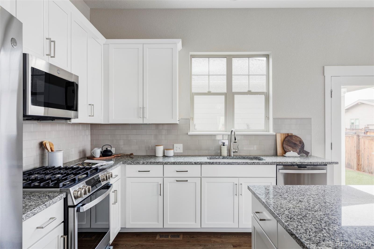
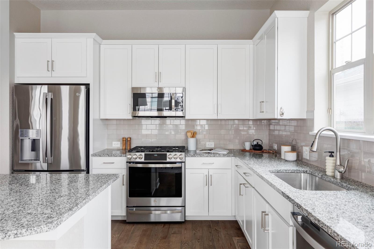
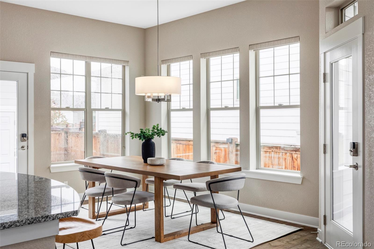
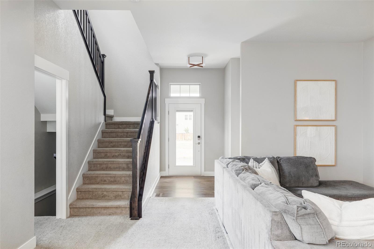
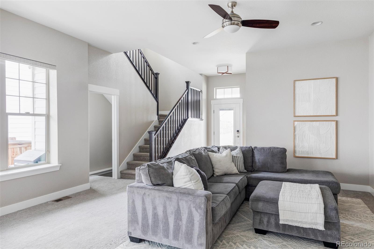
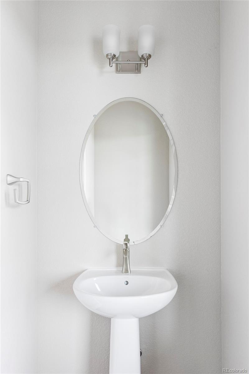
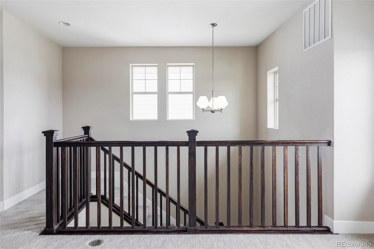
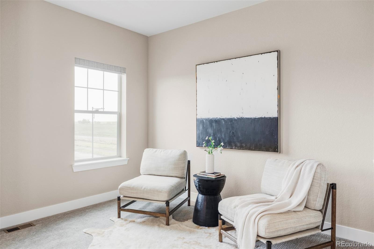
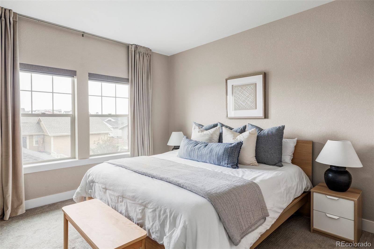
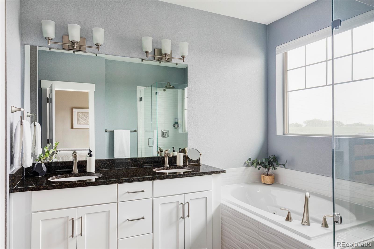
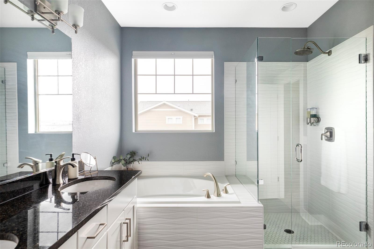
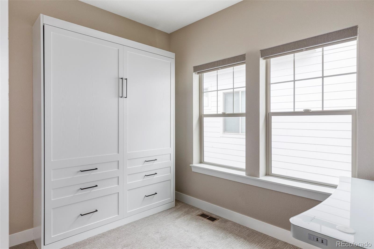
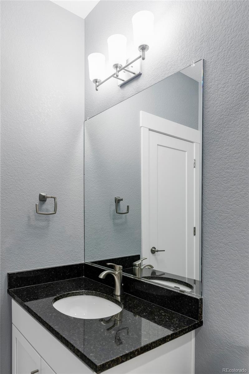
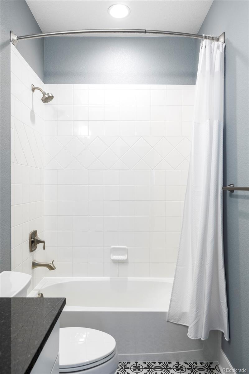
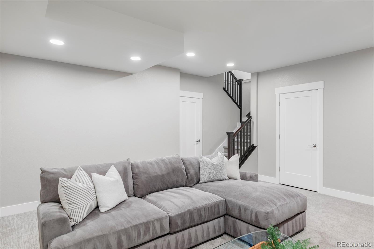
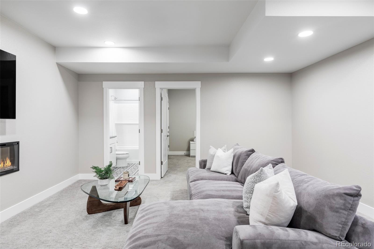
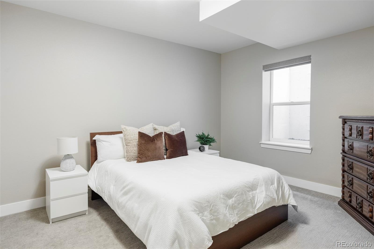
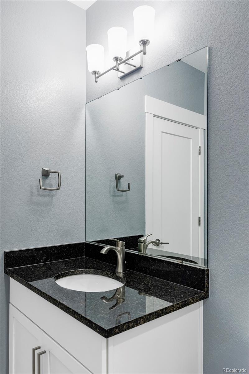
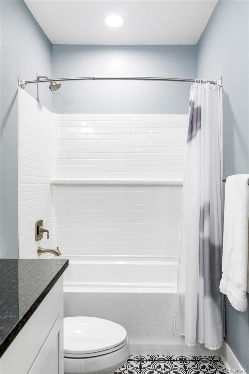
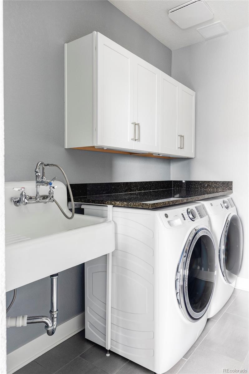
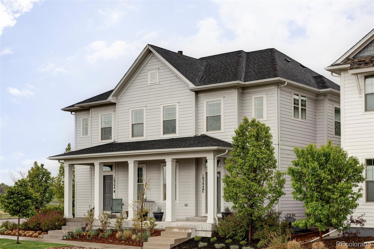
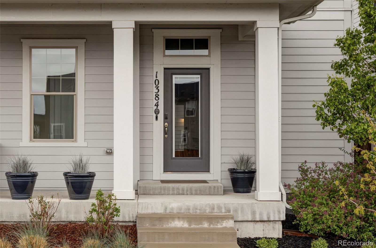
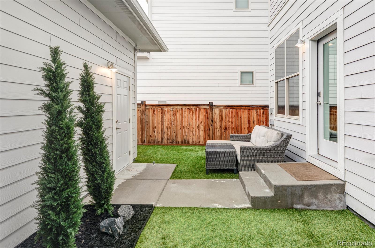
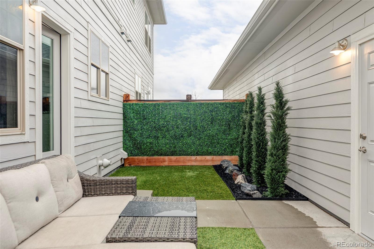
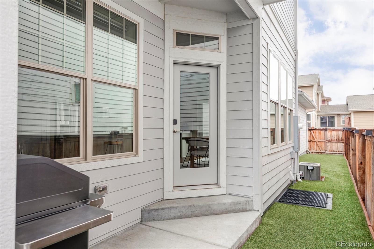
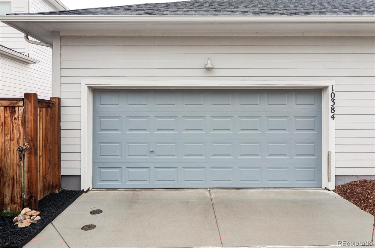
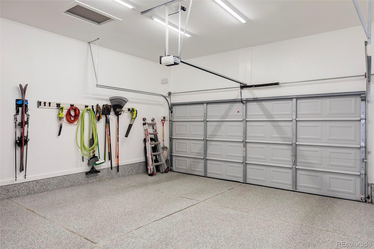
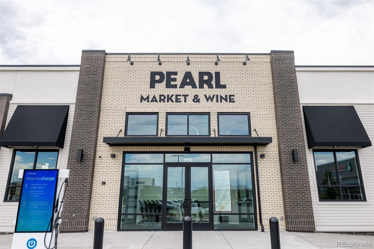
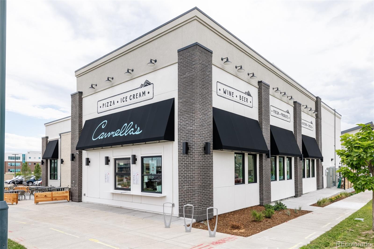
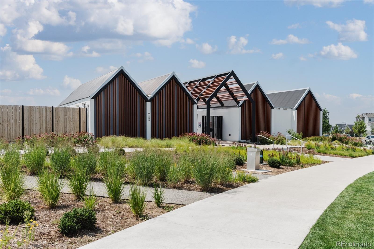
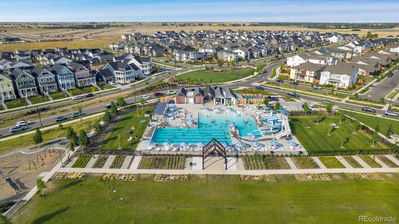
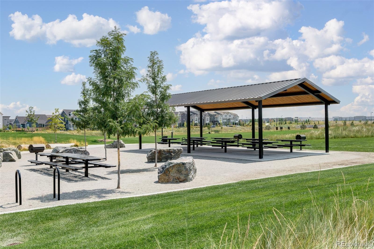
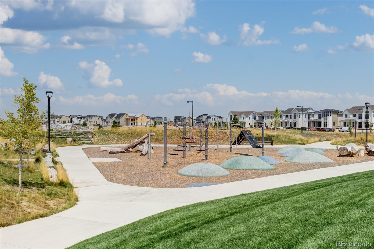
Step into refined elegance in this meticulously upgraded semi-custom residence, where thoughtful design meets high-end finishes in a serene, nature-adjacent setting. From the moment you enter, you're greeted by a sun-drenched, open-concept living space, where rich hardwood floors flow through the entry, kitchen, and dining areas, and high-end plush carpeting adds warmth to the living room. Designer lighting and automated window treatments enhance the ambiance, while expansive windows invite in natural light and frame tranquil views of the surrounding green space. The chef's kitchen is a true showpiece--crafted for both beauty and functionality. Sleek granite countertops, abundant white cabinetry, under-cabinet lighting, and upgraded GE Profile appliances create a curated culinary experience. Upstairs, the expanded loft offers an airy and versatile retreat, ideal for a home office, media lounge, or creative studio. The luxurious primary suite is a private haven, boasting a spa-caliber five-piece bath with a jetted soaking tub, dual vanities, a glass-enclosed shower, and a custom walk-in closet designed for effortless organization. The custom-finished basement adds yet another layer of luxury with a sleek electric fireplace, creating the perfect setting for a cozy media room, game lounge, or fitness space. This smart home is equipped with a Nest thermostat, Yale keyless entry, Google video doorbell and cameras, and a smart garage opener. The laundry room has been elevated with a granite folding counter, utility sink, and GE washer and dryer. Outdoors, enjoy low-maintenance living with professionally installed SYNLawn turf, and a fully finished garage featuring epoxy floors, painted and textured drywall, shop lighting, and a built-in electric vehicle charging station. Situated just moments from the Splash Landing Pool, Dick's Sporting Goods Park, and the scenic Rocky Mountain Arsenal Wildlife Refuge, this home offers both luxury and lifestyle in Central Park.
Overview
Property Type
Townhouse
Location
10384 E 60th Place, Denver, CO 80238
Zoning
M-RX-5
MLS ID
8177834
Listing Last Updated
Property Features & Amenities
Interior
Total Bedrooms
3
Full Bathrooms
3
Half Bathrooms
1
Flooring
Carpet, Tile, Wood
Appliances
Dishwasher, Disposal, Dryer, Microwave, Oven, Range, Refrigerator, Washer
Other Interior Features
Eat-in Kitchen, Entrance Foyer, Granite Counters, Kitchen Island, Open Floorplan, Pantry, Primary Suite, Walk-In Closet(s)
Exterior
Stories
2
Garage Spaces
2.0
Water Source
Public
Roof
Composition
Lot Features
Landscaped, Master Planned, Near Public Transit
Parking
Dry Walled, Electric Vehicle Charging Station(s), Floor Coating, Lighted
Heat Type
Forced Air
Air Conditioning
Central Air
Sewer
Public Sewer
Amenities
Park, Playground, Pool, Tennis Court(s), Trail(s)
Security Features
Carbon Monoxide Detector(s), Smoke Detector(s)
Other Exterior Features
Lighting, Private Yard
Details
Total Area
2,607 Sq.Ft.
Architecture Styles
Contemporary
Financial
Price
$709,000
Real Estate Tax
$6,377/yr
HOA
$56/mo
Exclusive Listing Agents
