Property Description
Luxury Living Meets Ultimate Entertainer's Dream
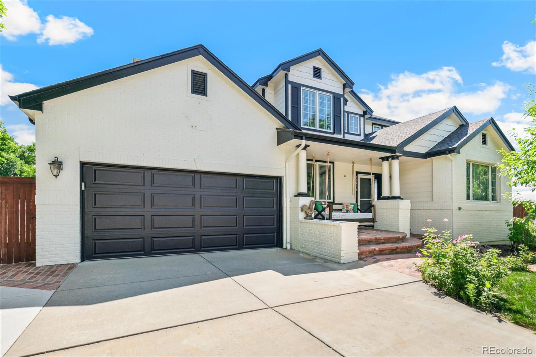
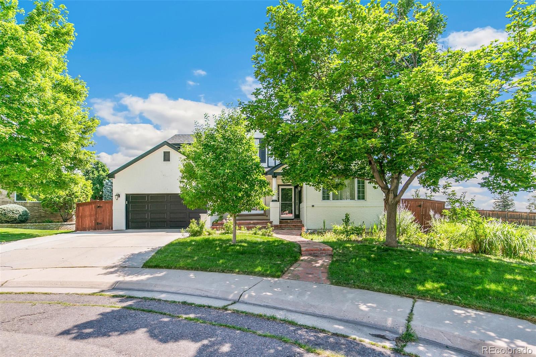
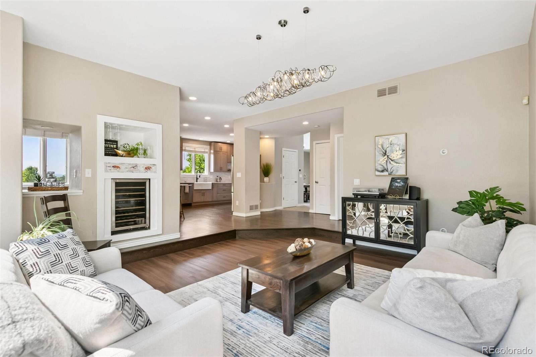
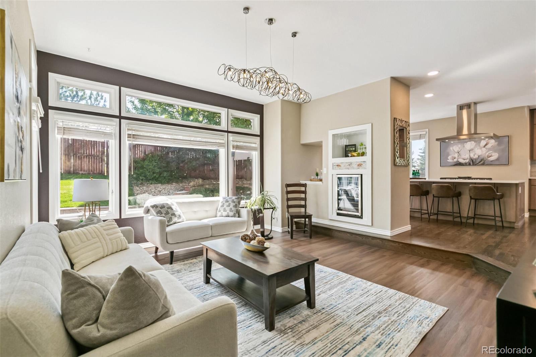
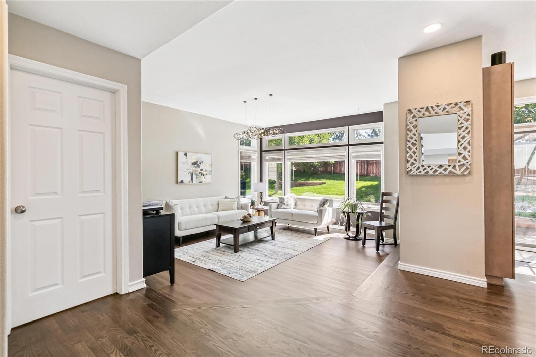
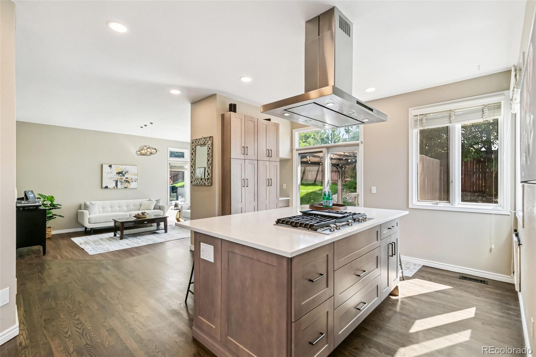
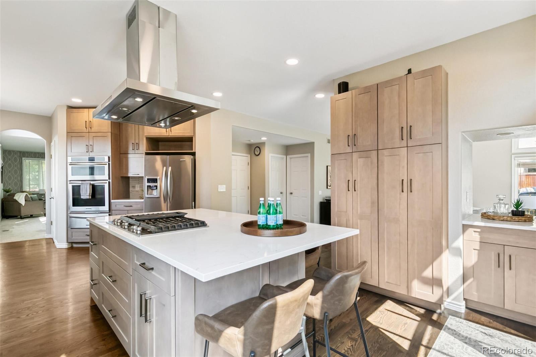
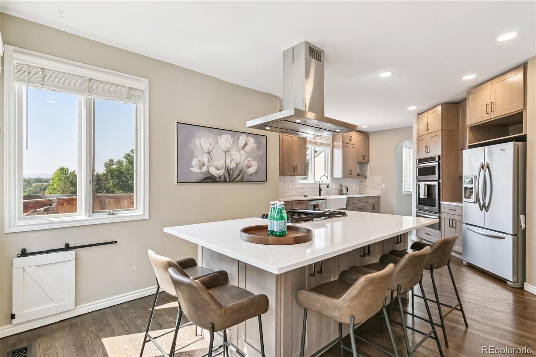
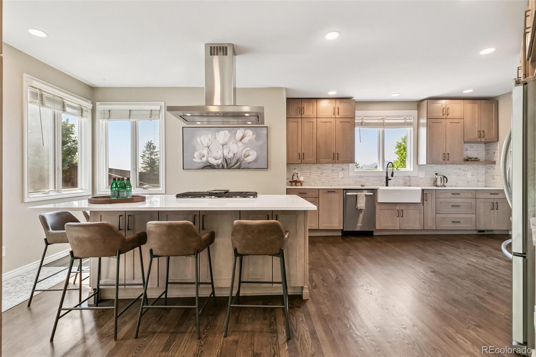
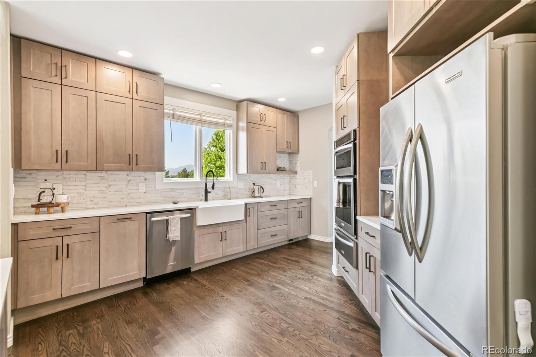
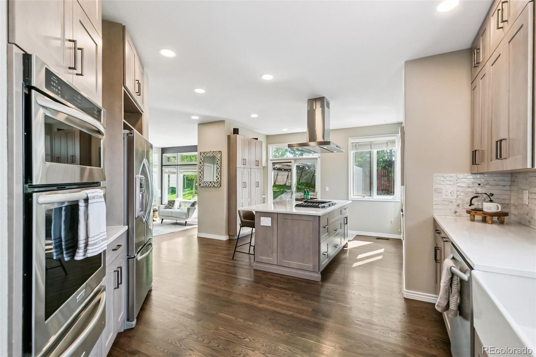
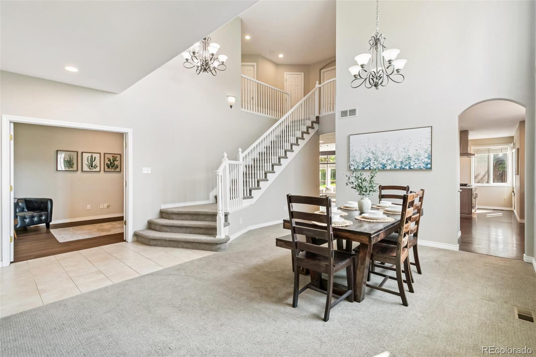
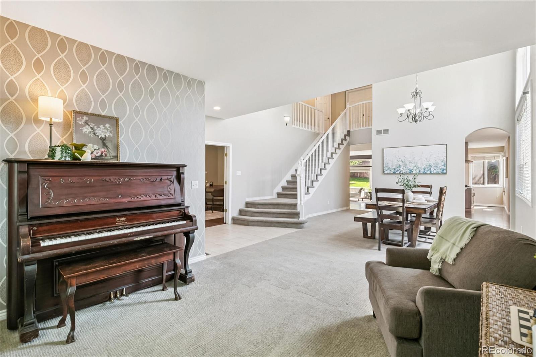
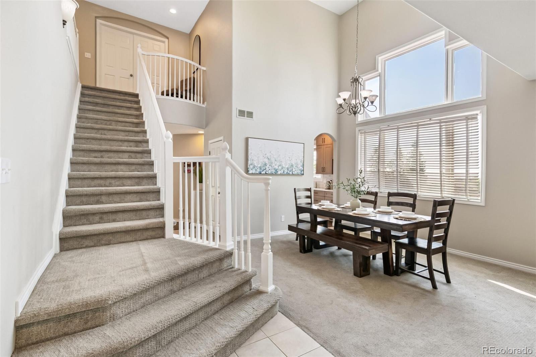
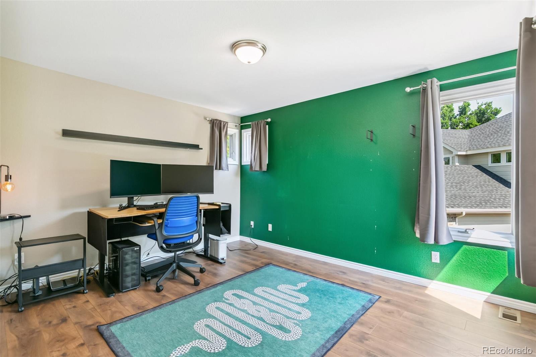
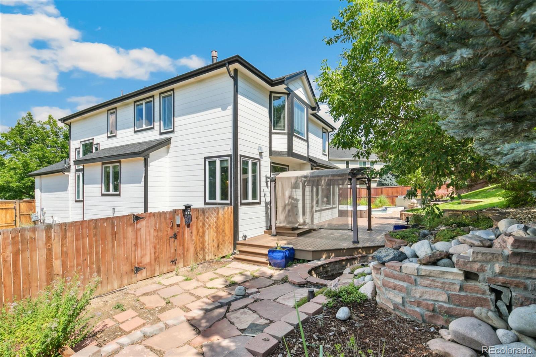
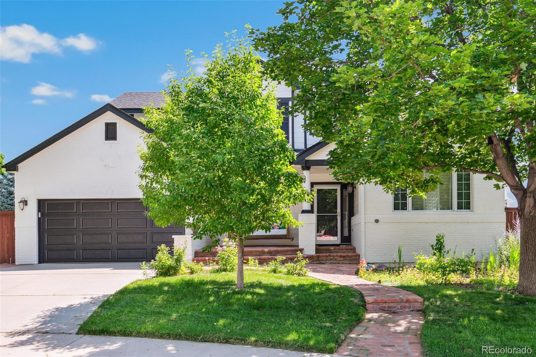
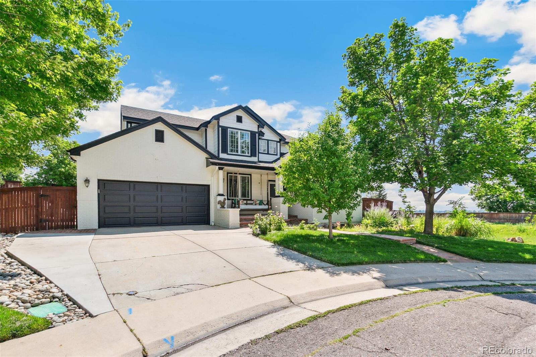
Welcome To 10414 Peakview Place--Where Luxurious Interiors And Unforgettable Outdoor Experiences Define Everyday Living. Nestled In A Desirable Littleton Neighborhood, This Elegant Home Features High-End Finishes, Soaring Ceilings, And Rich Hardwood Floors Throughout. The Open-Concept Layout Includes A Gourmet Kitchen With Quartz Countertops, Custom Cabinetry, And Premium Appliances--Perfect For Both Entertaining And Daily Living.
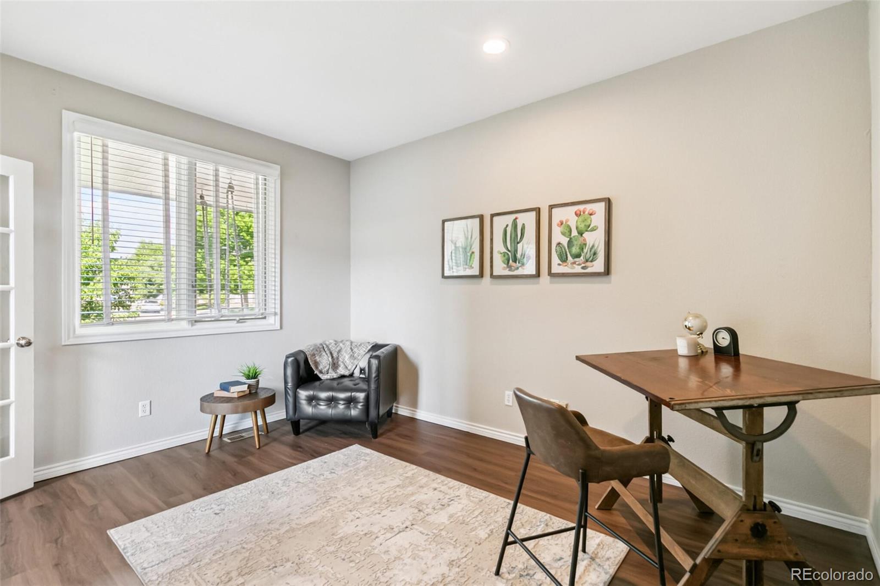
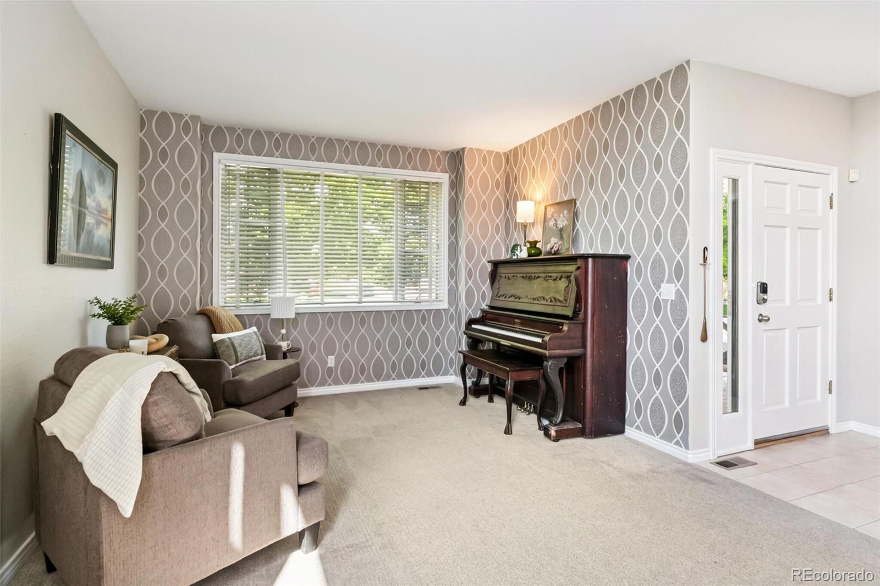
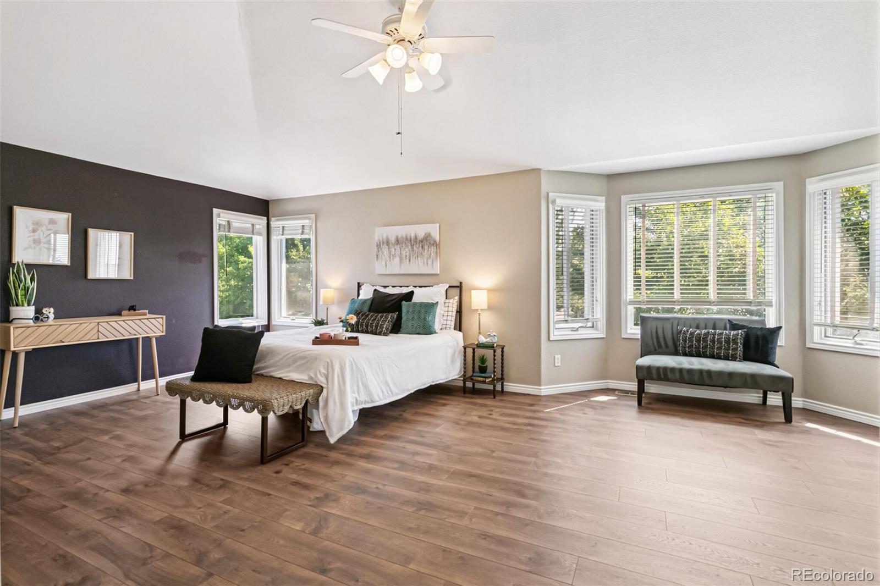
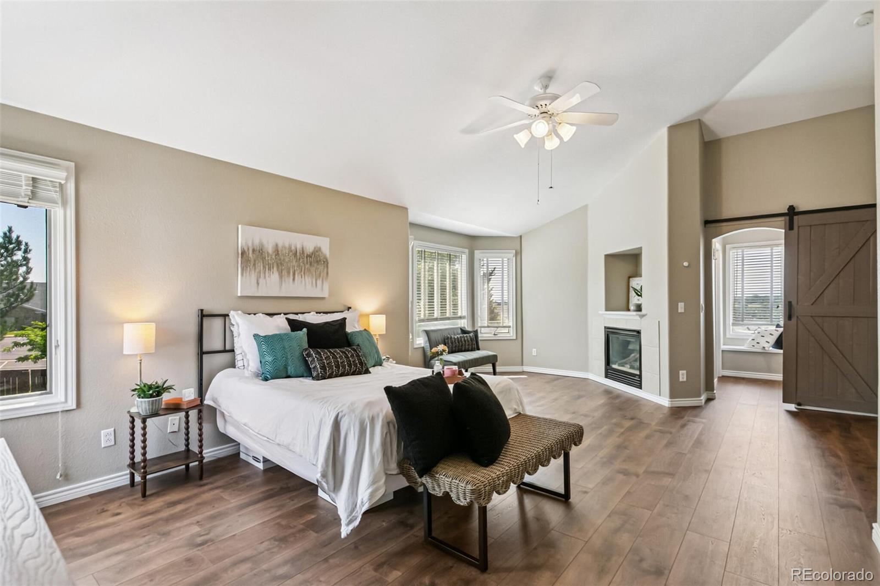
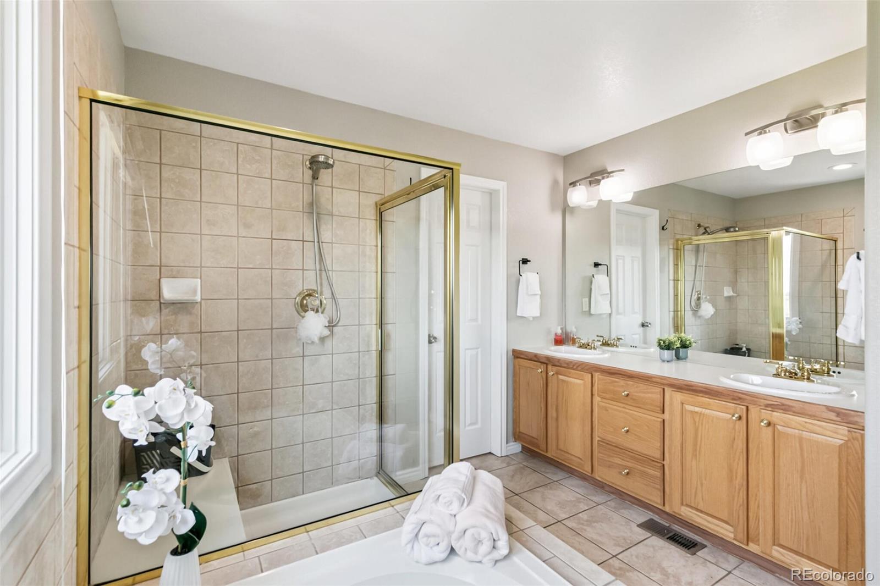
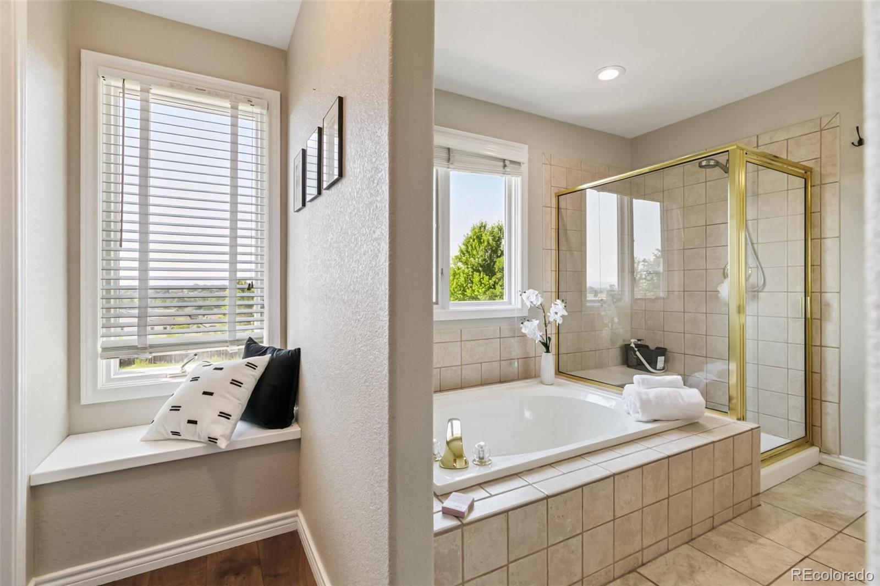
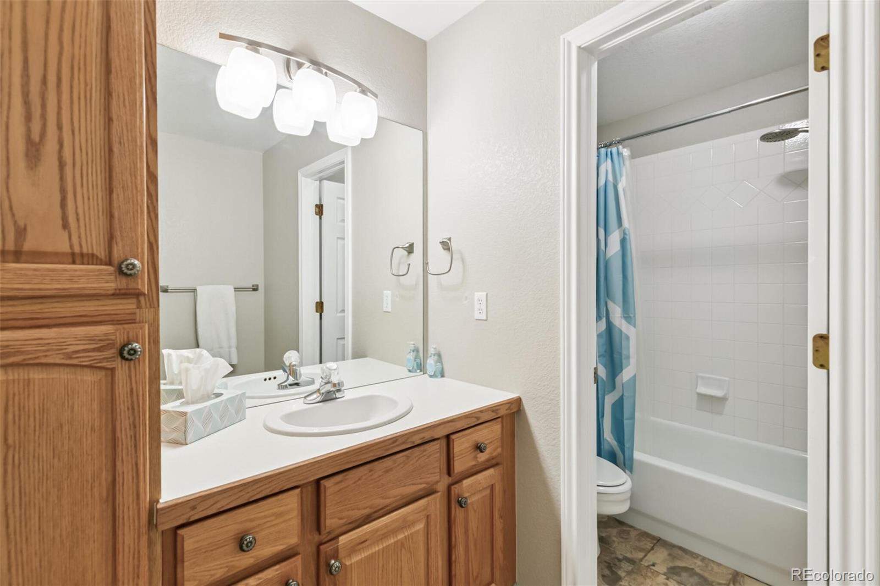
The Spacious Primary Suite Offers A Spa-Like Retreat With A Soaking Tub, Oversized Shower, And Walk-In Closet. Multiple Living Spaces Provide Comfort And Flexibility For Any Lifestyle.
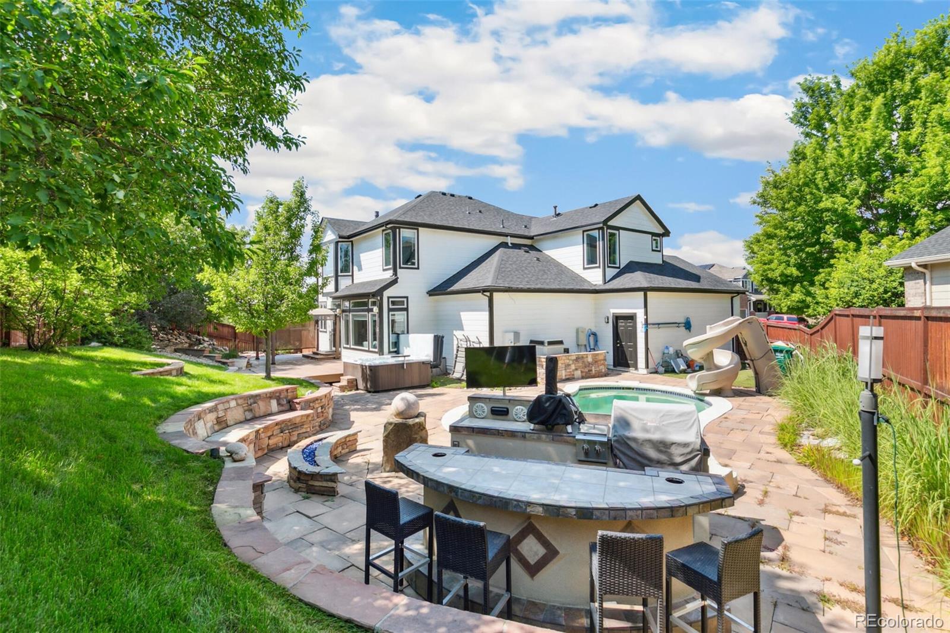
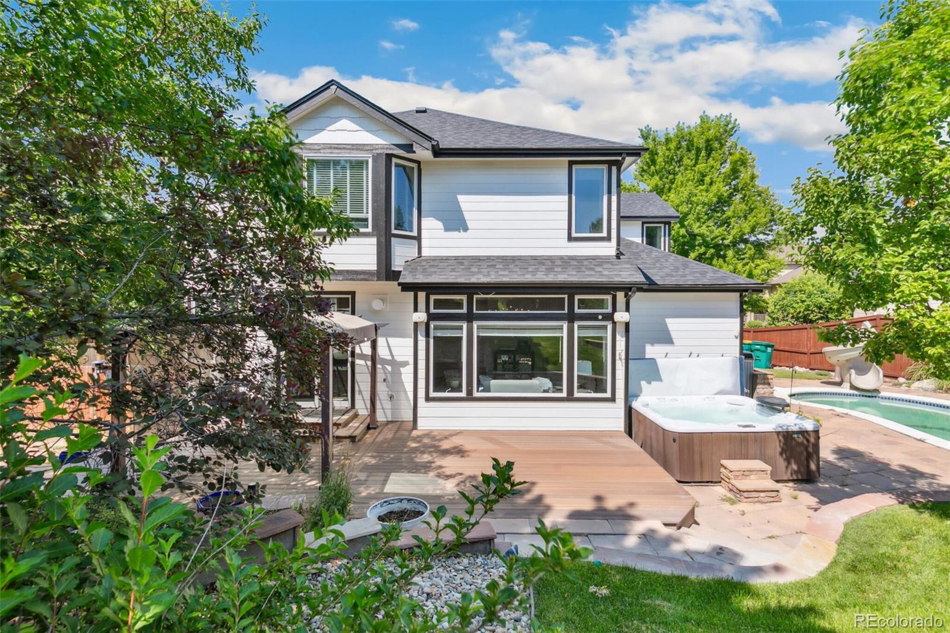
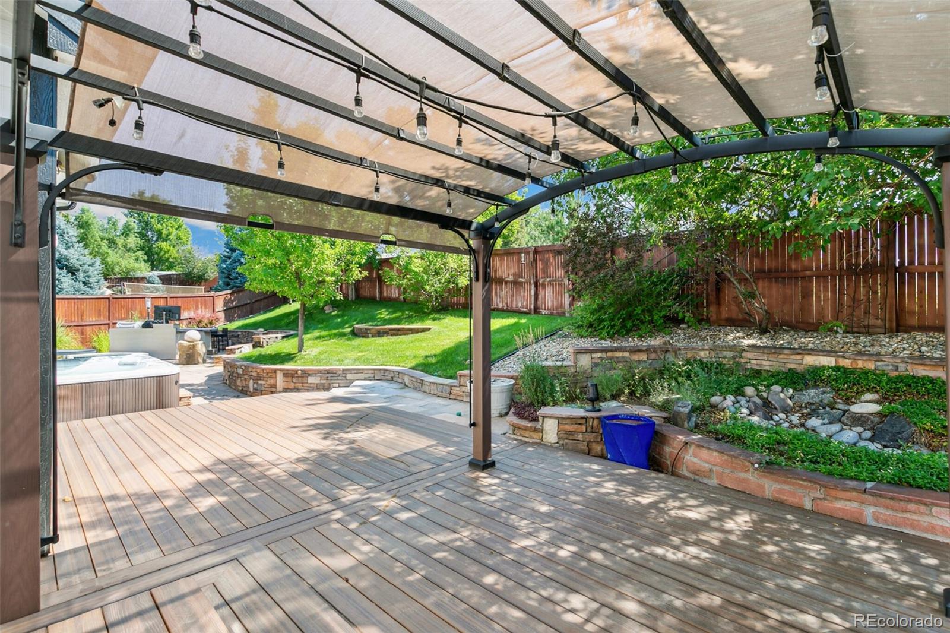
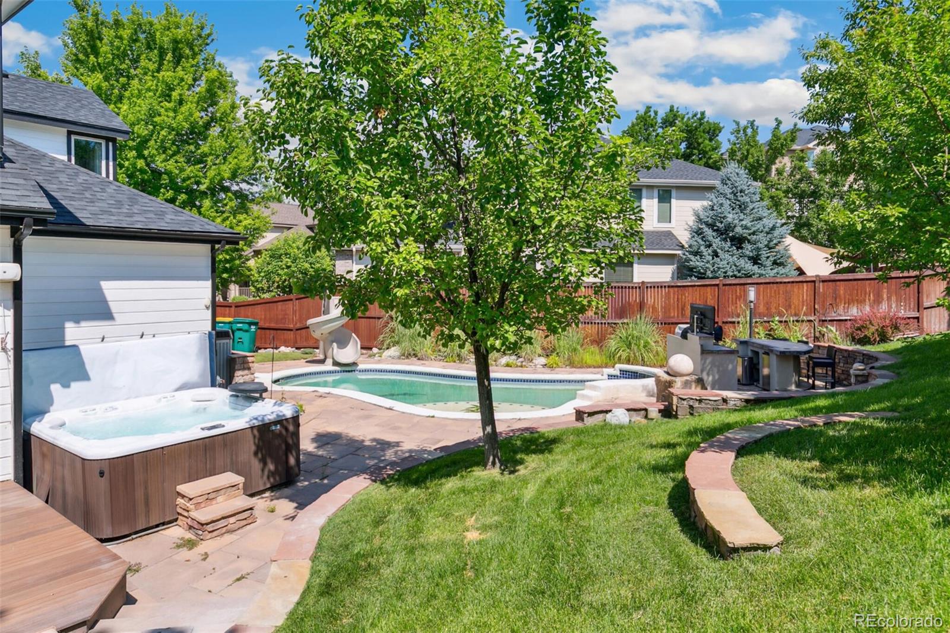
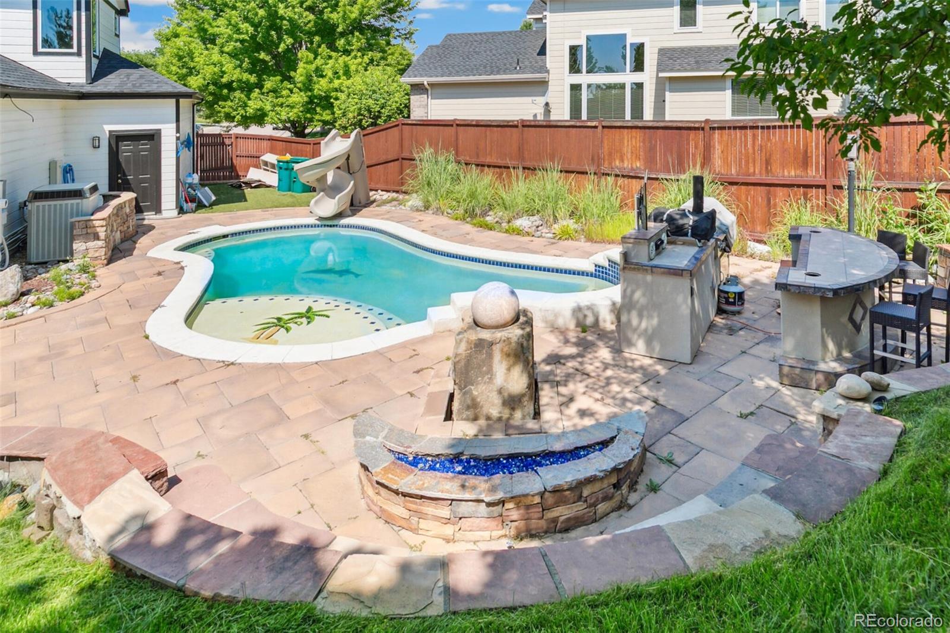
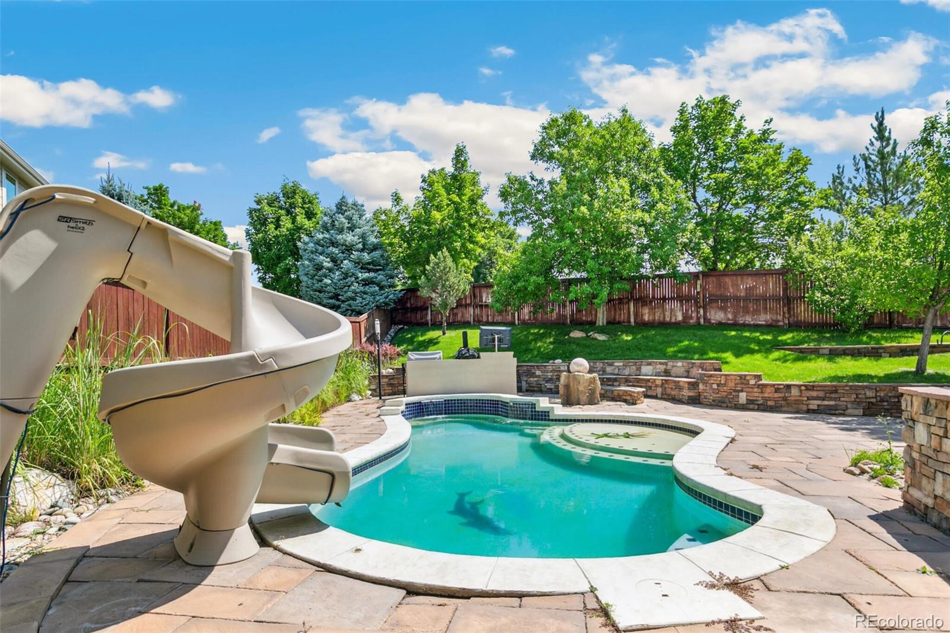
Step Outside To Your Private Resort-Style Backyard--An Entertainer's Paradise. Relax By The In-Ground Pool, Soak In The Hot Tub, Or Host Gatherings In The Fully Equipped Outdoor Kitchen, Complete With Built-In Grill, Bar Seating, And Prep Space. It's The Ultimate "Fun House" Experience.
Adding Incredible Value And Potential, The Home Also Includes A Huge Unfinished Basement--Ready To Be Transformed Into A Home Theater, Gym, Guest Suite, Or Anything You Envision.
With A Three-Car Garage, Professionally Landscaped Yard, And Close Proximity To Top-Rated Schools, Parks, And Amenities, 10414 Peakview Place Offers The Perfect Blend Of Comfort, Style, And Future Opportunity. Visit Our Virtual Tour at https://tours.goodkarmaphoto.com/public/vtour/display/2341240#!/ Or Schedule Your Private Tour Today!
Welcome To 10414 Peakview Place--Where Luxurious Interiors And Unforgettable Outdoor Experiences Define Everyday Living. Nestled In A Desirable Littleton Neighborhood, This Elegant Home Features High-End Finishes, Soaring Ceilings, And Rich Hardwood Floors Throughout. The Open-Concept Layout Includes A Gourmet Kitchen With Quartz Countertops, Custom Cabinetry, And Premium Appliances--Perfect For Both Entertaining And Daily Living.
The Spacious Primary Suite Offers A Spa-Like Retreat With A Soaking Tub, Oversized Shower, And Walk-In Closet. Multiple Living Spaces Provide Comfort And Flexibility For Any Lifestyle.
Step Outside To Your Private Resort-Style Backyard--An Entertainer's Paradise. Relax By The In-Ground Pool, Soak In The Hot Tub, Or Host Gatherings In The Fully Equipped Outdoor Kitchen, Complete With Built-In Grill, Bar Seating, And Prep Space. It's The Ultimate "Fun House" Experience.
Adding Incredible Value And Potential, The Home Also Includes A Huge Unfinished Basement--Ready To Be Transformed Into A Home Theater, Gym, Guest Suite, Or Anything You Envision.
With A Three-Car Garage, Professionally Landscaped Yard, And Close Proximity To Top-Rated Schools, Parks, And Amenities, 10414 Peakview Place Offers The Perfect Blend Of Comfort, Style, And Future Opportunity. Visit Our Virtual Tour at https://tours.goodkarmaphoto.com/public/vtour/display/2341240#!/ Or Schedule Your Private Tour Today!
Overview
Property Type
Residential
Location
10414 W Peakview Place, Littleton, CO 80127
Zoning
P-D
MLS ID
5761453
Listing Last Updated
Property Features & Amenities
Interior
Total Bedrooms
3
Full Bathrooms
2
Half Bathrooms
1
Flooring
Carpet, Stone, Tile, Wood
Appliances
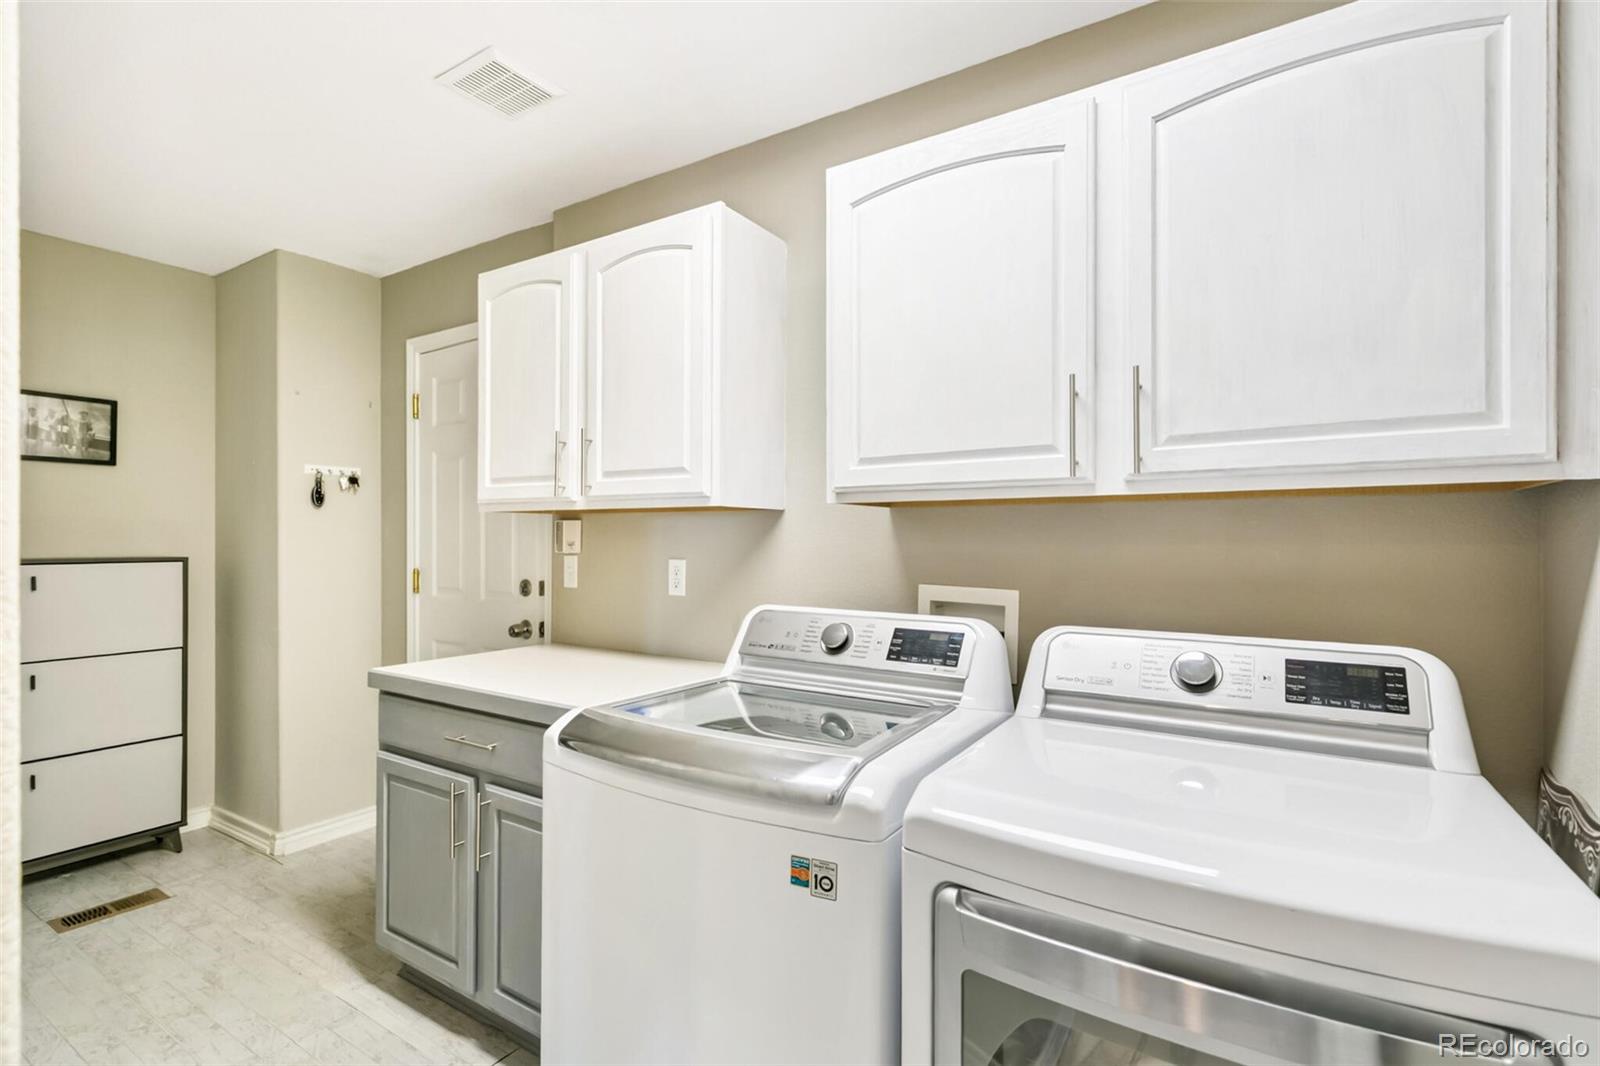
Bar Fridge, Dishwasher, Disposal, Dryer, Freezer, Gas Water Heater, Microwave, Oven, Range, Range Hood, Refrigerator, Self Cleaning Oven, Sump Pump, Washer, Wine Cooler
Other Interior Features
Breakfast Bar, Ceiling Fan(s), Eat-in Kitchen, High Ceilings, Kitchen Island, Open Floorplan, Pantry, Primary Suite, Quartz Counters, Smart Thermostat, Smoke Free, Solid Surface Counters, Hot Tub, Stone Counters, Vaulted Ceiling(s), Walk-In Closet(s), Wet Bar
Exterior
Stories
2
Garage Spaces
3.0
Water Source
Public
Utilities
Cable Available, Electricity Connected, Natural Gas Connected
Pool
Outdoor Pool, Private
Roof
Composition
Lot Features
Cul-De-Sac, Landscaped
Parking
Asphalt, Finished Garage, Heated Garage, Oversized, Storage
Heat Type
Forced Air, Natural Gas
Air Conditioning
Air Conditioning-Room, Central Air
Sewer
Public Sewer
Substructure
Concrete Perimeter
Security Features
Carbon Monoxide Detector(s), Smoke Detector(s)
Other Exterior Features
Barbecue, Dog Run, Garden, Gas Grill, Gas Valve, Lighting, Playground, Private Yard, Rain Gutters, Spa/Hot Tub, Water Feature
Details
Total Area
4,148 Sq.Ft.
Architecture Styles
Traditional
Financial
Price
$885,000
Real Estate Tax
$5,323/yr
HOA
$110/mo
Exclusive Listing Agents