

Property Description
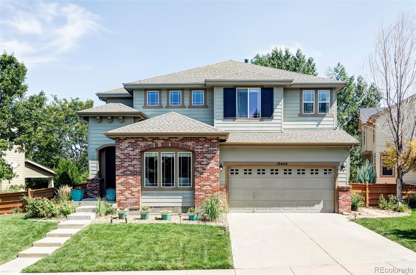
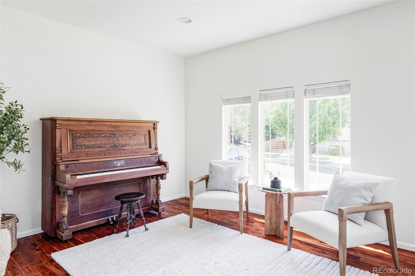
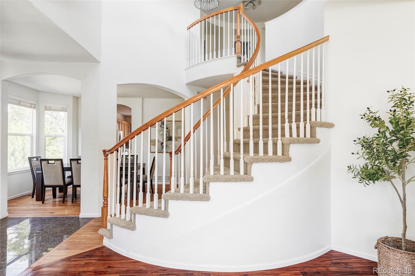
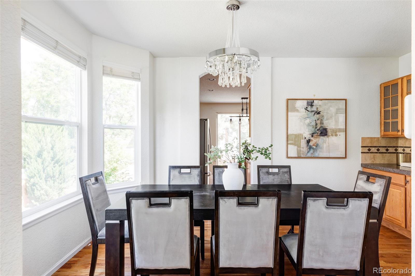
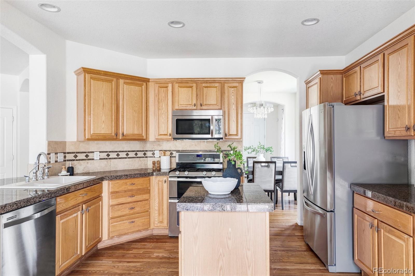
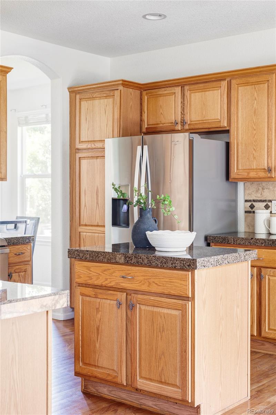
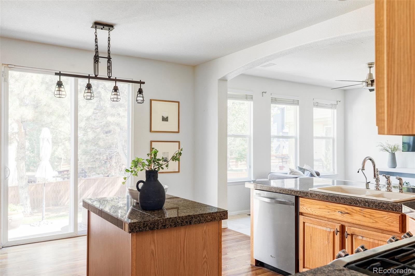
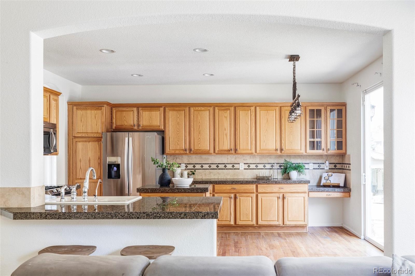
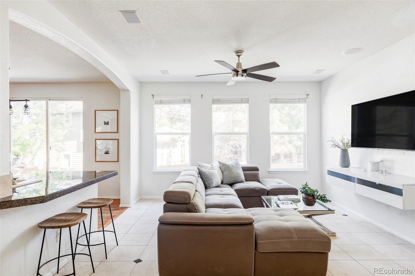
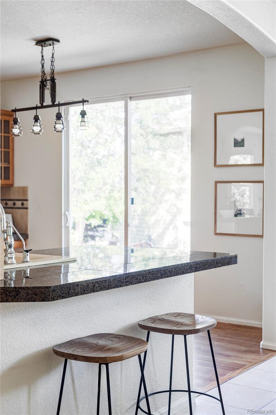
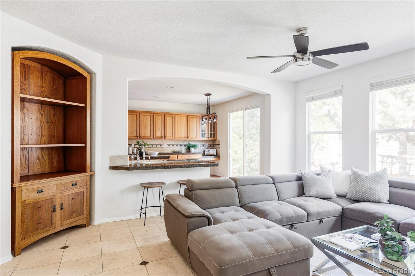
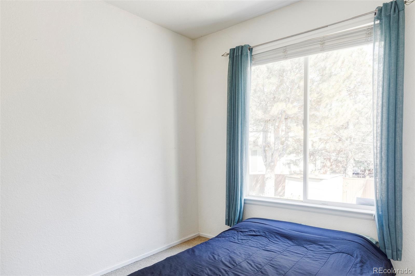
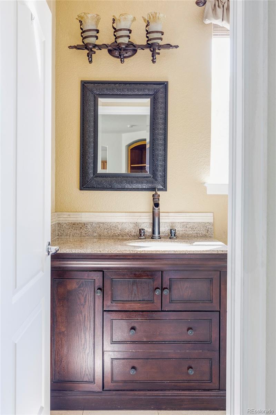
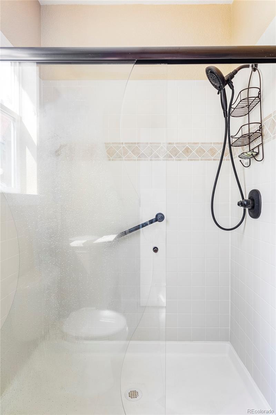
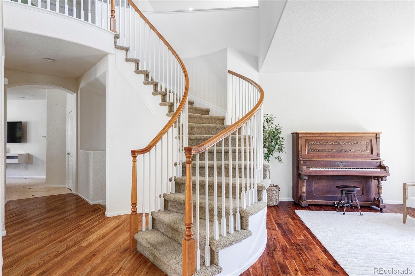
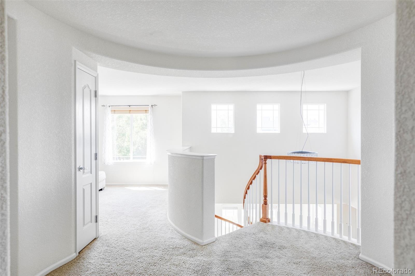
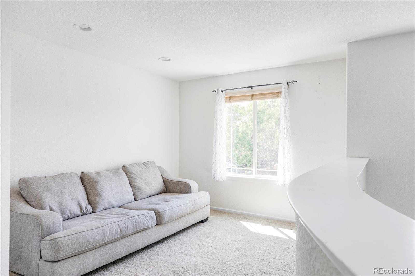
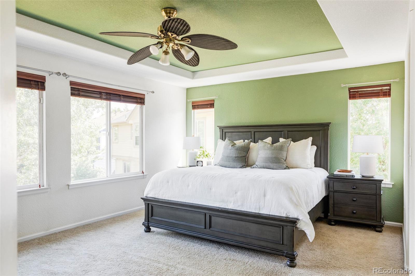
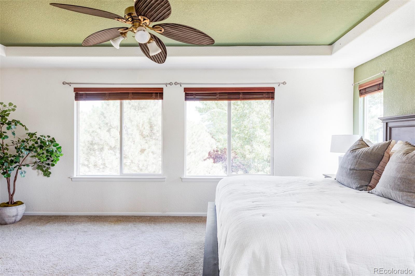
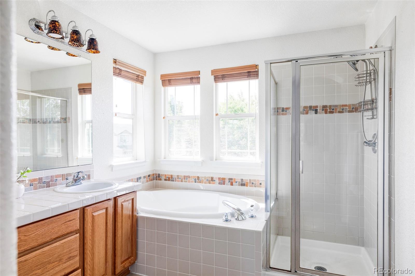
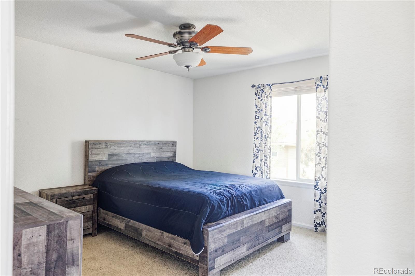
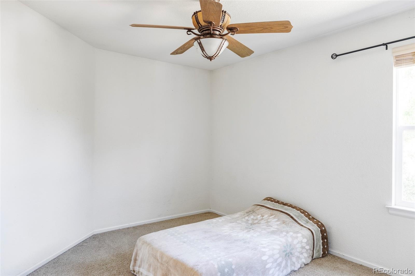
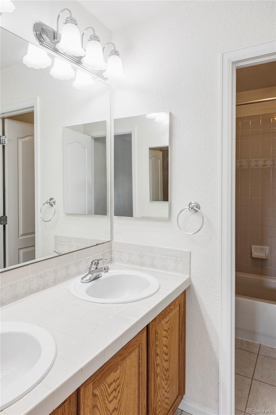
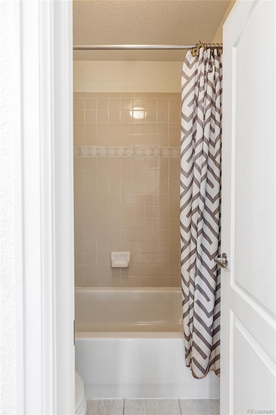
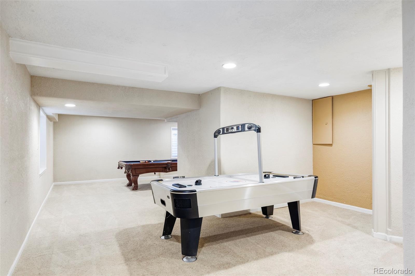
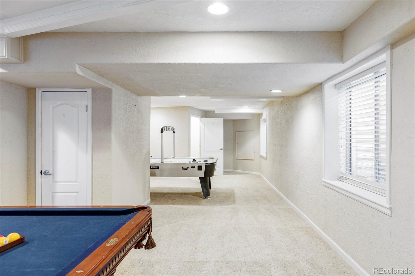
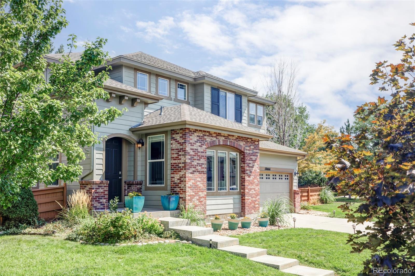
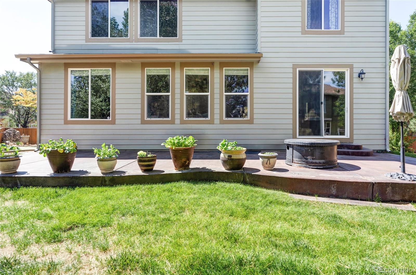
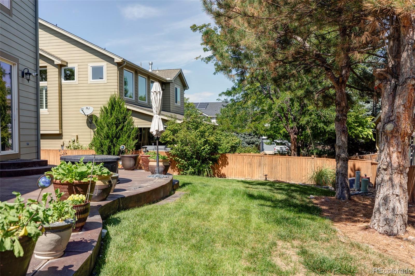
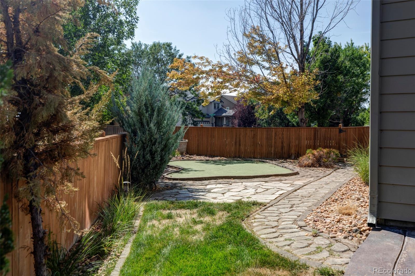
Nestled on a spacious lot in Reunion, this exceptional 4-bedroom, 3-bathroom home radiates charm. Upon entering, you're immediately drawn to the stunning spiral staircase that anchors the home with its unique design. To the right, a formal living room offers a quiet space for relaxation. The elegant dining room, complete with a bay window and a built-in bar, flows effortlessly into the gourmet kitchen - and creates an ideal space for entertaining. The kitchen is equipped with granite countertops, a central island, plentiful cabinets to keep you organized, and stainless steel appliances, including a gas range. The eat-in nook, with its built-in buffet, provides a cozy spot for casual meals. The main level's character is defined by arched doorways, rich hardwood floors, and contemporary lighting that carries through to the inviting family room, where a gas fireplace sets the stage for comfort. A guest bedroom, a 3/4 bathroom, and a laundry room complete the main floor. Upstairs you'll discover - a versatile loft, two additional bedrooms, the primary suite and a full bathroom. The primary suite, accessed through double doors, features a coffered ceiling, large windows that flood the room with light, his and hers walk-in closets, and a luxurious five-piece bath with a soaking tub. Venture down to the finished basement, which offers tons of extra space for a second living room / recreation area and additional storage space. The outdoor space is a true retreat, with a beautifully landscaped backyard that includes mature trees, a large concrete patio, and a stone pathway leading to a private putting green. There is also an attached 2 car garage.
Overview
Property Type
Residential
Location
10444 Salida Street, Commerce City, CO 80022
MLS ID
6052600
Listing Last Updated
Property Features & Amenities
Interior
Total Bedrooms
4
Full Bathrooms
2
Three-Quarter Bathrooms
1
Flooring
Carpet, Tile, Wood
Appliances
Dishwasher, Disposal, Double Oven, Dryer, Gas Water Heater, Microwave, Range, Refrigerator, Sump Pump, Washer, Water Softener
Other Interior Features
Ceiling Fan(s), Eat-in Kitchen, Five Piece Bath, Granite Counters, High Ceilings, Kitchen Island, Pantry, Primary Suite, Vaulted Ceiling(s), Walk-In Closet(s)
Exterior
Stories
2
Garage Spaces
2.0
Water Source
Public
Utilities
Cable Available, Electricity Connected, Natural Gas Connected
Roof
Composition
Lot Features
Landscaped, Sprinklers In Front, Sprinklers In Rear
Parking
Concrete, Exterior Access Door
Heat Type
Forced Air
Air Conditioning
Central Air
Sewer
Public Sewer
Amenities
Clubhouse, Fitness Center, Park, Playground, Pool, Tennis Court(s), Trail(s)
Security Features
Carbon Monoxide Detector(s), Smoke Detector(s)
Details
Total Area
3,472 Sq.Ft.
Financial
Price
$575,000
Real Estate Tax
$8,048/yr
HOA
$180/3 mos
Exclusive Listing Agents
