Property Description
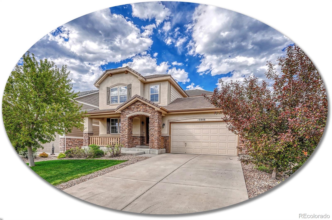
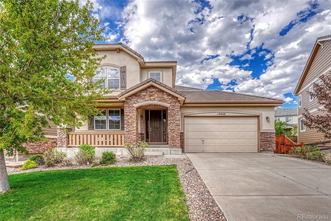
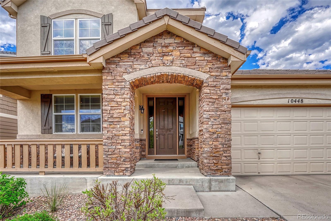
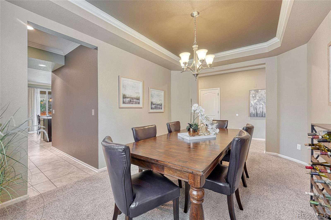
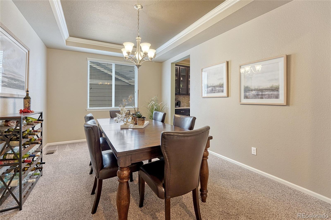
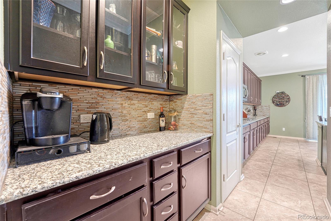
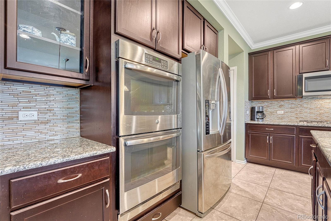
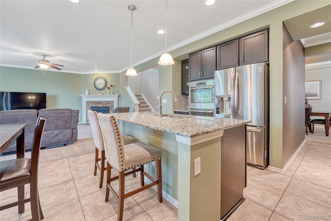
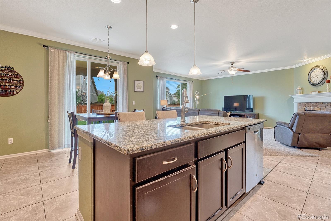
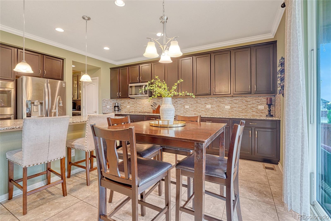
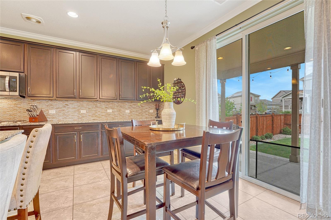
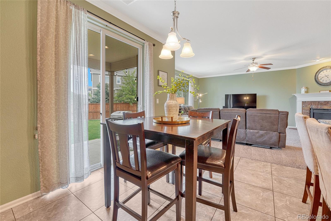
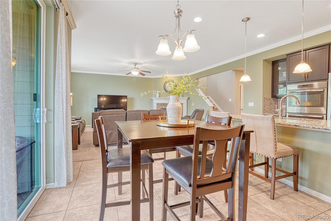
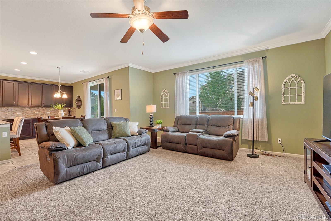
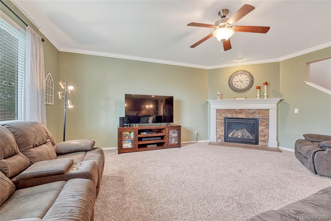
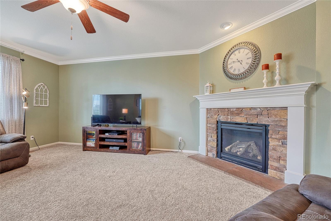
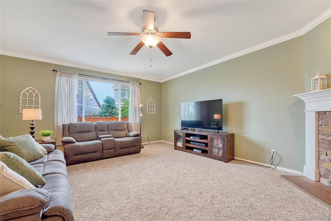
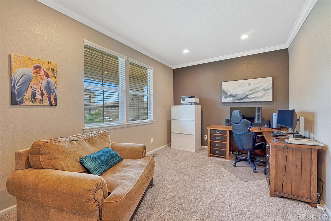
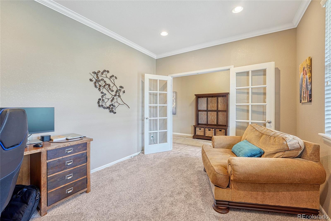
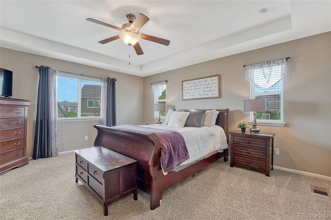
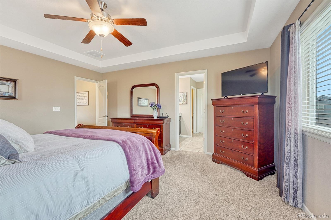
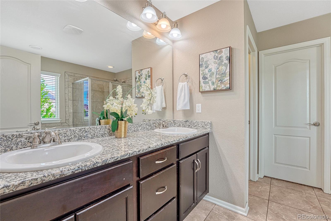
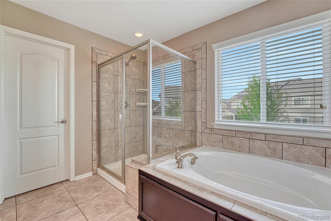
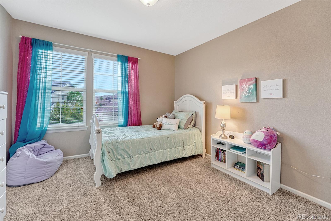
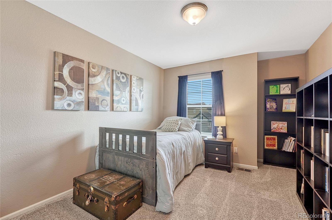
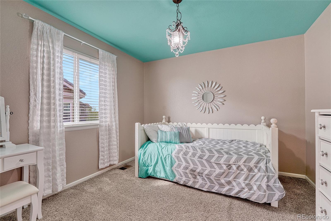
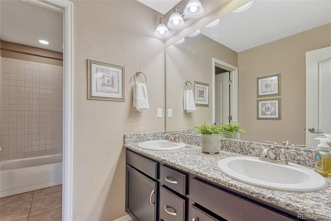
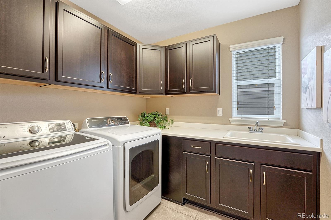
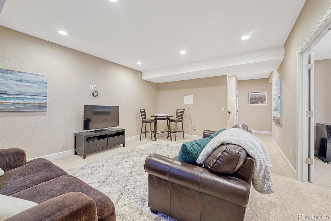
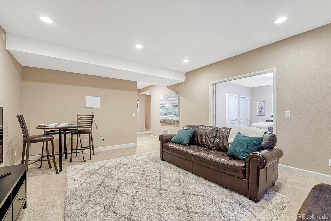
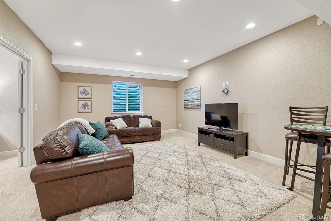
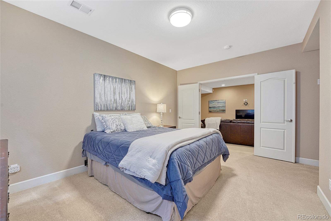
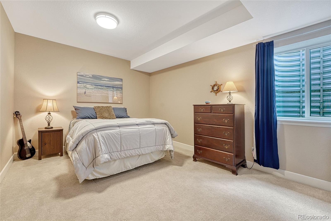
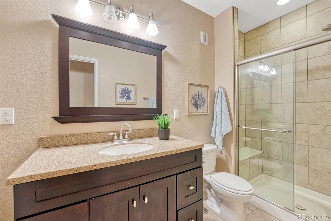
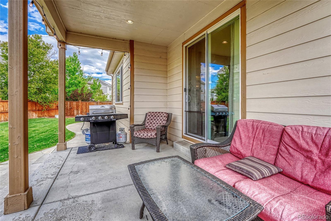
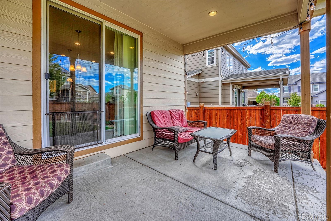
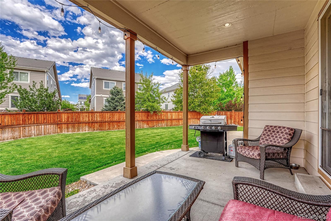
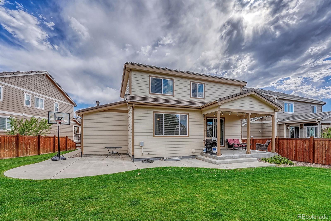
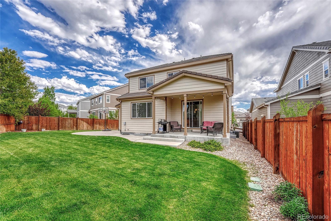
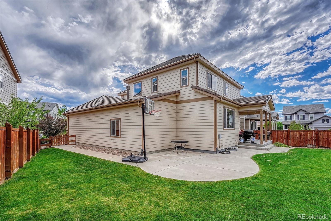
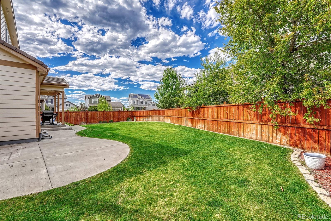
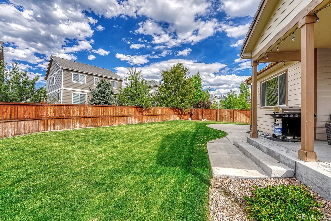
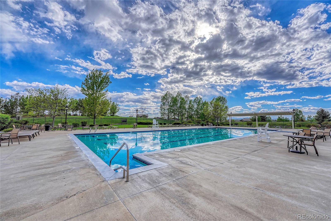
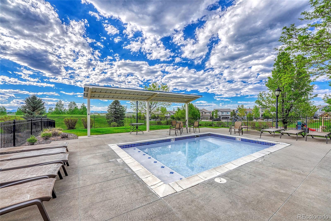
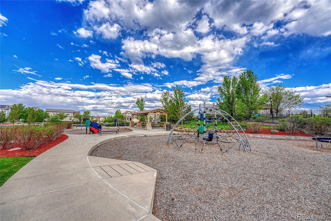
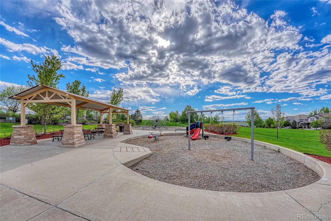
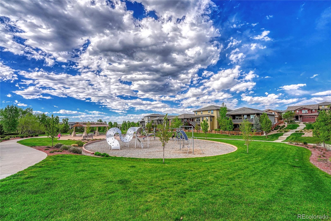
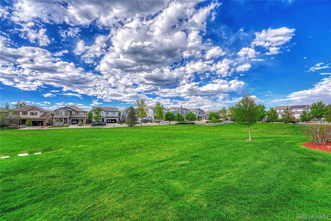
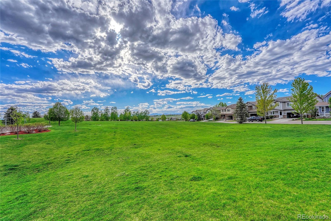
Outstanding 6-bedroom home boasting nearly 4,100 sqft in an ideal Meridian Village location, with a three-car tandem garage! Welcome to 10448 Ashgrove Way, where warm character begins on the covered front porch, with cut stone accents and charming z board and batten shutters. Interior touches of crown molding and tray ceilings abound, adding refinement to the home's inviting floorplan. The open living area is a treasure for the seasoned host, as the kitchen and eat-in dining area opens to the family room. A chef's dream, the kitchen boasts stainless steel appliances, double ovens, a generous eat-in island, granite countertops, and an abundance of sophisticated dark wood cabinetry. A built-in buffet with glass-front cabinets is perfect for a coffee bar, connecting the kitchen to the stunning formal dining room. Enjoy cozy evenings in front of the stone fireplace in the family room, where backyard views pair with patio access for indoor-outdoor living. Enjoy a hard day's work in the main-level office! The primary bedroom is a peaceful retreat, featuring a tray ceiling and abundant natural light. The en suite primary bath offers a spa-like experience with a soaking tub, glass shower, sprawling dual-sink granite vanity and walk-in closet. Three additional upstairs bedrooms share a spacious full bath with dual sinks. Don't miss the convenient upstairs laundry, featuring a utility sink and storage galore! The finished basement offers a bonus room perfect for an additional living space, and two conforming bedrooms that share a three-quarter bath. Outside, enjoy a meticulously landscaped fully-fenced yard with a generous partially-covered patio, perfect for evenings spent under the Colorado sky or warm summer days grilling out. Quick 2-minute walk to Ashgrove Park! Meridian Village provides a range of amenities including a sparkling pool, playgrounds and open space galore, ensuring residents have access to recreational and social activities.
Overview
Property Type
Residential
Location
10448 Ashgrove Way, Parker, CO 80134
Zoning
PDU
MLS ID
6728573
Listing Last Updated
Property Features & Amenities
Interior
Total Bedrooms
6
Full Bathrooms
2
Three-Quarter Bathrooms
1
Half Bathrooms
1
Flooring
Carpet, Tile
Appliances
Cooktop, Dishwasher, Disposal, Double Oven, Microwave, Refrigerator, Self Cleaning Oven, Sump Pump
Other Interior Features
Breakfast Nook, Ceiling Fan(s), Eat-in Kitchen, Entrance Foyer, Five Piece Bath, Granite Counters, High Ceilings, High Speed Internet, Kitchen Island, Open Floorplan, Pantry, Primary Suite, Smoke Free, Utility Sink, Walk-In Closet(s)
Exterior
Stories
2
Garage Spaces
3.0
Water Source
Public
Utilities
Cable Available, Electricity Available, Electricity Connected, Internet Access (Wired), Natural Gas Available, Natural Gas Connected, Phone Available, Phone Connected
Roof
Cement Shake
Lot Features
Irrigated, Landscaped, Master Planned, Sprinklers In Front, Sprinklers In Rear
Parking
Concrete, Finished, Tandem
Heat Type
Forced Air, Natural Gas
Air Conditioning
Central Air
Sewer
Public Sewer
Substructure
Concrete Perimeter, Slab
Security Features
Carbon Monoxide Detector(s), Smoke Detector(s), Video Doorbell
Other Exterior Features
Private Yard, Rain Gutters
Details
Total Area
4,098 Sq.Ft.
Architecture Styles
Traditional
Financial
Price
$815,000
Real Estate Tax
$6,980/yr
HOA
$60/3 mos
Exclusive Listing Agents