Property Description
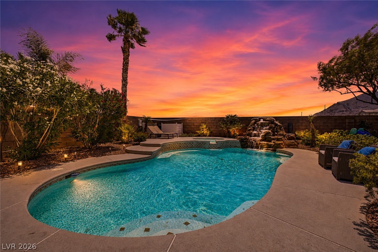
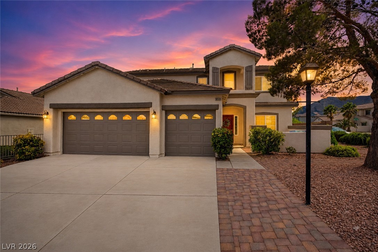
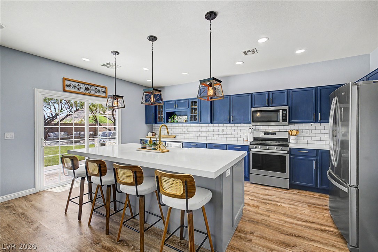
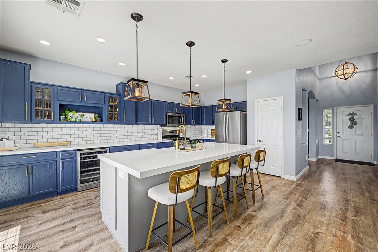
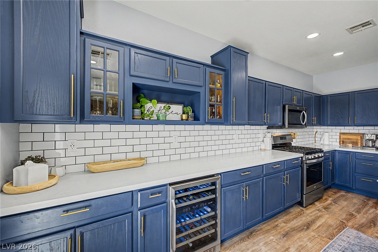
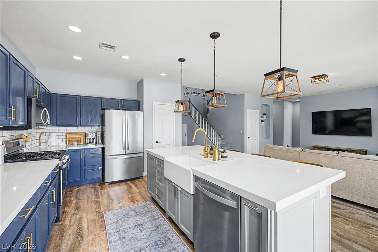
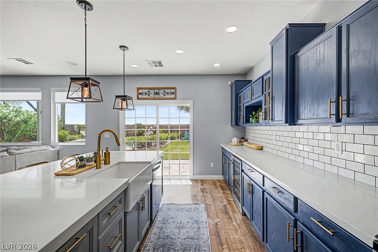
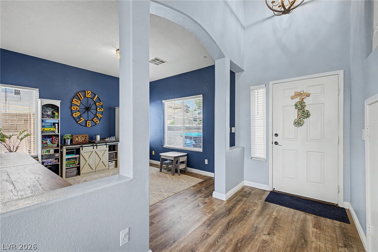
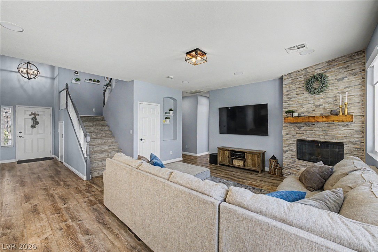
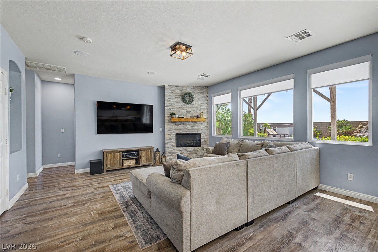
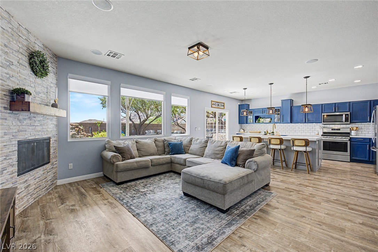
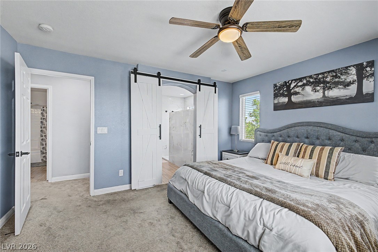
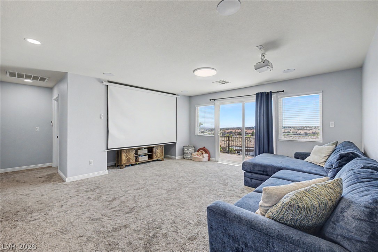
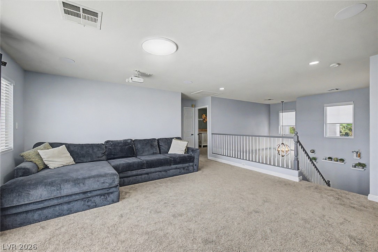
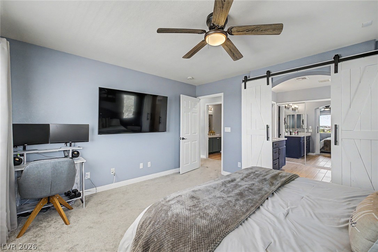
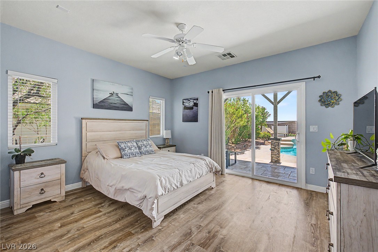
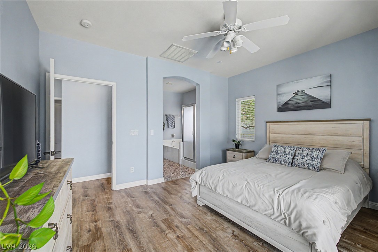
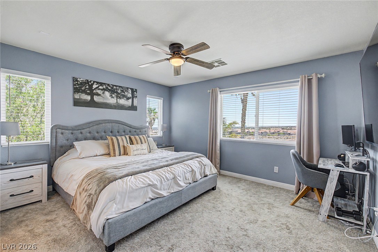
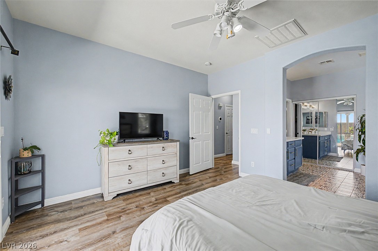
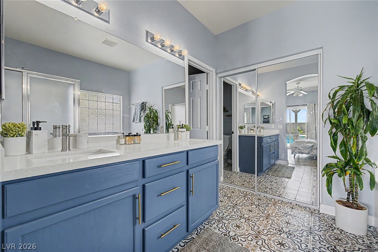
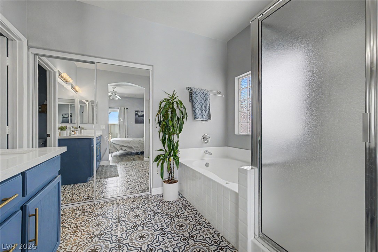
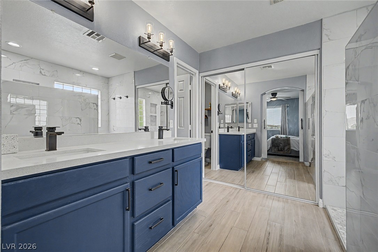
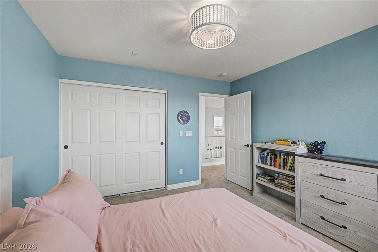
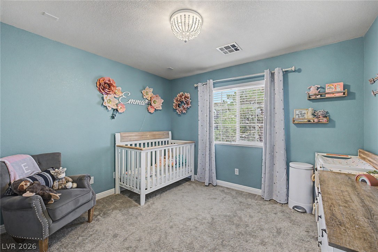
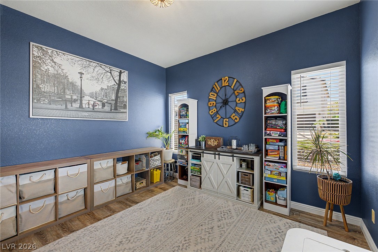
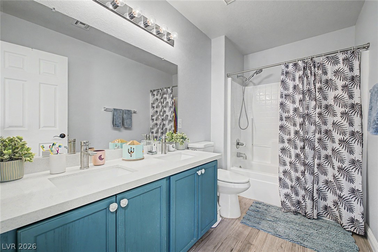
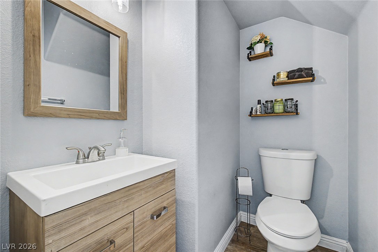
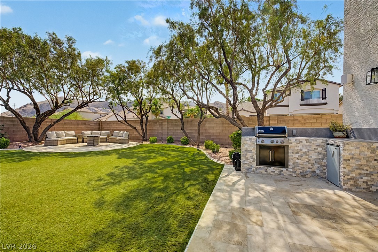
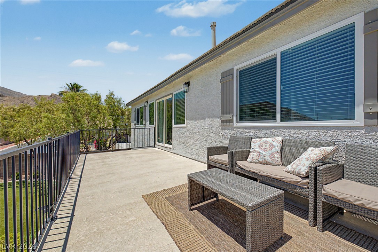
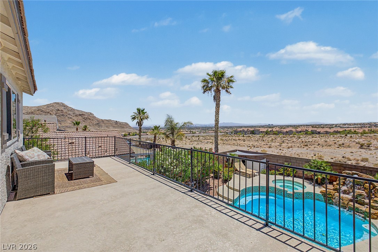
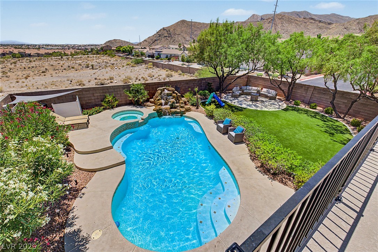
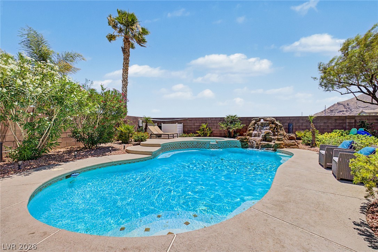
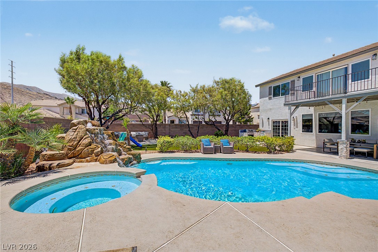
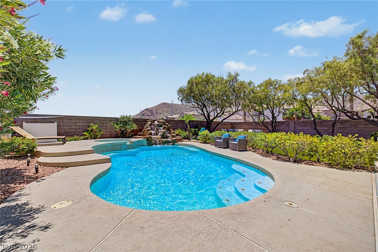
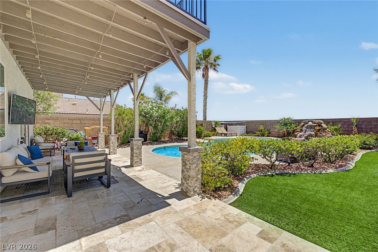
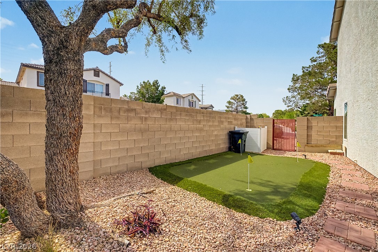
Welcome to your private resort-style retreat! This turnkey home offers an exceptional backyard designed for entertaining and relaxation, complete with the feel of a luxury resort. Featuring two primary suites, it's ideal for multigenerational living, extended guests, or added privacy and flexibility. Nestled in a quiet, desirable neighborhood, this beautifully maintained home is move-in ready and thoughtfully designed throughout. Enjoy breathtaking mountain views and sparkling Las Vegas Strip views from the balcony, creating the perfect setting for morning coffee or evening sunsets. A rare combination of comfort, functionality, and lifestyle--this home truly has it all.
Overview
Property Type
Residential
Location
10539 Brownsville Avenue, Las Vegas, NV 89129
MLS ID
2789407
Listing Last Updated
Property Features & Amenities
Interior
Total Bedrooms
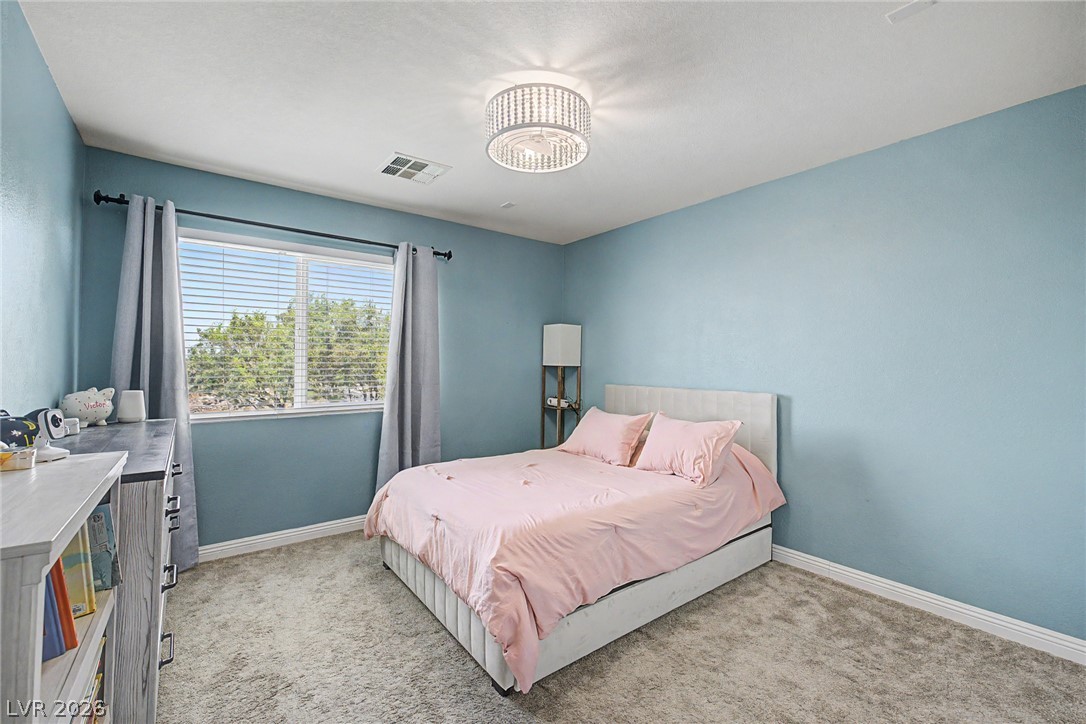
4
Full Bathrooms
3
Half Bathrooms
1
Flooring
Carpet, Luxury Vinyl Plank
Appliances
Built-In Gas Oven, Dryer, Dishwasher, Disposal, Gas Range, Microwave, Refrigerator, Washer
Other Interior Features
Bedroom on Main Level, Ceiling Fan(s), Primary Downstairs, Programmable Thermostat
Exterior
Stories
2
Garage Spaces
3.0
Water Source
Public
Utilities
Cable Available, Underground Utilities
Pool
In Ground, Private, Pool/Spa Combo
Roof
Tile
Lot Features
Drip Irrigation/Bubblers, Desert Landscaping, Landscaped, Rocks, 1/4 Acre
Parking
Attached, Garage, Private
Heat Type
Central, Gas
Air Conditioning
Central Air, Electric
Sewer
Public Sewer
Amenities
Gated
Security Features
Prewired
Other Exterior Features
Balcony, Patio, Private Yard, Sprinkler/Irrigation
Details
Total Area
2,441 Sq.Ft.
Neighborhood
Las Vegas
Architecture Styles
Two Story
Financial
Price
$715,000
Real Estate Tax
$3,257/yr
HOA
$75/mo
Exclusive Listing Agents