

Property Description
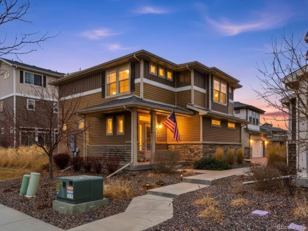
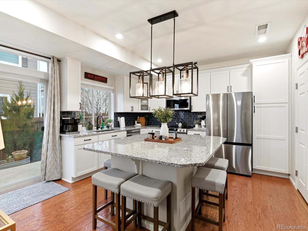
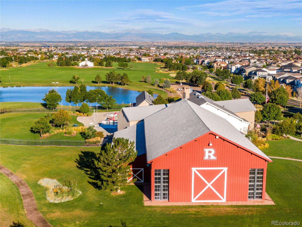
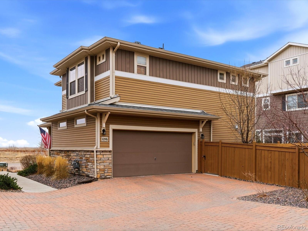
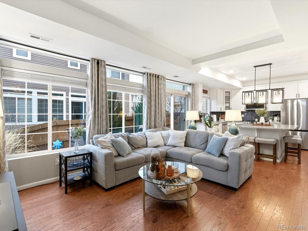
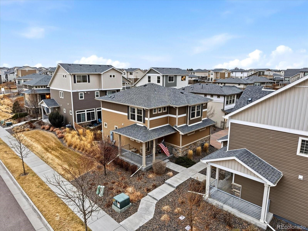
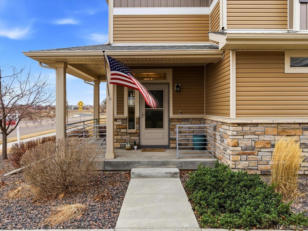
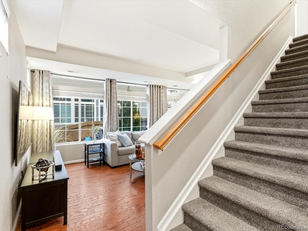
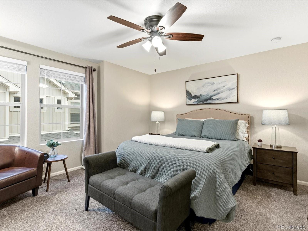
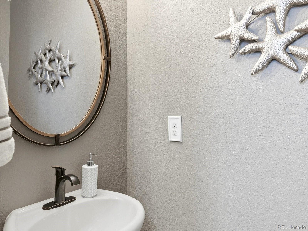
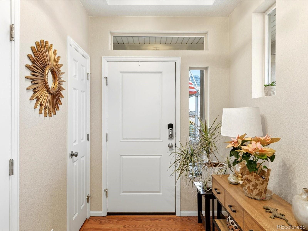
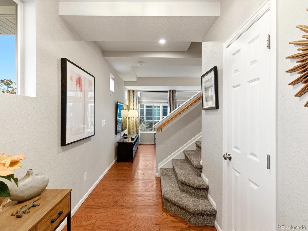
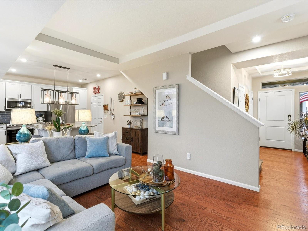
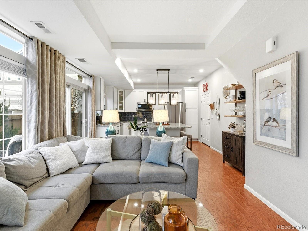
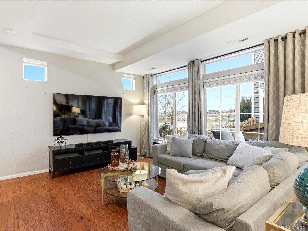
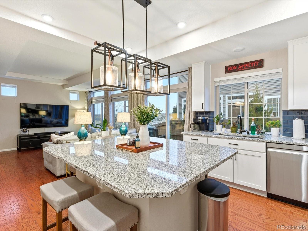
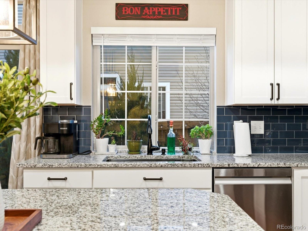
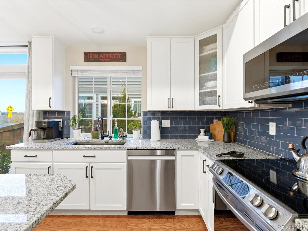
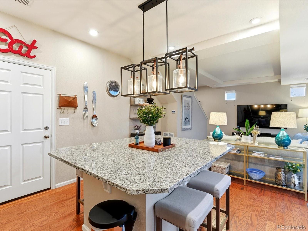
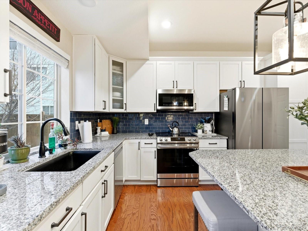
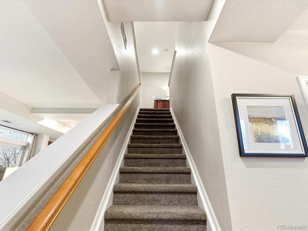
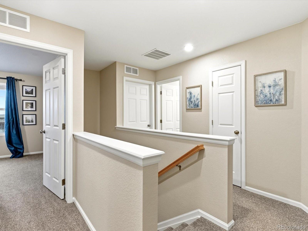
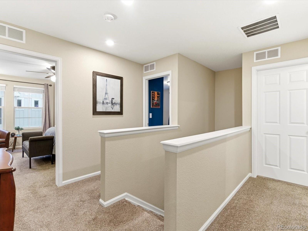
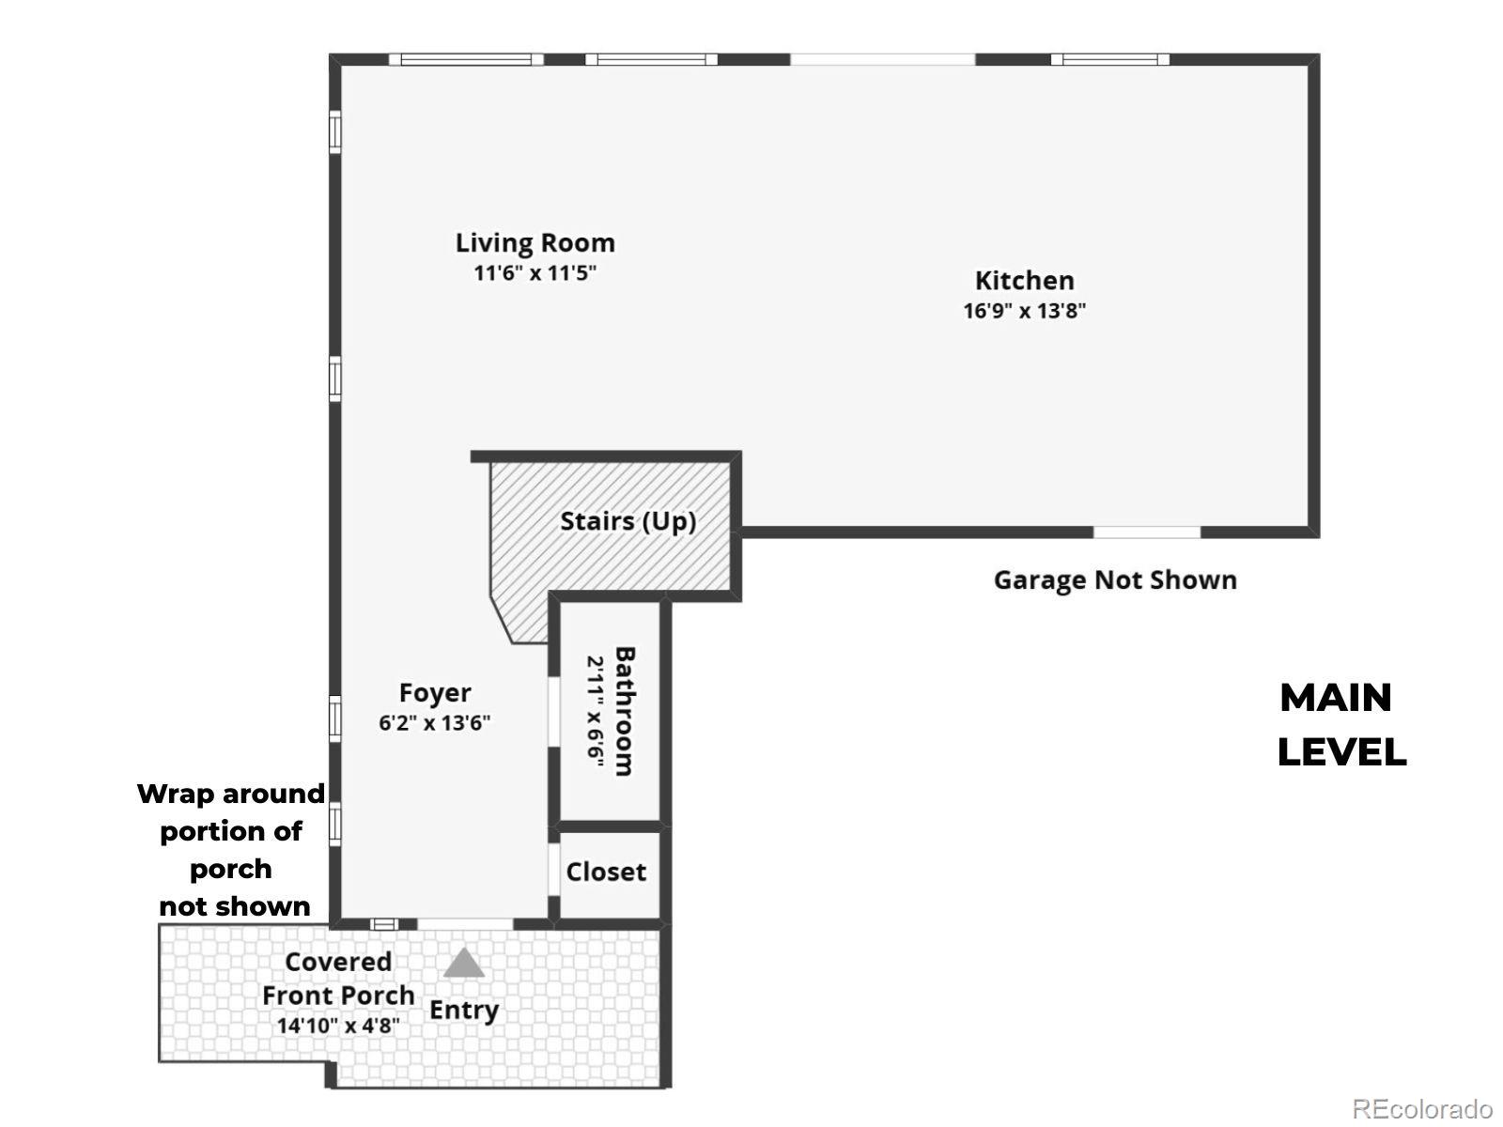
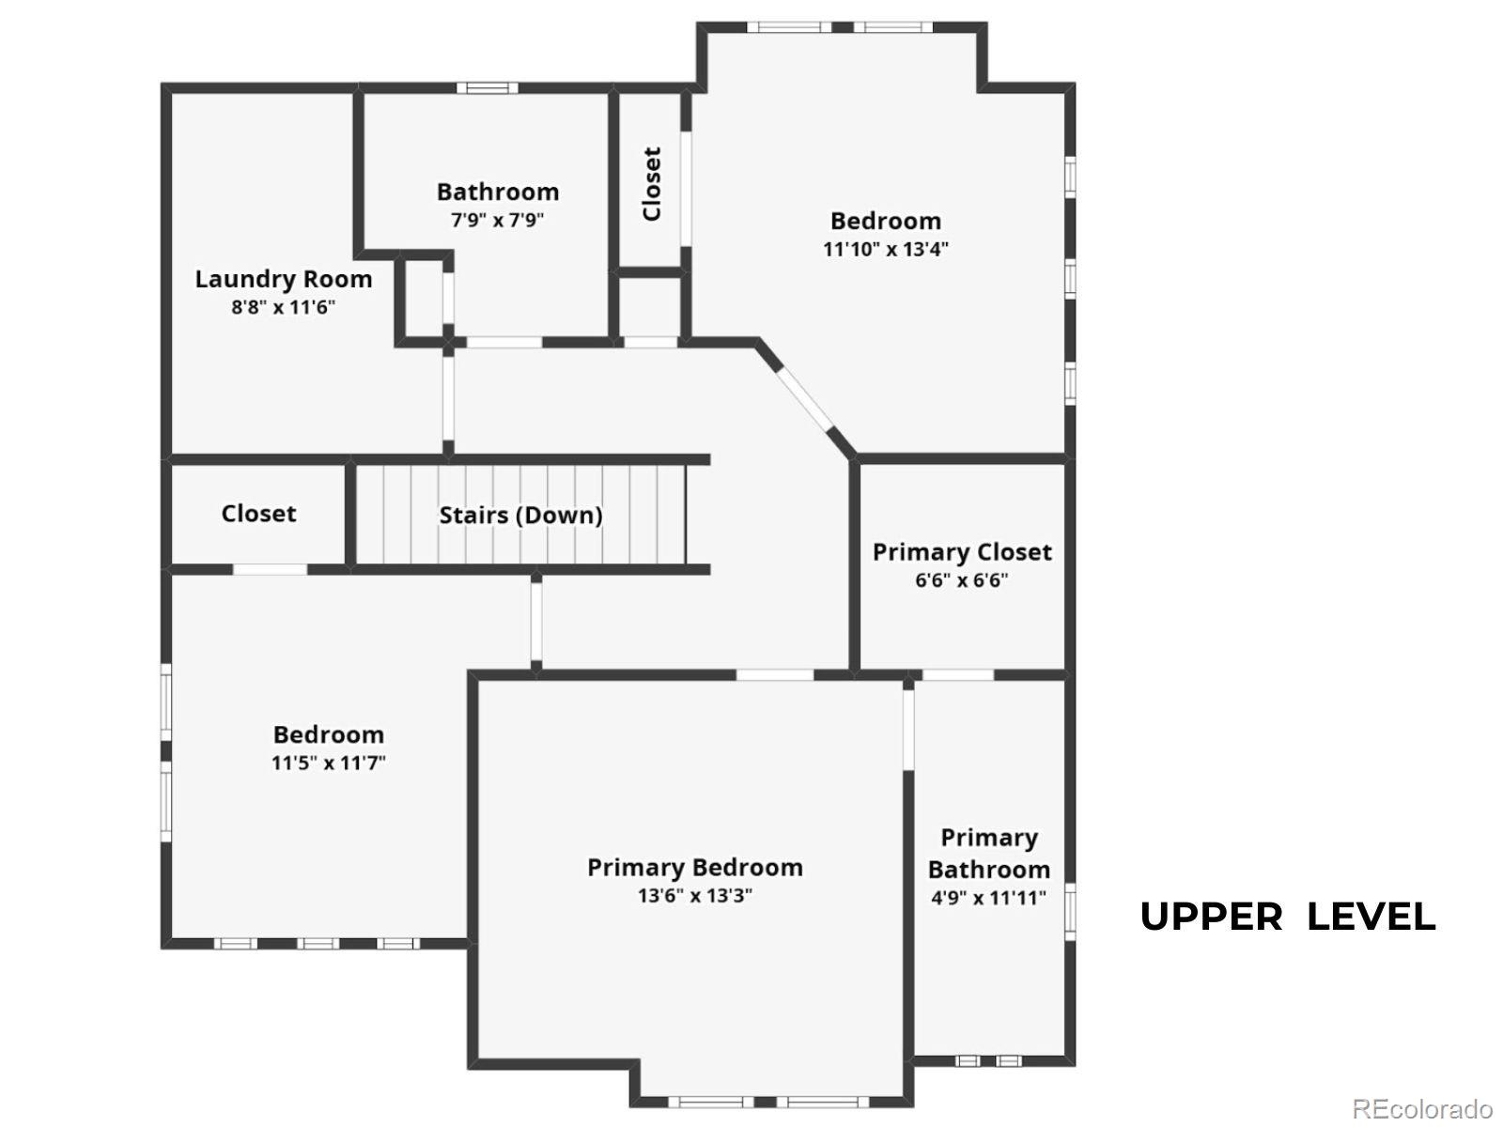
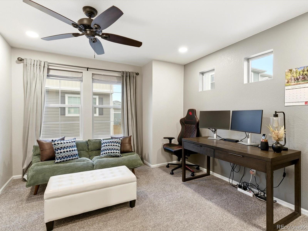
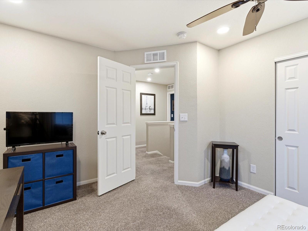
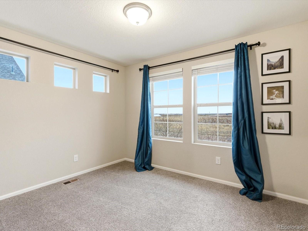
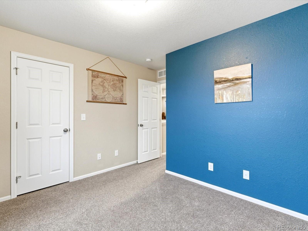
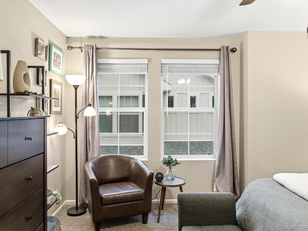
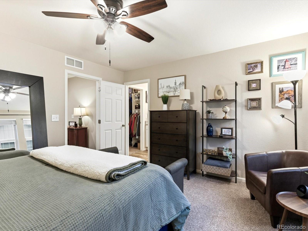
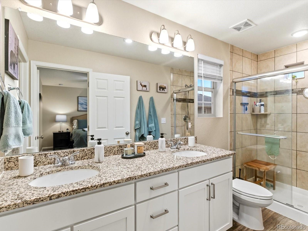
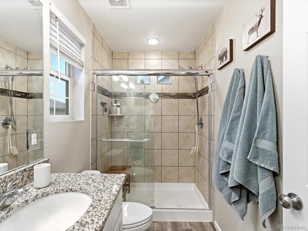
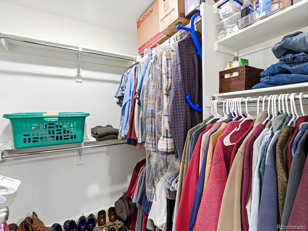
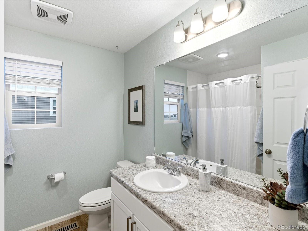
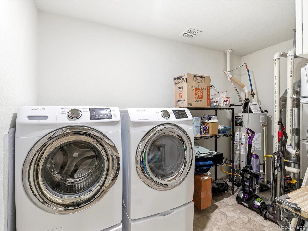
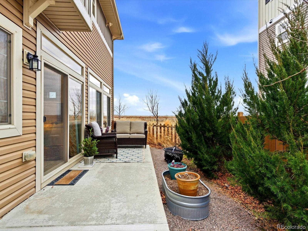
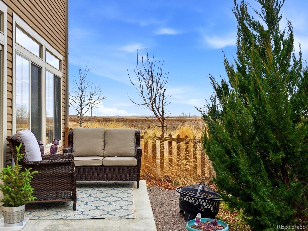
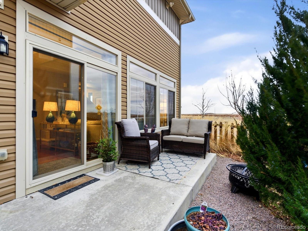
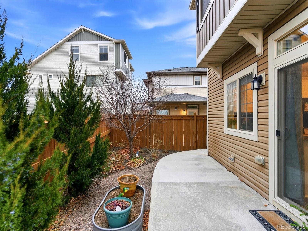
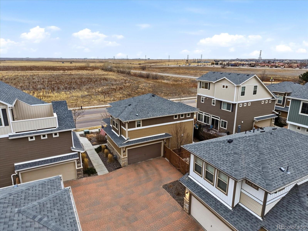
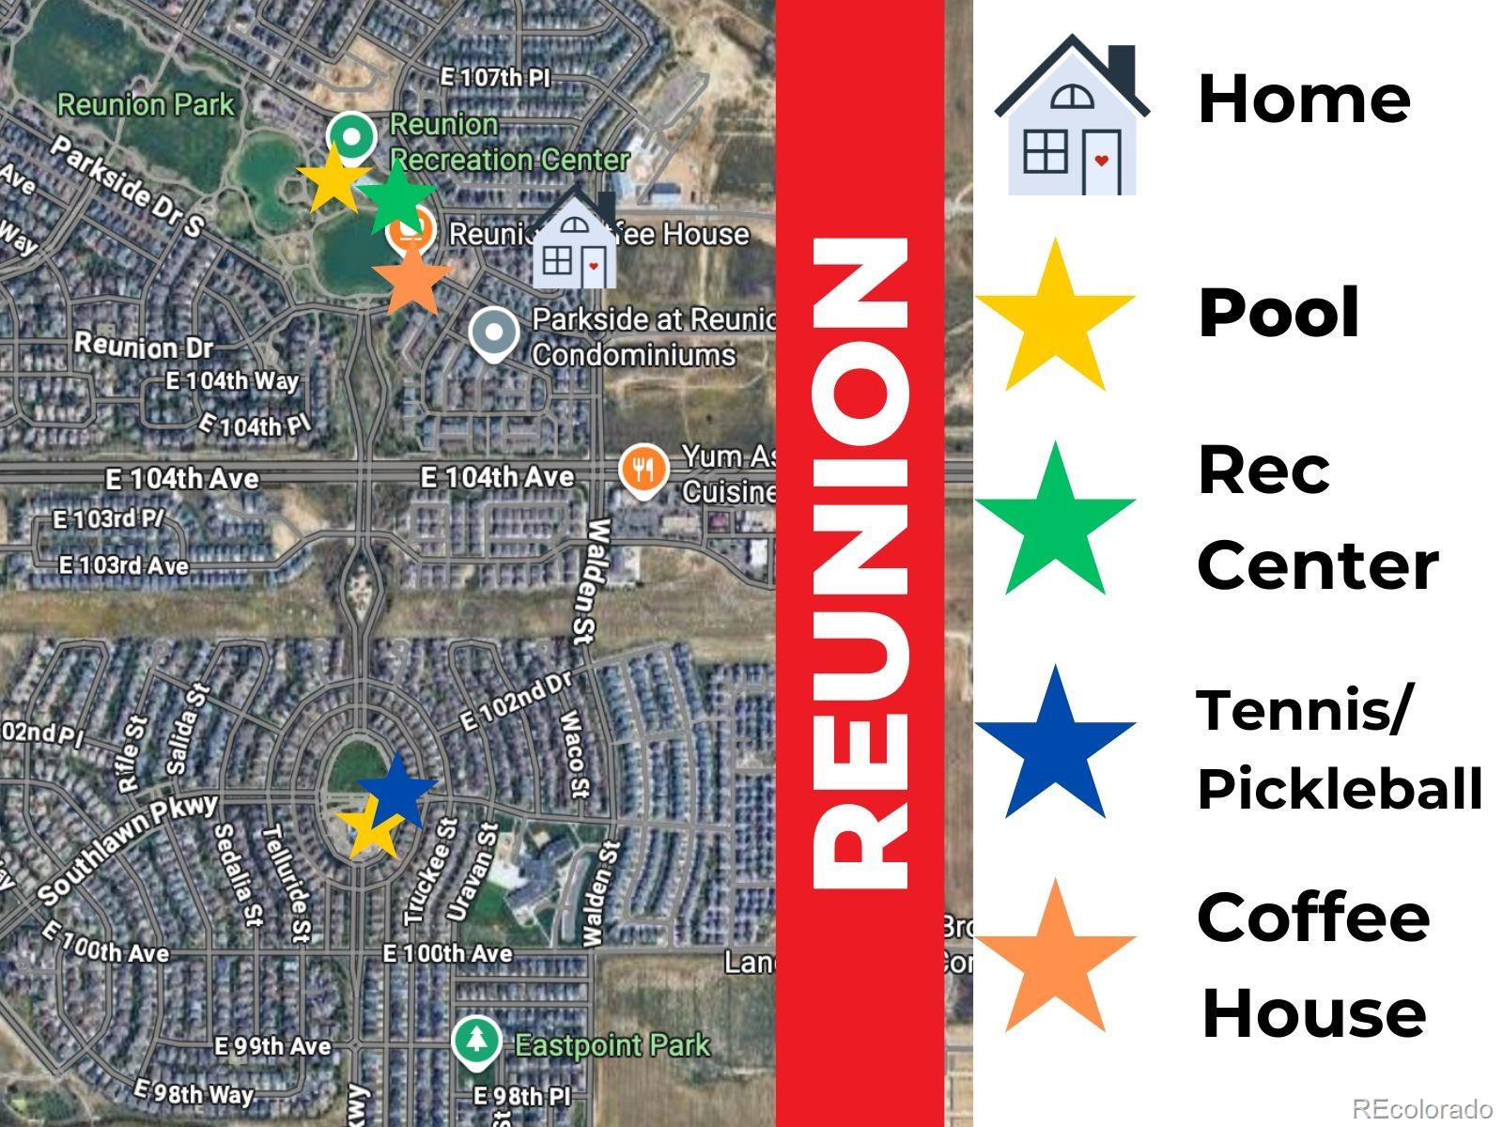
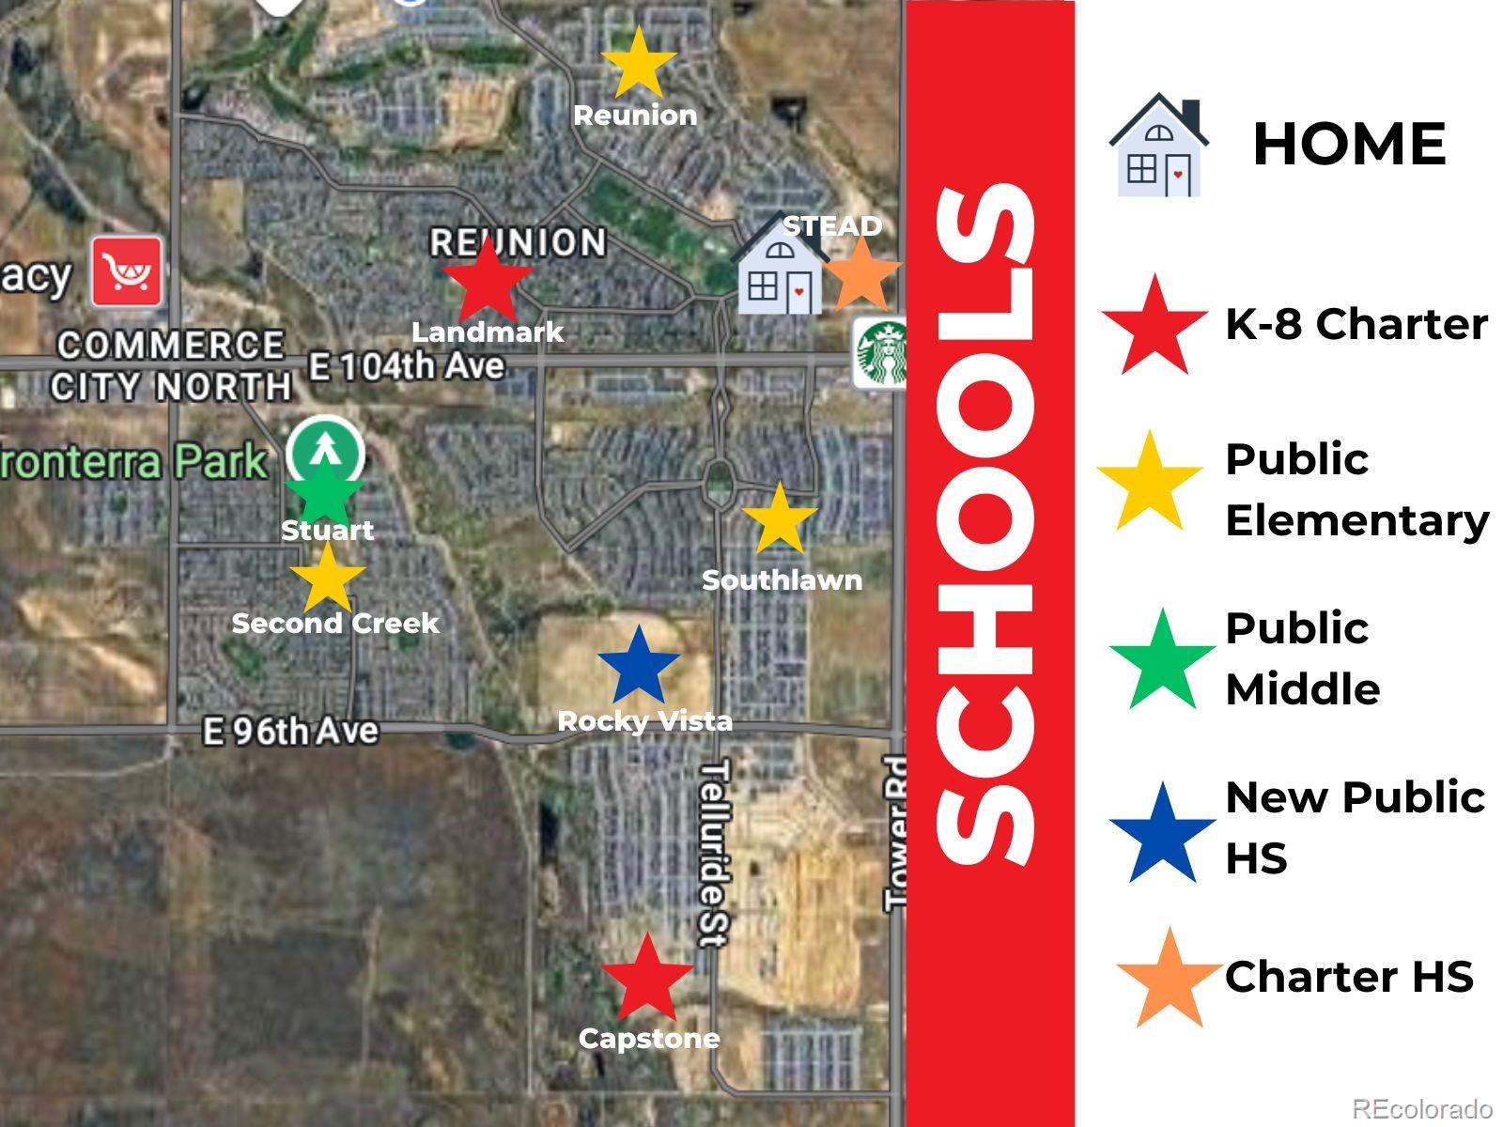
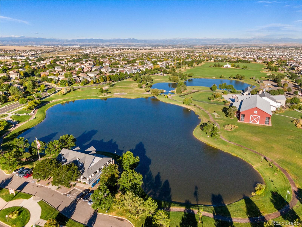
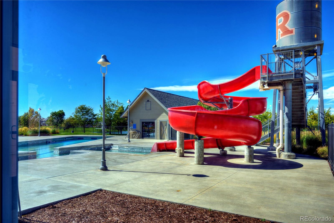
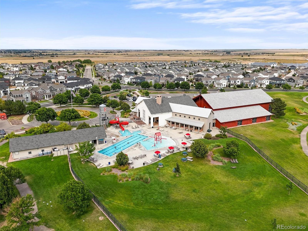
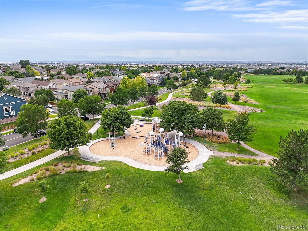
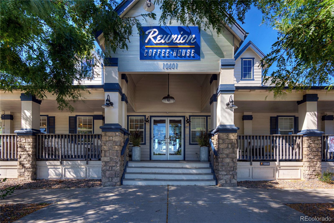
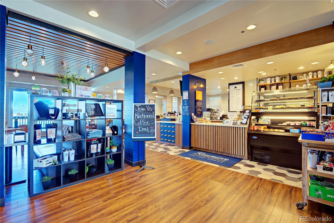
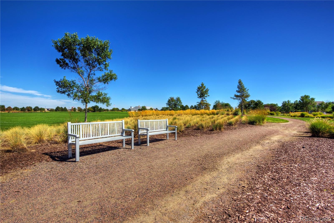
Welcome to this beautiful Reunion home, a home designed to be lived in and loved. Living in Reunion means more than just owning a home; it's about enjoying a lifestyle with two community pools, parks, multiple schools, lakes and trails galore, a well appointed rec center, a tennis/pickleball court and countless activities! The main level is bright and open, creating a natural flow that makes everyday life feel effortless. The kitchen anchors the space, with a generous granite island that easily becomes the hub for meals, homework, weekend baking, and long conversations. It opens directly to the living area, so whether you're hosting friends or enjoying a quiet night in. A conveniently located half bath keeps the main level functional and guest-friendly. Upstairs, the layout is designed for both privacy and flexibility. The primary suite offers a comfortable retreat, a large walk-in closet, and an en-suite bath with double vanities and a walk-in shower. Two additional bedrooms can adapt to your needs--perfect as guest rooms, home offices, or a workout space. A full hallway bath, dedicated laundry room, and linen closet keep the upper level organized and easy to manage. Outside, the backyard extends your living space. The concrete patio is ideal for dining outdoors, grilling, or relaxing under the shade of mature trees. Planter boxes invite gardening, while the fire pit sets the scene for cozy evenings and casual gatherings. The wrap-around front porch offers another place to enjoy the outdoors, whether it's morning coffee, sunset views, or watching the neighborhood come to life. A two-car garage with built-in shelving keeps storage streamlined, and ample street parking on both Waco and Walden makes hosting a breeze. Schools, shopping and restaurants nearby. Easy access to E470, I76 and Denver International Airport. Only 25 minutes to downtown Denver! Don't miss your opportunity to own this lovely home in a spectacular neighborhood!
Overview
Property Type
Residential
Location
10546 Waco Street, Commerce City, CO 80022
MLS ID
1641329
Listing Last Updated
Property Features & Amenities
Interior
Total Bedrooms
3
Full Bathrooms
2
Half Bathrooms
1
Flooring
Carpet, Laminate
Appliances
Cooktop, Dishwasher, Disposal, Dryer, Gas Water Heater, Microwave, Oven, Refrigerator, Washer
Other Interior Features
Ceiling Fan(s), Eat-in Kitchen, Entrance Foyer, Granite Counters, Kitchen Island, Open Floorplan, Pantry, Smart Thermostat, Walk-In Closet(s)
Exterior
Stories
2
Garage Spaces
2.0
Water Source
Public
Utilities
Cable Available, Electricity Connected, Natural Gas Connected
Roof
Composition
Lot Features
Landscaped
Heat Type
Forced Air
Air Conditioning
Central Air
Sewer
Public Sewer
Amenities
Clubhouse, Fitness Center, Park, Playground, Pond Seasonal, Pool, Tennis Court(s), Trail(s)
Security Features
Carbon Monoxide Detector(s), Smoke Detector(s)
Other Exterior Features
Garden, Lighting, Private Yard
Details
Total Area
1,489 Sq.Ft.
Architecture Styles
Contemporary
Financial
Price
$445,000
Real Estate Tax
$5,921/yr
HOA
$110/3 mos
Exclusive Listing Agents
