Property Description
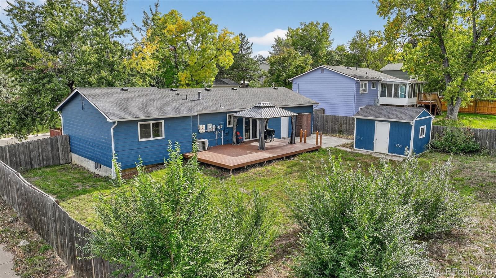
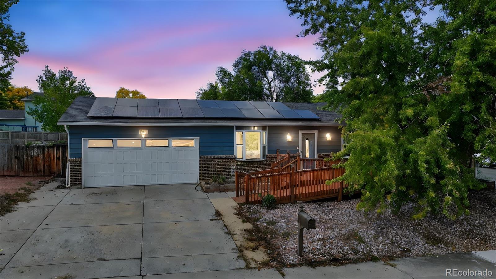
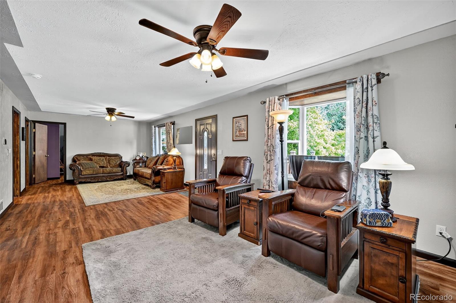
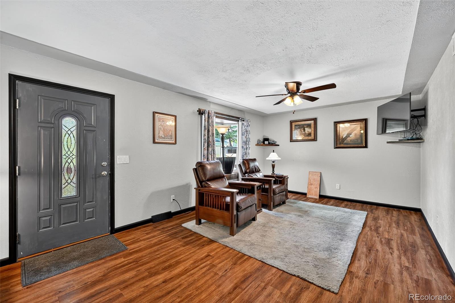
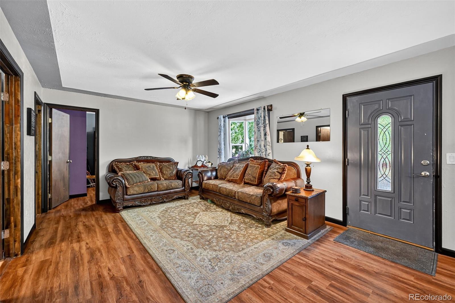
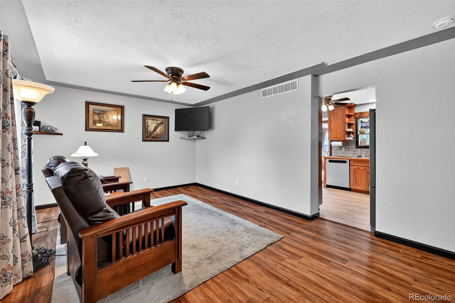
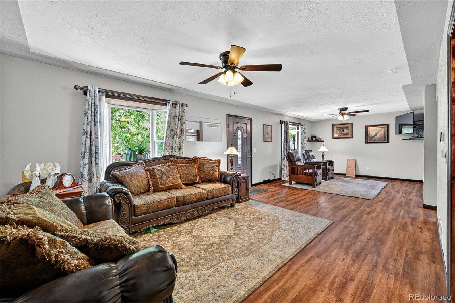
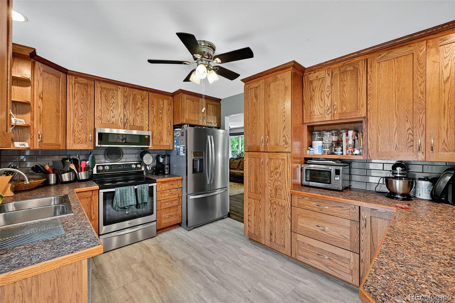
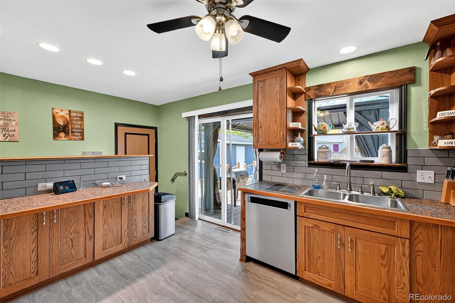
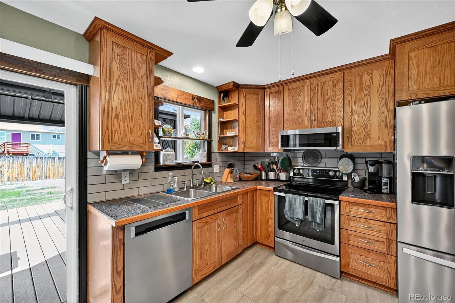
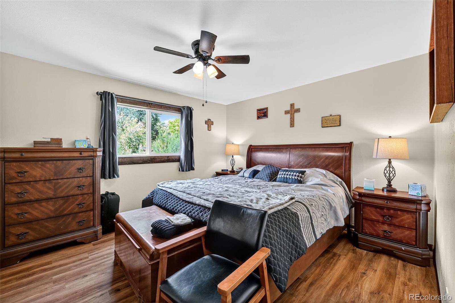
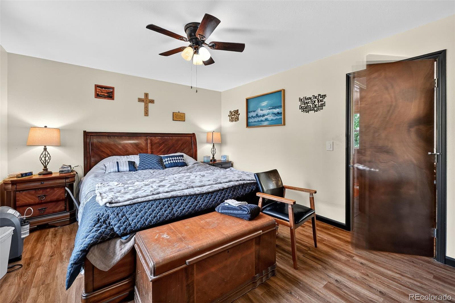
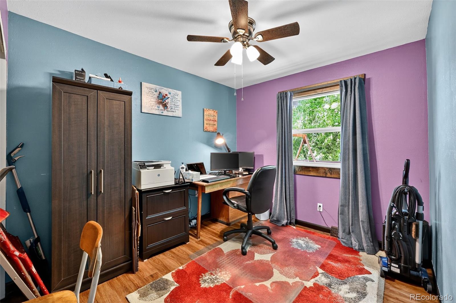
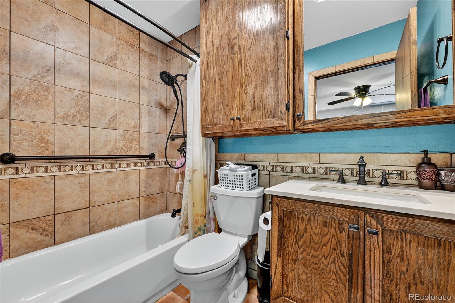
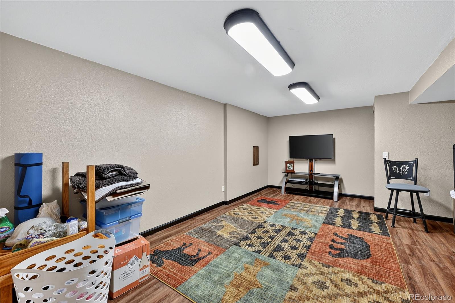
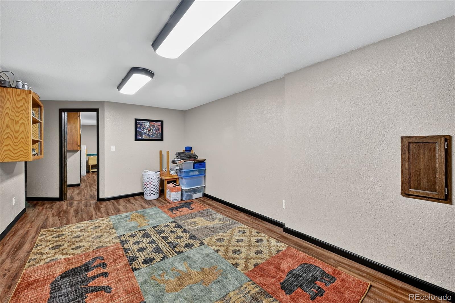
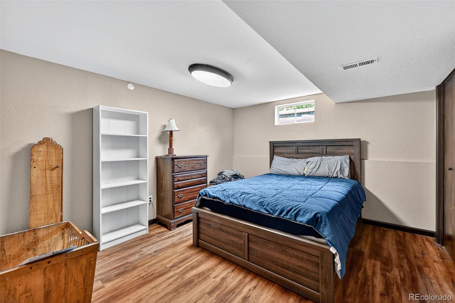
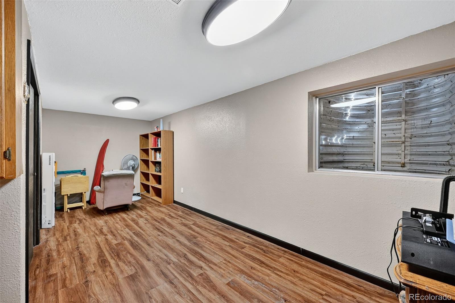
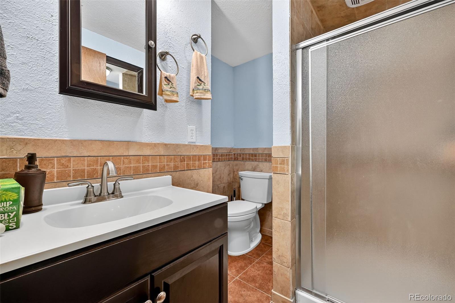
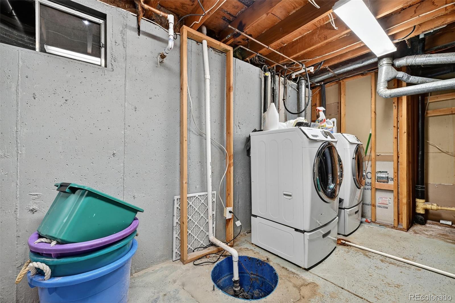
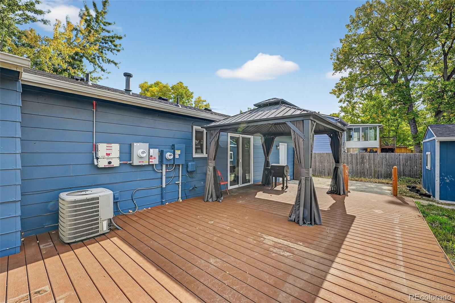
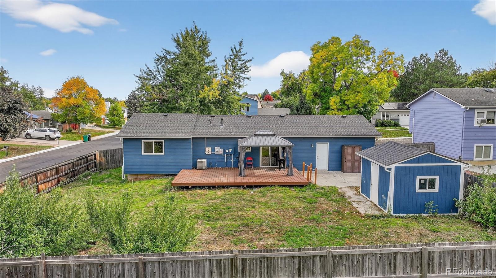
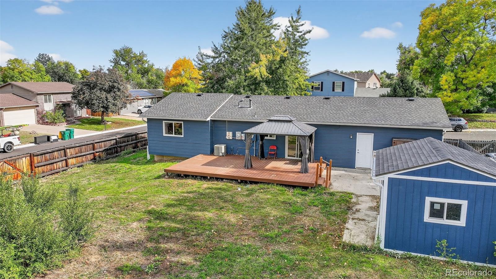
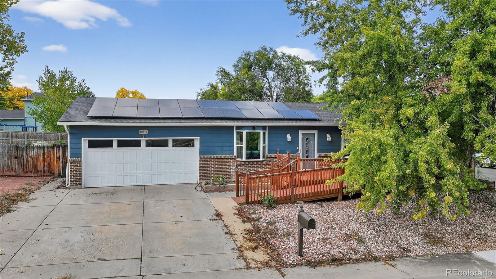
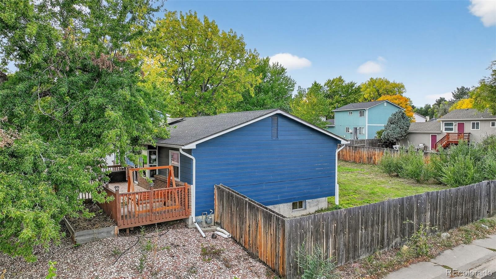
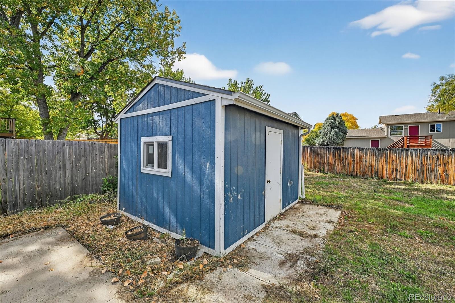
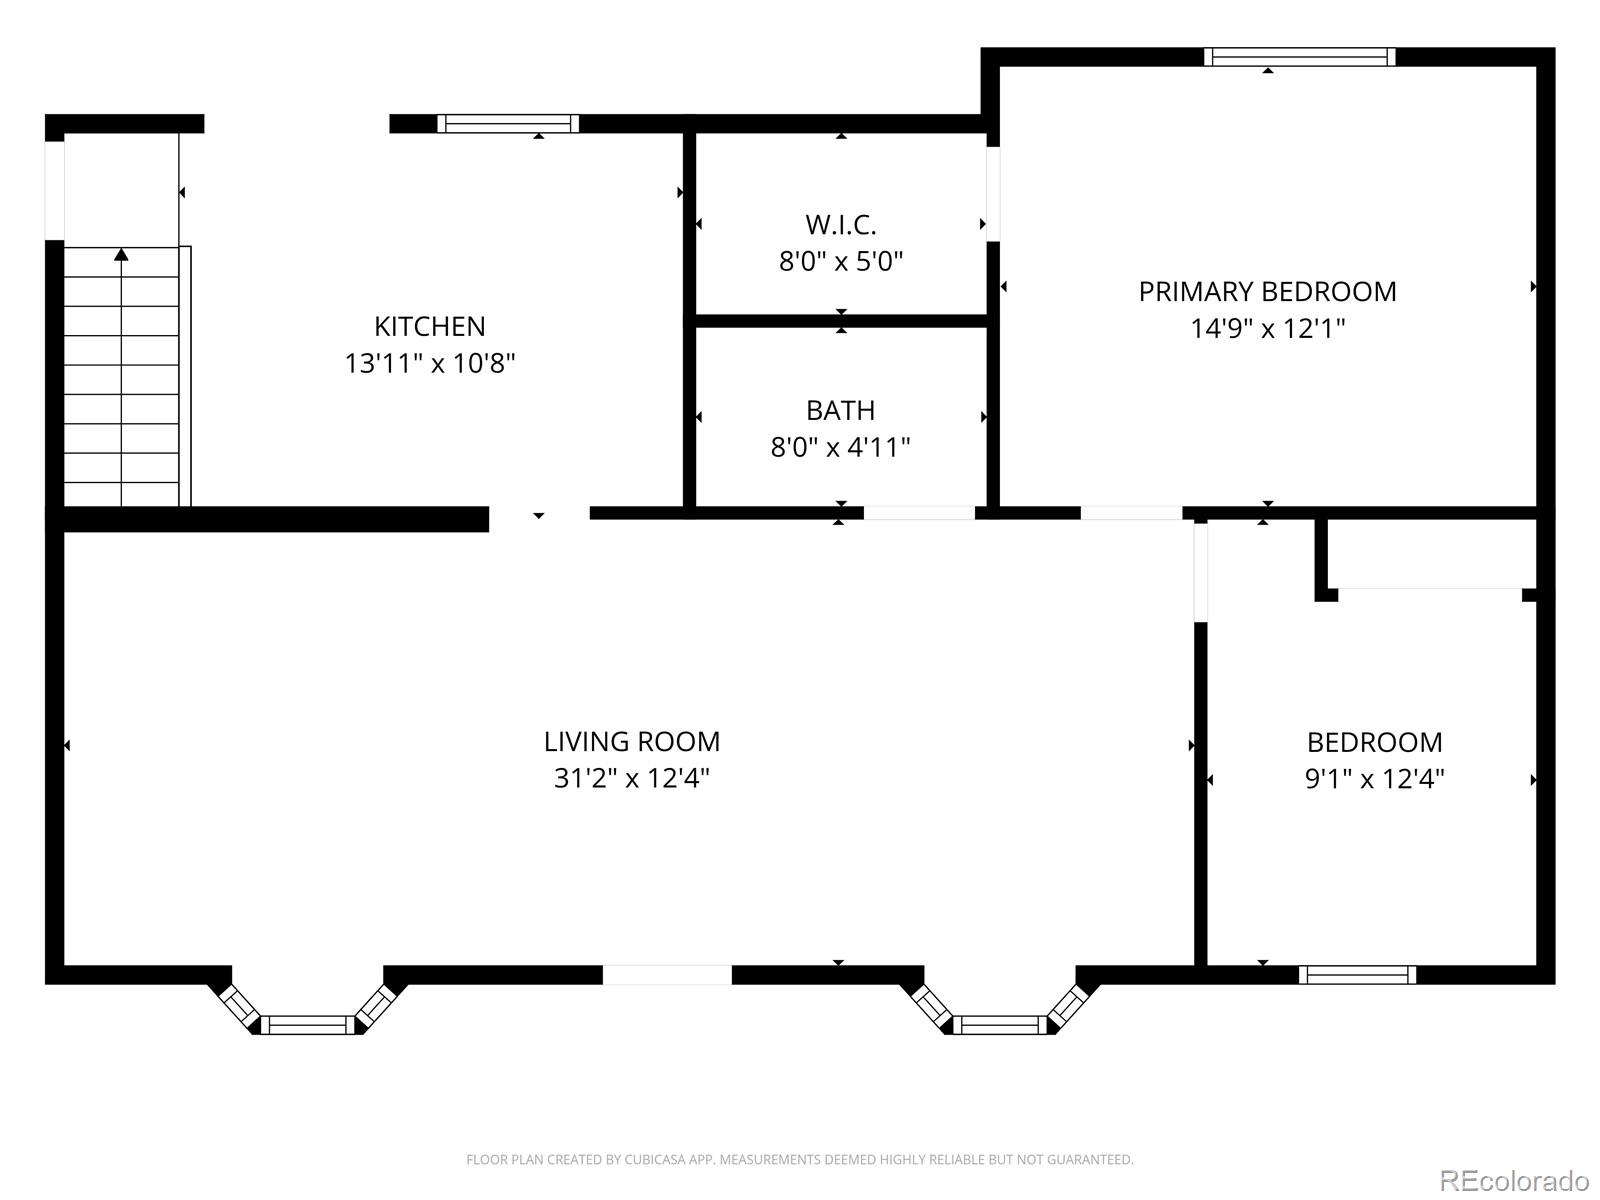
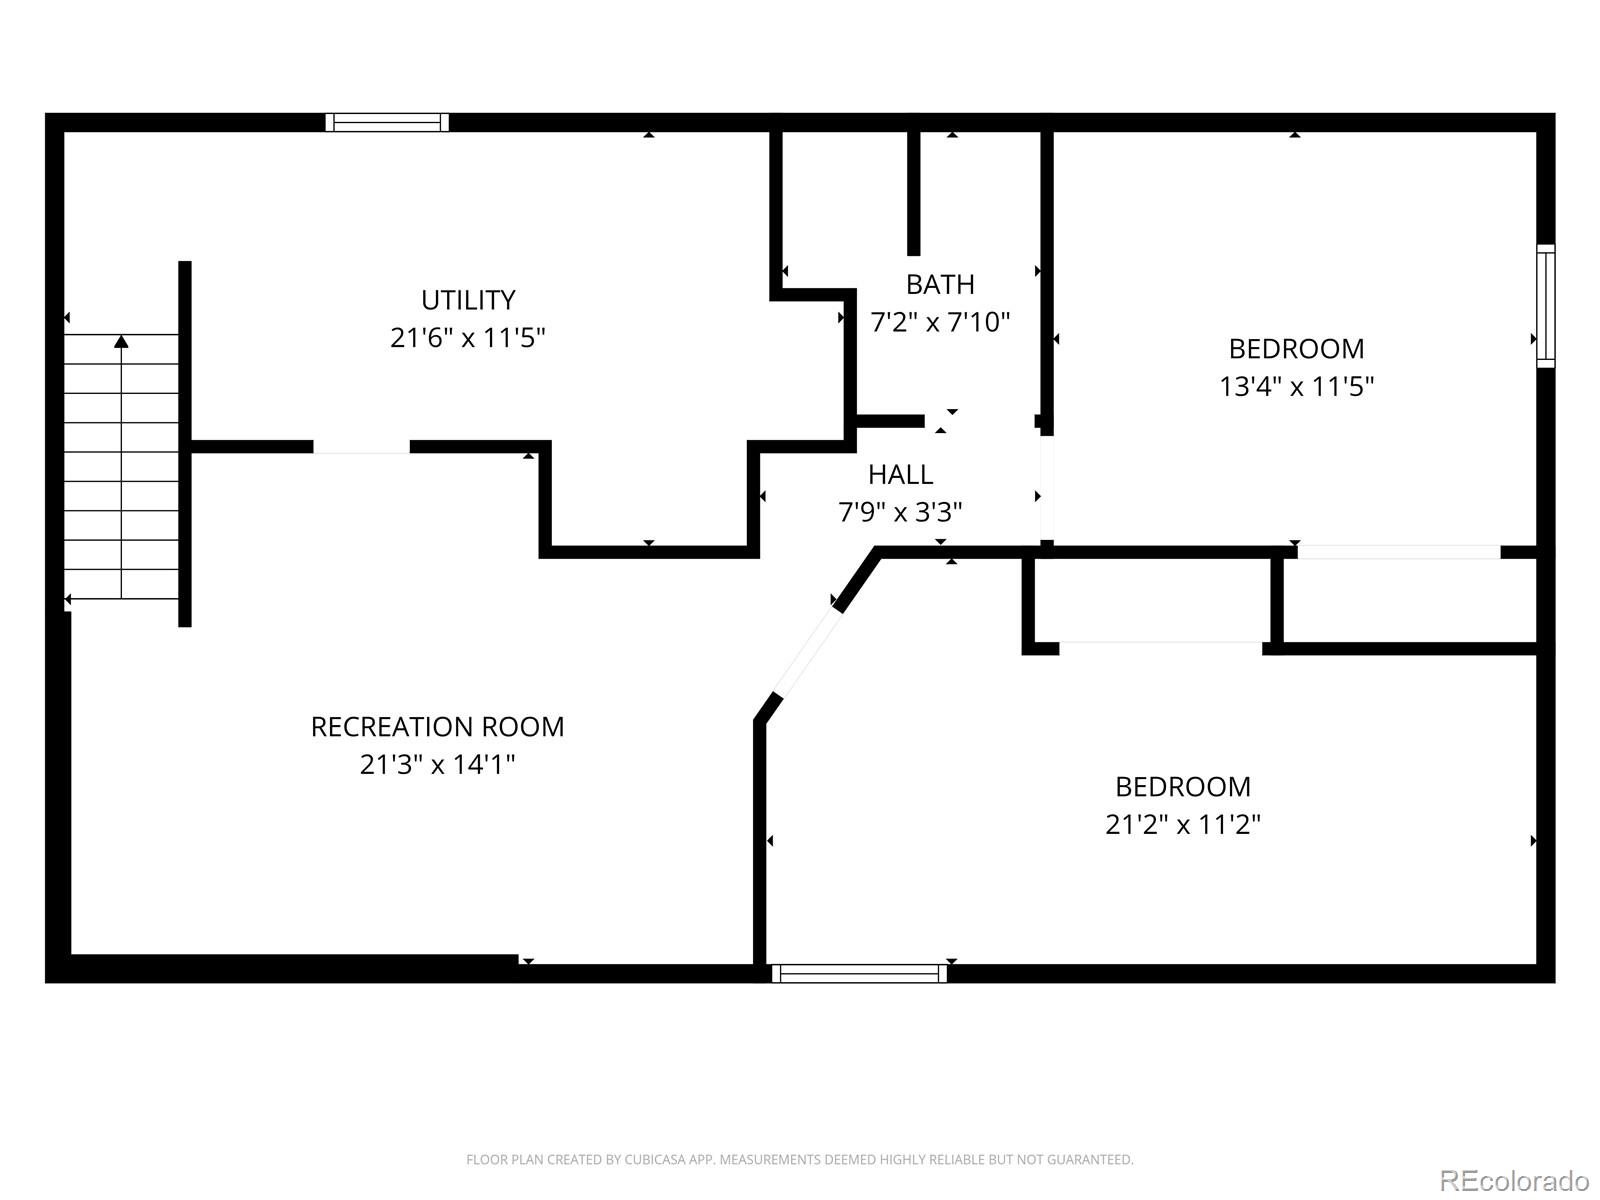
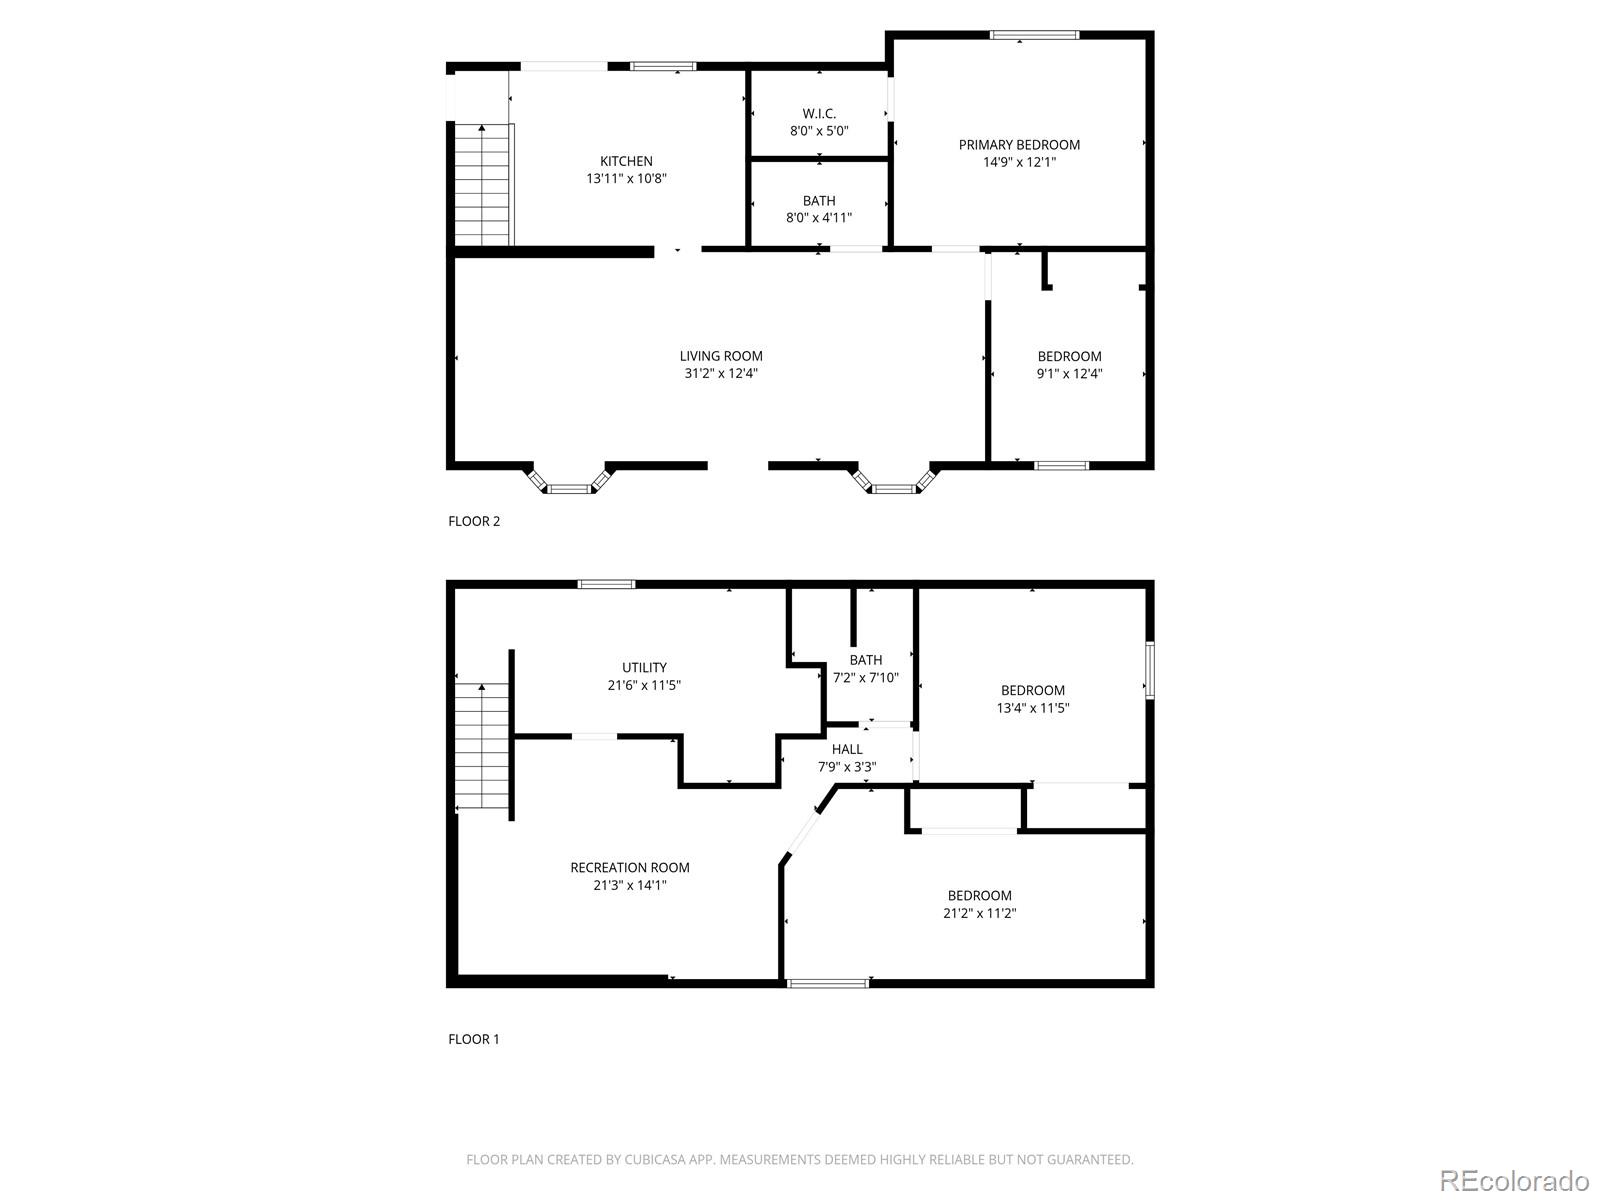
Well-maintained Countryside corner lot gives you and yours peace of mind with a sought-after private neighborhood yet close proximity to modern life! With SOLAR to be fully paid off by seller prior to closing!! An incredible amount of updates are under the hood at this home, including front Trex deck / back patio updated 2022, new roof / solar system installed 2021 (roof replaced after 21 panels installed), new windows 2019 and new flooring 2018. It all starts on the front patio, updated with Trex decking and convenient, accessible ramp. Entering the home, you'll be greeted by a welcoming living room, with kitchen to the rear. Two bedrooms complement the main living area, with one a primary bedroom and walk-in closet. A full bathroom is on this level in between the bedrooms and kitchen. The full basement is finished with a family room comfortable for entertaining or your main sitting room. Two more bedrooms (one non-conforming, one with an egress window) are accompanied by a 3/4 bathroom. Laundry facilities are in the basement and include storage! Two-car attached garage is deeper than most, allowing room for storage, workbench and more, along with storage space in the attic above the garage. Backyard has just enough room to throw the ball but not too much to hate mowing, along with patio and gorgeous pergola! BONUS gate along 106th allows trucks, equipment and more to access backyard! Large shed included for additional storage. With solar, electrical bills are typically $0 throughout the year. Ring doorbell included, along with attached shelving in basement main room. Close to middle and high schools, along with shops, highways and more! Baseball fields with walking path, 2 blocks; Westminster open space / off-leash dog park, 1.5 miles; Countryside outdoor pool, 0.5 miles; two golf courses within 2 miles; three major parks within 2 miles including Standley Lake; two fitness/ recreation centers within 2 miles. GREAT HOME!
Overview
Property Type
Residential
Location
10571 Parfet Court, Broomfield, CO 80021
MLS ID
4857359
Listing Last Updated
Property Features & Amenities
Interior
Total Bedrooms
4
Full Bathrooms
1
Three-Quarter Bathrooms
1
Flooring
Vinyl
Appliances
Dishwasher, Disposal, Dryer, Microwave, Oven, Refrigerator, Sump Pump, Washer
Other Interior Features
Ceiling Fan(s), Eat-in Kitchen, High Speed Internet, No Stairs, Pantry, Smoke Free, Walk-In Closet(s)
Exterior
Stories
1
Garage Spaces
2.0
Water Source
Public
Roof
Composition
Lot Features
Corner Lot, Level, Sprinklers In Front, Sprinklers In Rear
Parking
Concrete, Dry Walled, Exterior Access Door, Insulated Garage
Heat Type
Forced Air
Air Conditioning
Central Air
Sewer
Public Sewer
Security Features
Carbon Monoxide Detector(s), Smoke Detector(s), Video Doorbell
Other Exterior Features
Private Yard, Rain Gutters
Details
Total Area
2,022 Sq.Ft.
Architecture Styles
Contemporary
Financial
Price
$512,000
Real Estate Tax
$1,910/yr
Exclusive Listing Agents