Property Description
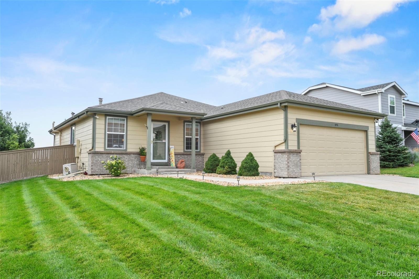
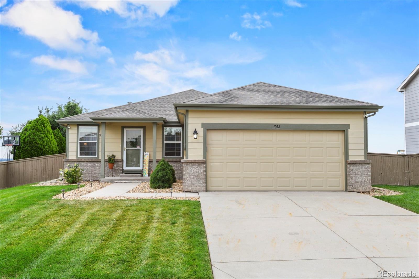
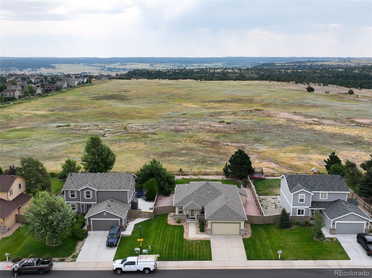
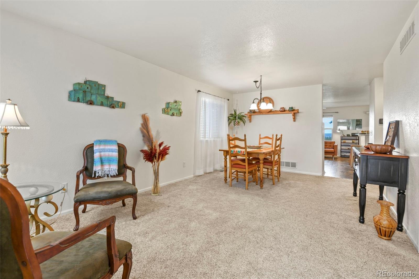
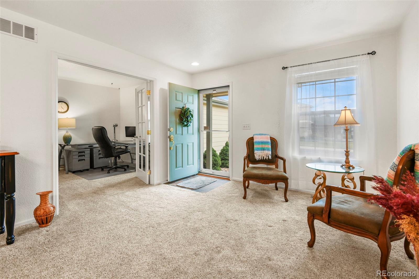
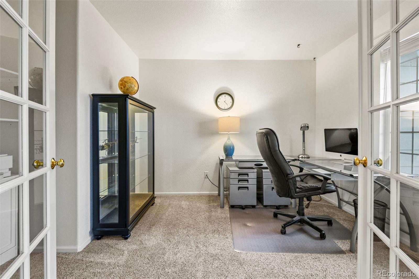
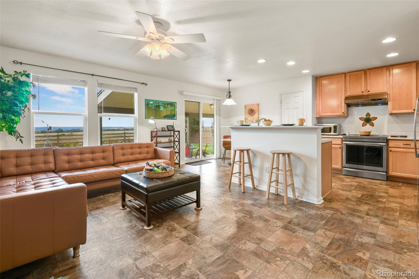
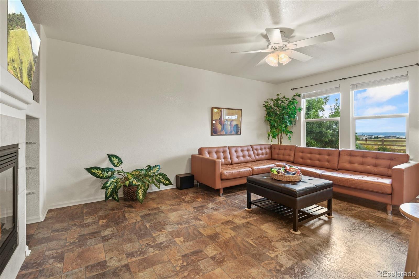
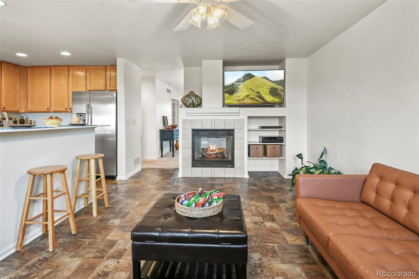
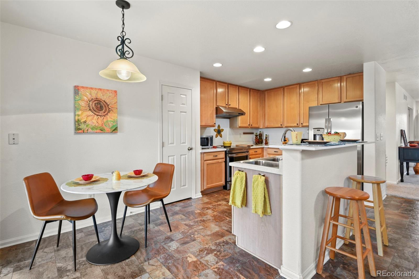
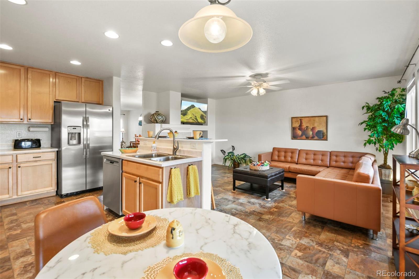
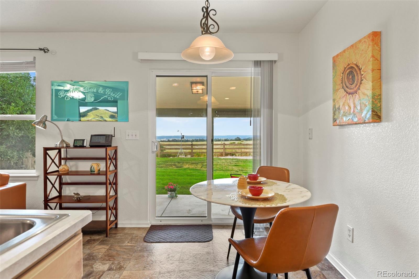
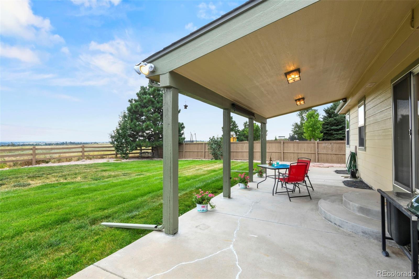
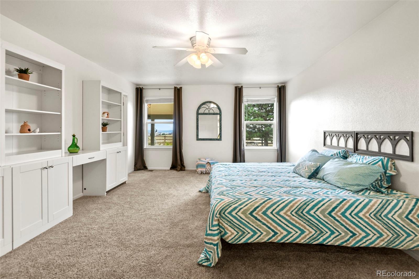
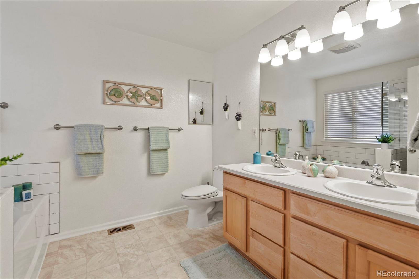
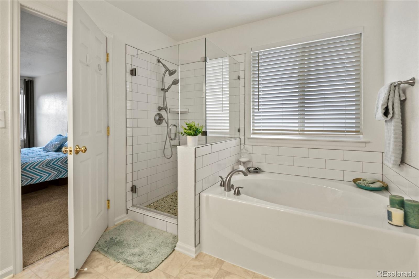
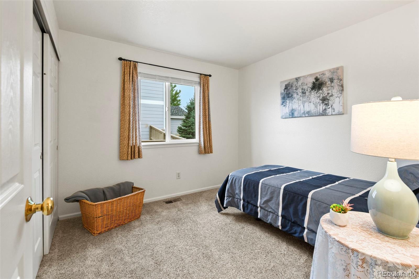
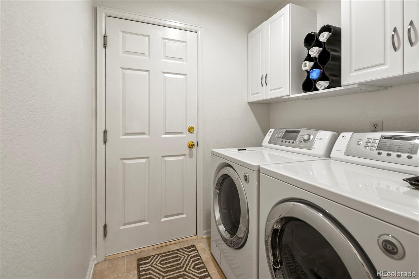
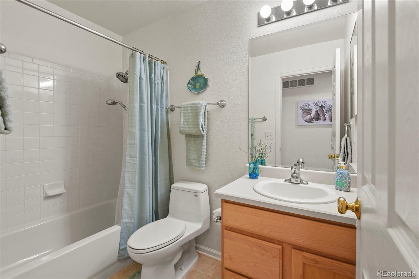
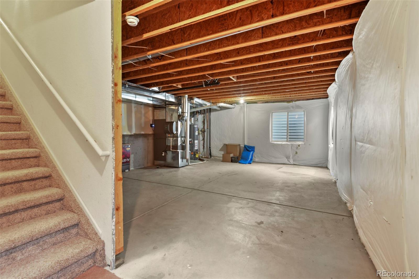
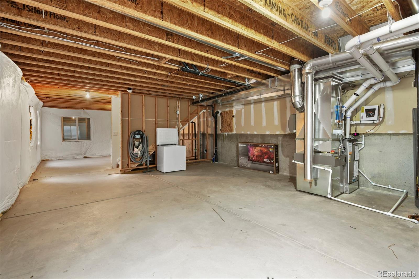
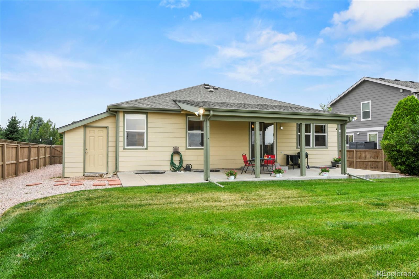
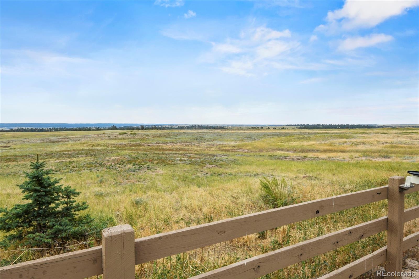
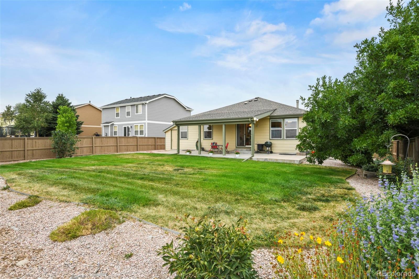
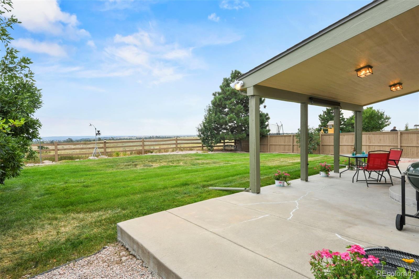
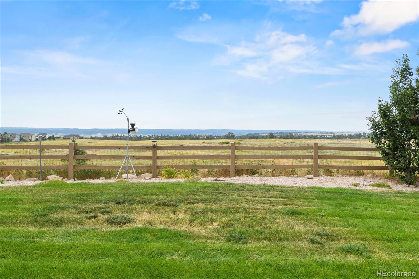
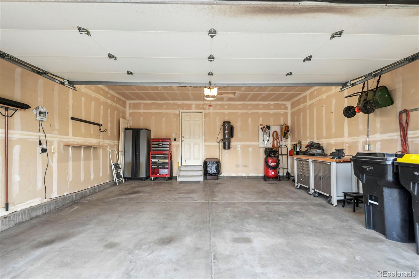
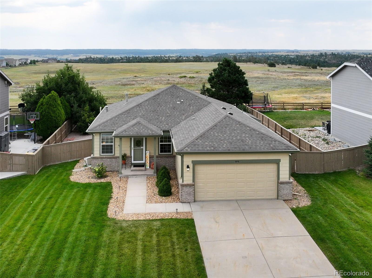
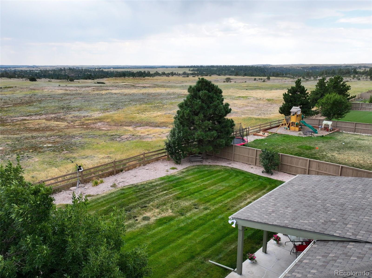
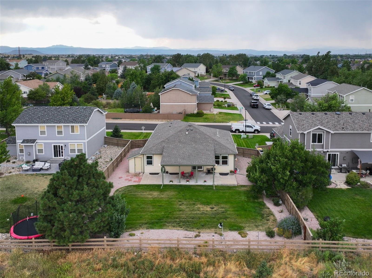
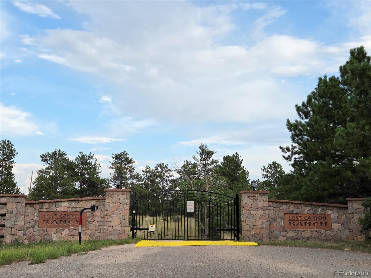
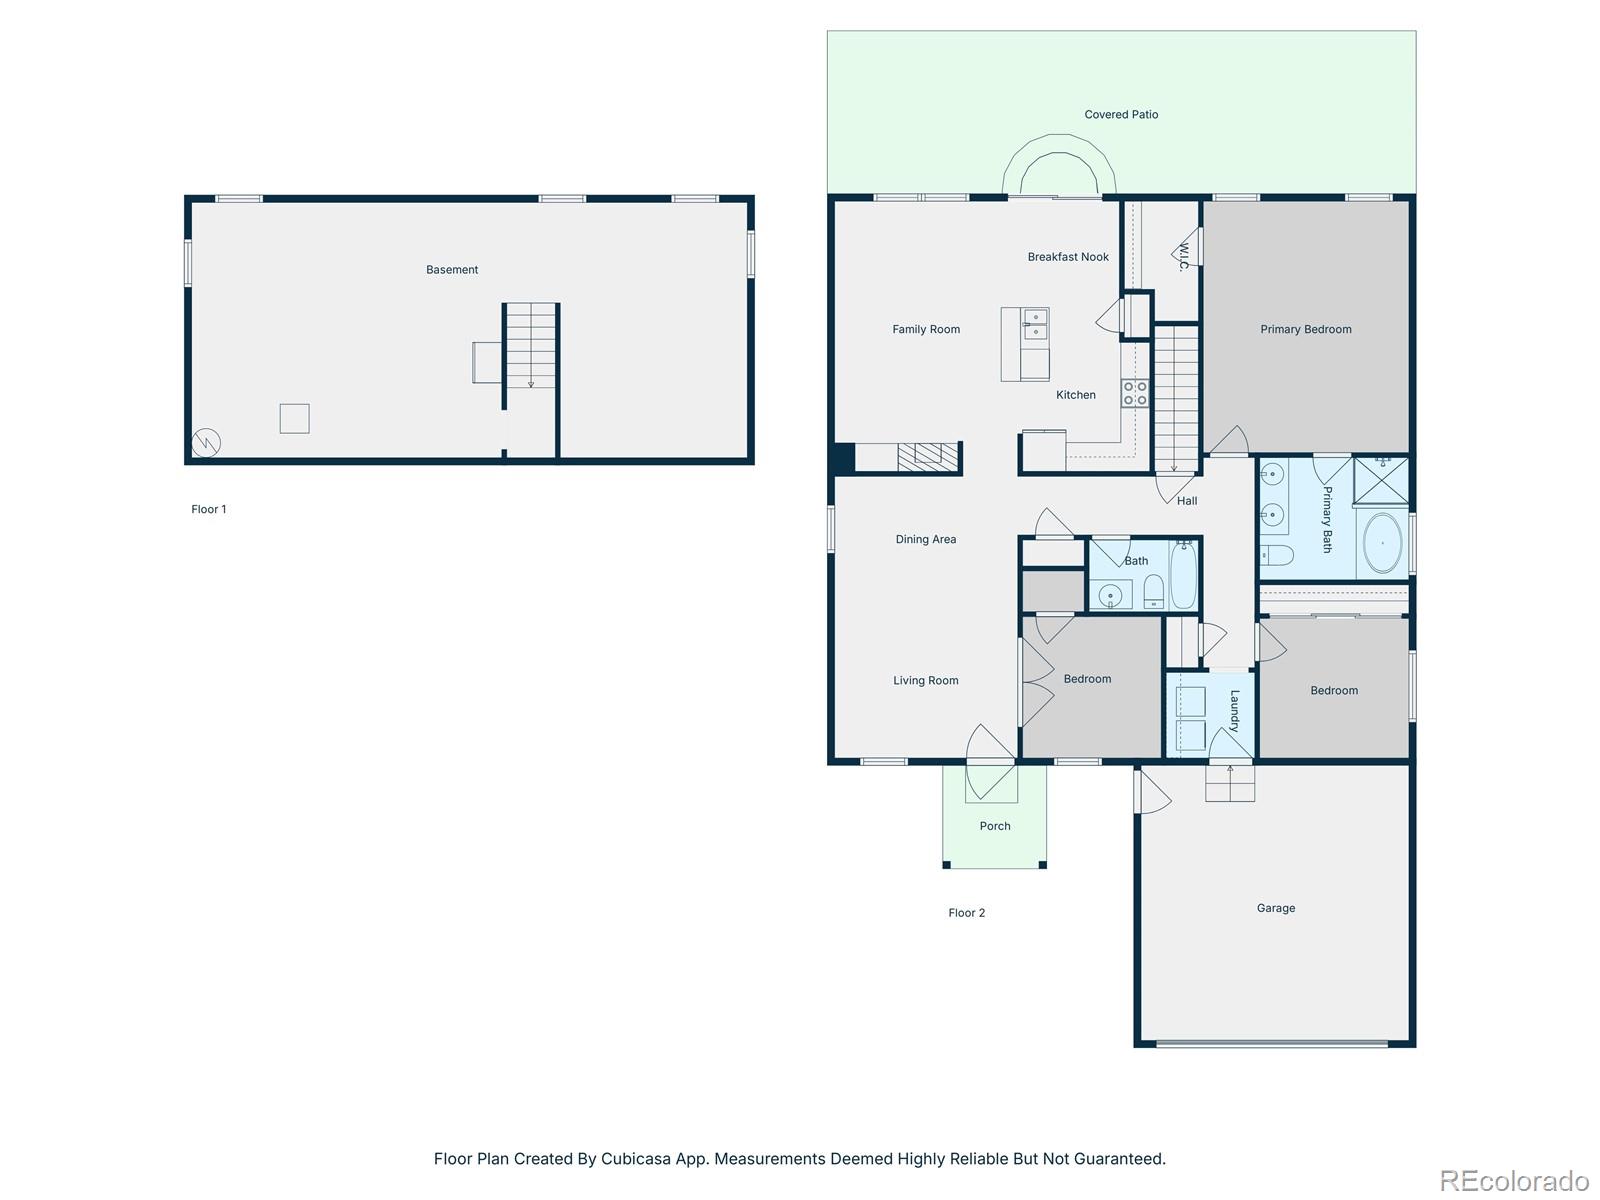
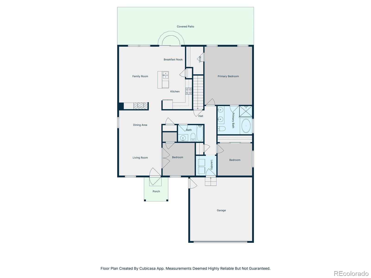
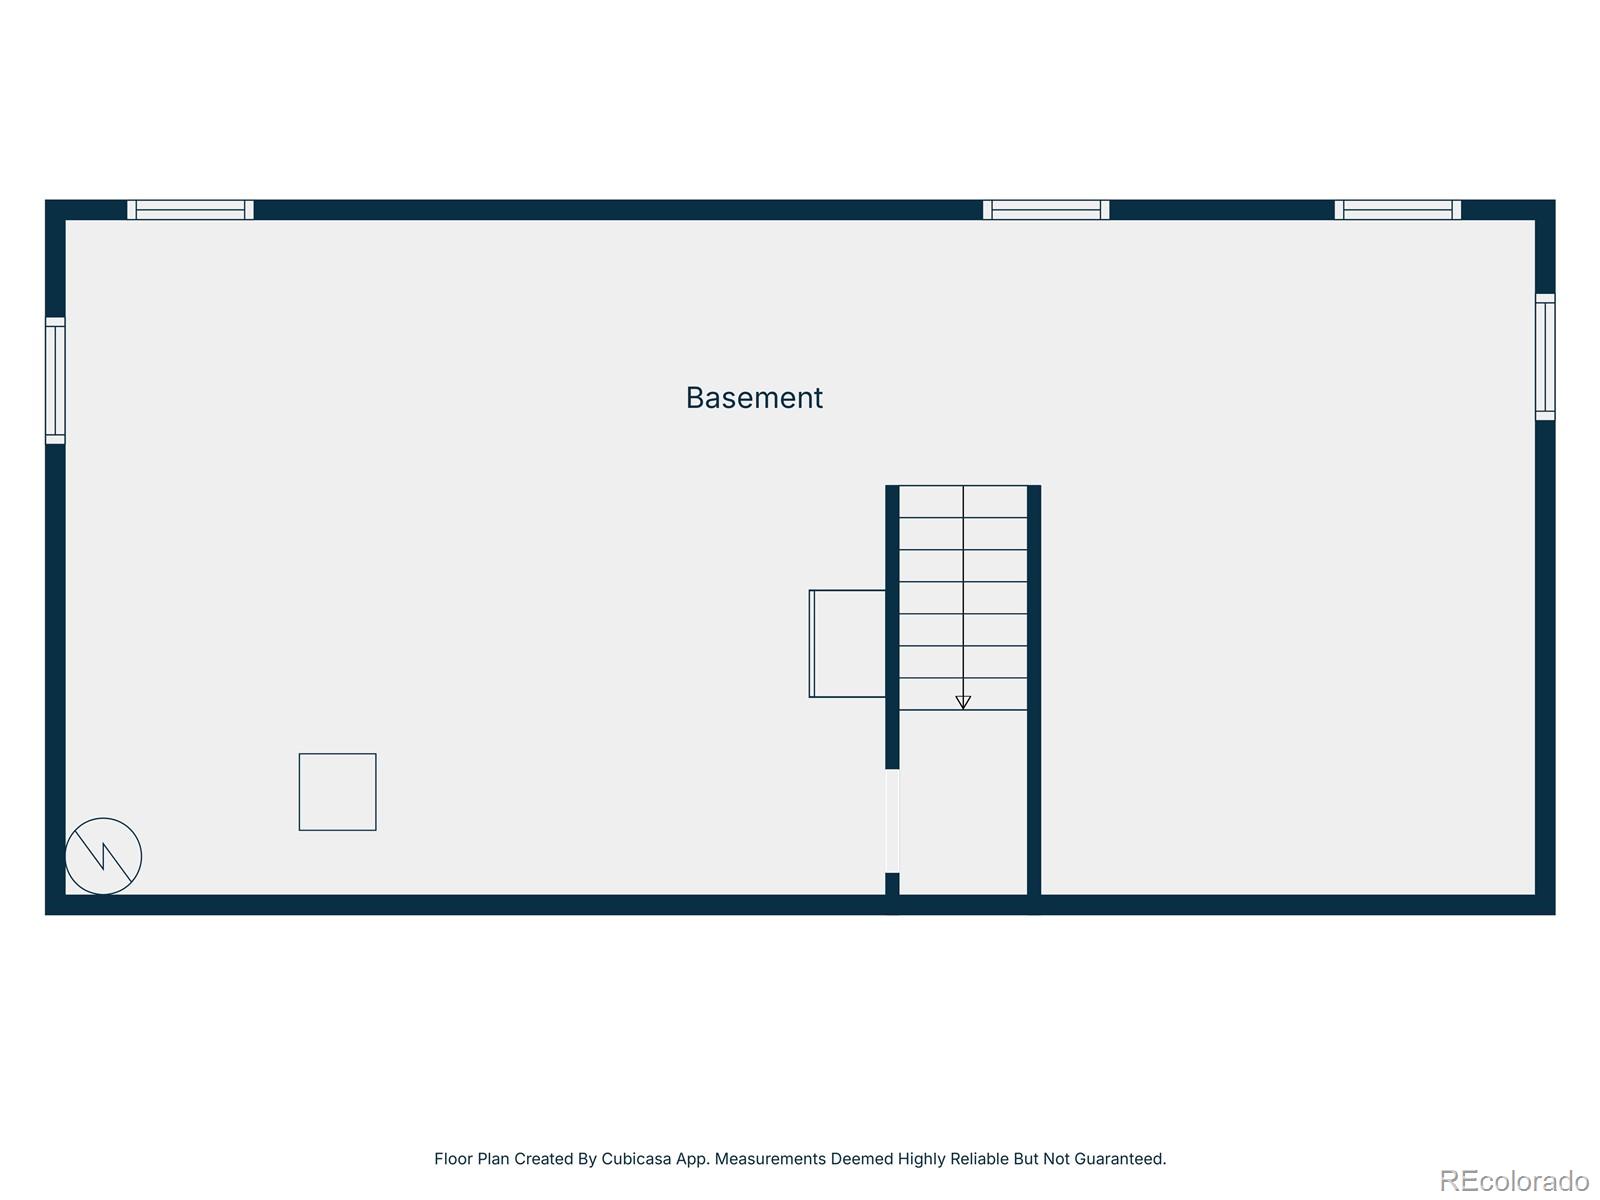
Are you ready for Single Floor Living in peaceful & quiet Castlewood Ranch? This home offers 2-bedrooms, PLUS AN OFFICE, and 2-full bathrooms - office can stay as-is or easily be converted to a 3rd bedroom. Home backs to LOST CANYON RANCH OPEN SPACE, 681 acres of protected land owned by the Town of Castle Rock. * Friendly Ranch Floorplan with Wide Hallway * Gas Fireplace * Stainless Steel Kitchen Appliances * Magnetic Induction Cooktop / Plumbed for Gas Range, if preferred * Newer Roof/Exterior Paint/Gutters/Furnace/Water Heater 2019 * Large Primary Suite with Open Space Views, Walk-in Closet, Built-in Bookcases, and 5 piece en-suite bath * Main Floor Laundry including Washer/Dryer * Central Air Conditioning & Ceiling Fans * Central Vacuum with attachments * Built in shelves in Study and Primary * Large, professionally-landscaped lot with sprinklers front & rear * Covered Rear Patio including outdoor grill * Western Facing Driveway for natural snow-melt * Large garden shed including lawncare tools * 2 Car Garage with workbench & storage * 780 sf of Unfinished Basement ready for your customization * Radon Mitigation System * With prime views that offer an extraordinary wildlife experience and miles of nearby trails and parks, you'll be able to relax and unwind in this Castle Rock community while enjoying an abundance of nearby Shopping, Dining, and Recreational opportunities. 30 minutes to DTC or Colorado Springs, you are perfectly-situated between 2 major Colorado Metropolitan cities. Acclaimed Douglas County schools offer students numerous public and charter school options. Take the VIRTUAL VIDEO TOURS to experience the house layout and the tranquil views. You don't want to miss seeing this gorgeous and well-maintained home with SO MUCH TO OFFER AT THIS PRICE! Call for your private showing today!
Overview
Property Type
Residential
Location
1058 Crenshaw Street, Castle Rock, CO 80104
MLS ID
9787311
Listing Last Updated
Property Features & Amenities
Interior
Total Bedrooms
3
Full Bathrooms
2
Flooring
Carpet, Vinyl
Appliances
Cooktop, Dishwasher, Disposal, Dryer, Freezer, Gas Water Heater, Microwave, Oven, Range, Range Hood, Refrigerator, Self Cleaning Oven, Washer
Other Interior Features
Breakfast Bar, Built-in Features, Ceiling Fan(s), Central Vacuum, Eat-in Kitchen, Five Piece Bath, High Speed Internet, Laminate Counters, No Stairs, Pantry, Primary Suite, Radon Mitigation System, Smart Thermostat, Walk-In Closet(s)
Exterior
Stories
1
Garage Spaces
2.0
Water Source
Public
Utilities
Cable Available, Electricity Available, Electricity Connected, Internet Access (Wired), Natural Gas Available, Natural Gas Connected, Phone Available, Phone Connected
Roof
Composition
Lot Features
Borders Public Land, Landscaped, Level, Open Space, Sprinklers In Front, Sprinklers In Rear
Parking
Concrete
Heat Type
Forced Air, Natural Gas
Air Conditioning
Central Air
Sewer
Public Sewer
Substructure
Slab
Amenities
Park, Playground, Trail(s)
Security Features
Carbon Monoxide Detector(s), Smoke Detector(s)
Other Exterior Features
Lighting, Private Yard, Rain Gutters
Details
Total Area
2,360 Sq.Ft.
Architecture Styles
Contemporary
View Description
Plains
Financial
Price
$560,000
Real Estate Tax
$2,890/yr
HOA
$82/mo
Exclusive Listing Agents