
Property Description
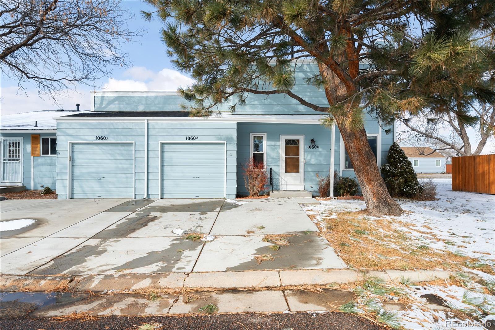
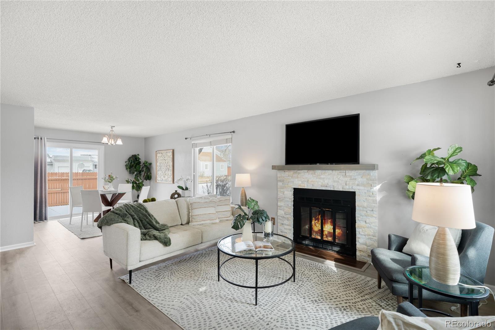
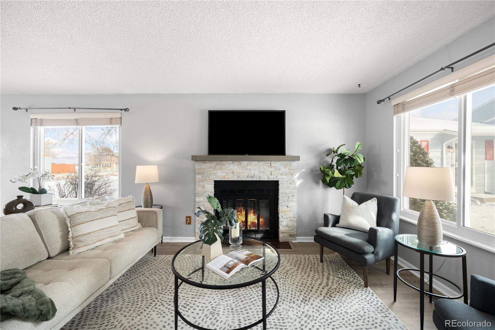
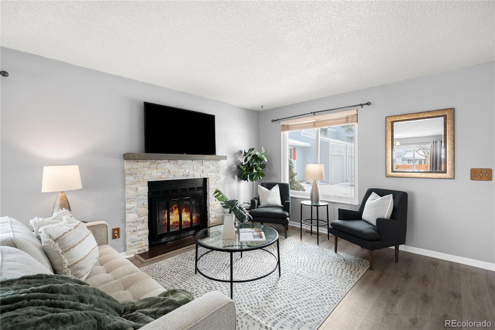
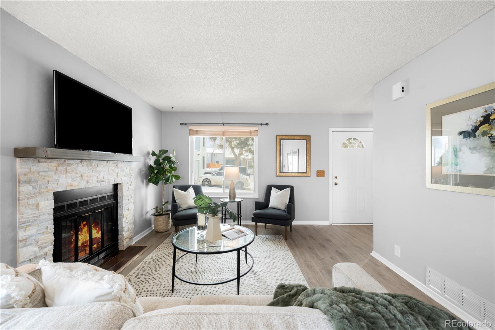
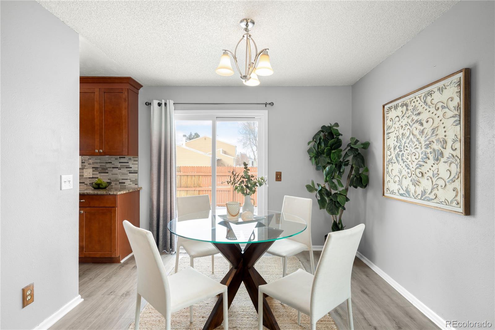
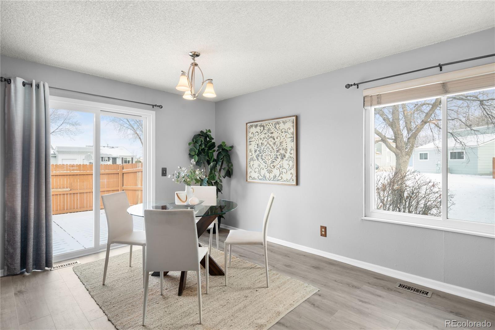
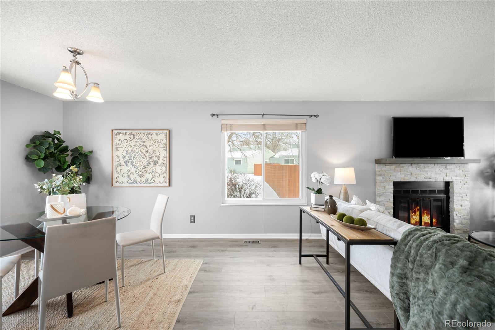
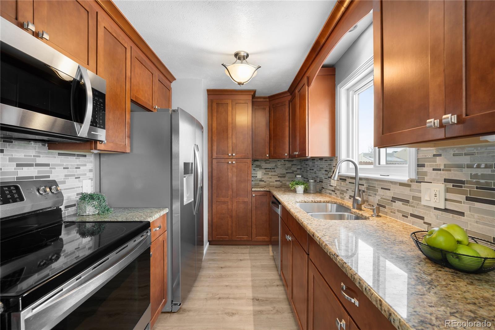
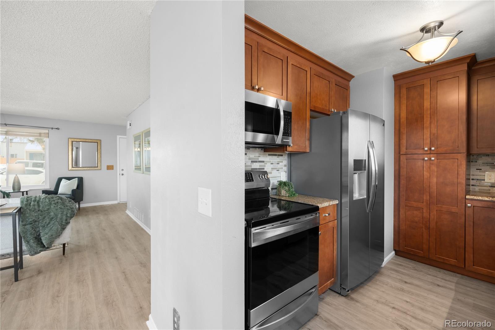
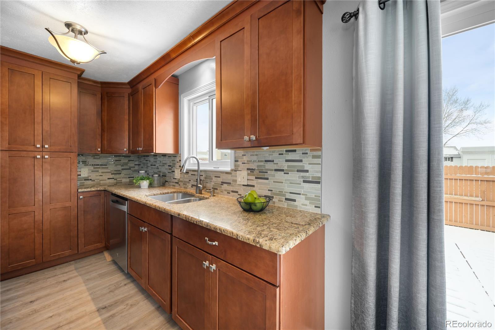
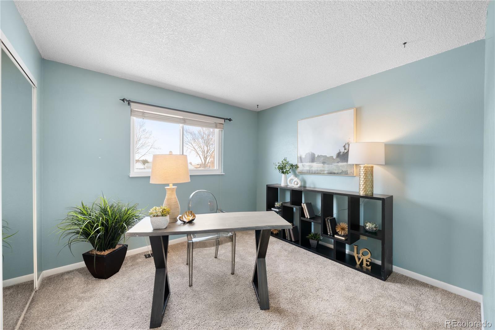
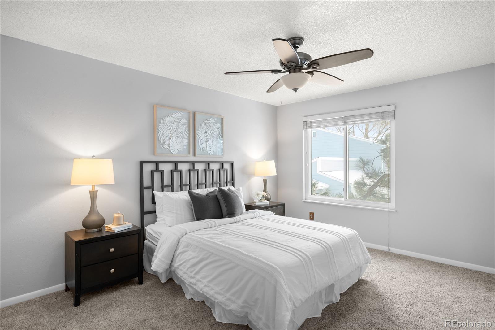
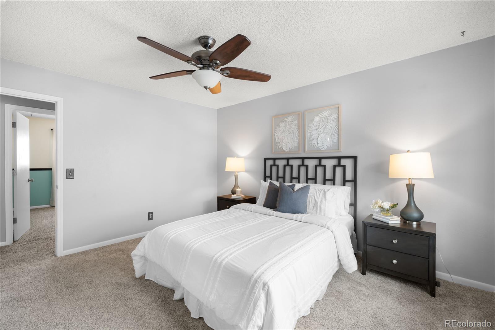
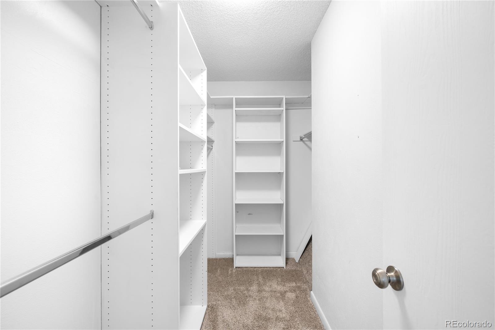
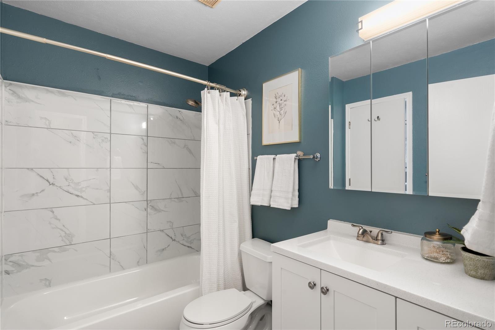
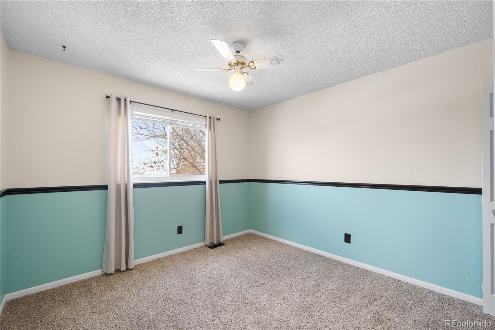
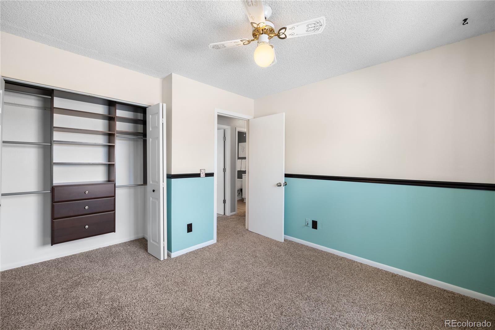
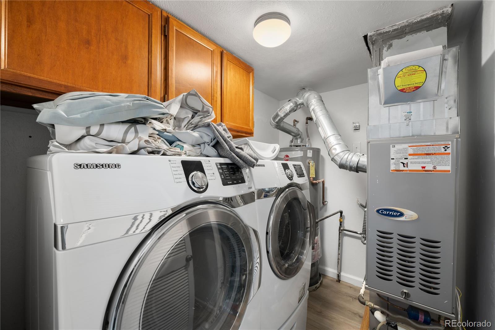
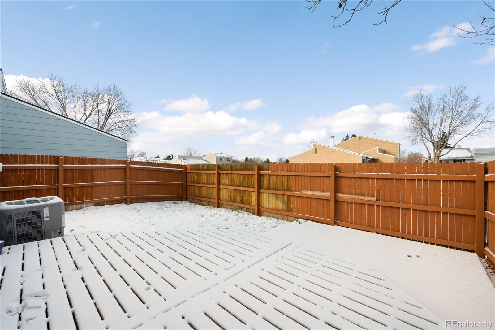
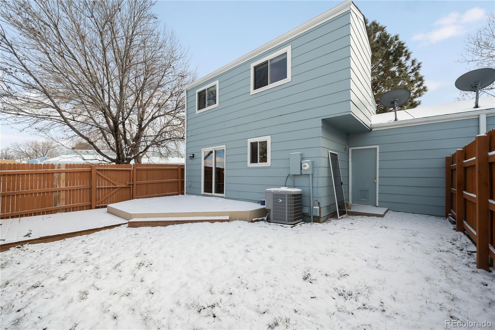
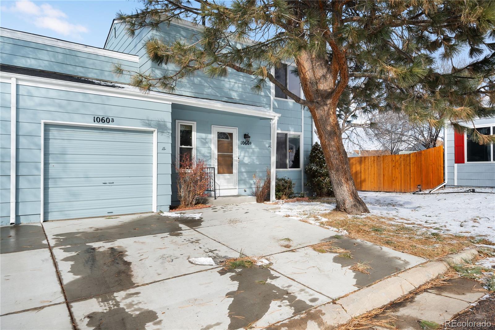
Step into this beautifully lit end-unit duplex, where natural light fills every room. The main floor welcomes you with an open and inviting layout, featuring a well-equipped kitchen, a dedicated dining area, and a cozy living room complete with a fireplace--perfect for relaxing or entertaining. Large windows throughout ensure a bright and airy feel, while a conveniently located powder room adds to the functionality of the space. Upstairs, you'll find three generously sized bedrooms, offering flexibility for children, guests, or a home office. The recently renovated bathroom adds a modern touch, while the primary bedroom boasts a spacious walk-in closet, providing ample storage. Additional storage is available for the other rooms, making organization effortless. The home also features a one-car attached garage and a large backyard with lush grass and a patio--ideal for outdoor gatherings, play, or simply enjoying the fresh air. As an end-unit, this home benefits from extra privacy and abundant natural light. With a low monthly HOA and a washer and dryer included, this property is both practical and inviting. Buyers can also qualify for a temporary 1% buy down on their mortgage--ask the listing agent for details!
Overview
Property Type
Townhouse
Location
1060 W 133rd Circle Unit: B, Denver, CO 80234
MLS ID
9907245
Listing Last Updated
Property Features & Amenities
Interior
Total Bedrooms
3
Full Bathrooms
1
Half Bathrooms
1
Flooring
Carpet, Laminate
Appliances
Cooktop, Dishwasher, Disposal, Microwave, Oven, Range, Refrigerator
Other Interior Features
Ceiling Fan(s), Granite Counters, Walk-In Closet(s)
Exterior
Stories
2
Garage Spaces
1.0
Water Source
Public
Roof
Composition
Lot Features
Landscaped
Heat Type
Forced Air, Natural Gas
Air Conditioning
Central Air
Sewer
Public Sewer
Security Features
Carbon Monoxide Detector(s), Smoke Detector(s)
Other Exterior Features
Private Yard
Details
Total Area
1,248 Sq.Ft.
Financial
Price
$405,000
Real Estate Tax
$2,250/yr
HOA
$162/mo
Exclusive Listing Agents