Property Description
Big space, Parker lifestyle, and a home that takes it to another level.
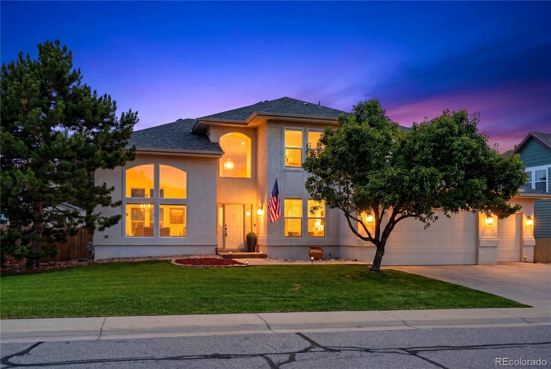
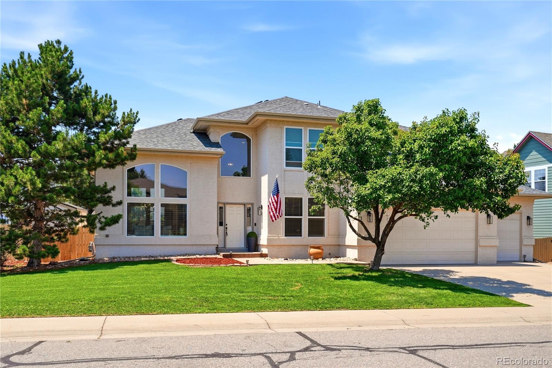
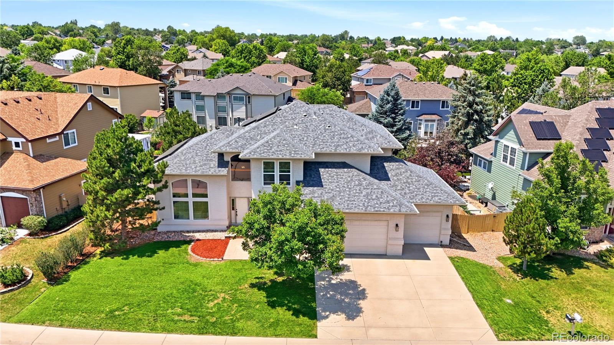
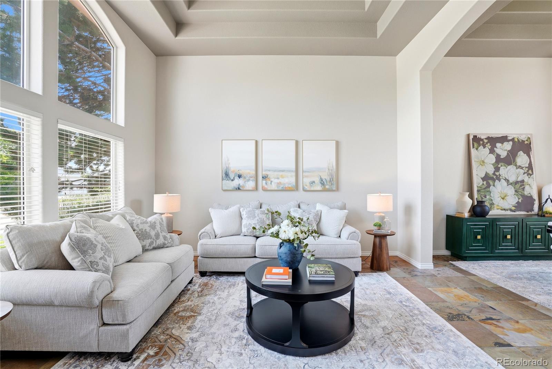
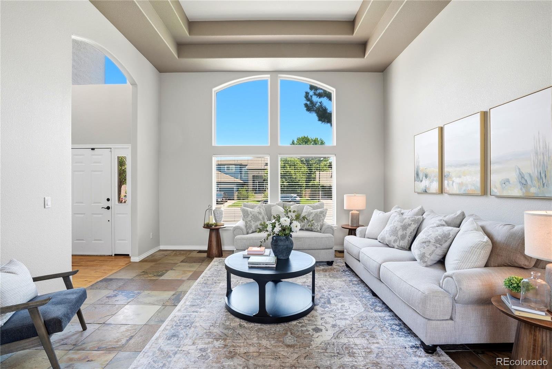
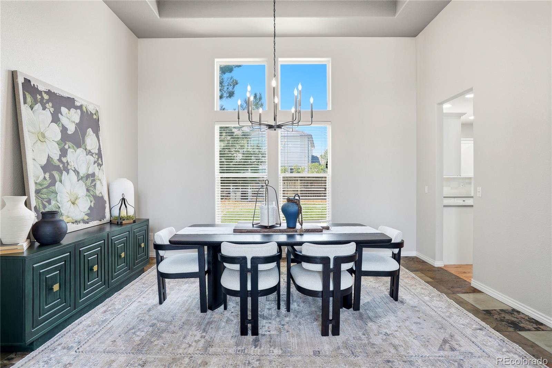
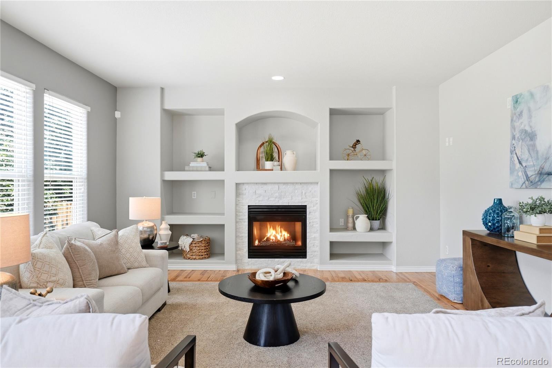
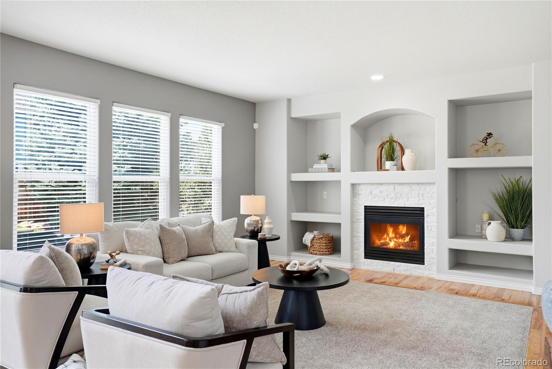
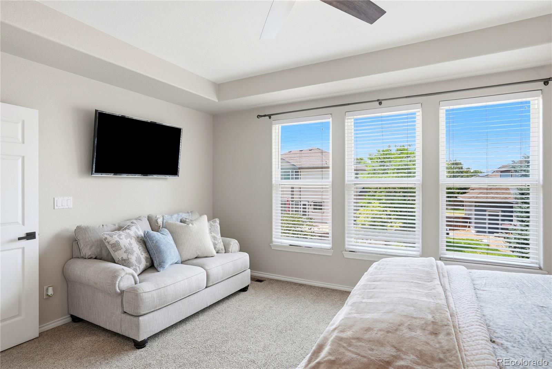
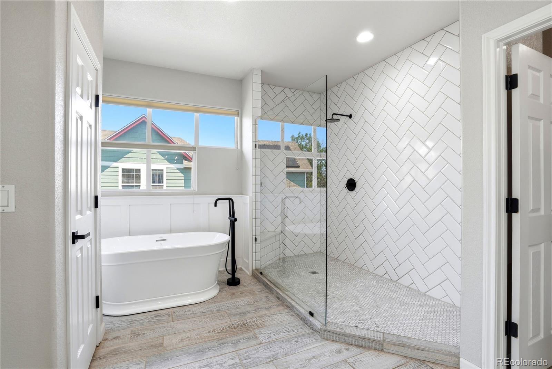
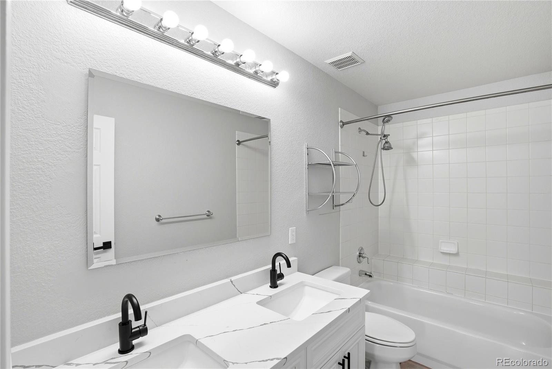
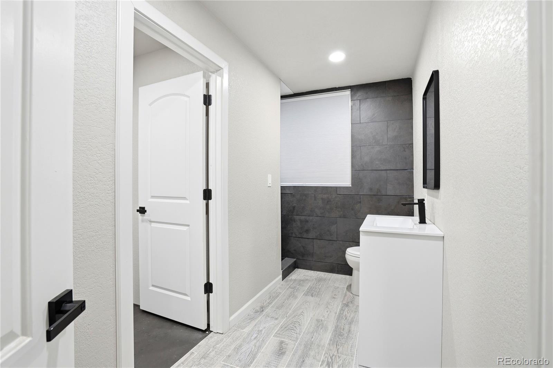
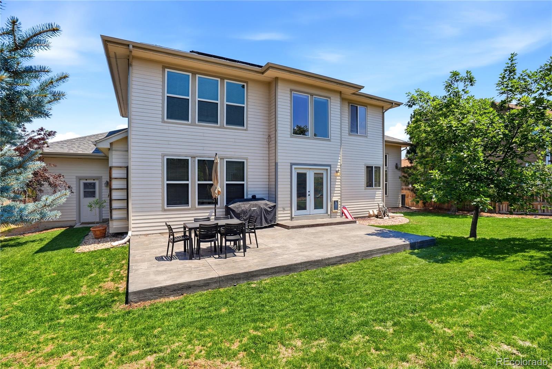
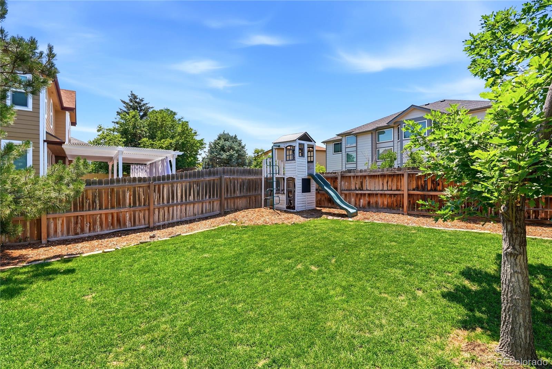
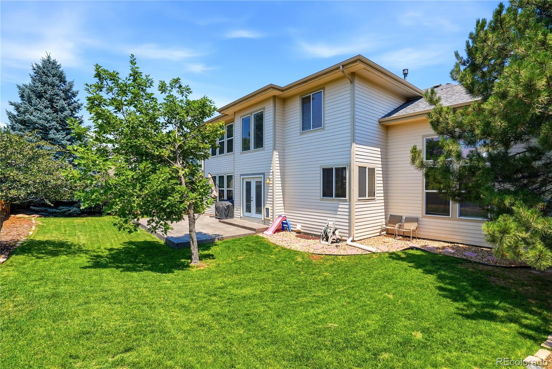
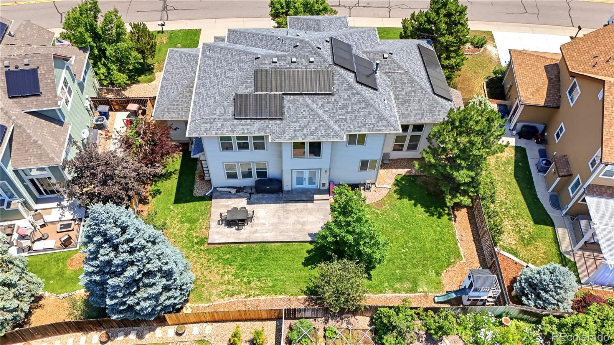
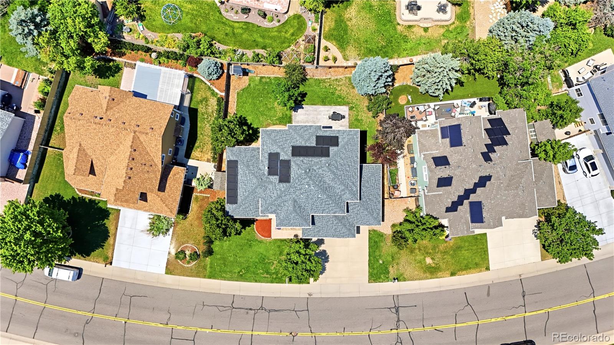
Welcome to this spacious 5-bedroom, 4-bath home with over 4,400 square feet, a finished basement, paid-off solar panels, and a 3-car garage in one of Parker's most established and convenient neighborhoods.
This is the kind of home where the square footage actually matters. You're not just getting more space, you're getting flexibility, function, and value. There's room to spread out, host, work from home, entertain, create a home gym, set up a guest suite, or give everyone their own space.
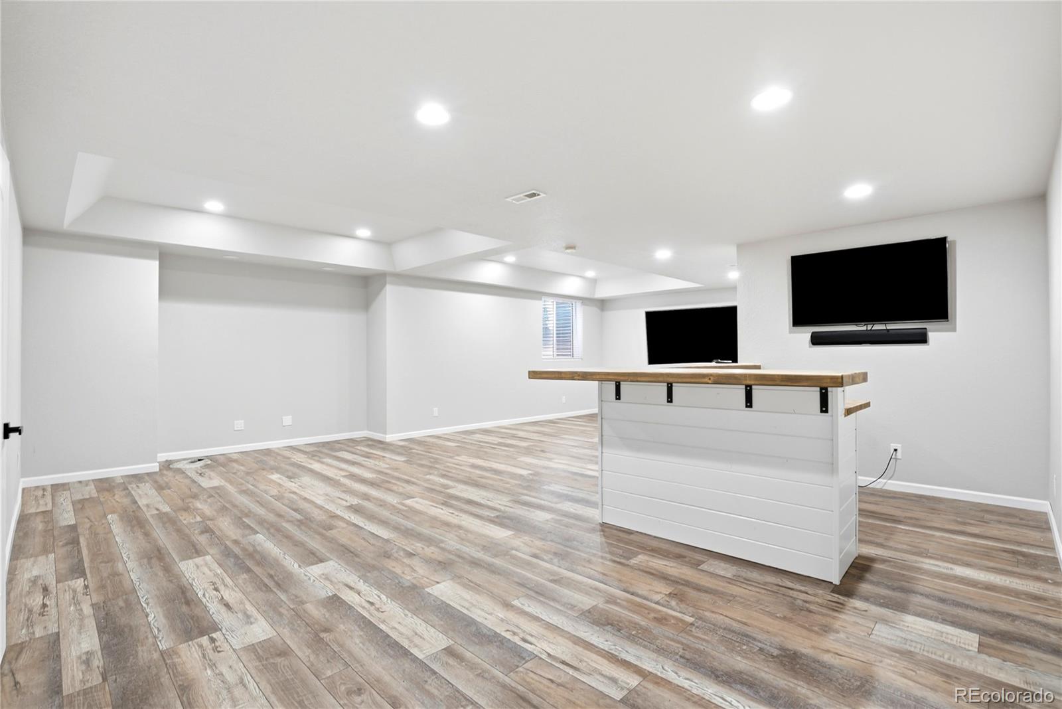
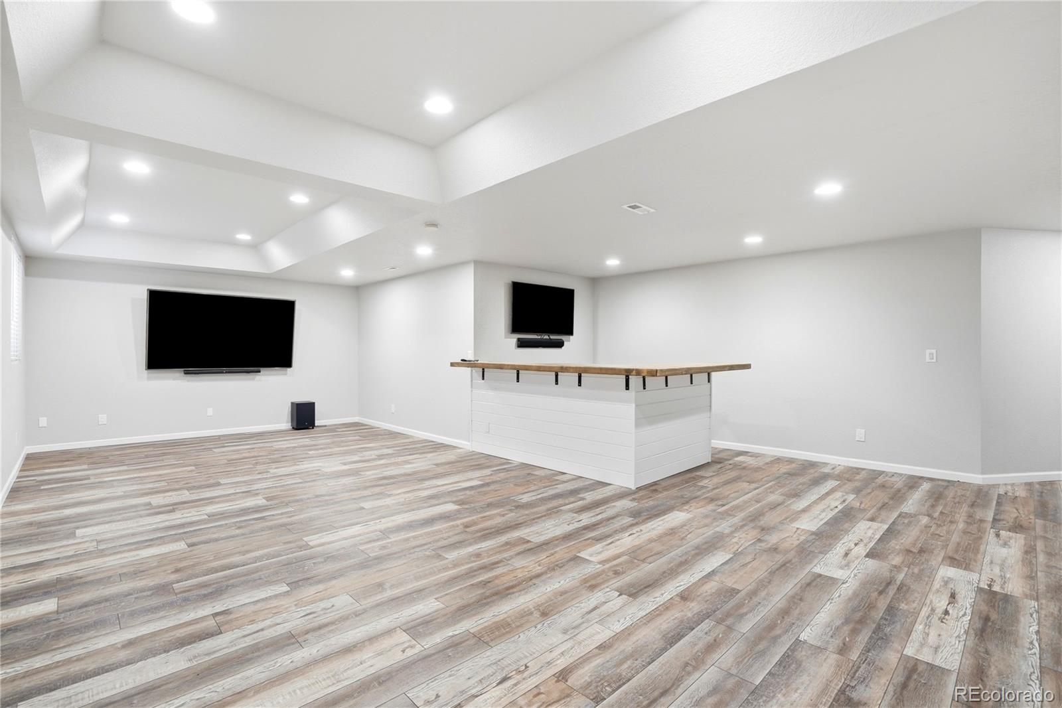
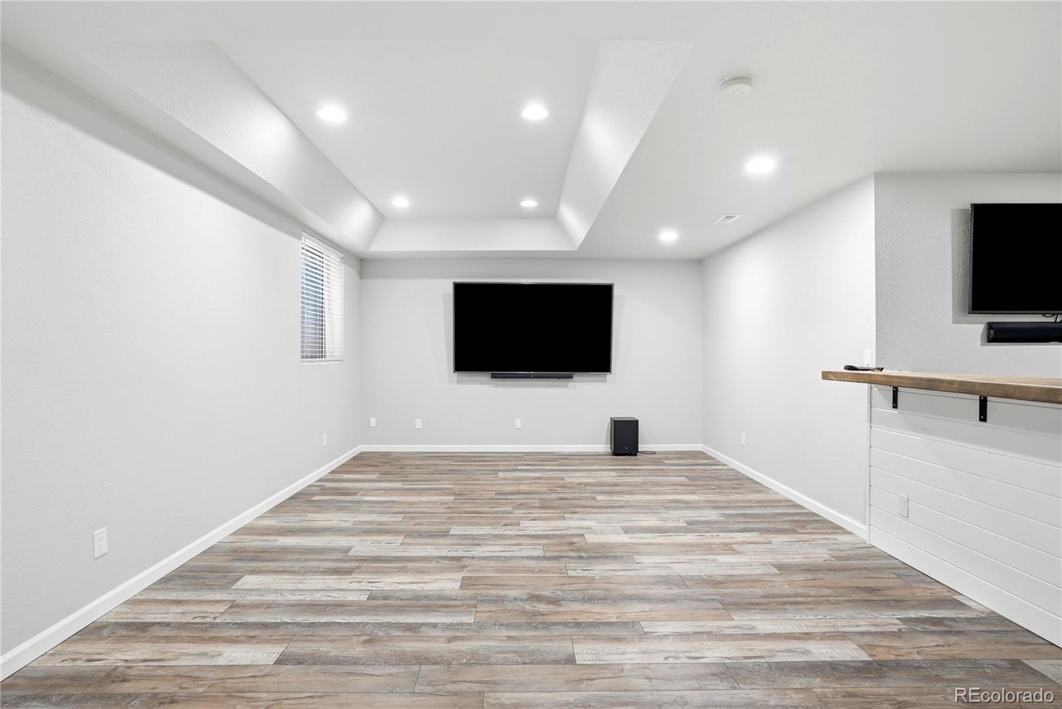
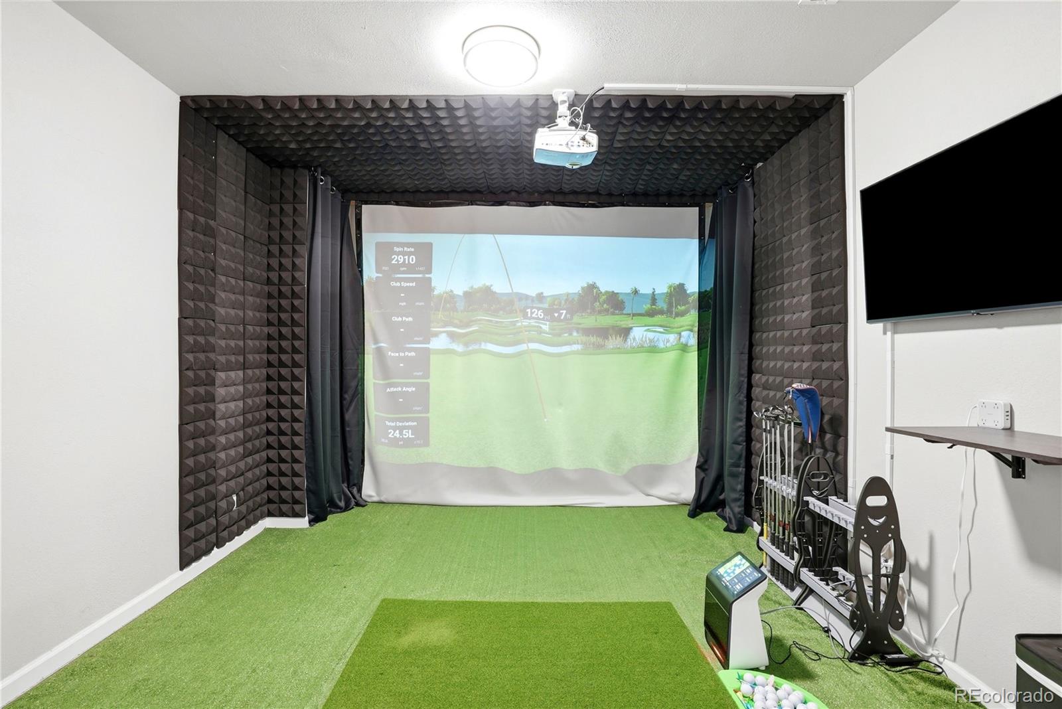
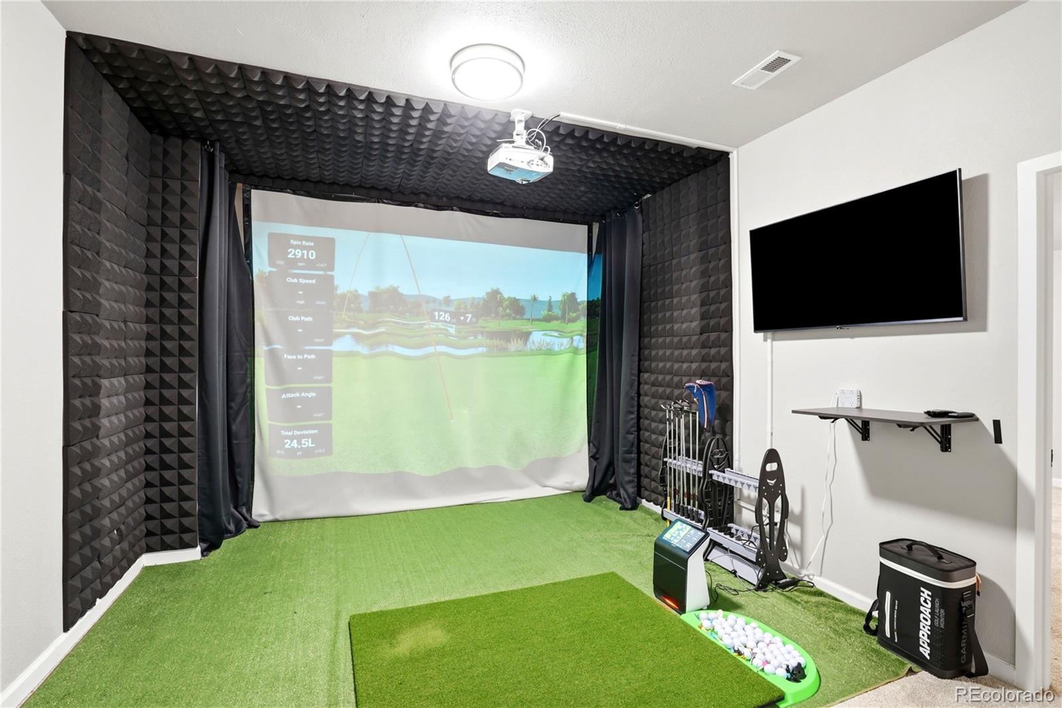
And one of the best features? The golf simulator space. Whether you're dialing in your swing during the winter, hosting friends for a night in, or creating the ultimate sports and entertainment setup, this adds a lifestyle feature you simply don't find in most homes at this price point. Not a golfer? This space can easily convert into a movie room, media room, or cozy theater setup for nights in.
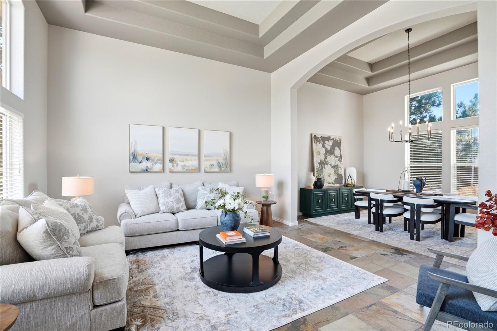
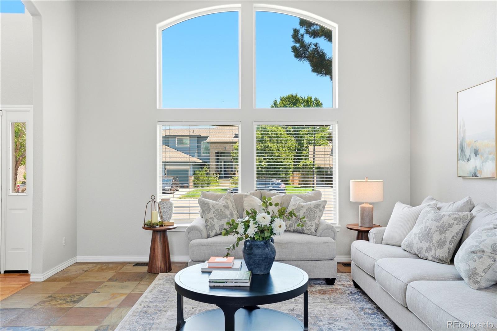
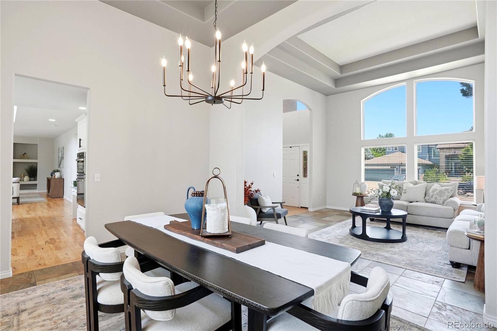
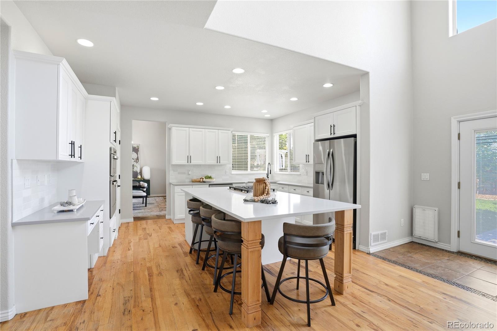
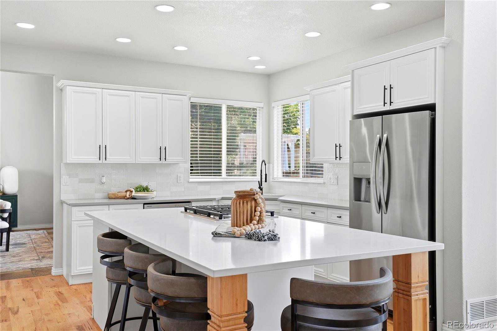
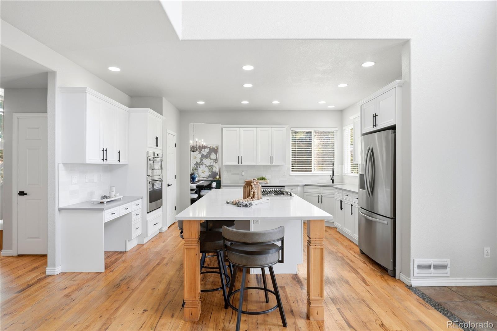
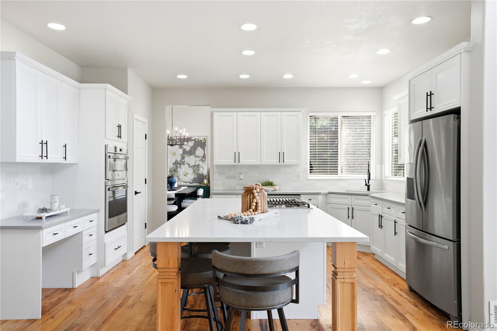
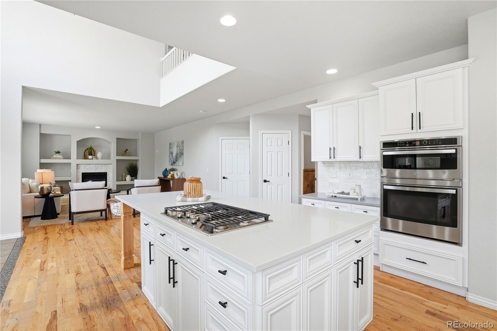
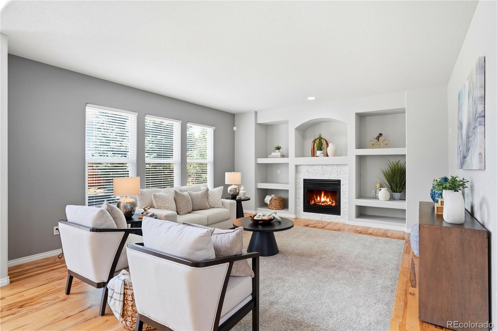
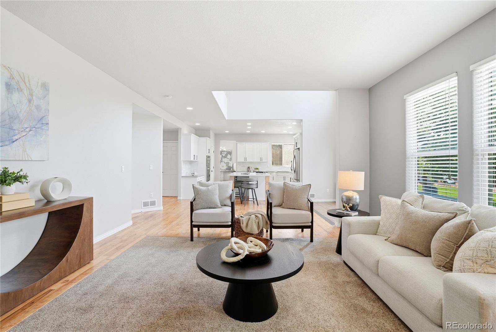
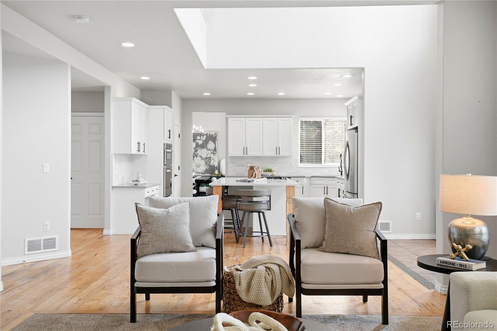
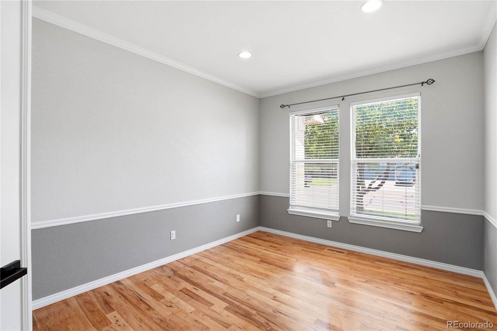
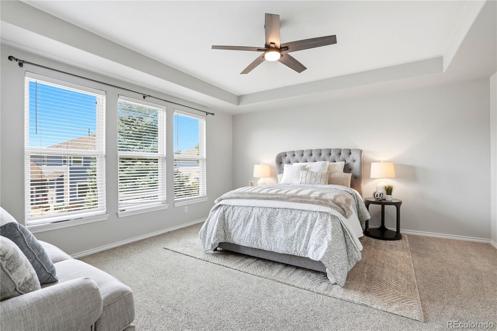
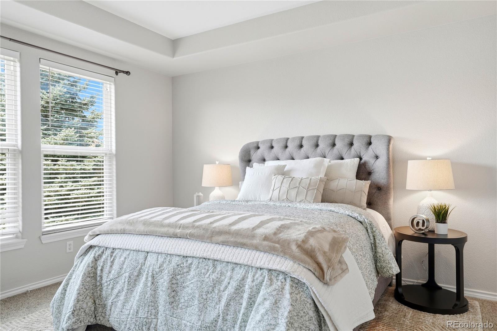
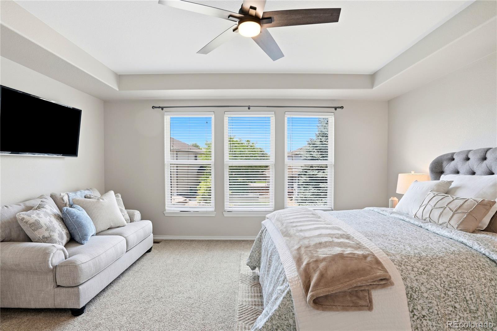
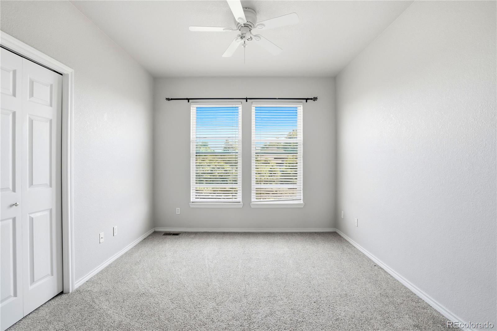
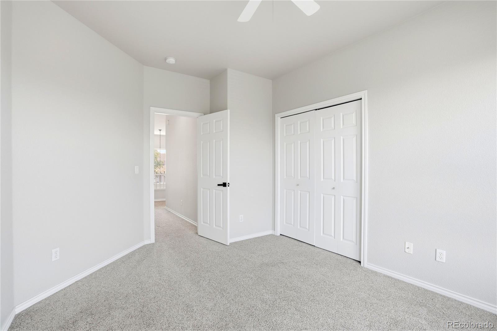
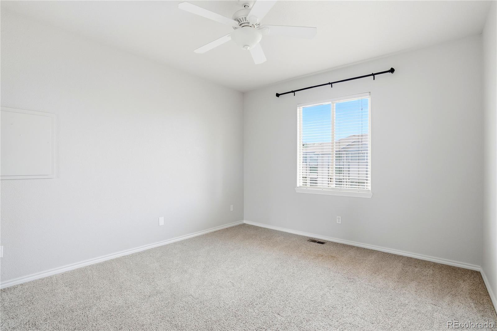
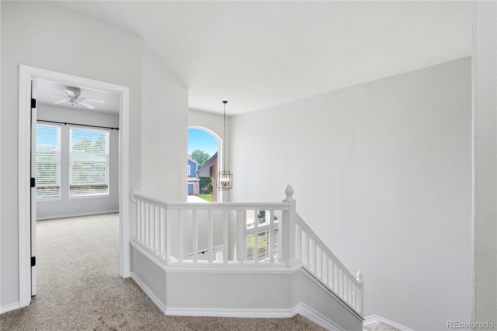
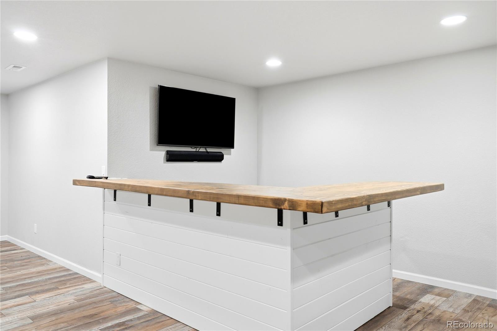
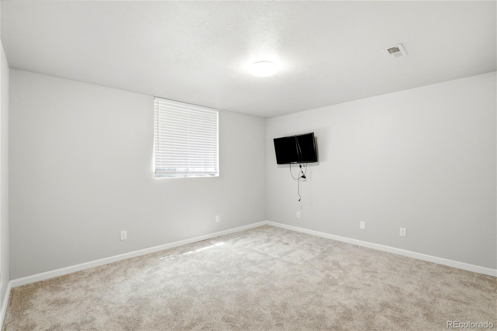
The main level offers an easy, comfortable flow with multiple living areas, great natural light, and a kitchen that connects into the heart of the home. Upstairs, the bedroom layout gives you the separation buyers are looking for, while the finished basement adds even more usable square footage for movie nights, guests, workouts, play space, or that perfect indoor golf setup.
And then there's the location.
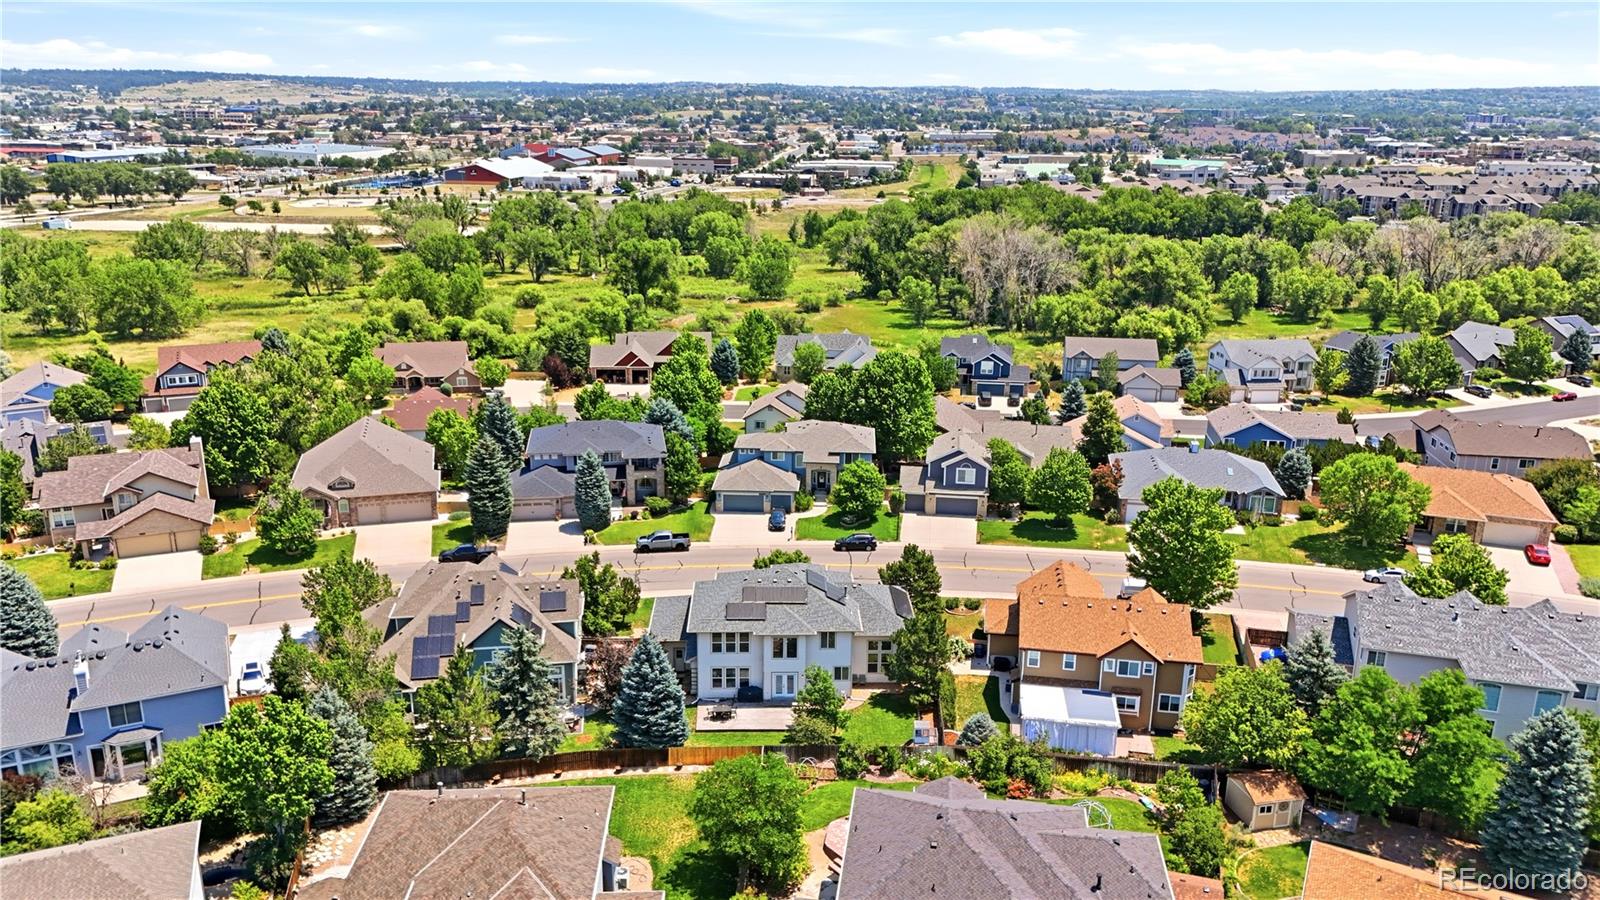
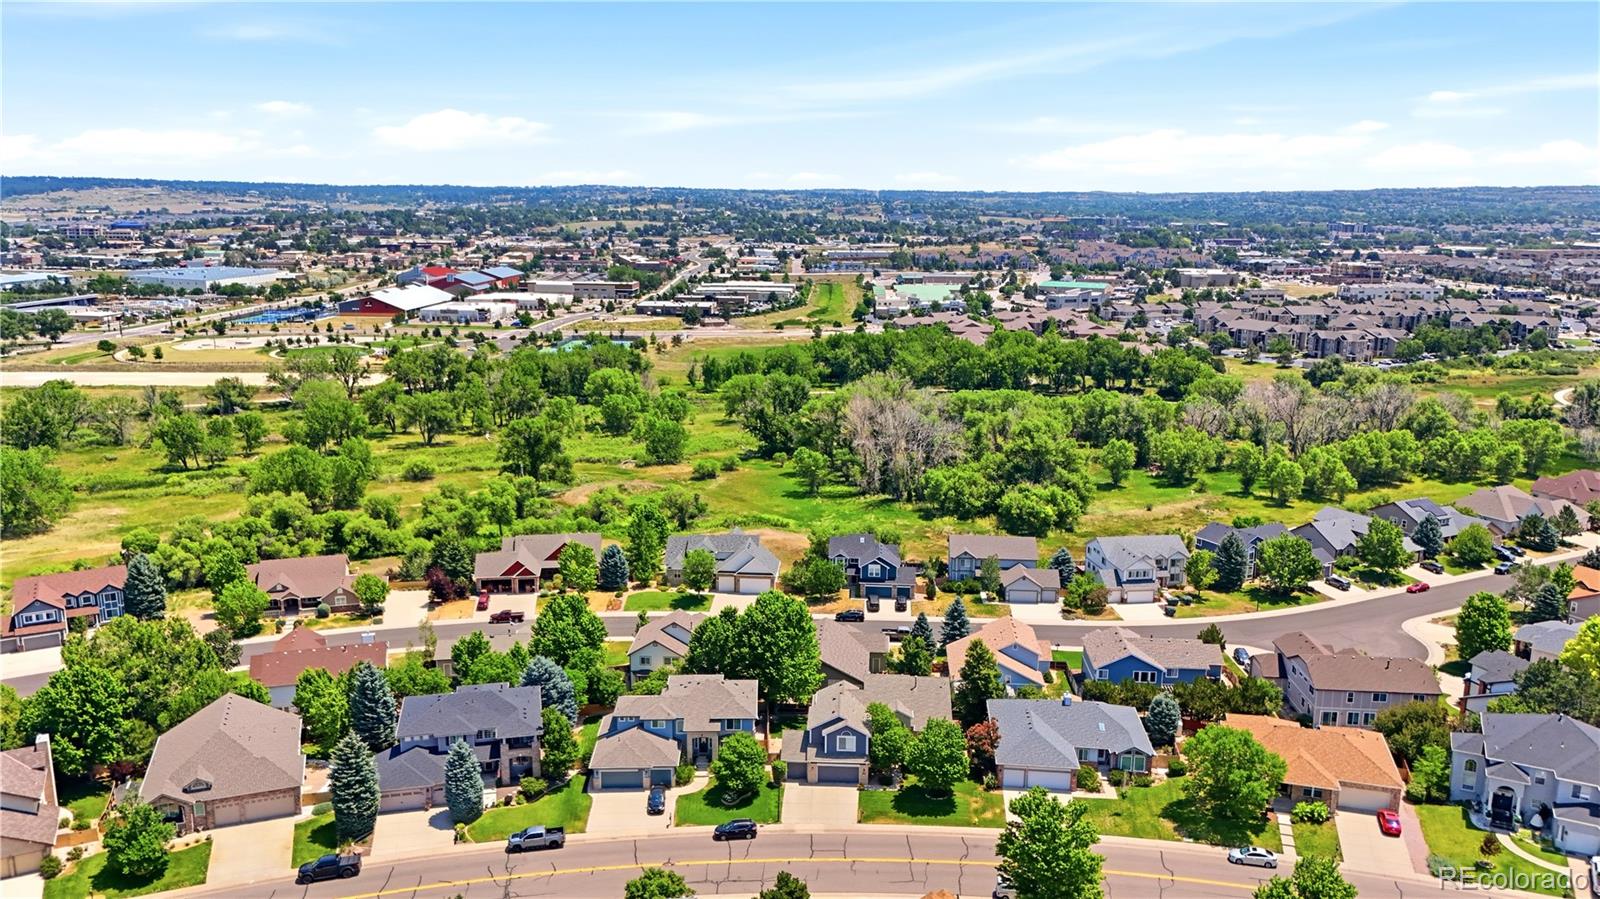
Living in Clarke Farms means you get that true Parker neighborhood feel with mature streets, nearby parks, trails, open space, and easy access to the best parts of Parker. You're close to shopping, restaurants, schools, downtown Parker, community events, and major routes that make getting around the south metro simple.
This home gives buyers what they want right now: space, value, lifestyle, and location.
Over 4,400 square feet, a finished basement, 3-car garage, 5 bedrooms, and a flexible golf simulator/media room setup, all in heart of Parker. This is the one that makes sense.
Welcome to this spacious 5-bedroom, 4-bath home with over 4,400 square feet, a finished basement, paid-off solar panels, and a 3-car garage in one of Parker's most established and convenient neighborhoods.
This is the kind of home where the square footage actually matters. You're not just getting more space, you're getting flexibility, function, and value. There's room to spread out, host, work from home, entertain, create a home gym, set up a guest suite, or give everyone their own space.
And one of the best features? The golf simulator space. Whether you're dialing in your swing during the winter, hosting friends for a night in, or creating the ultimate sports and entertainment setup, this adds a lifestyle feature you simply don't find in most homes at this price point. Not a golfer? This space can easily convert into a movie room, media room, or cozy theater setup for nights in.
The main level offers an easy, comfortable flow with multiple living areas, great natural light, and a kitchen that connects into the heart of the home. Upstairs, the bedroom layout gives you the separation buyers are looking for, while the finished basement adds even more usable square footage for movie nights, guests, workouts, play space, or that perfect indoor golf setup.
And then there's the location.
Living in Clarke Farms means you get that true Parker neighborhood feel with mature streets, nearby parks, trails, open space, and easy access to the best parts of Parker. You're close to shopping, restaurants, schools, downtown Parker, community events, and major routes that make getting around the south metro simple.
This home gives buyers what they want right now: space, value, lifestyle, and location.
Over 4,400 square feet, a finished basement, 3-car garage, 5 bedrooms, and a flexible golf simulator/media room setup, all in heart of Parker. This is the one that makes sense.
Overview
Property Type
Residential
Location
10635 Clarke Farms Drive, Parker, CO 80134
MLS ID
9502850
Listing Last Updated
Property Features & Amenities
Interior
Total Bedrooms
5
Full Bathrooms
3
Half Bathrooms
1
Flooring
Tile, Wood
Appliances
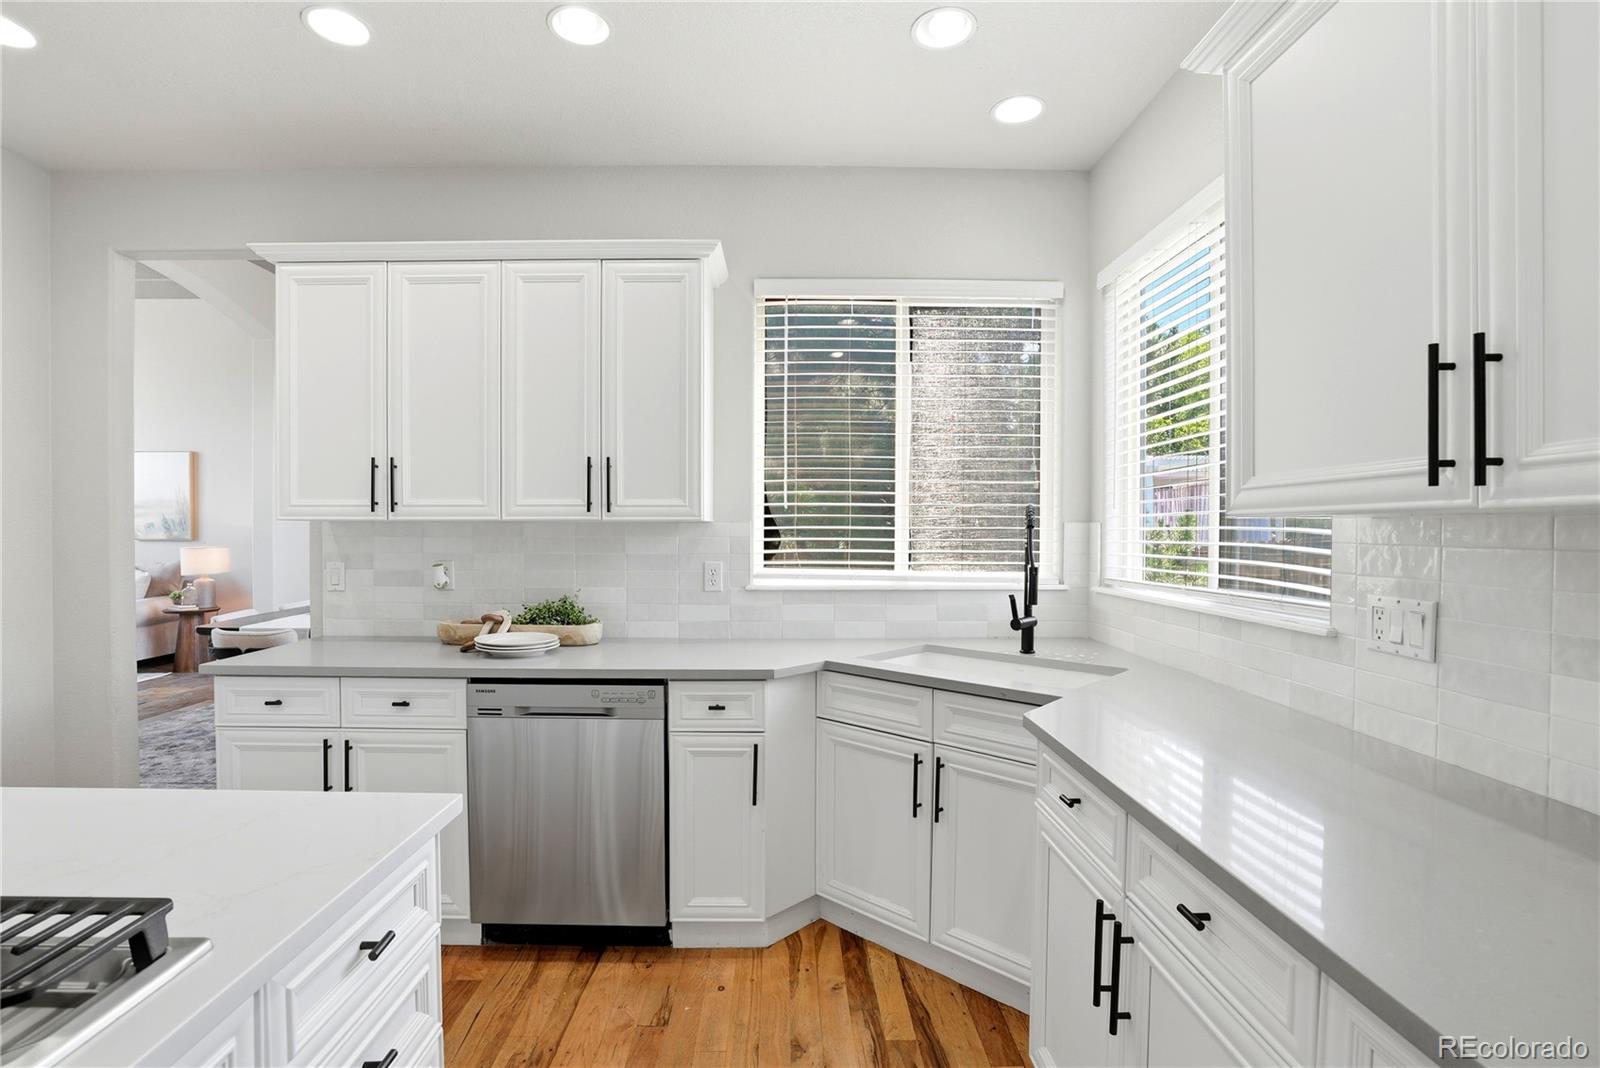
Dishwasher, Disposal, Double Oven, Microwave, Oven, Range, Refrigerator, Wine Cooler
Other Interior Features
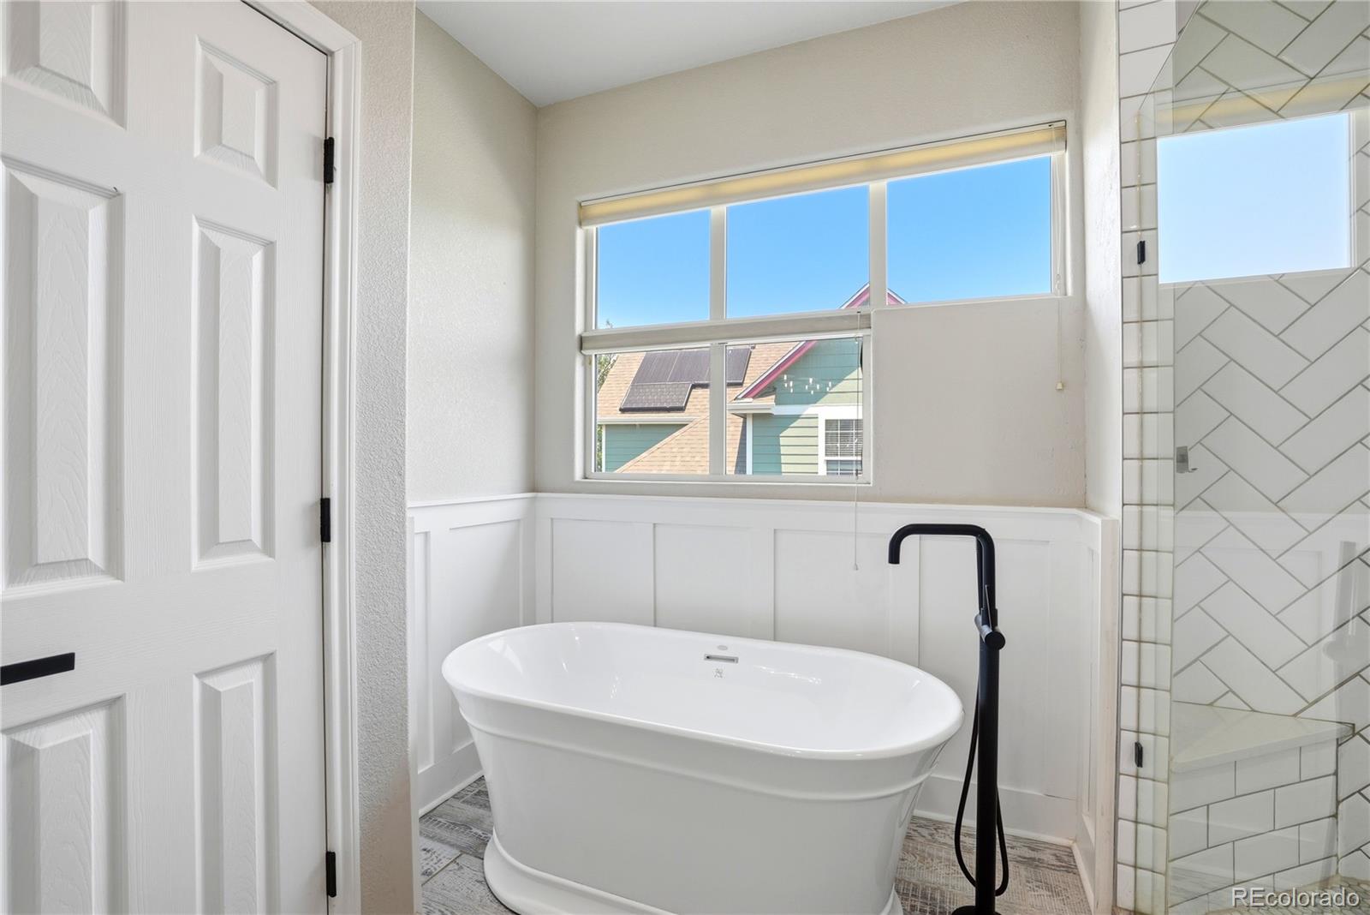
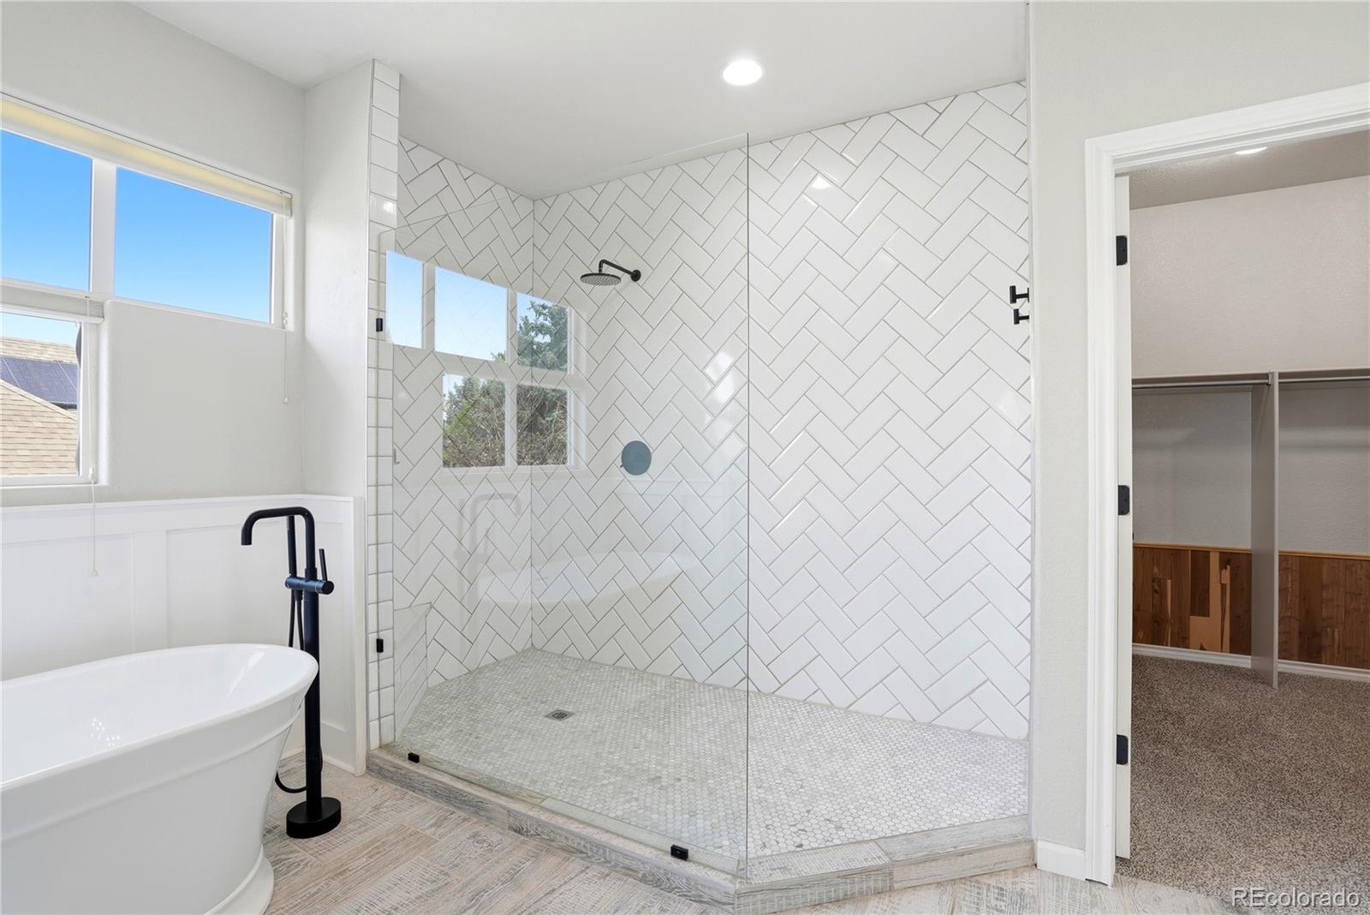
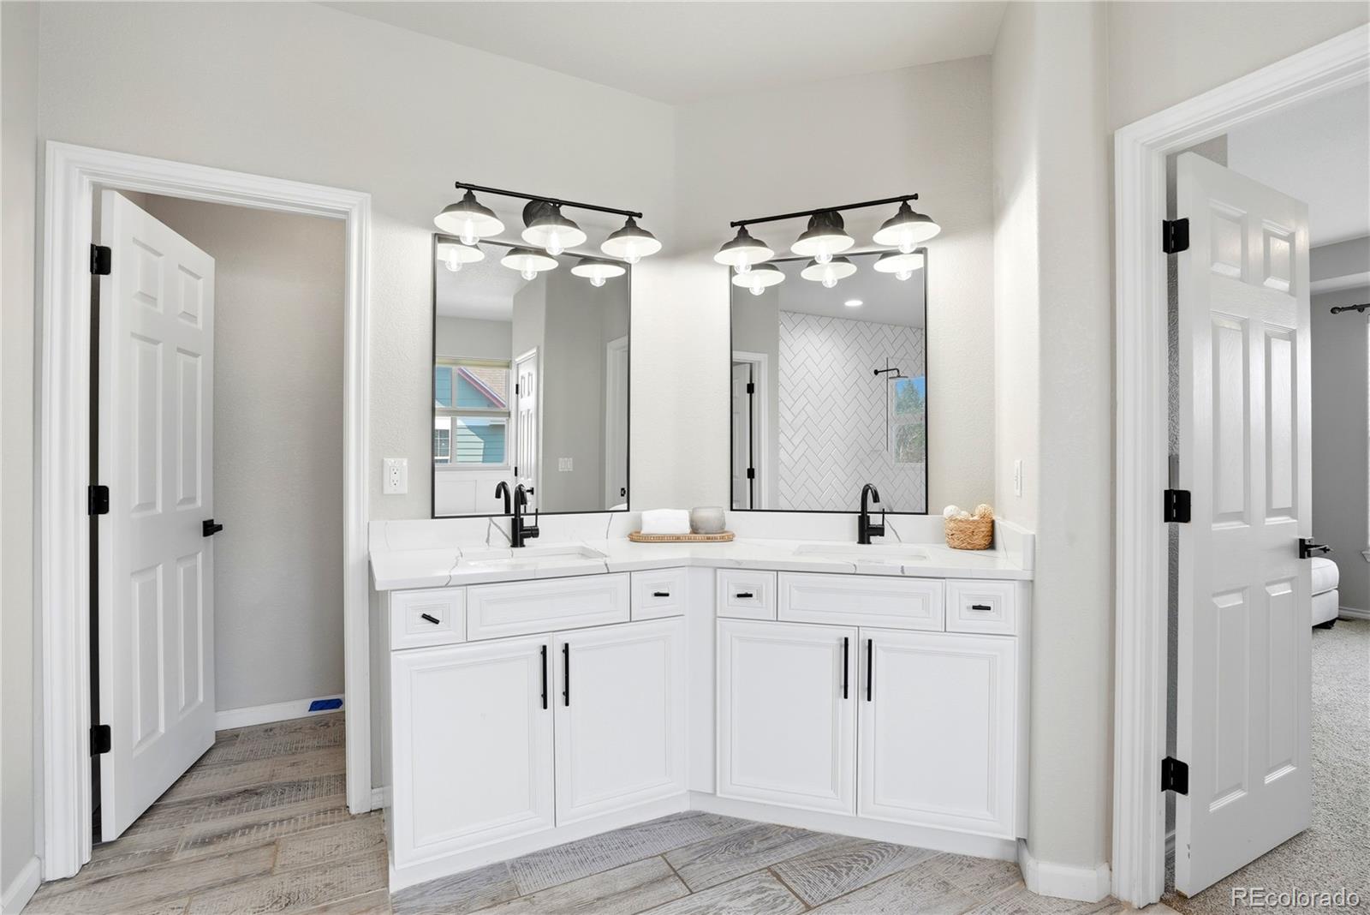
Breakfast Bar, Built-in Features, Ceiling Fan(s), Eat-in Kitchen, Entrance Foyer, Five Piece Bath, Kitchen Island, Primary Suite, Quartz Counters, Smart Thermostat, Vaulted Ceiling(s), Walk-In Closet(s)
Exterior
Stories
2
Garage Spaces
3.0
Roof
Composition
Lot Features
Irrigated, Master Planned
Parking
Concrete
Heat Type
Forced Air, Solar
Air Conditioning
Central Air
Sewer
Public Sewer
Amenities
Clubhouse, Playground, Pool, Trail(s)
Security Features
Carbon Monoxide Detector(s)
Other Exterior Features
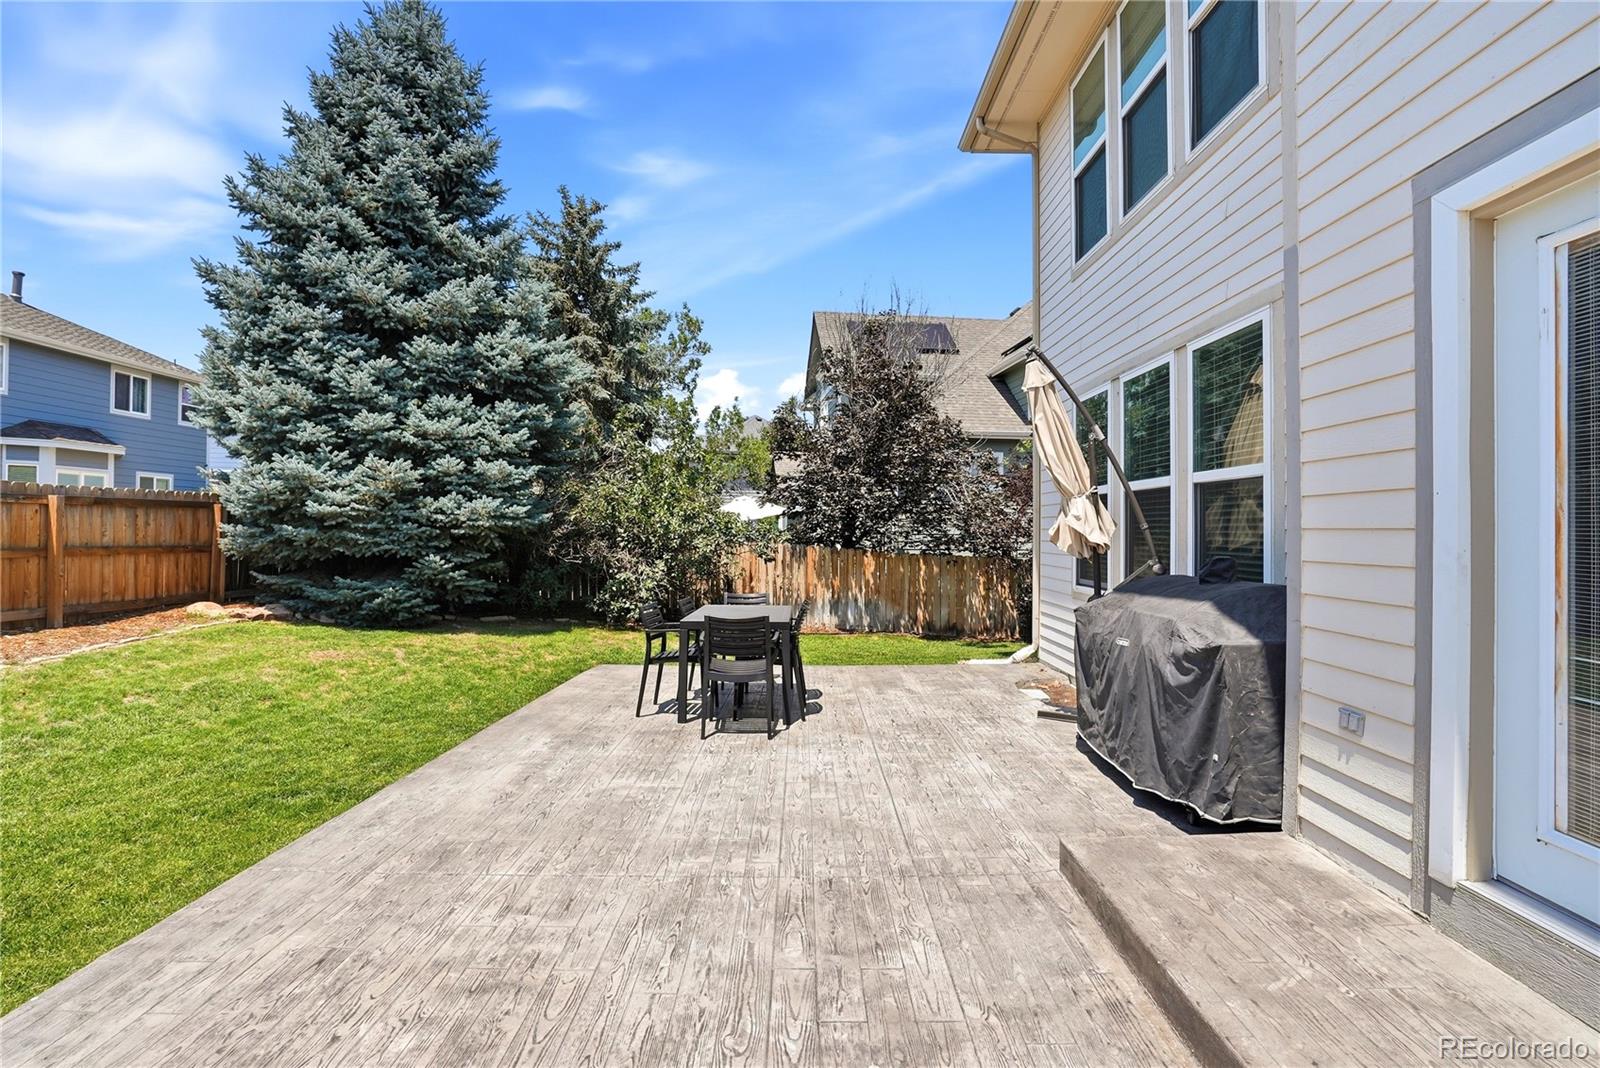
Garden, Private Yard
Details
Total Area
4,418 Sq.Ft.
Architecture Styles
Contemporary
Financial
Price
$775,000
Real Estate Tax
$4,481/yr
HOA
$120/mo
Exclusive Listing Agents