Property Description
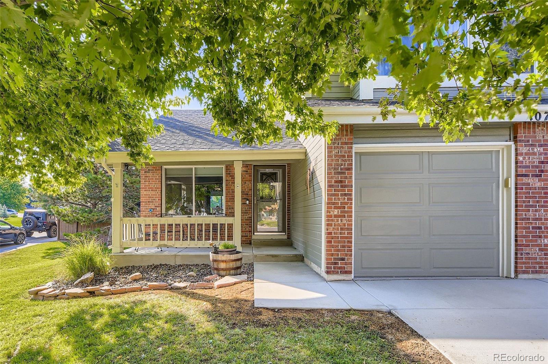
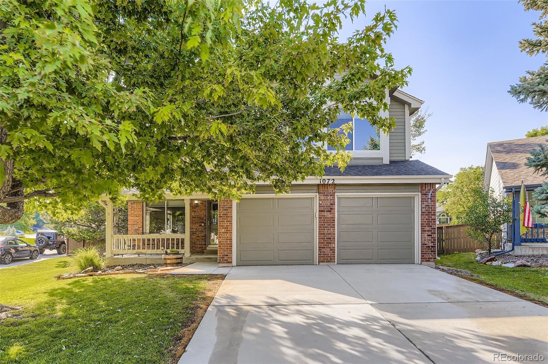
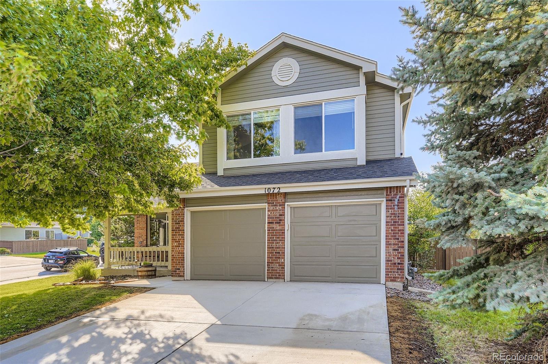
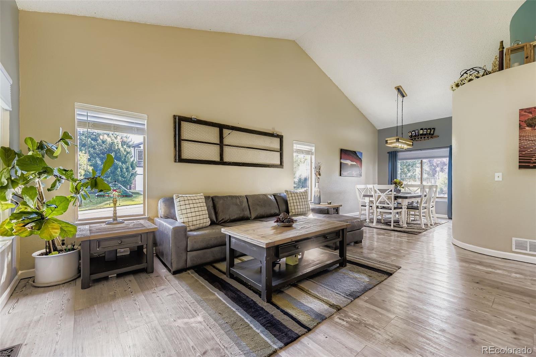
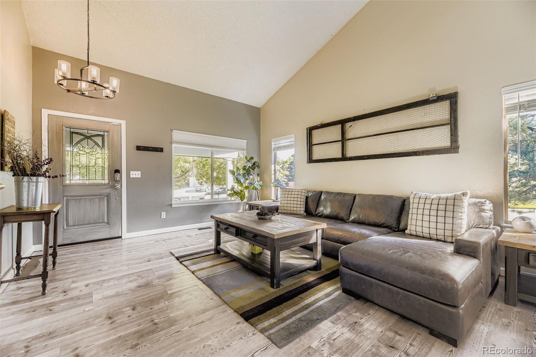
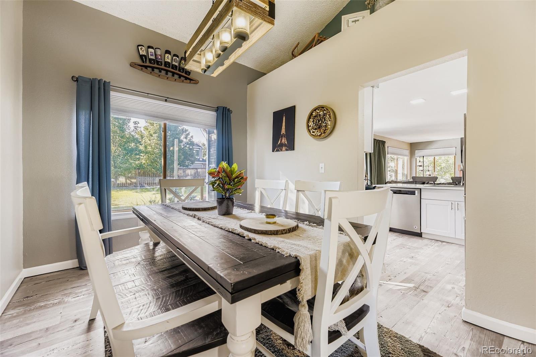
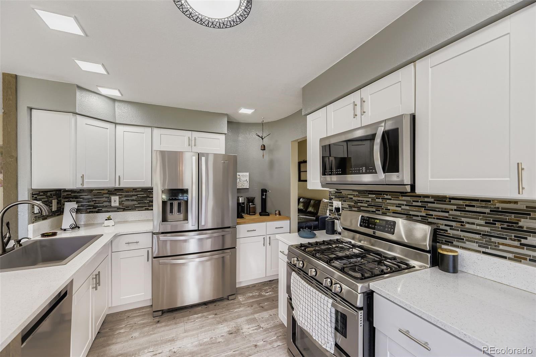
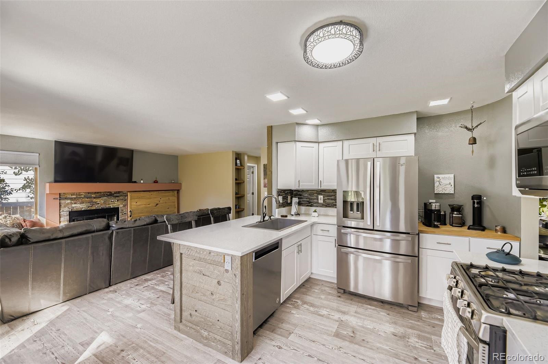
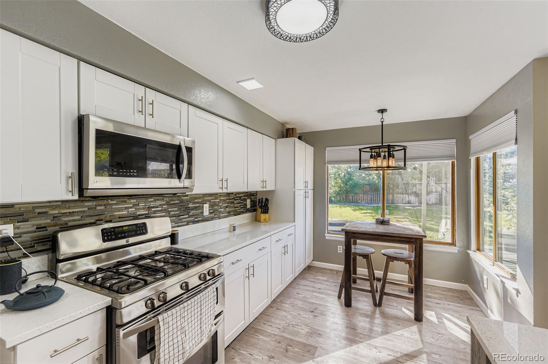
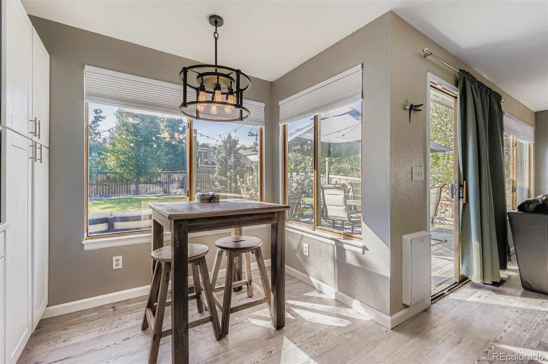
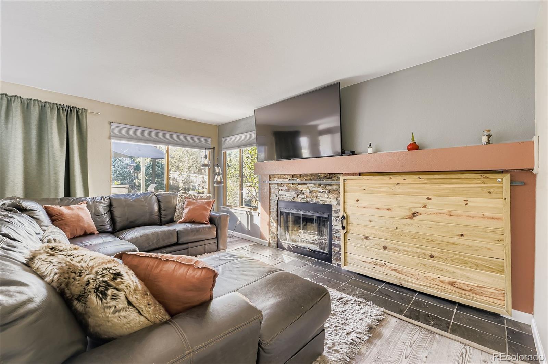
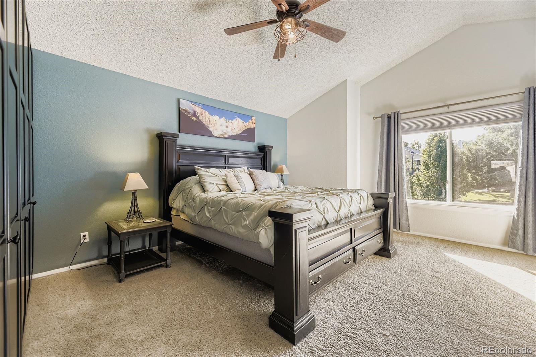
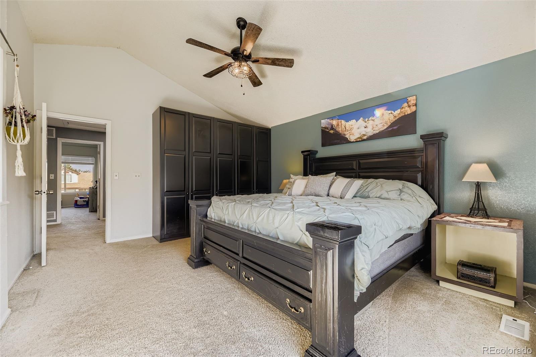
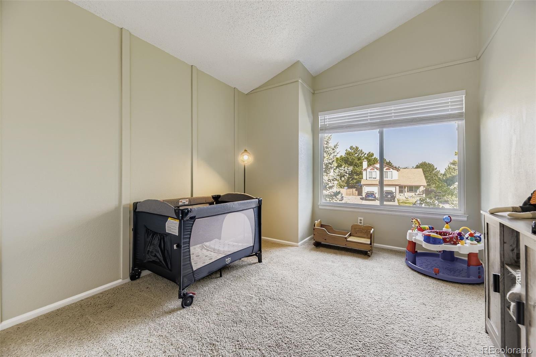
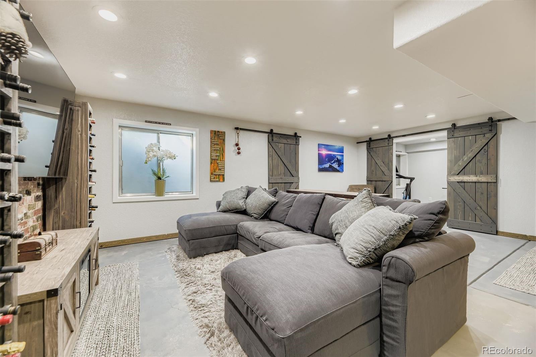
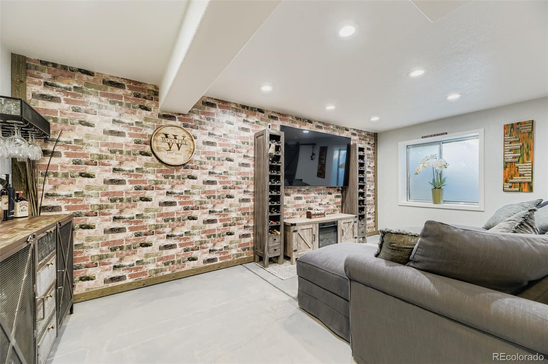
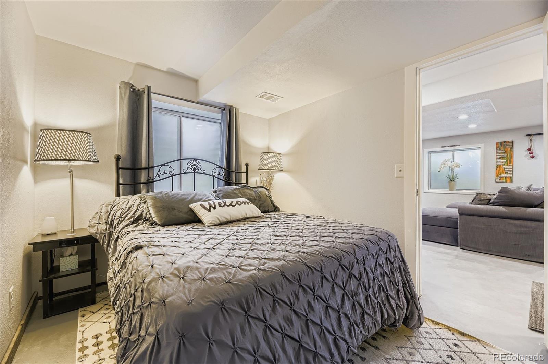
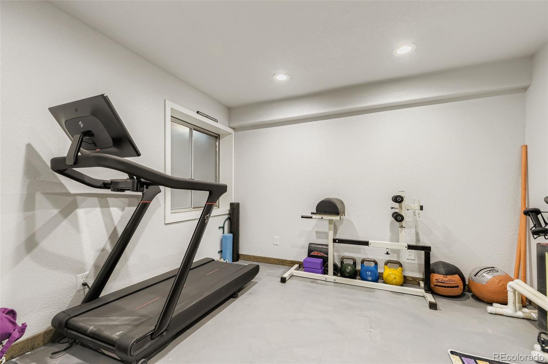
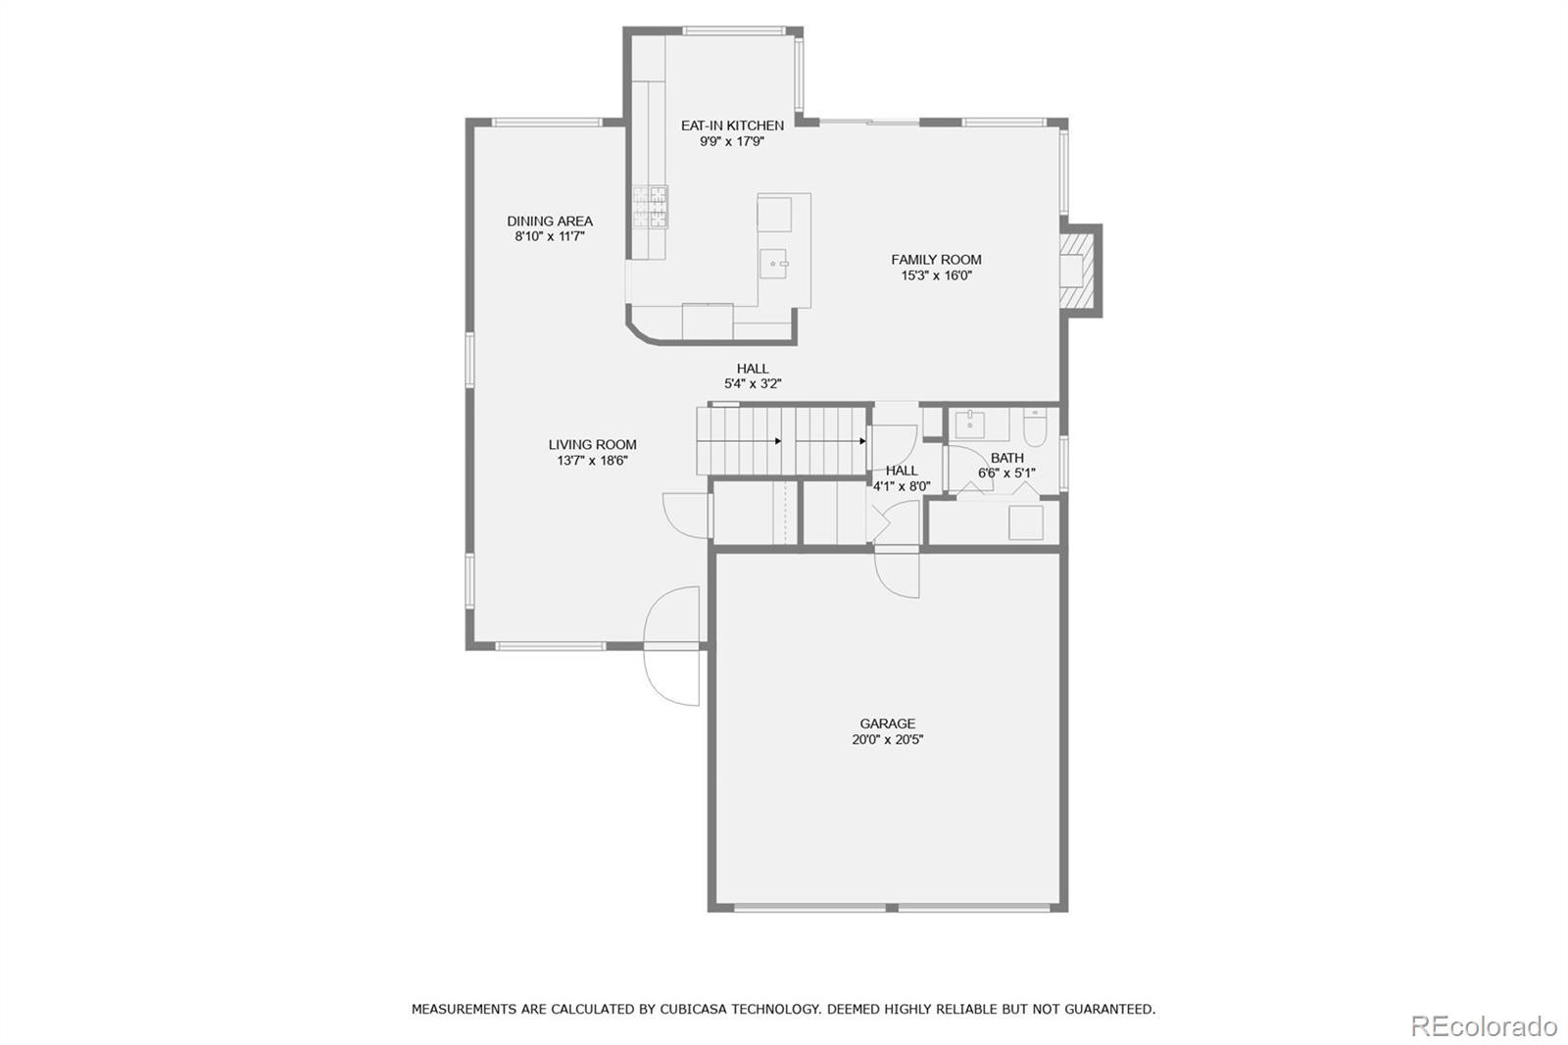
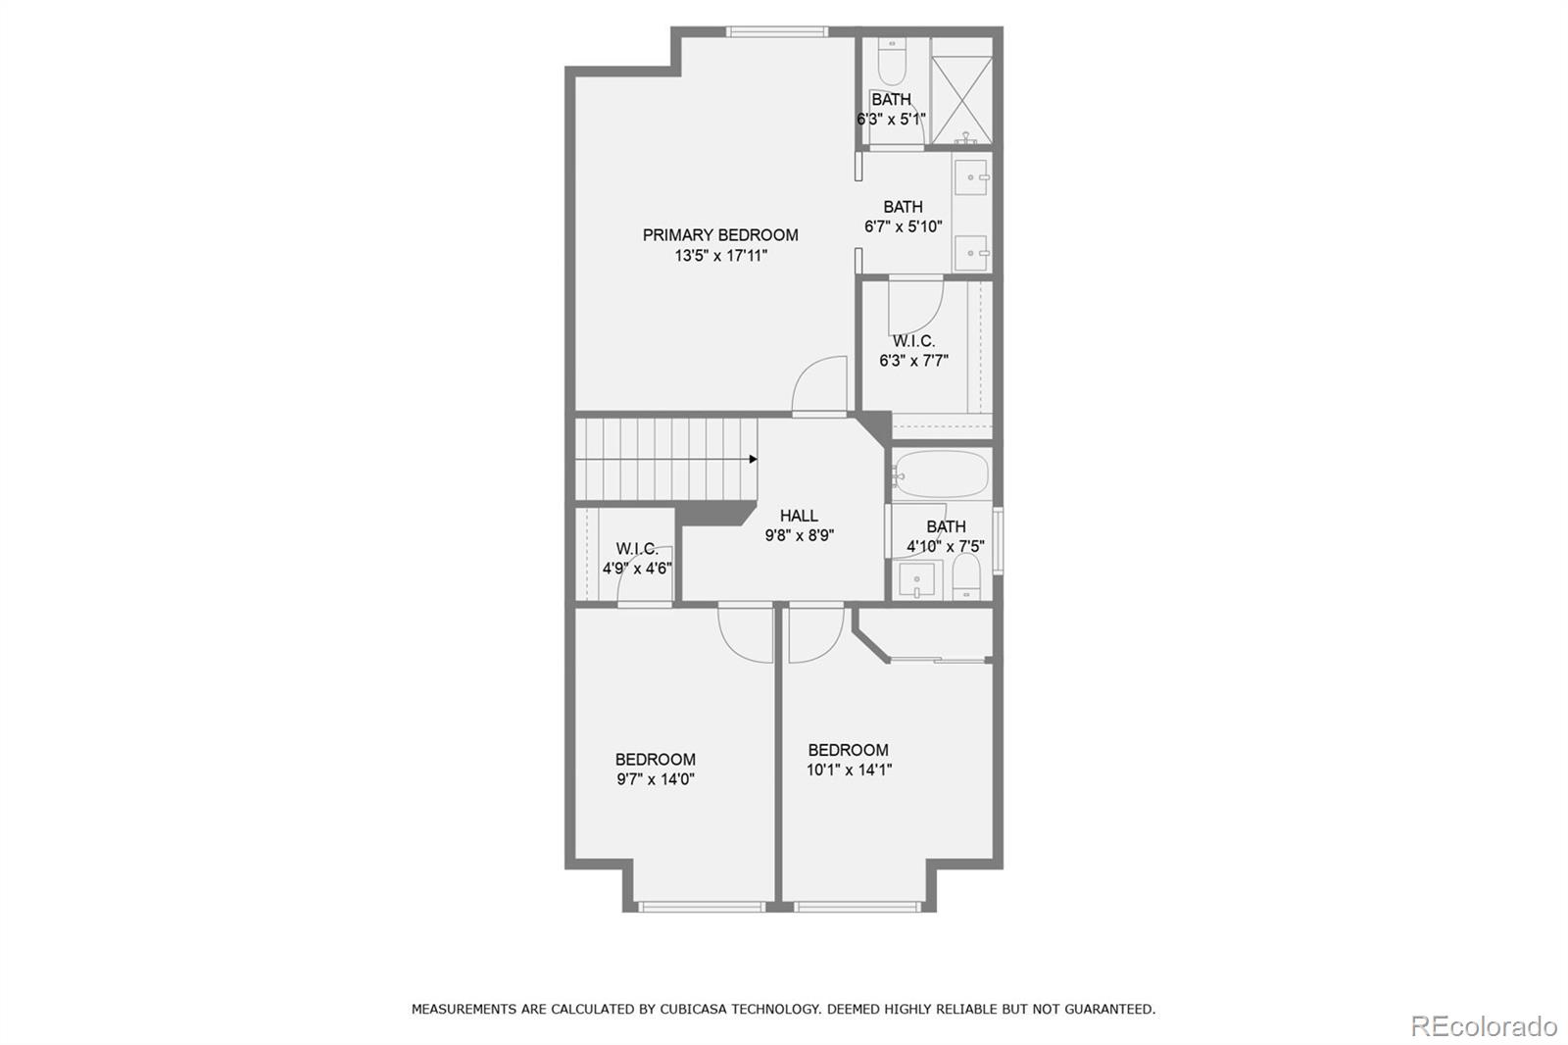
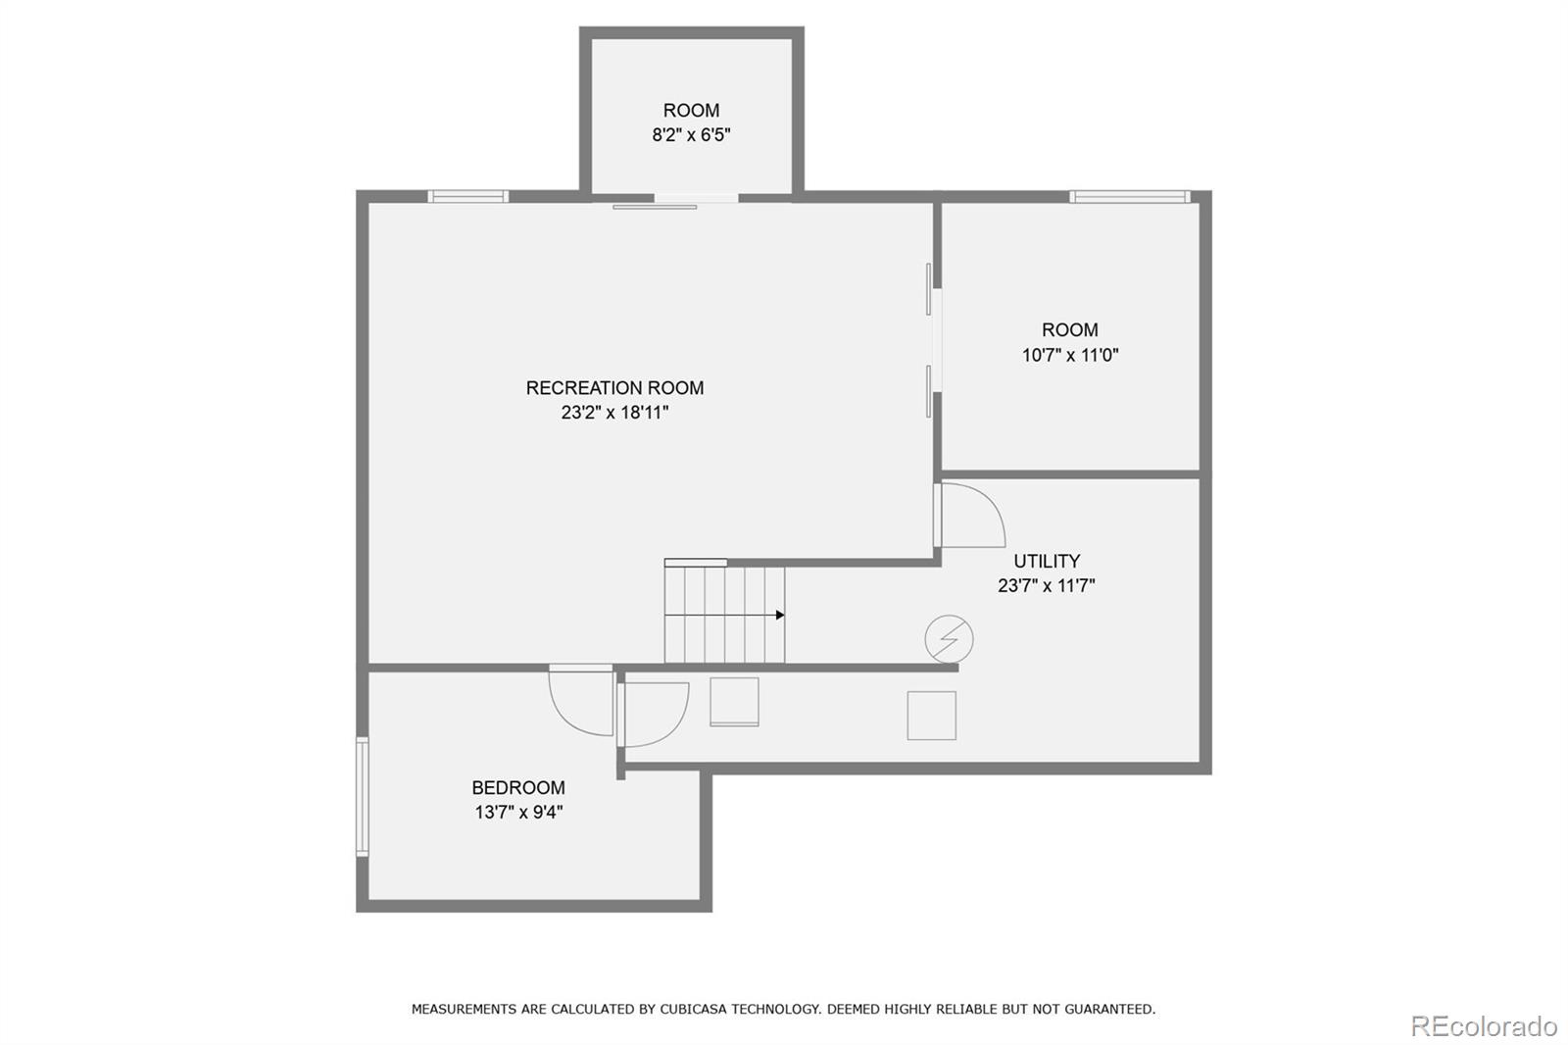
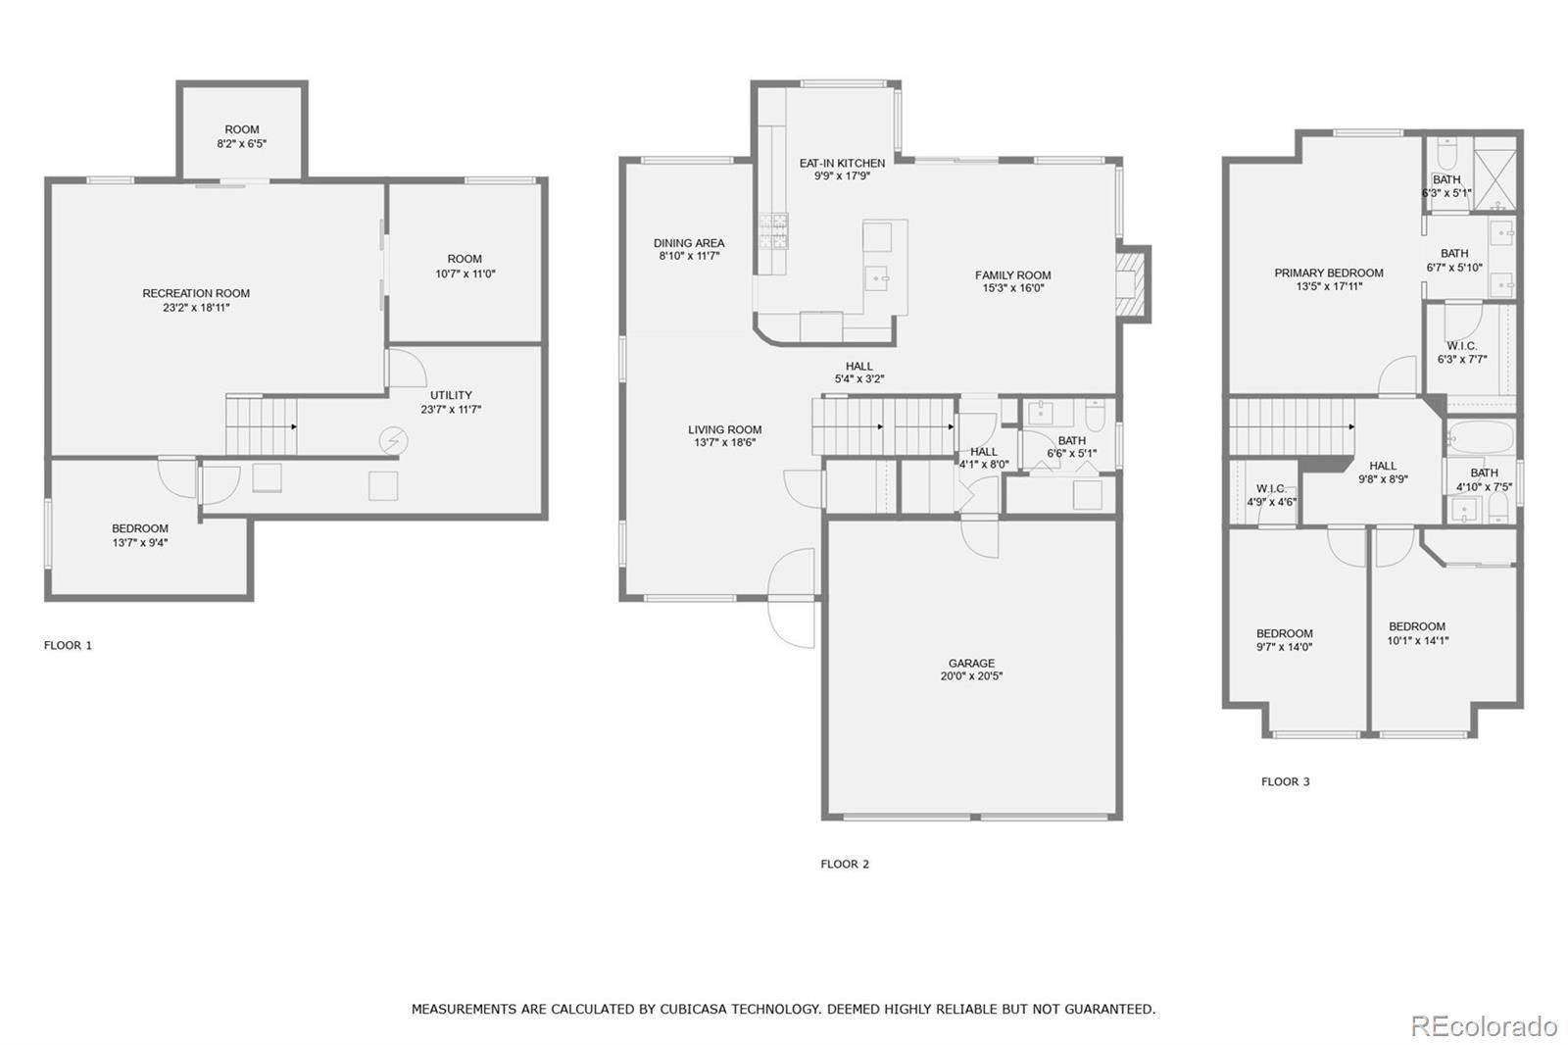
Welcoming from the moment you arrive - this beautifully updated 2 story in Northridge exudes charm. Located on a corner in a cul-de-sac, this home features 4 bedrooms (3 upper / 1 bsmt non-conforming), 2.5 baths, living room, family room, kitchen, dining, finished basement (bedroom, rec room, exercise room, storage) and 2 car garage. Meticulously maintained - pride of ownership shines throughout. The many windows allow the natural light to cascade in - bright and cheerful.
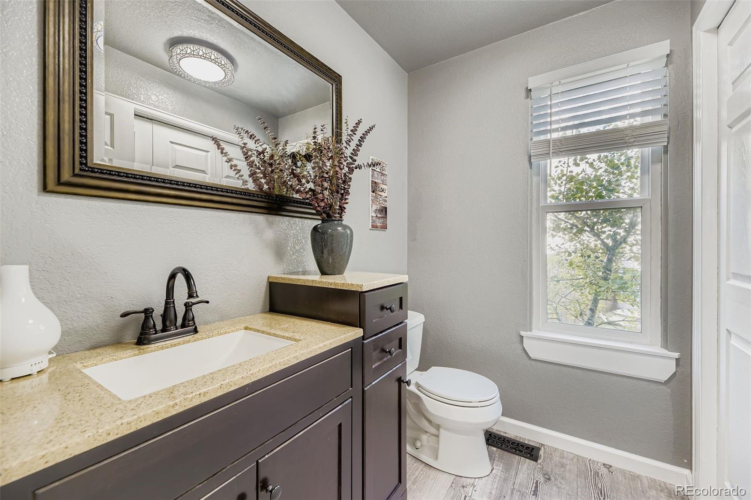
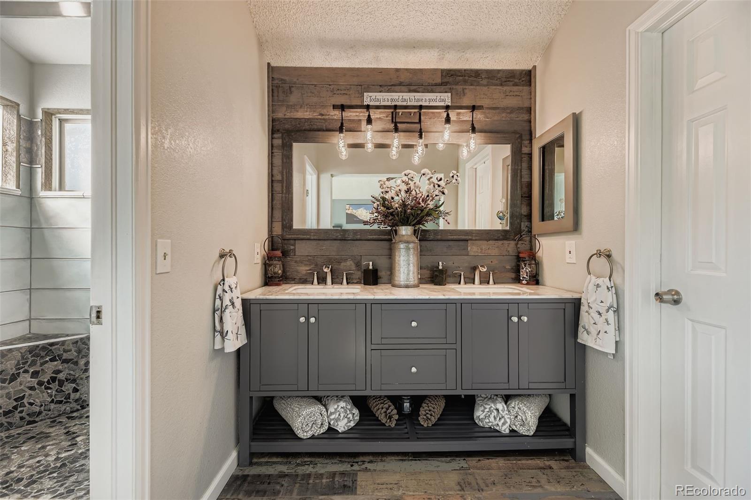
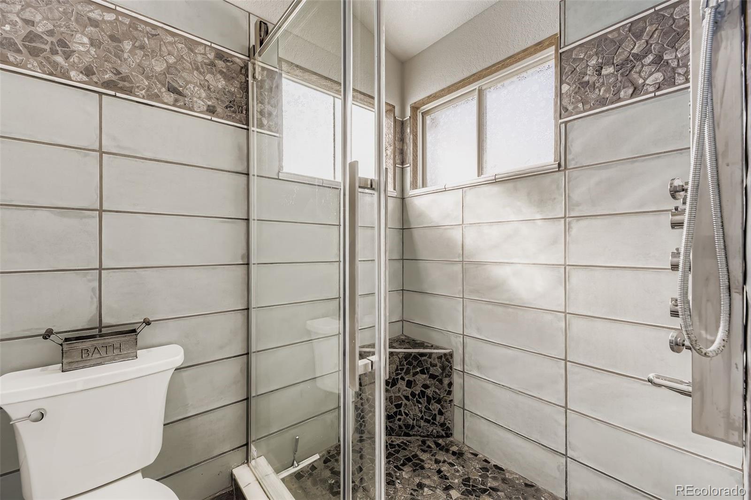
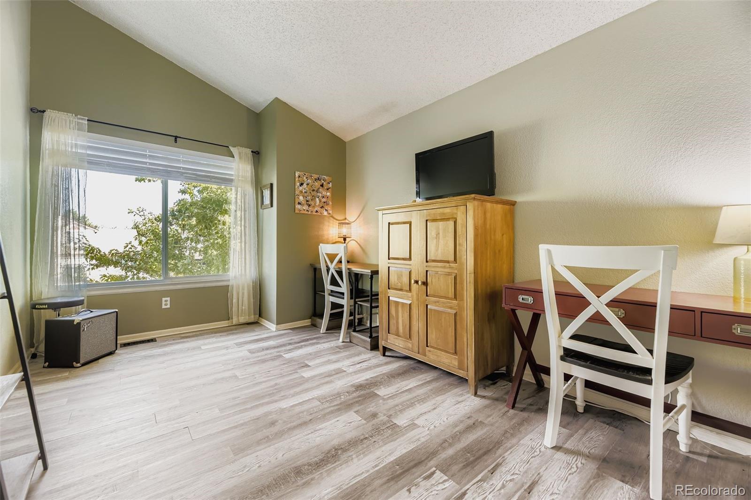
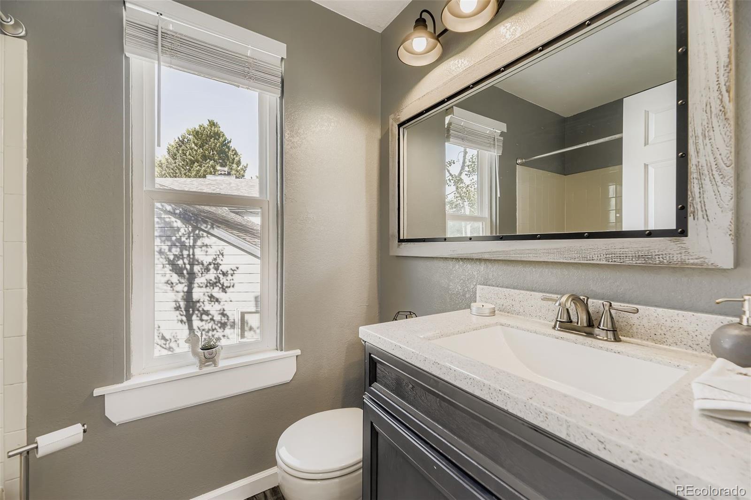
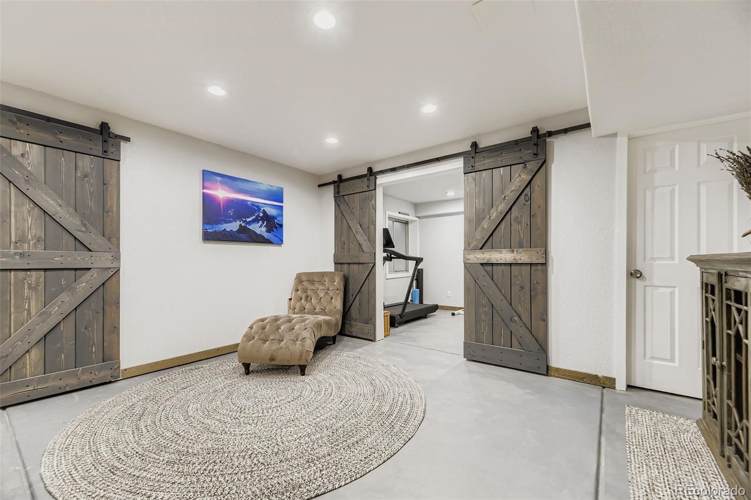
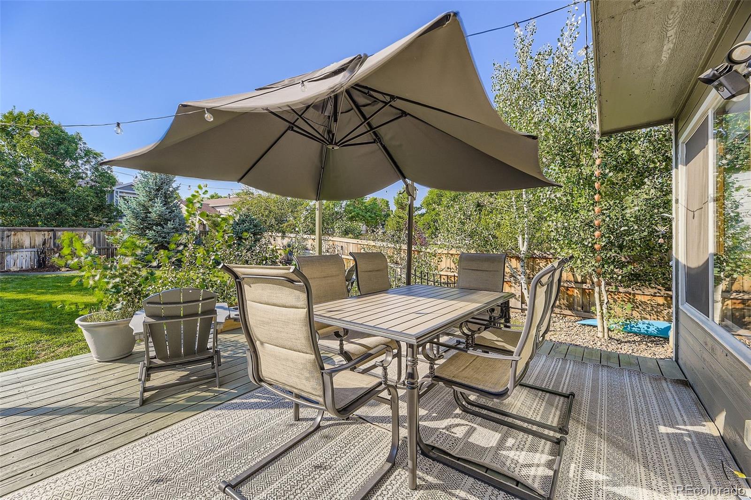
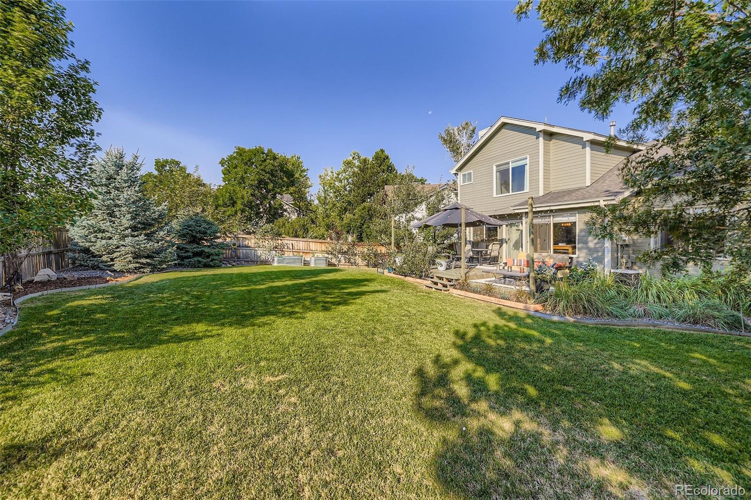
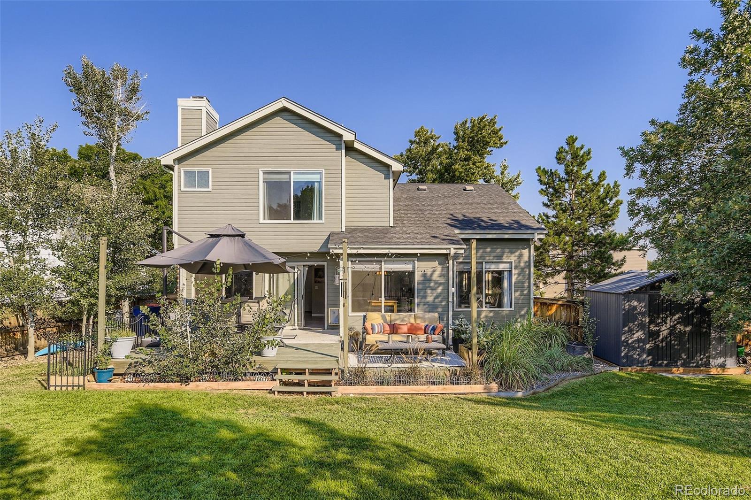
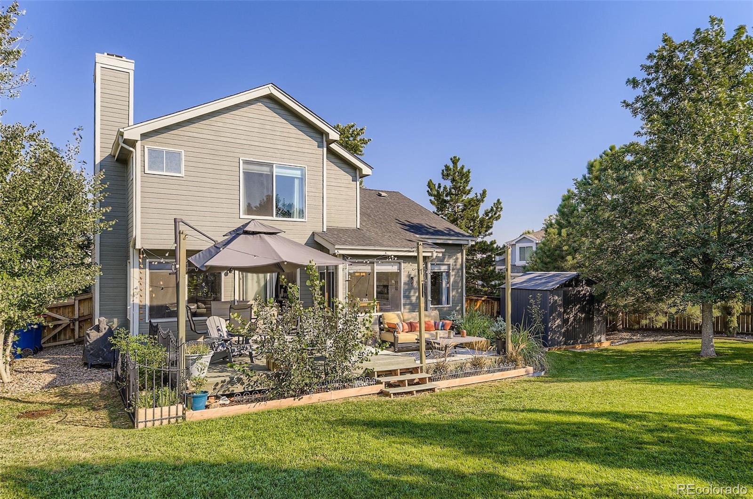
Recent upgrades include a new concrete driveway, sidewalk and front porch (8/25); new shed (6/25) with wooden platform; upgraded front entry door; upgraded lights at foyer, dining room, bathrooms (3), and kitchen; updated kitchen (slab quartz counter top) and bathrooms(3) including cabinets and fixtures; all upstairs windows & first-floor front window (replaced 2023); loose-lay vinyl floor on first floor; replaced flooring in primary bathroom, upstairs bathroom and one of the upstairs bedrooms; added 16x16 and 8x10 step down wooden deck in back yard (sanded/re-stained 2024). Beautifully landscaped back yard with trees planted for added privacy. Additional inclusions - basement chest freezer; television wall mounts (primary bedroom, family room, basement x 2); wall wardrobe in primary bedroom; barn doors x 2 in basement.
Relax on the rear deck, grill and chill or garden in the beds in the rear, fenced yard. Extra storage in the new shed in back.
A short 15 minute drive to downtown Littleton and Chatfield Reservoir. Close to dining, shopping, entertainment and other amenities. A quick walk to Diamond K Park and access to the Northridge Rec Center. Don't miss your opportunity. Welcome Home!
Recent upgrades include a new concrete driveway, sidewalk and front porch (8/25); new shed (6/25) with wooden platform; upgraded front entry door; upgraded lights at foyer, dining room, bathrooms (3), and kitchen; updated kitchen (slab quartz counter top) and bathrooms(3) including cabinets and fixtures; all upstairs windows & first-floor front window (replaced 2023); loose-lay vinyl floor on first floor; replaced flooring in primary bathroom, upstairs bathroom and one of the upstairs bedrooms; added 16x16 and 8x10 step down wooden deck in back yard (sanded/re-stained 2024). Beautifully landscaped back yard with trees planted for added privacy. Additional inclusions - basement chest freezer; television wall mounts (primary bedroom, family room, basement x 2); wall wardrobe in primary bedroom; barn doors x 2 in basement.
Relax on the rear deck, grill and chill or garden in the beds in the rear, fenced yard. Extra storage in the new shed in back.
A short 15 minute drive to downtown Littleton and Chatfield Reservoir. Close to dining, shopping, entertainment and other amenities. A quick walk to Diamond K Park and access to the Northridge Rec Center. Don't miss your opportunity. Welcome Home!
Overview
Property Type
Residential
Location
1072 Northampton Court, Highlands Ranch, CO 80126
Zoning
PDU
MLS ID
3608669
Listing Last Updated
Property Features & Amenities
Interior
Total Bedrooms
4
Full Bathrooms
1
Three-Quarter Bathrooms
1
Half Bathrooms
1
Flooring
Carpet, Vinyl
Appliances
Dishwasher, Disposal, Microwave, Oven, Range, Refrigerator
Other Interior Features
Breakfast Bar, Ceiling Fan(s), Primary Suite, Quartz Counters, Vaulted Ceiling(s), Walk-In Closet(s)
Exterior
Stories
2
Garage Spaces
2.0
Water Source
Public
Utilities
Cable Available, Electricity Available, Electricity Connected, Natural Gas Available, Natural Gas Connected, Phone Available
Roof
Composition
Lot Features
Corner Lot, Cul-De-Sac, Landscaped
Parking
Concrete
Heat Type
Forced Air, Natural Gas
Air Conditioning
Central Air
Sewer
Public Sewer
Security Features
Carbon Monoxide Detector(s), Smoke Detector(s)
Other Exterior Features
Private Yard
Details
Total Area
2,838 Sq.Ft.
Financial
Price
$677,596
Real Estate Tax
$3,895/yr
HOA
$171/3 mos
Exclusive Listing Agents