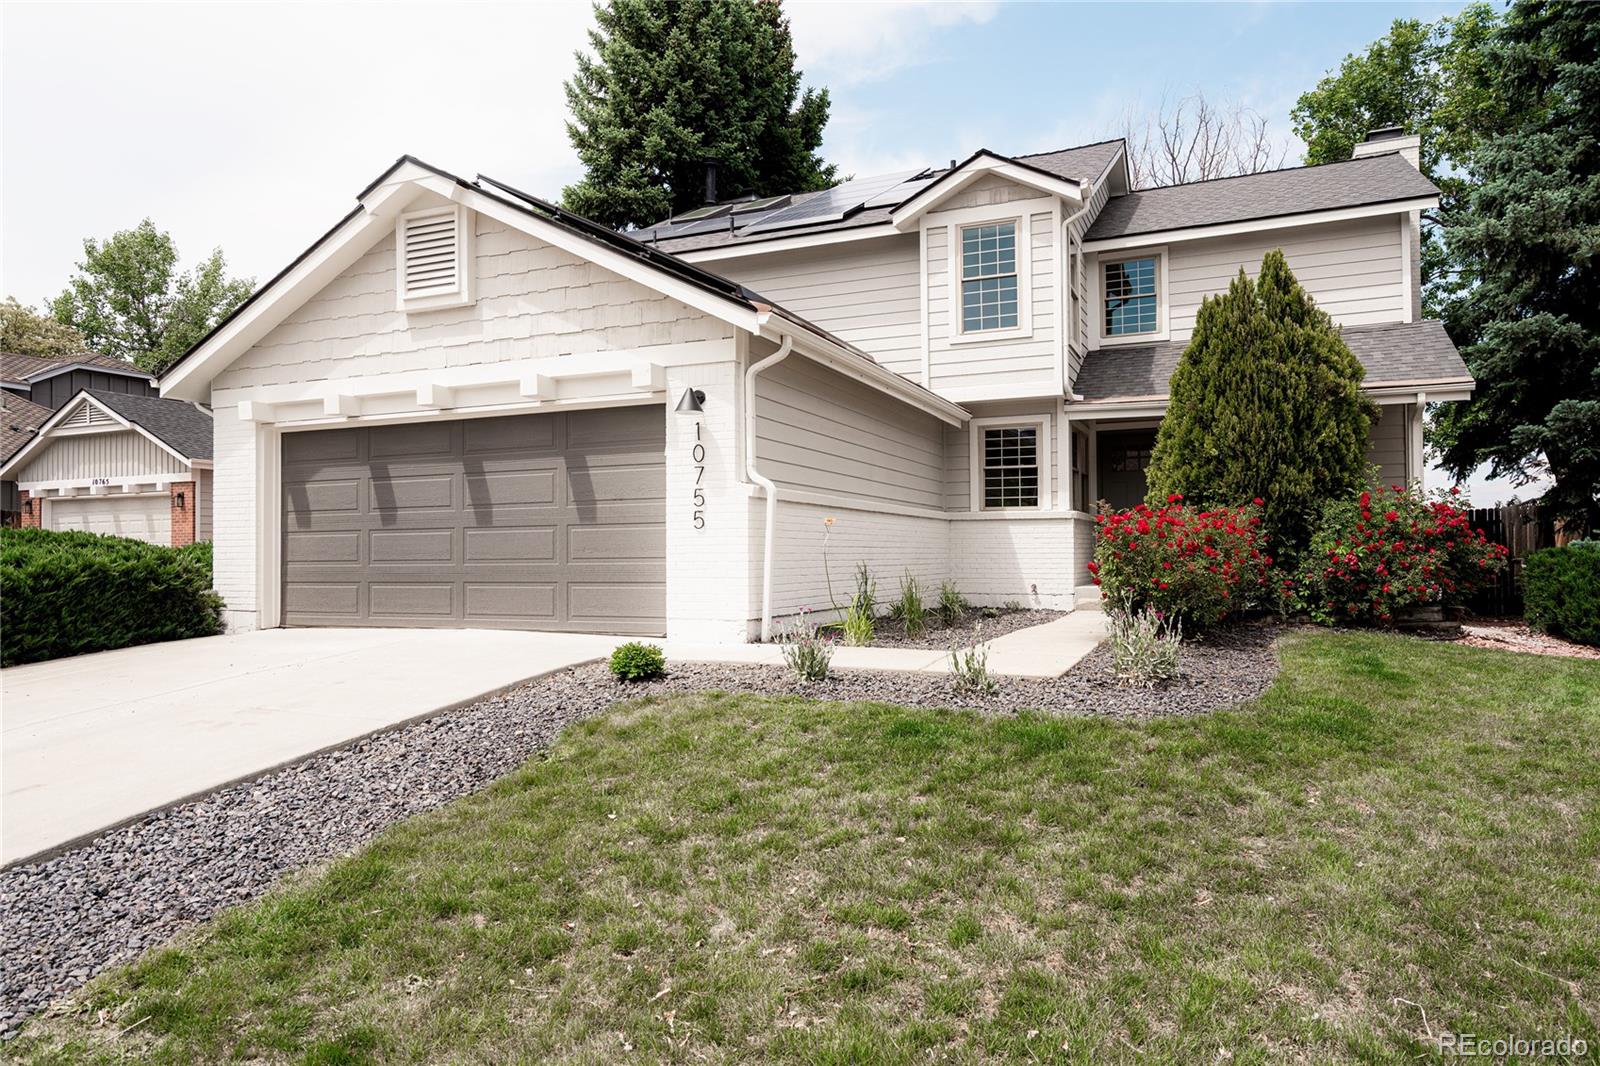
Property Description
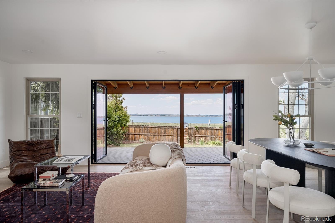
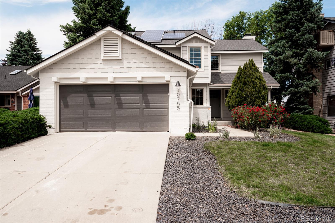
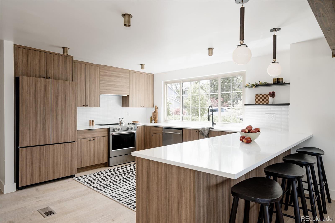
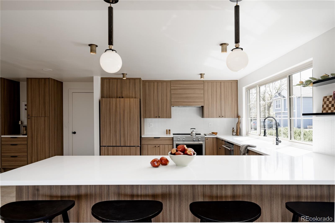
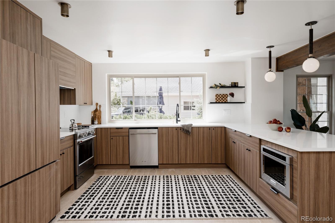
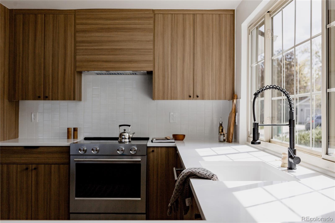
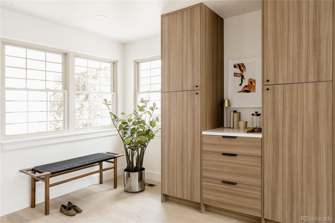
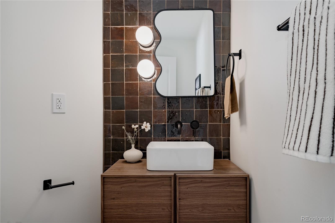
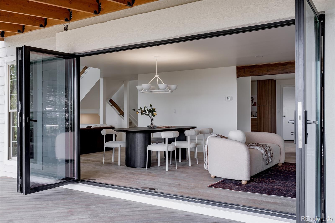
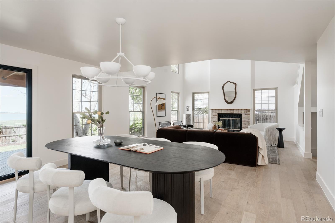
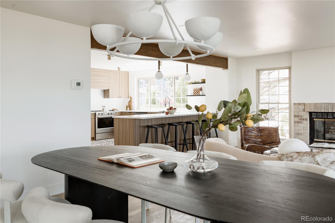
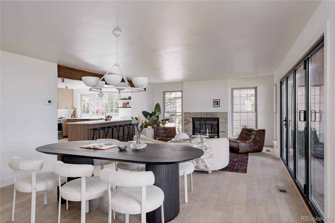
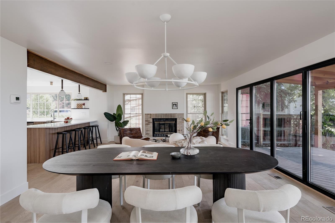
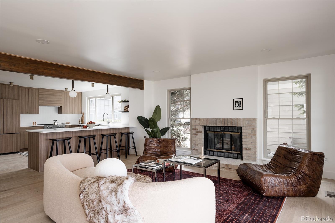
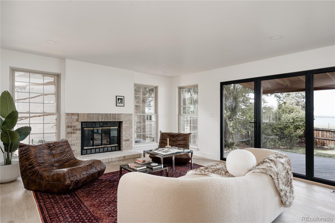
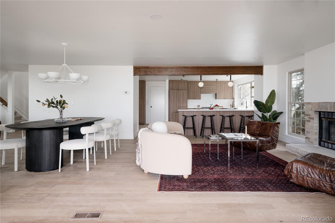
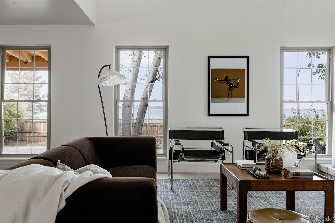
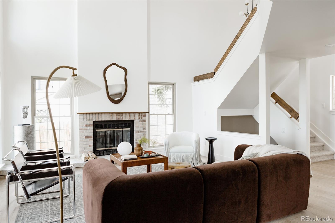
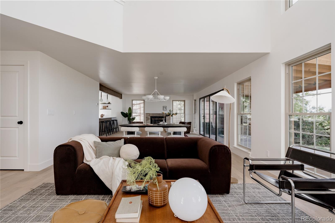
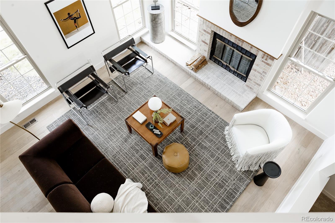
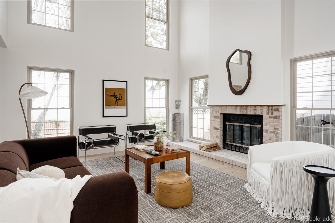
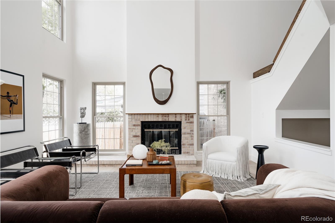
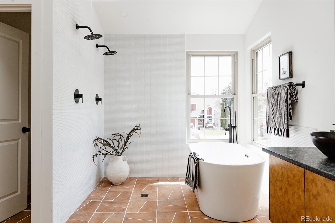
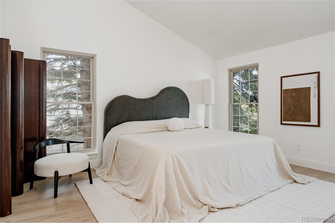
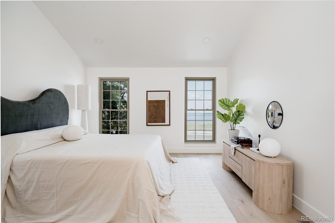
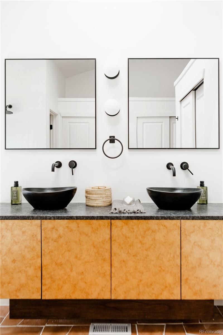
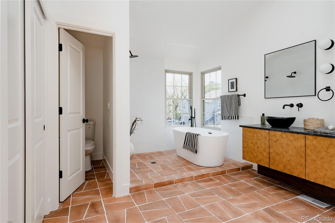
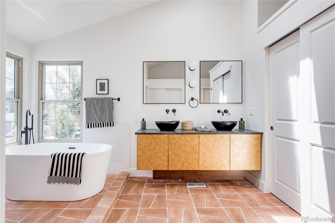
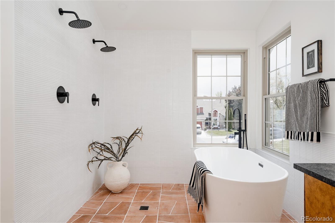
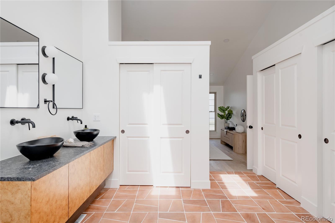
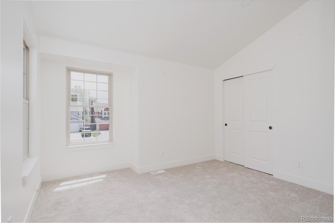
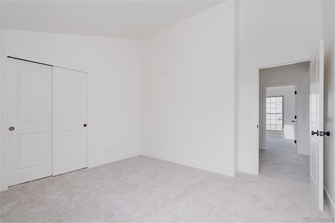
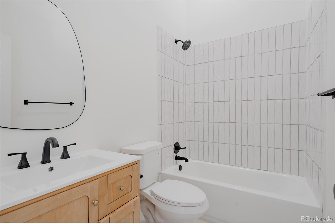
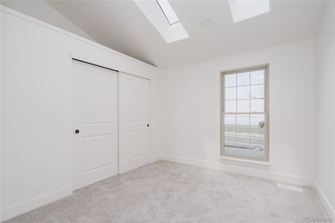
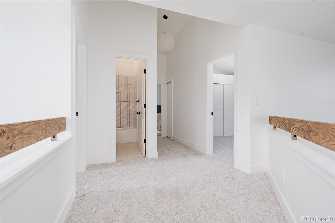
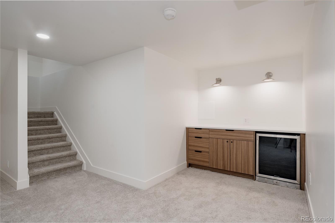
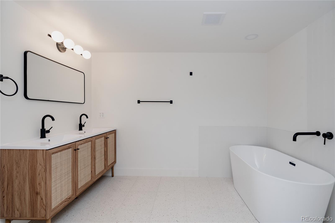
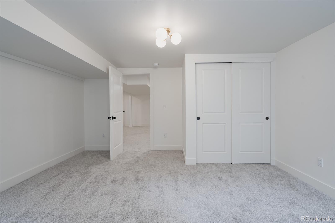
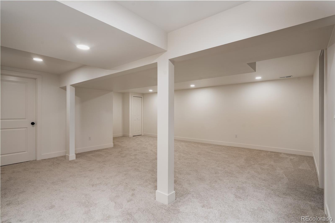
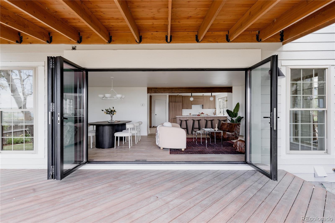
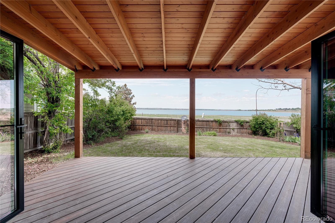
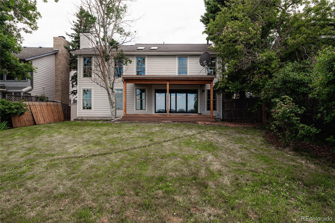
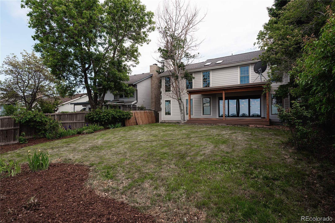
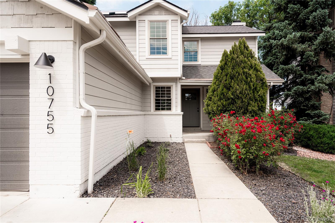
OPEN HOUSE 7/25 FROM 11-4P | OPEN HOUSE 7/26 FROM 12-4P | Back on market no fault of home. Buyers got cold feet. Home got through inspection & appraisal. Are you ready to enjoy Lake Life this summer? You're in luck! This beautifully remodeled Lakecrest home features everything you need to host the summer of your dreams! Walking in you are greeted with white oak engineered flooring, a mid century updated vibe, new cabinets, kitchenaid appliances, and an open entertaining space you can only dream of! The large accordion door in your living room opens up to a beautiful view of Standley Lake. Upstairs presents 3 bright bedrooms, a full guest bath, and a dreamy primary with an en suite. On the lowest level you have your third living room, dry bar, large 5 piece guest bathroom, and additional fourth bedroom. This home is not one you want to miss! Permits available on county website. Solar system is owned and paid off.
Overview
Property Type
Residential
Location
10755 W 85th Place, Arvada, CO 80005
MLS ID
1843459
Listing Last Updated
Property Features & Amenities
Interior
Total Bedrooms
4
Full Bathrooms
3
Half Bathrooms
1
Appliances
Bar Fridge, Dishwasher, Disposal, Microwave, Oven, Range, Range Hood, Refrigerator
Exterior
Stories
2
Garage Spaces
2.0
Roof
Composition
Heat Type
Forced Air
Air Conditioning
Air Conditioning-Room
Sewer
Public Sewer
Other Exterior Features
Private Yard
Details
Total Area
3,098 Sq.Ft.
Financial
Price
$870,000
Real Estate Tax
$3,253/yr
HOA
$105/mo
Exclusive Listing Agents