Property Description
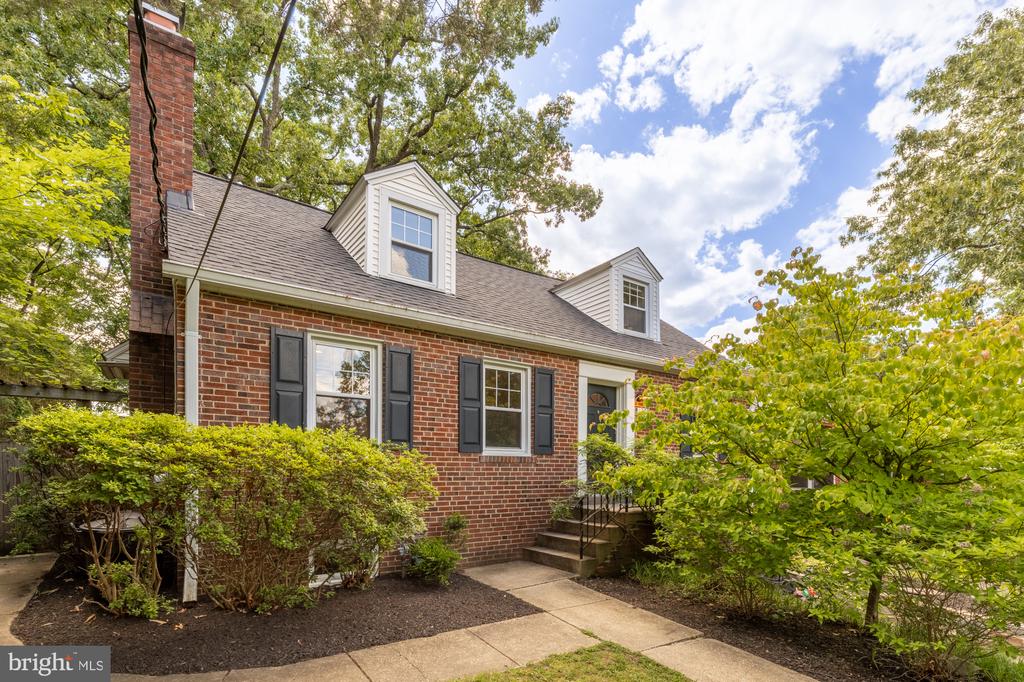
Full of warmth, charm, and timeless cottage character, this thoughtfully updated Takoma Park home offers the kind of space that instantly feels inviting. Nestled on a picturesque street, the home blends cozy architectural details with functional modern living across three finished levels.
The main level features welcoming living spaces, a renovated kitchen, and a rare primary bedroom addition complete with a full bath, creating a comfortable and private main-level primary suite retreat. Just beyond, a spacious screened porch lives like an outdoor living room -- a true extension of the home overlooking the flat backyard and offering the perfect setting for morning coffee, outdoor dining, or relaxed evenings with friends.
Upstairs, three charming bedrooms and a full bath continue the home's warm and comfortable feel, while the partially finished lower level provides additional flexible living space, a half bath, and room for storage, recreation, gym space, or hobbies.
An attached one-car garage and private driveway add everyday convenience, while recent improvements include a 2025 roof replacement and a new split system installed in the primary bedroom addition.
Perfectly positioned just moments from Opal A. Daniels Park, the Takoma Park library, local schools, and beloved neighborhood destinations including Spring Mill Bread Company, Cielo Rojo, and the Takoma Park Co-op, this home offers the best of Takoma Park living with an unmistakably welcoming feel throughout.
The main level features welcoming living spaces, a renovated kitchen, and a rare primary bedroom addition complete with a full bath, creating a comfortable and private main-level primary suite retreat. Just beyond, a spacious screened porch lives like an outdoor living room -- a true extension of the home overlooking the flat backyard and offering the perfect setting for morning coffee, outdoor dining, or relaxed evenings with friends.
Upstairs, three charming bedrooms and a full bath continue the home's warm and comfortable feel, while the partially finished lower level provides additional flexible living space, a half bath, and room for storage, recreation, gym space, or hobbies.
An attached one-car garage and private driveway add everyday convenience, while recent improvements include a 2025 roof replacement and a new split system installed in the primary bedroom addition.
Perfectly positioned just moments from Opal A. Daniels Park, the Takoma Park library, local schools, and beloved neighborhood destinations including Spring Mill Bread Company, Cielo Rojo, and the Takoma Park Co-op, this home offers the best of Takoma Park living with an unmistakably welcoming feel throughout.
Overview
Property Type
Residential
Location
108 SHERMAN AVENUE, TAKOMA PARK, MD 20912
Zoning
R60
MLS ID
MDMC2235136
Listing Last Updated
Property Features & Amenities
Interior
Total Bedrooms
4
Full Bathrooms
2
Half Bathrooms
1
Appliances
Built-In Microwave, Dishwasher, Disposal, Dryer, Oven/Range - Gas, Refrigerator, Washer
Other Interior Features
Wood Floors, Recessed Lighting, Primary Bath(s), Kitchen - Island, Floor Plan - Traditional, Dining Area, Bathroom - Tub Shower
Exterior
Stories
2
Garage Spaces
1.0
Water Source
Public
Pool
No Pool
Parking
Driveway, Attached Garage
Heat Type
90 Forced Air
Air Conditioning
Central A/C
Sewer
Public Sewer
Substructure
Other
Disability Features
Other
Details
Total Area
2,366 Sq.Ft.
Architecture Styles
Cape Cod
Financial
Price
$1,100,000
Real Estate Tax
$15,289/yr
Exclusive Listing Agents