

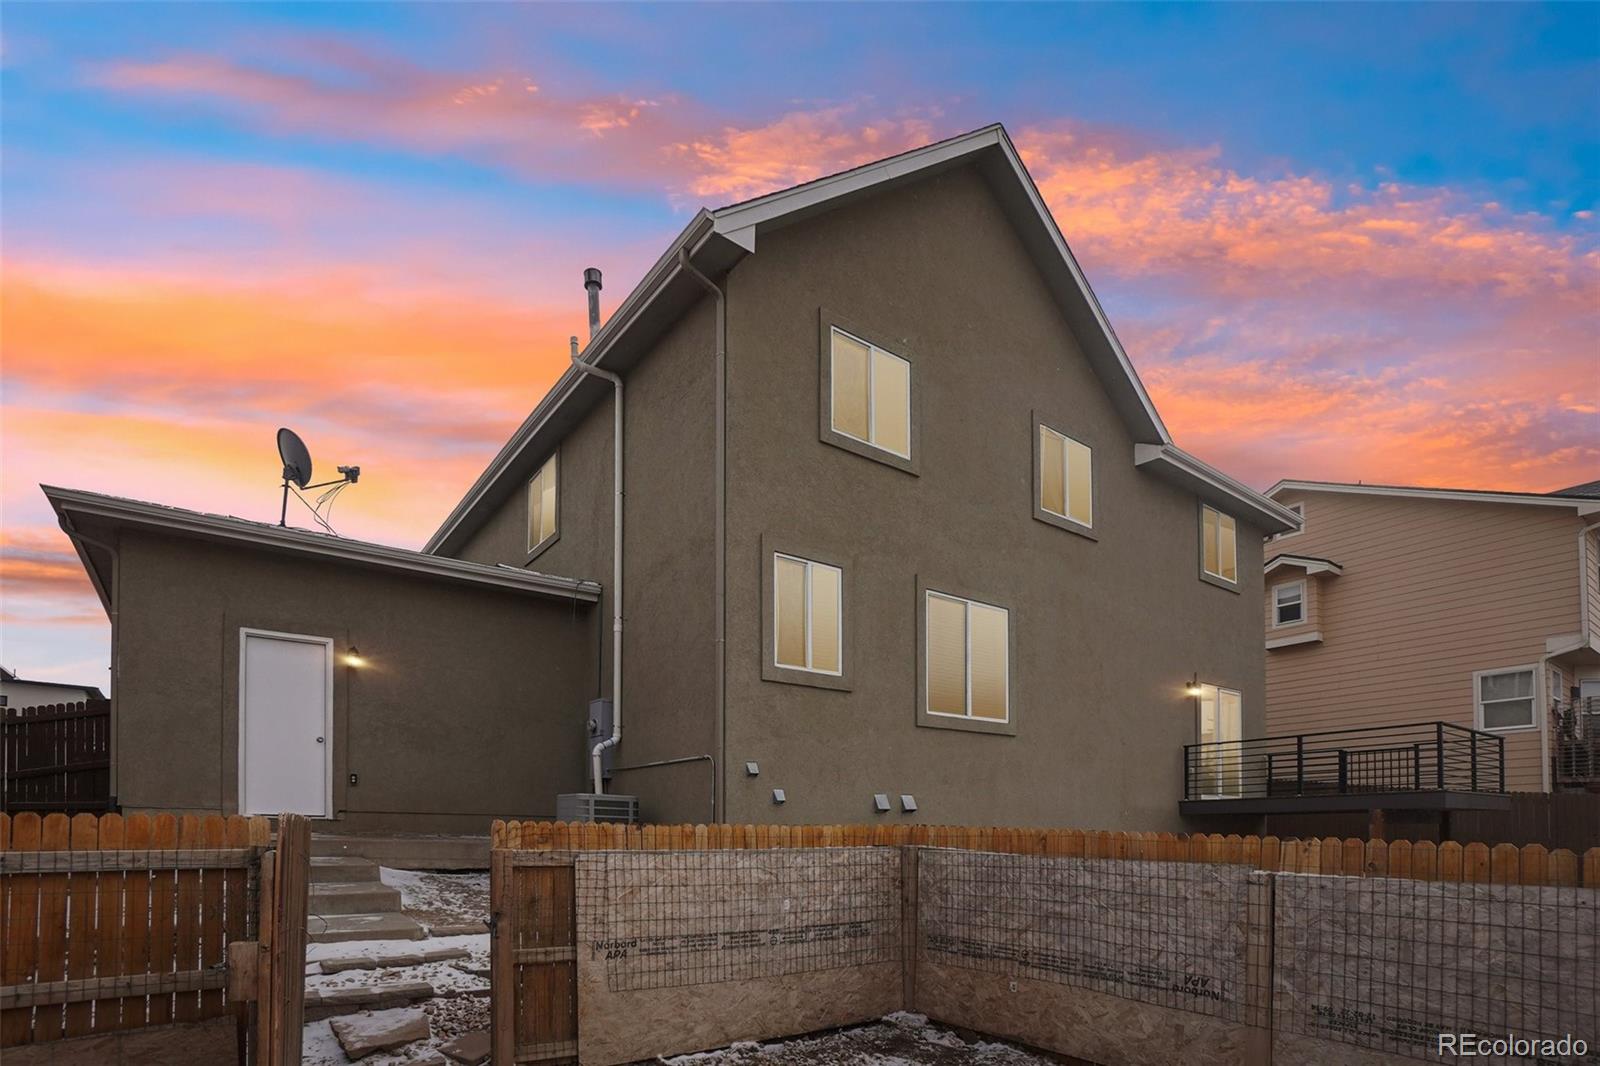
Property Description
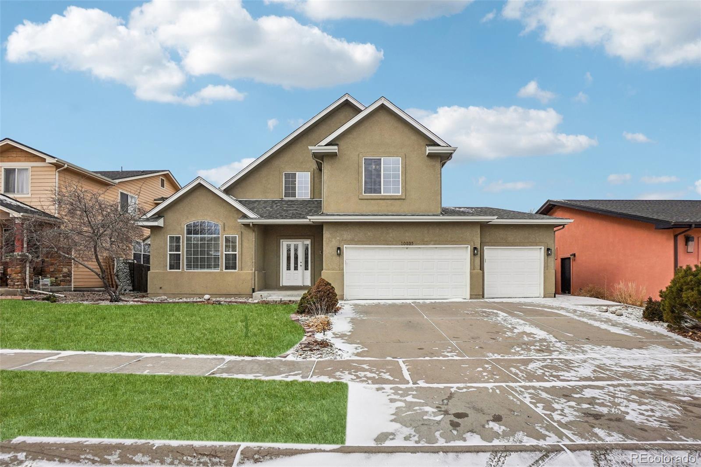
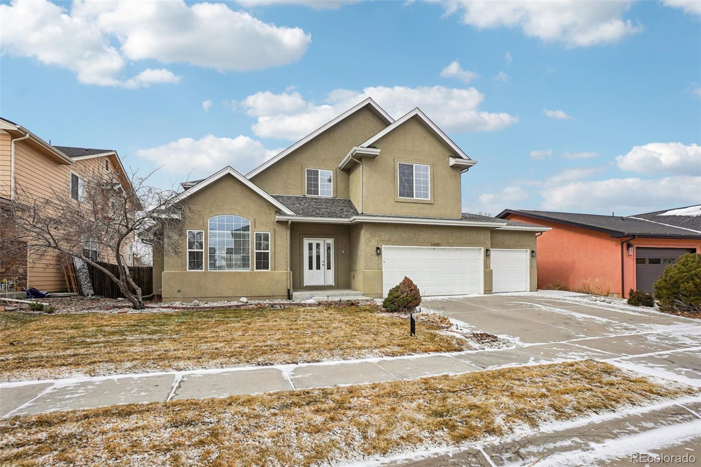
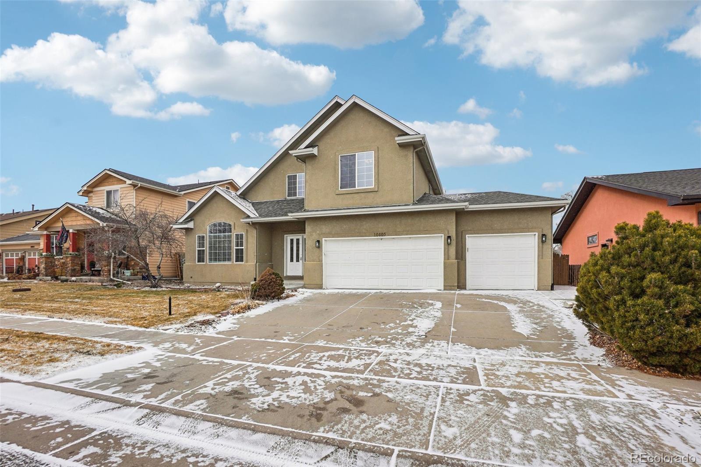
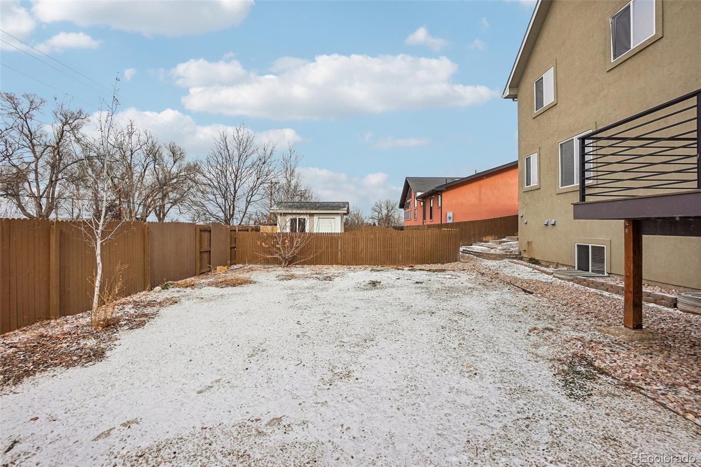
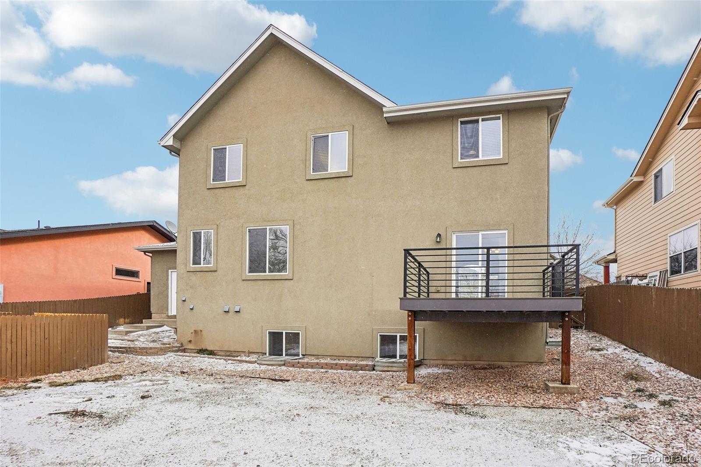
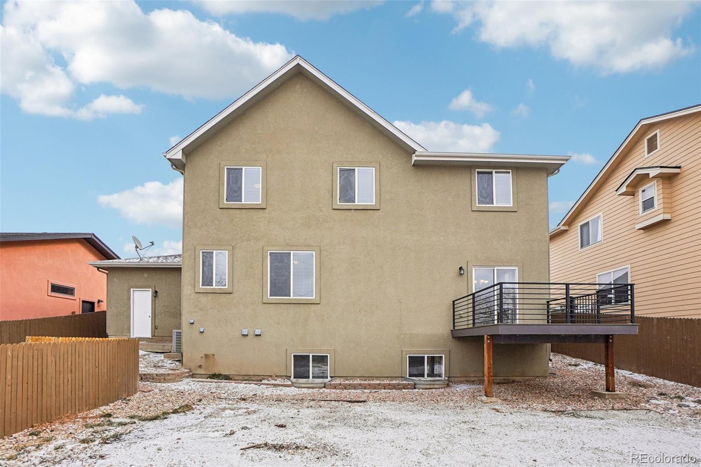
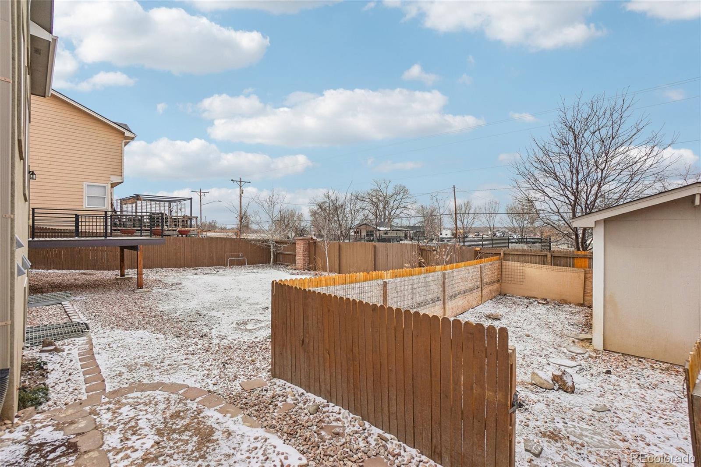
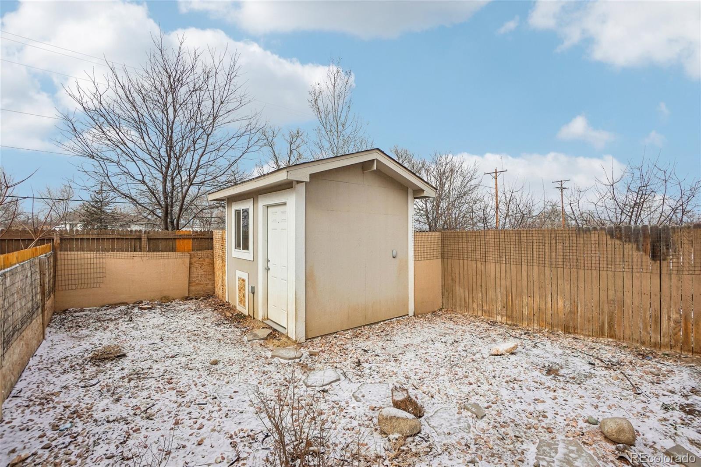
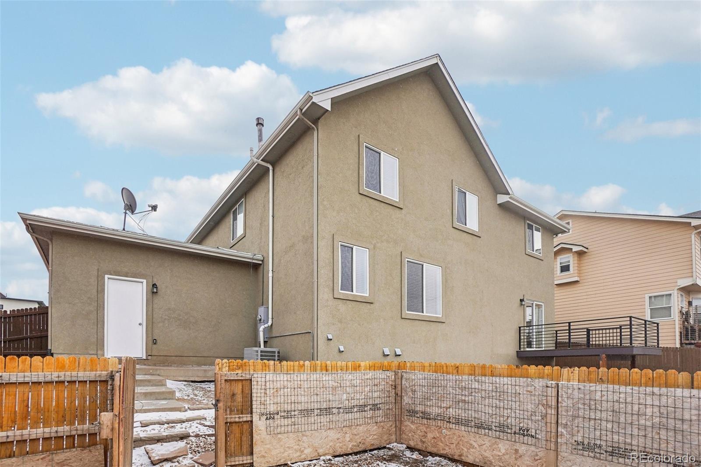
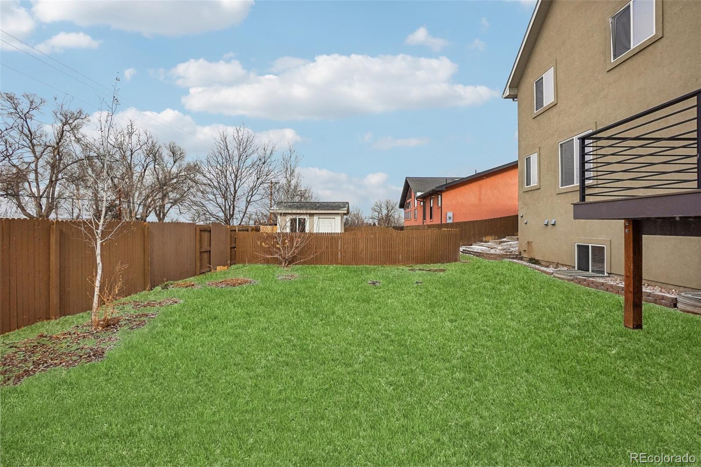
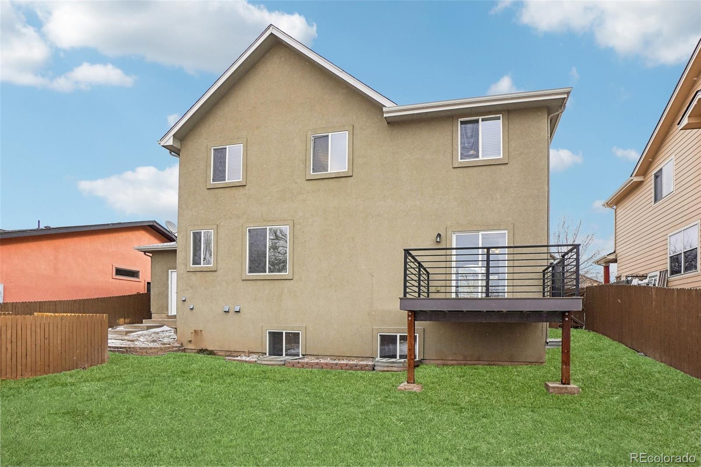
This lovingly maintained custom-built home has been cherished since the day it was constructed. Tucked away on a quiet cul-de-sac with no HOA, the property offers a peaceful, rural feel enhanced by mature trees and gently rolling landscape.
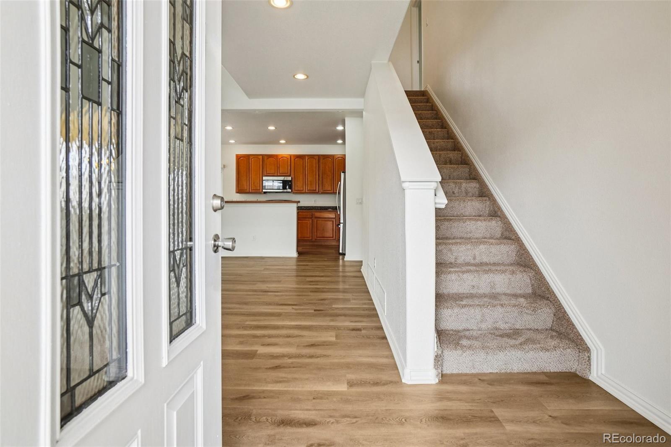
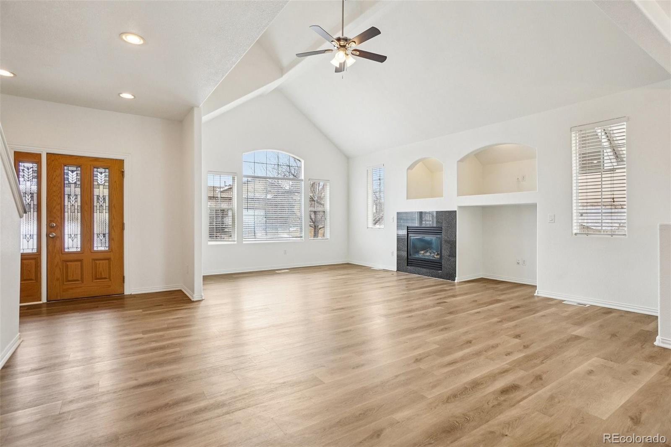
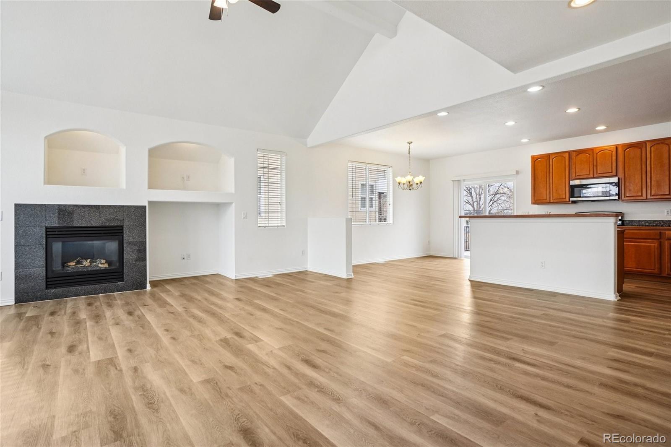
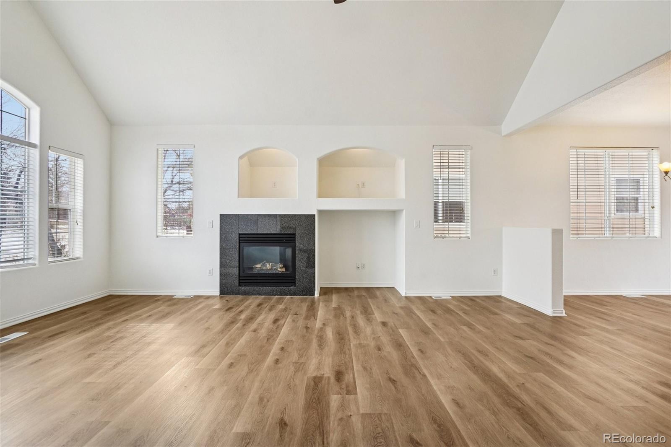
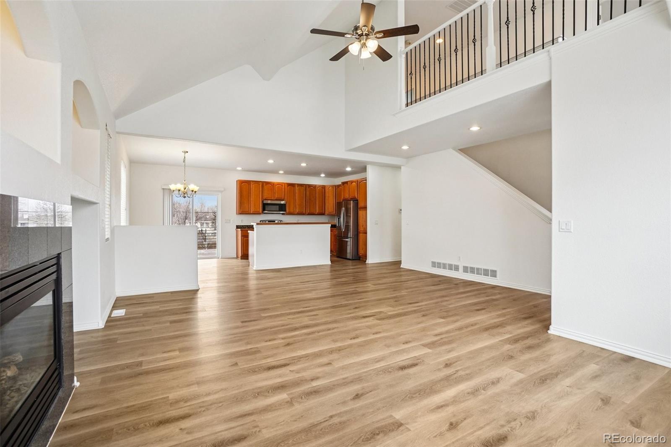
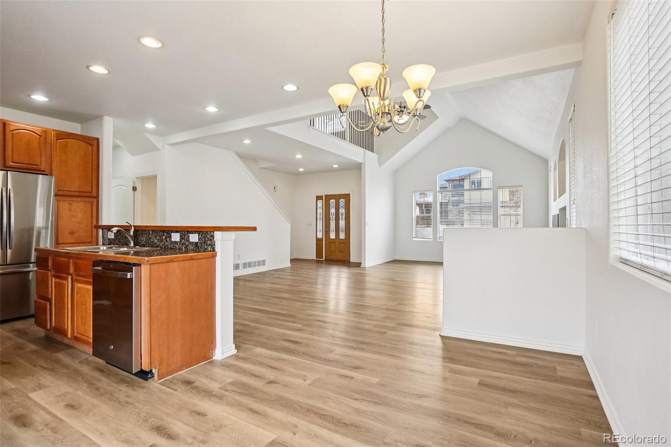
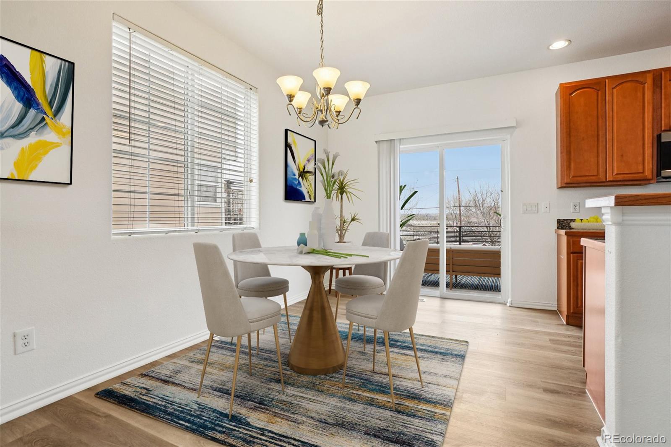
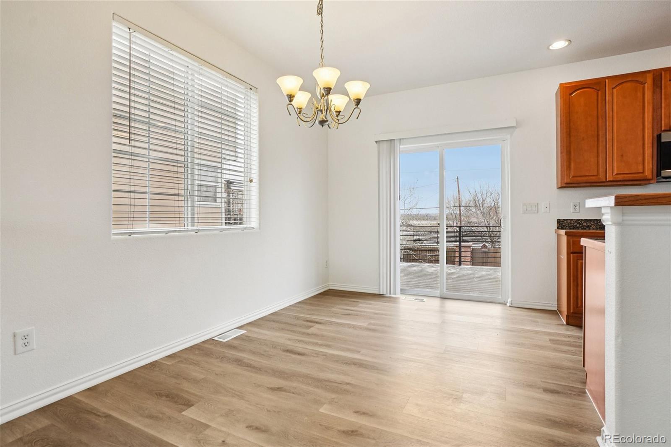
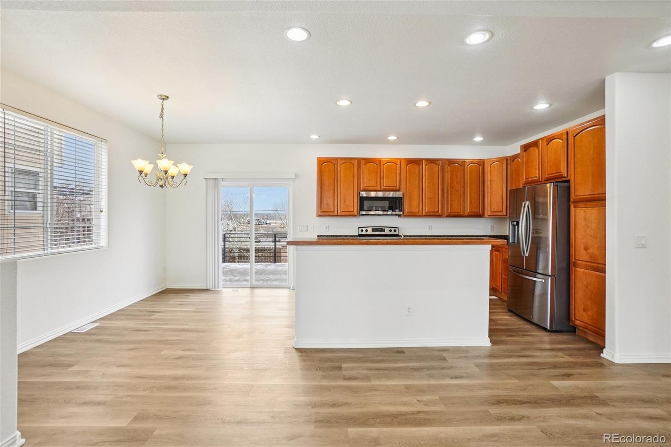
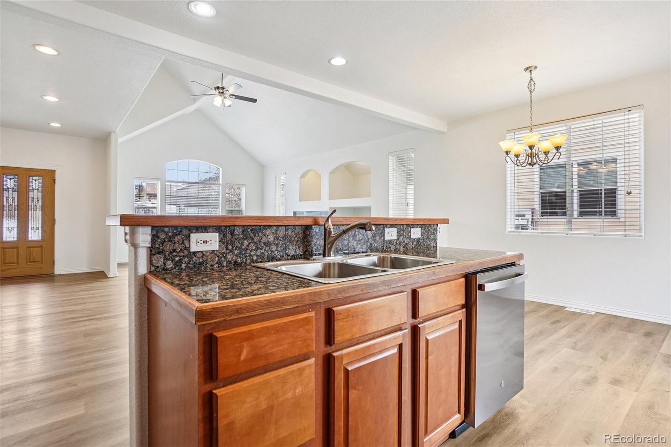
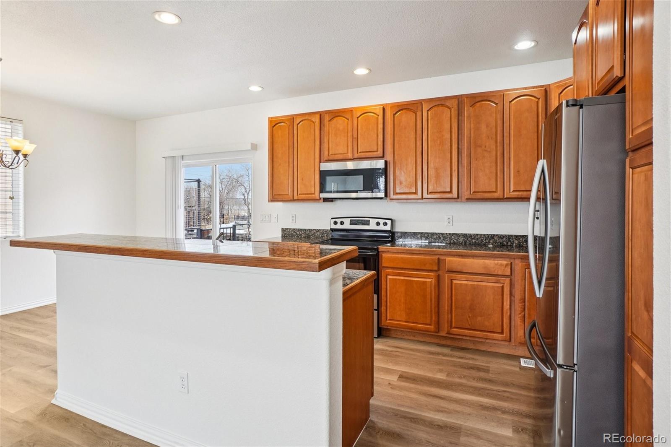
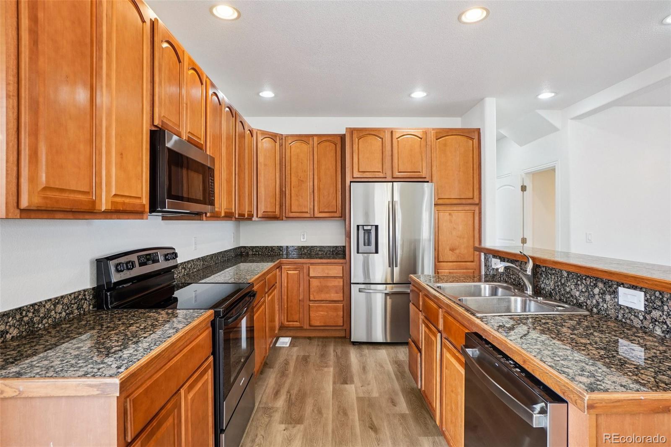
Upon entry, you're welcomed by a bright, open floor plan with vaulted ceilings and expansive windows that flood the home with natural light. The kitchen features abundant cabinetry, stainless steel appliances, and an adjacent dining area--designed for both functionality and everyday living.
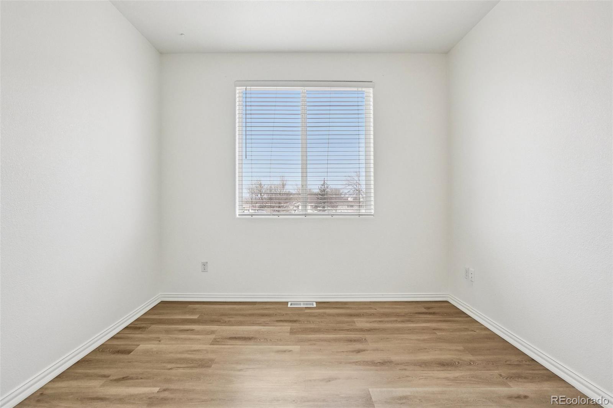
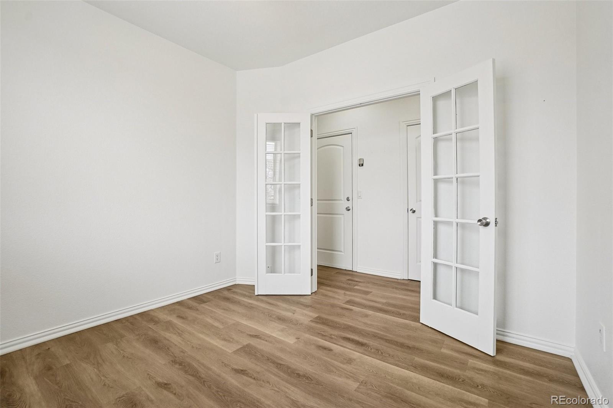
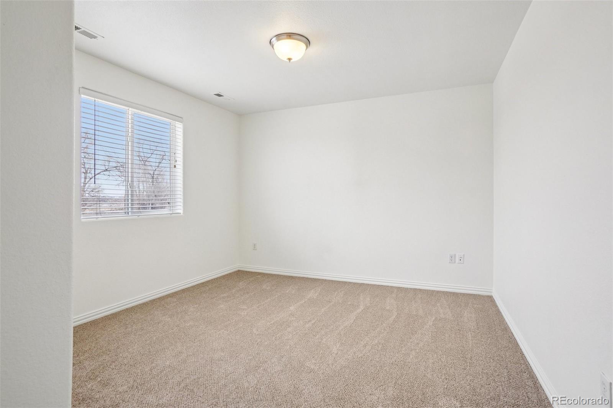
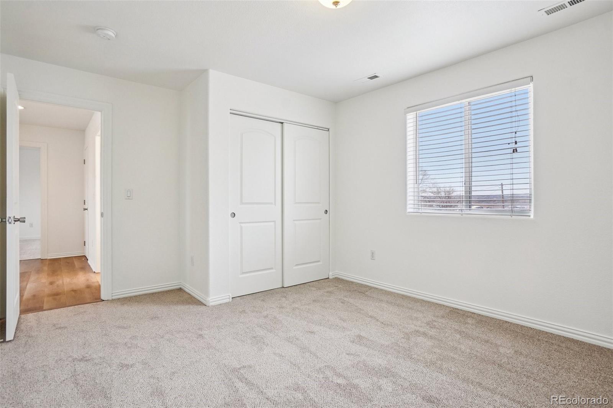
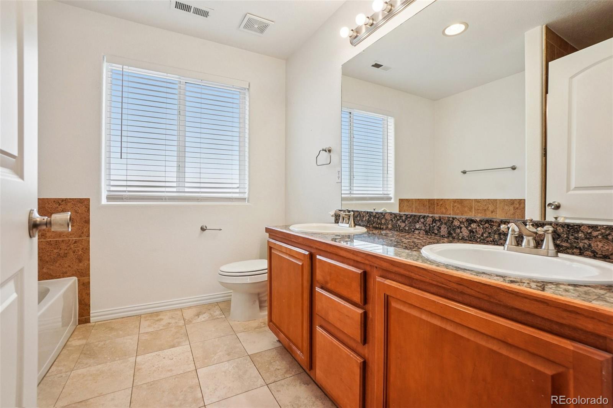
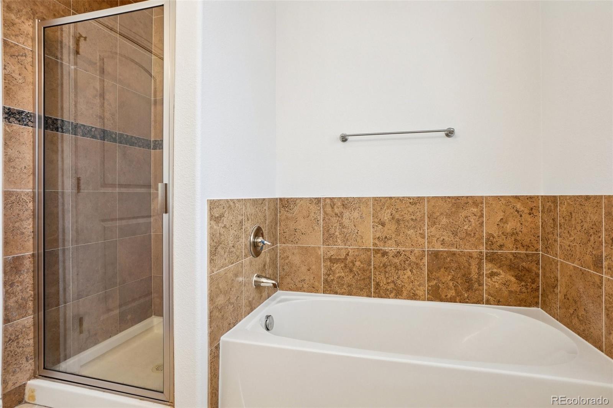
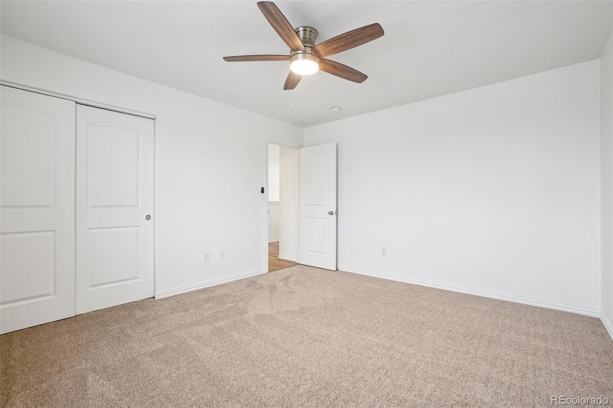
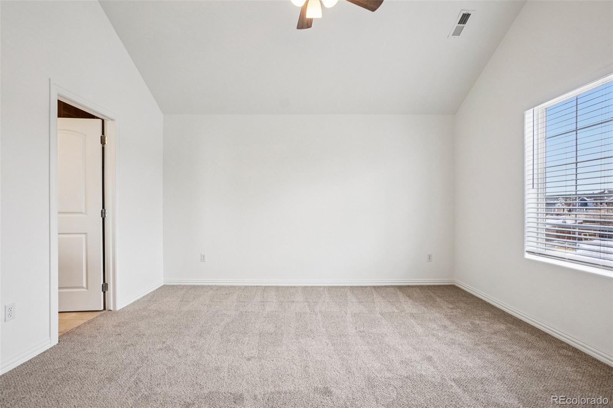
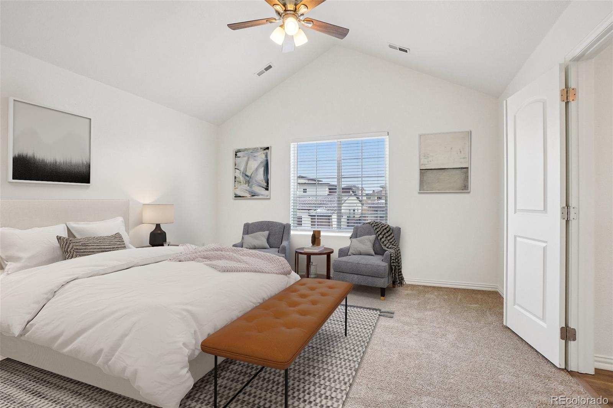
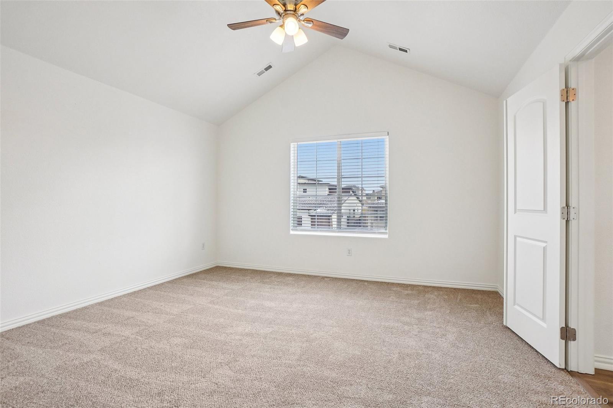
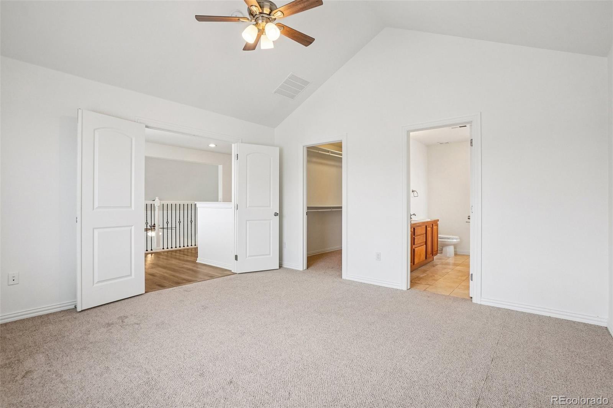
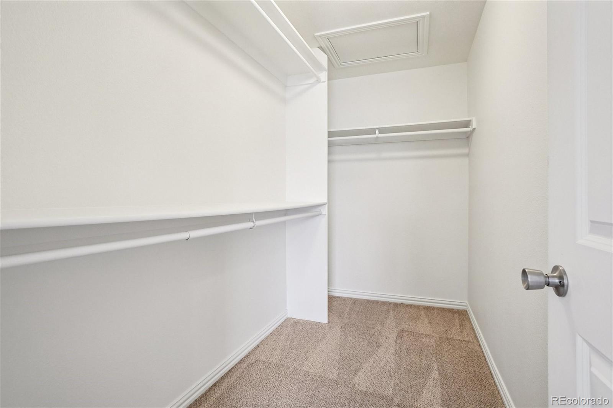
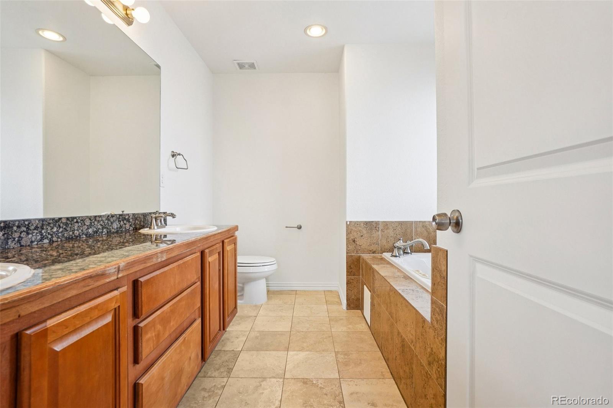
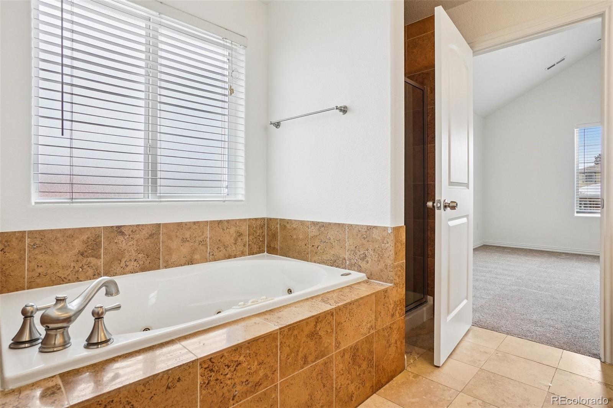
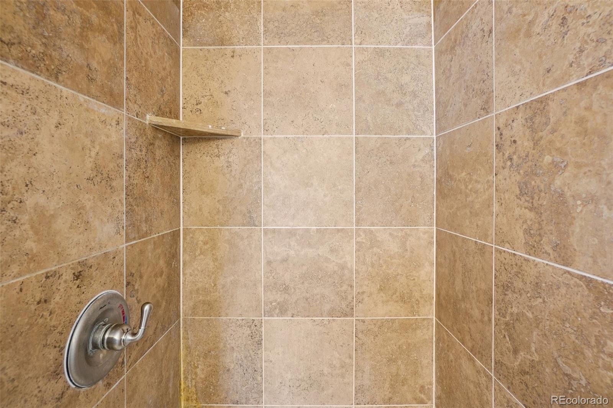
Beautiful vinyl plank flooring floors extend throughout the main level, office, and upper hallway. The thoughtfully designed bedroom layout includes bedrooms separated by a shared bathroom, offering privacy and convenience. The upstairs primary suite boasts a walk-in closet and a private en-suite bath complete with a jetted tub and double doors for added privacy.
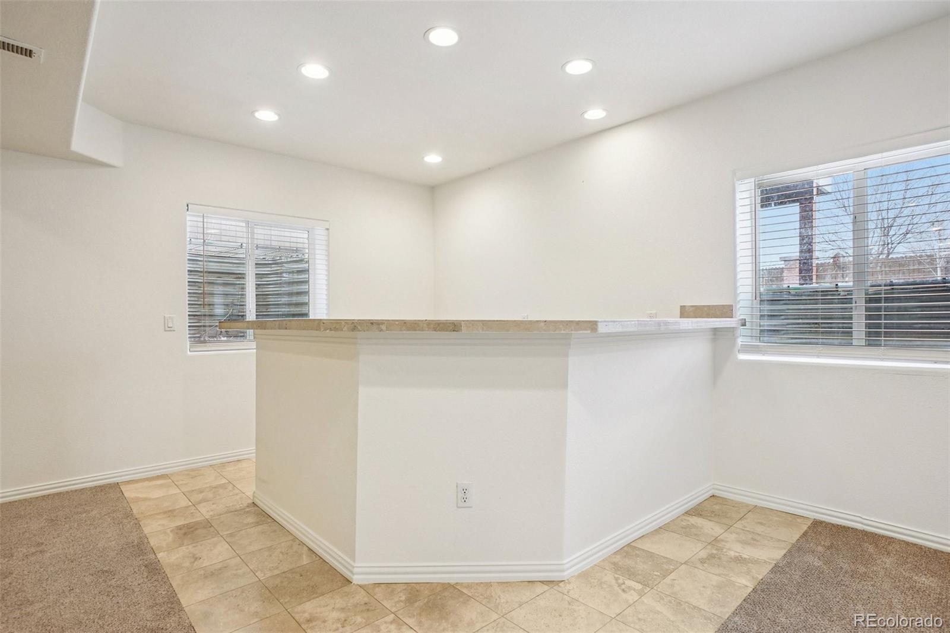
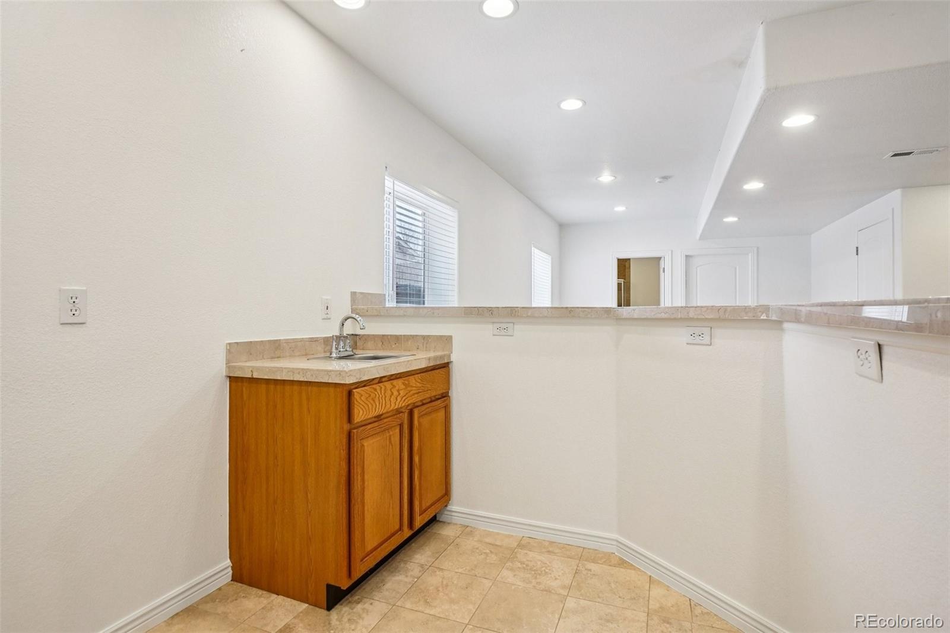
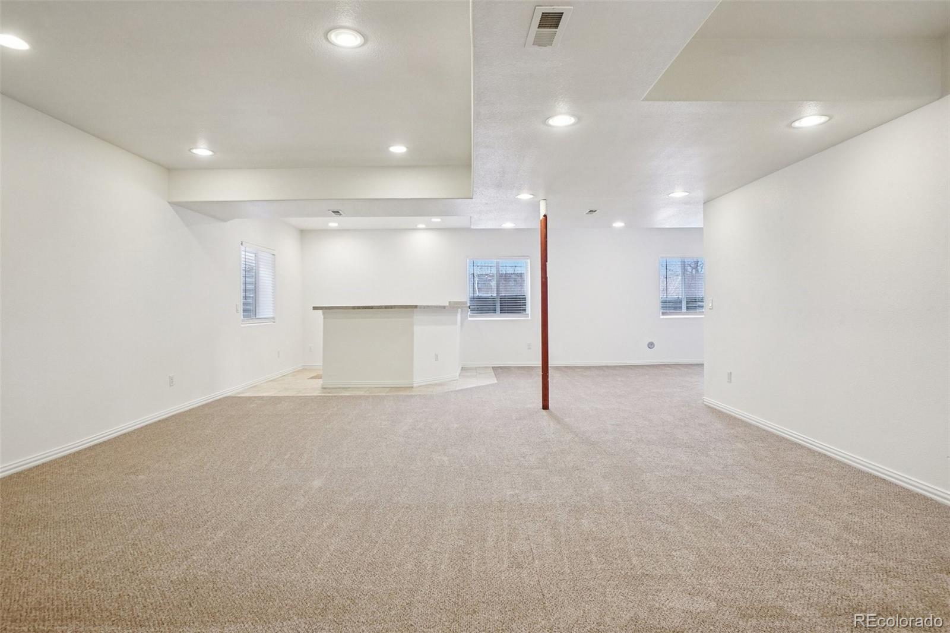
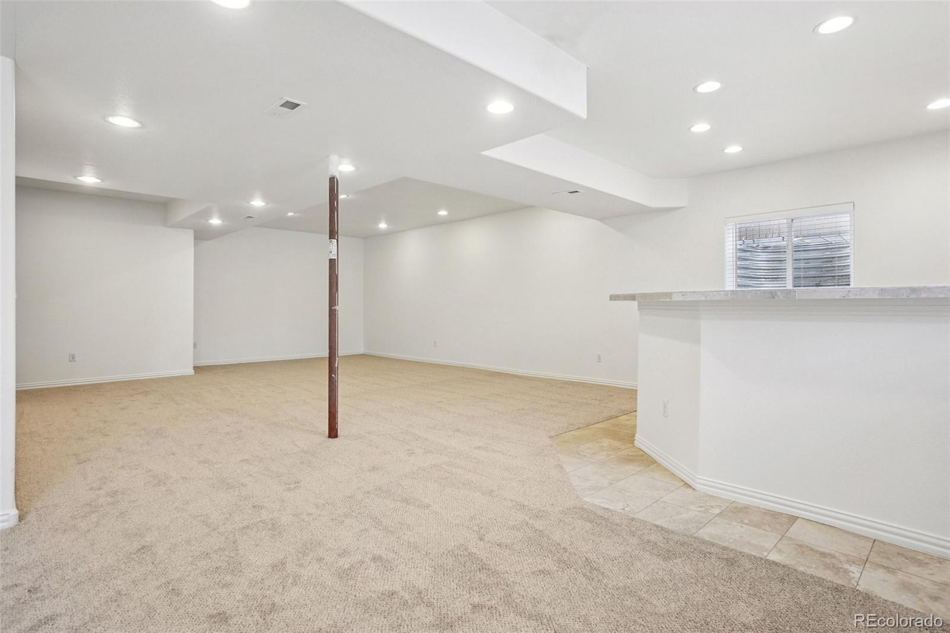
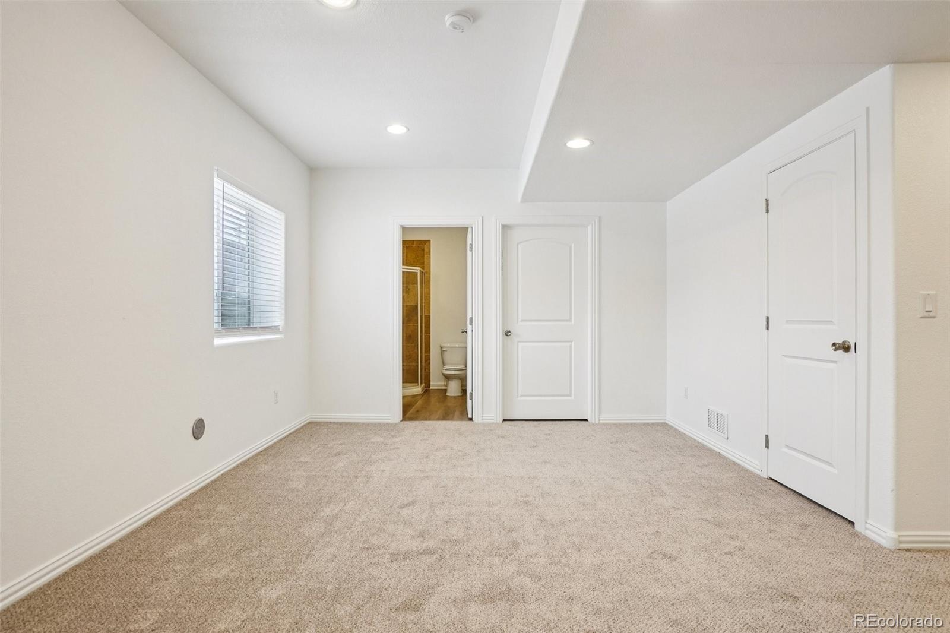
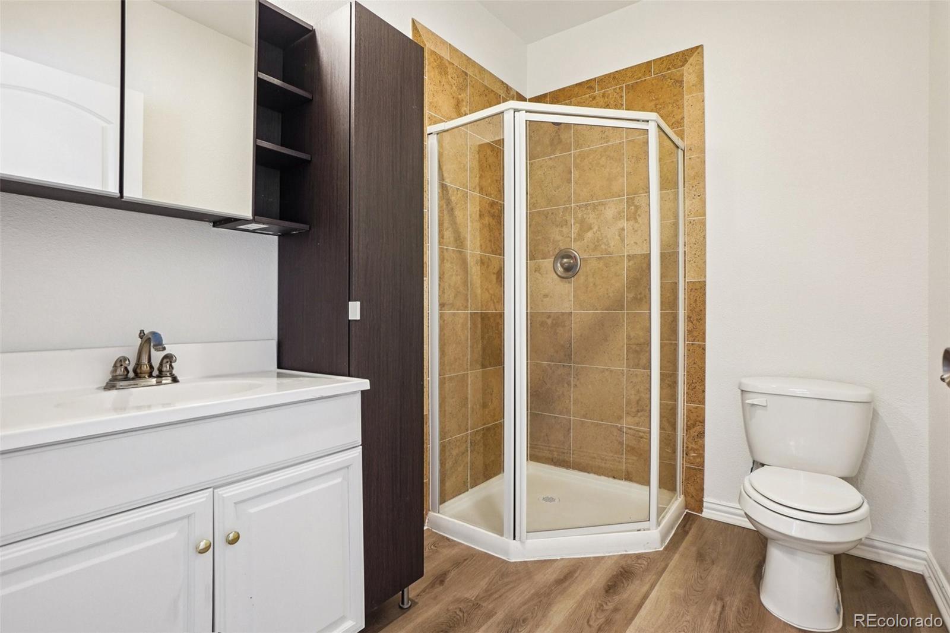
Additional highlights include ample storage throughout, a spacious main-floor office, and a finished basement with an open layout, bathroom, and wet bar--ideal for entertaining.
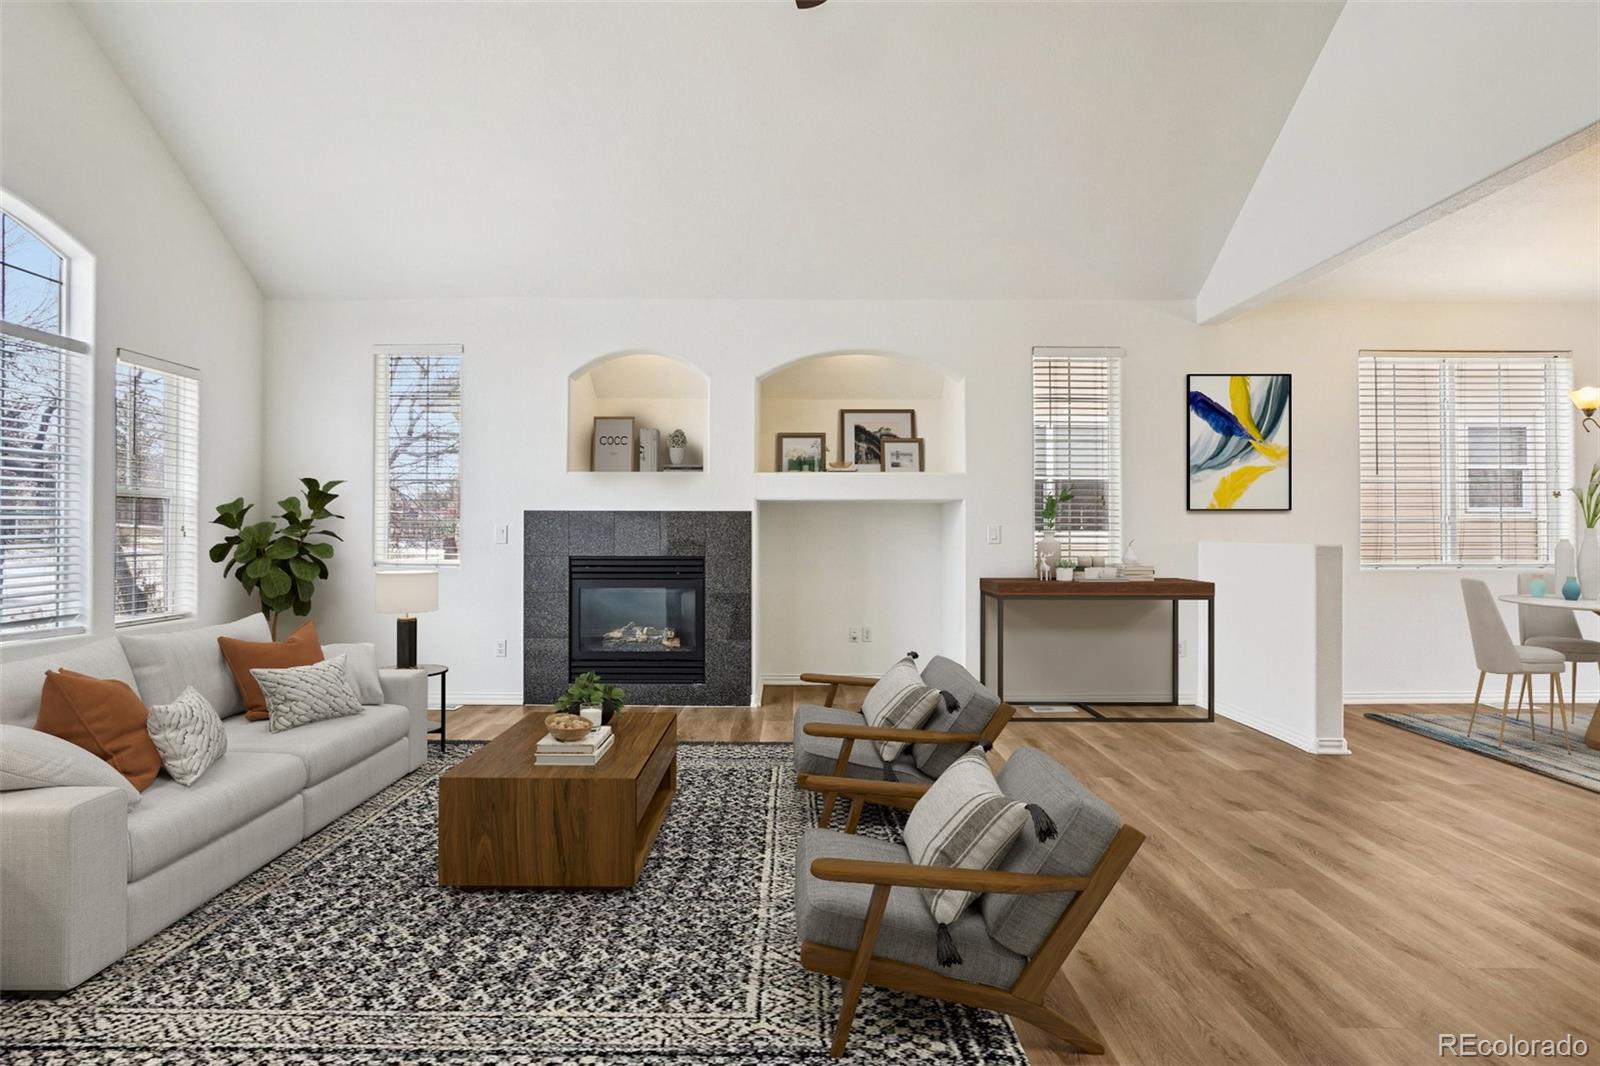
Ideally located near shopping, golf courses, Riverdale Regional Park, and the Platte River Trail, with easy access to Hwy 2 and Hwy 85. Downtown Denver is just minutes away, and DIA is only 12 miles away. **To help visualize this home's floor plan and to highlight its potential, virtual furnishings may have been added to photos found in this listing. **
Upon entry, you're welcomed by a bright, open floor plan with vaulted ceilings and expansive windows that flood the home with natural light. The kitchen features abundant cabinetry, stainless steel appliances, and an adjacent dining area--designed for both functionality and everyday living.
Beautiful vinyl plank flooring floors extend throughout the main level, office, and upper hallway. The thoughtfully designed bedroom layout includes bedrooms separated by a shared bathroom, offering privacy and convenience. The upstairs primary suite boasts a walk-in closet and a private en-suite bath complete with a jetted tub and double doors for added privacy.
Additional highlights include ample storage throughout, a spacious main-floor office, and a finished basement with an open layout, bathroom, and wet bar--ideal for entertaining.
Ideally located near shopping, golf courses, Riverdale Regional Park, and the Platte River Trail, with easy access to Hwy 2 and Hwy 85. Downtown Denver is just minutes away, and DIA is only 12 miles away. **To help visualize this home's floor plan and to highlight its potential, virtual furnishings may have been added to photos found in this listing. **
Overview
Property Type
Residential
Location
10805 Barclay Court, Commerce City, CO 80640
Year Built
2006
MLS ID
3802458
Listing Last Updated
Property Features & Amenities
Interior
Total Bedrooms
3
Full Bathrooms
2
Three-Quarter Bathrooms
1
Half Bathrooms
1
Flooring
Carpet, Tile, Vinyl
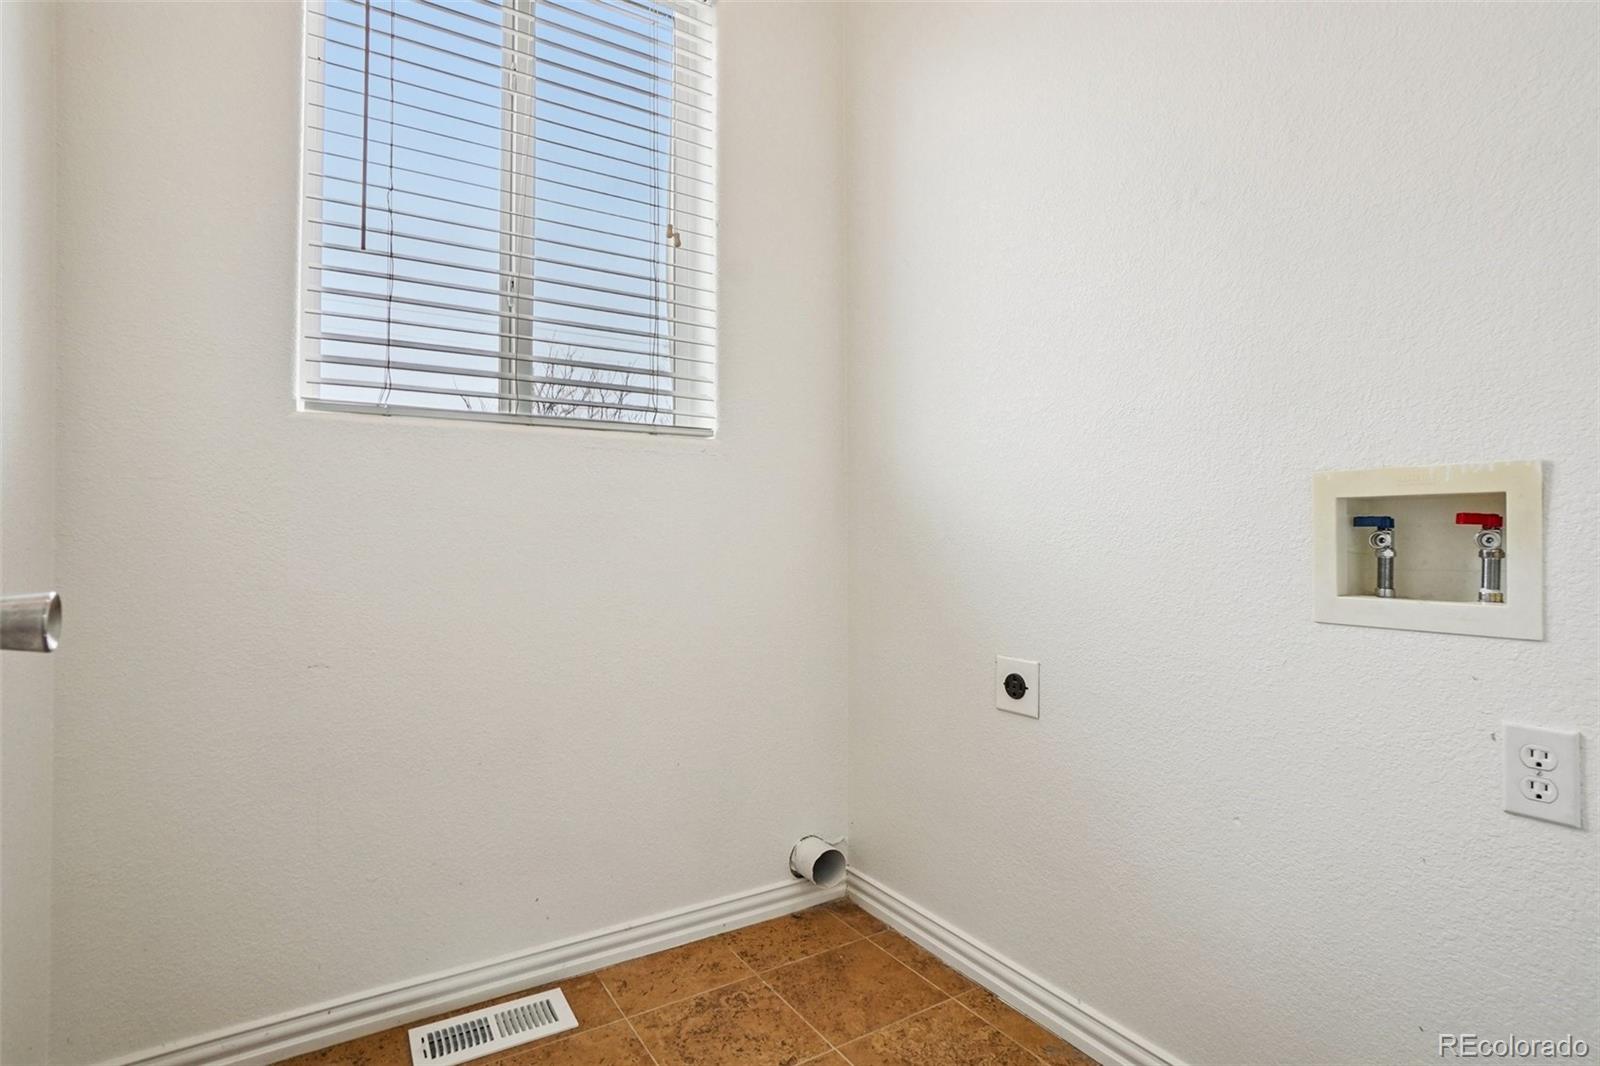
Laundry Room
In Unit
Fireplace
Great Room
Appliances
Dishwasher, Disposal, Microwave, Oven, Range, Refrigerator, Water Softener
Other Interior Features
Ceiling Fan(s), Eat-in Kitchen, Five Piece Bath, Granite Counters, High Ceilings, Open Floorplan, Primary Suite, Smoke Free, Tile Counters, Vaulted Ceiling(s), Walk-In Closet(s), Wet Bar
Exterior
Stories
2
Garage Spaces
3.0
Water Source
Public
Utilities
Cable Available, Electricity Connected, Natural Gas Connected
Roof
Composition
Lot Features
Cul-De-Sac, Irrigated, Sprinklers In Front
Heat Type
Forced Air
Air Conditioning
Central Air
Sewer
Public Sewer
Security Features
Carbon Monoxide Detector(s), Smoke Detector(s)
Other Exterior Features
Balcony, Private Yard
Details
Total Area
3,178 Sq.Ft.
Architecture Styles
Traditional
Financial
Price
$595,000
Real Estate Tax
$4,635/yr
Exclusive Listing Agents
