Property Description
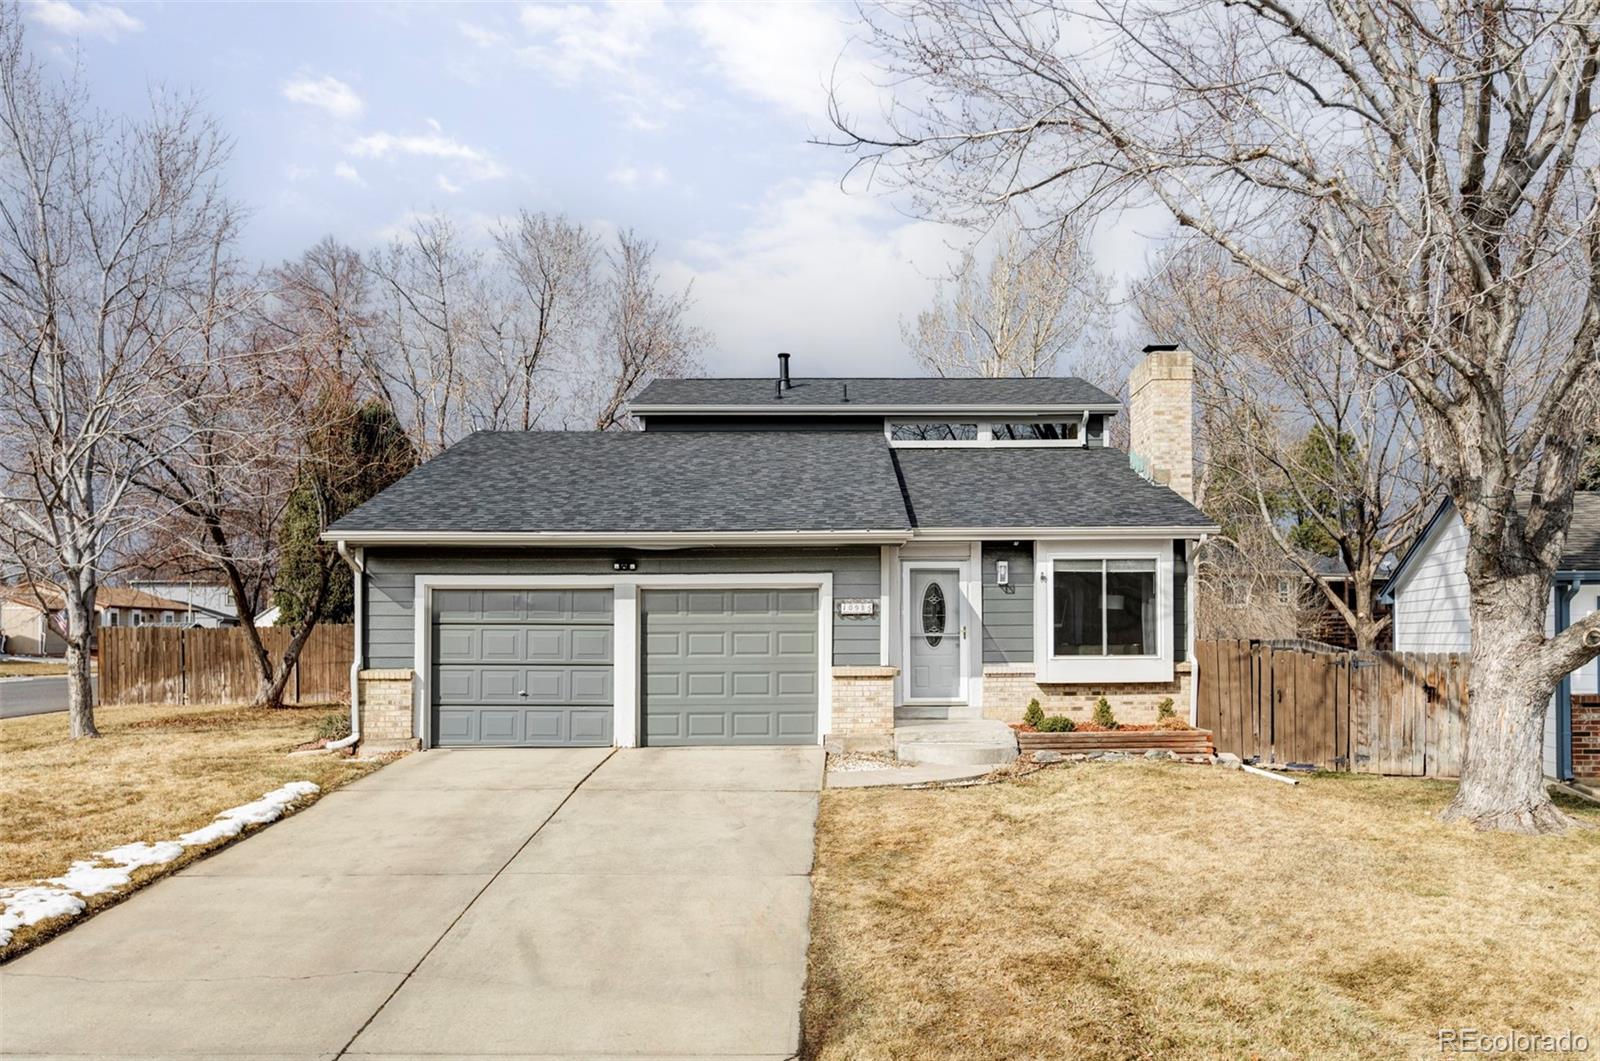
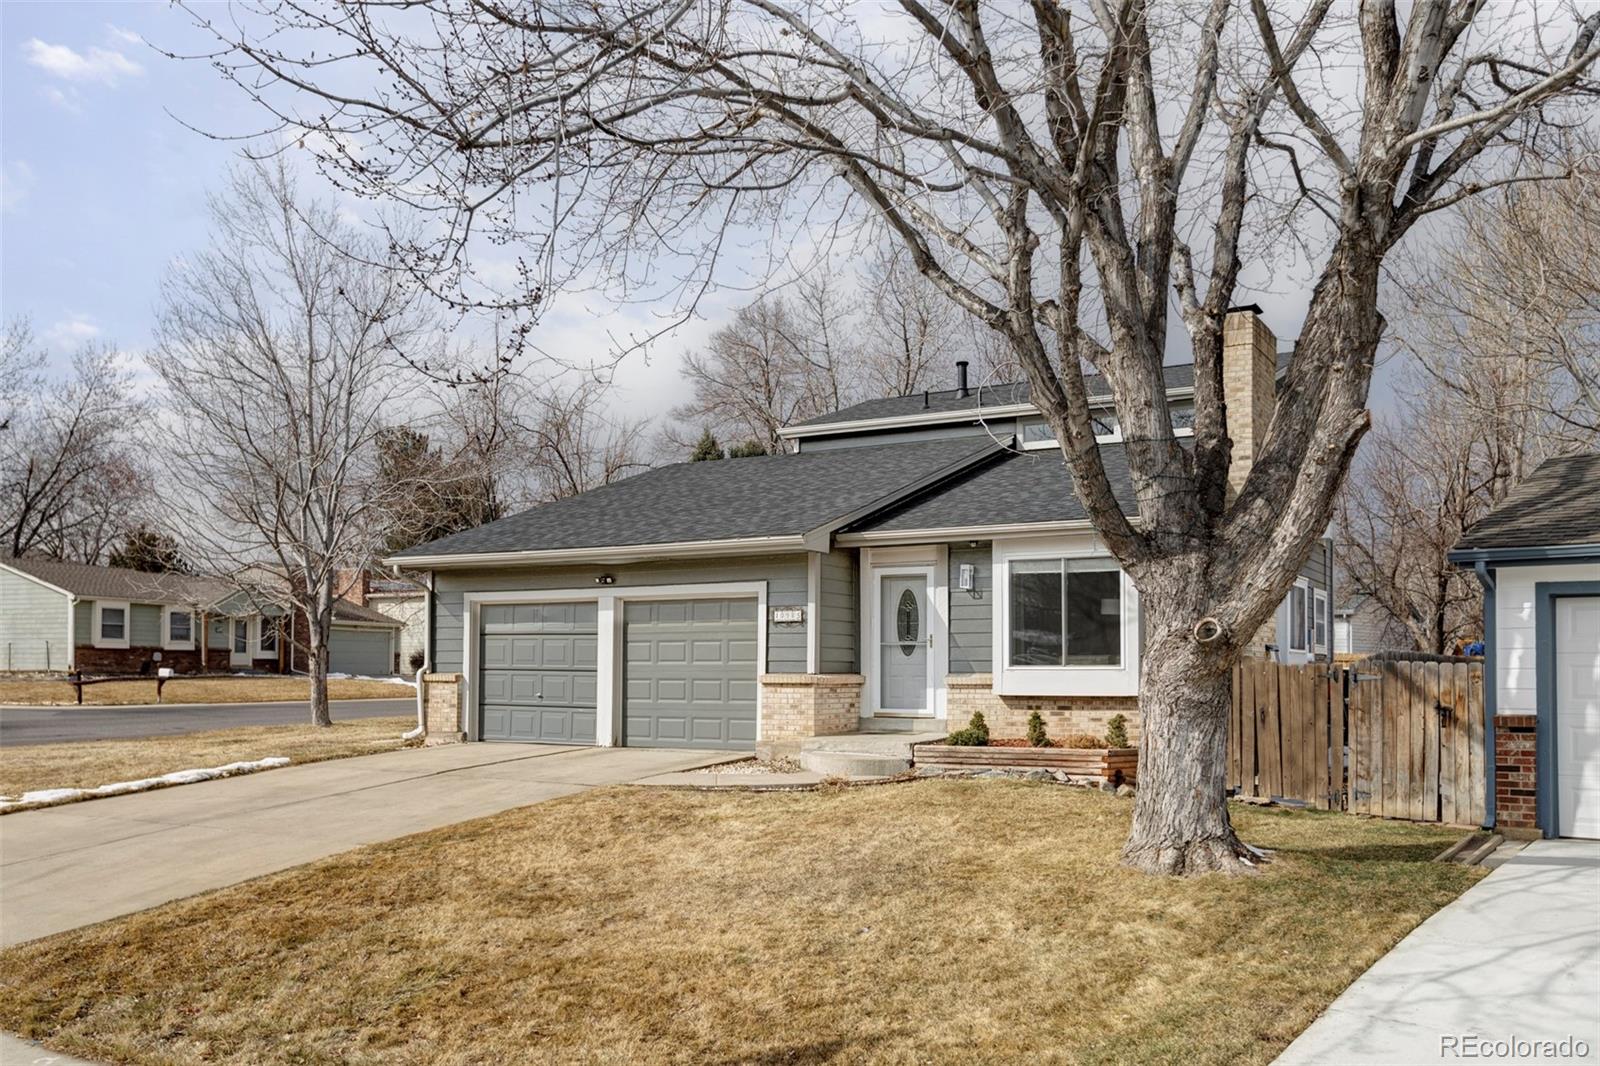
Looking for a home that fits your lifestyle with modern updates, versatile spaces, and a backyard designed for entertaining--all in a prime Littleton location? Welcome to 10985 W Alamo Pl, a move-in-ready home with major upgrades and room to grow.
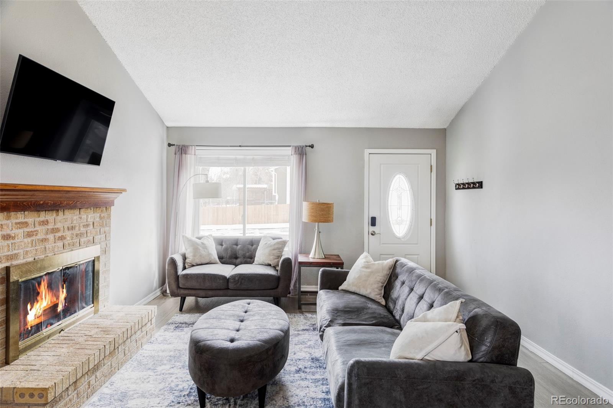
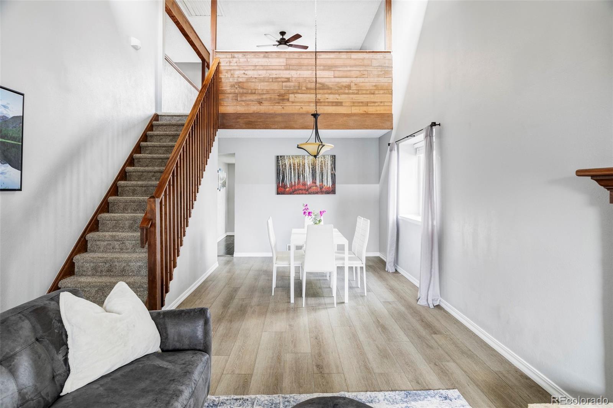
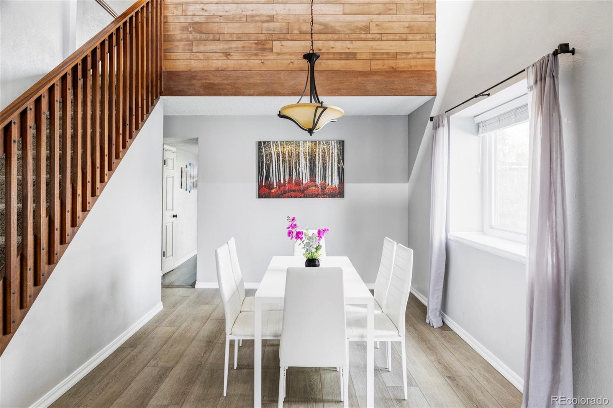
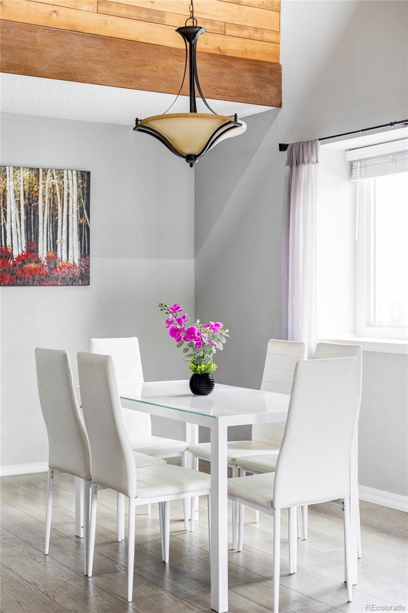
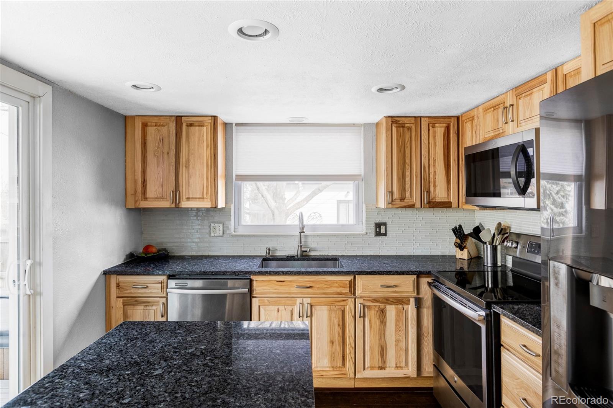
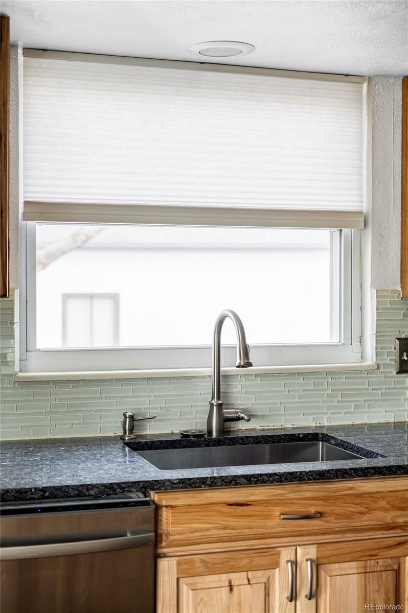
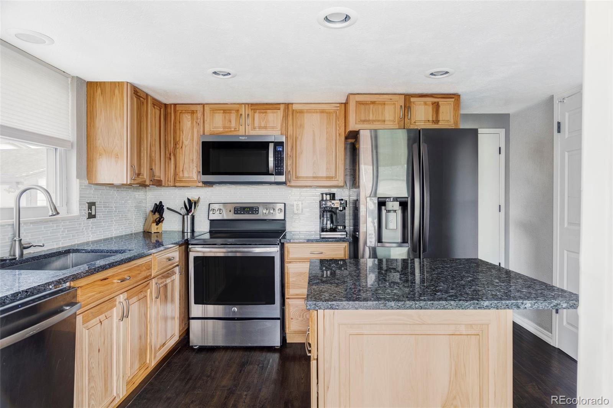
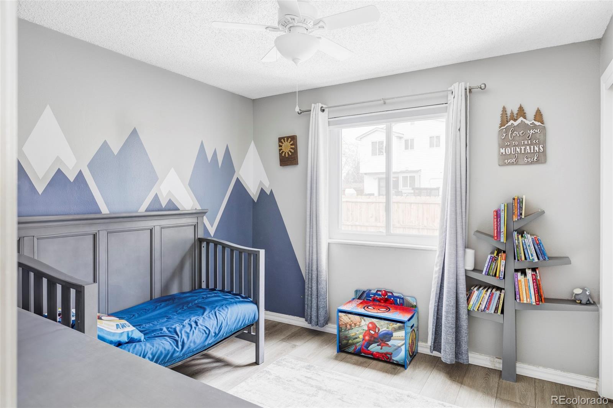
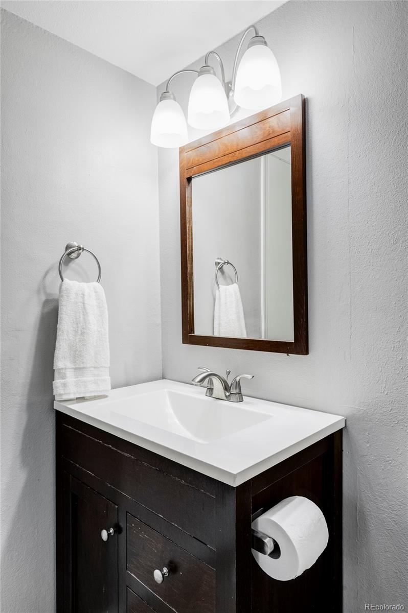
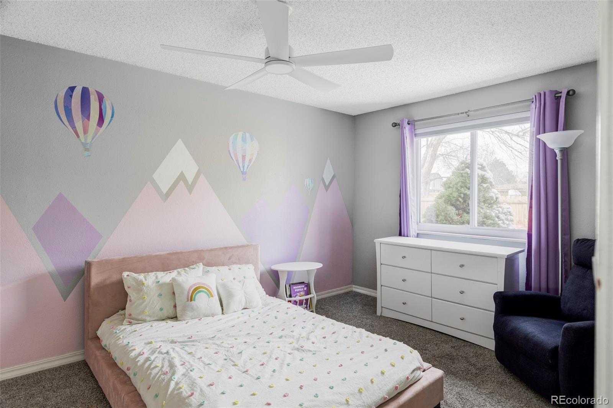
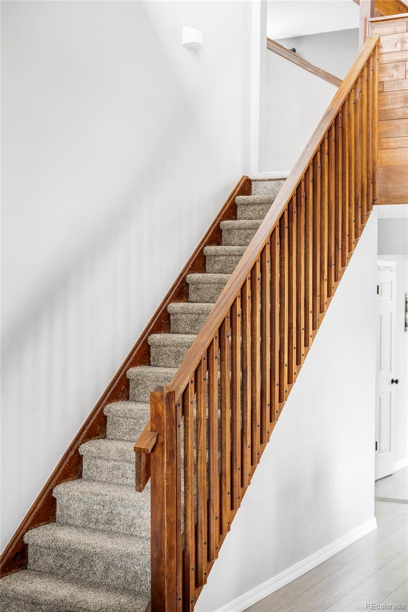
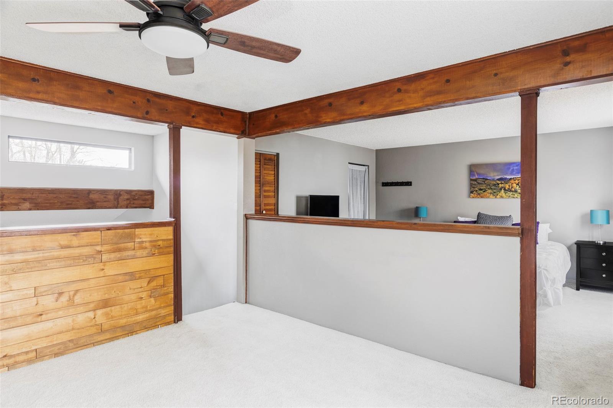
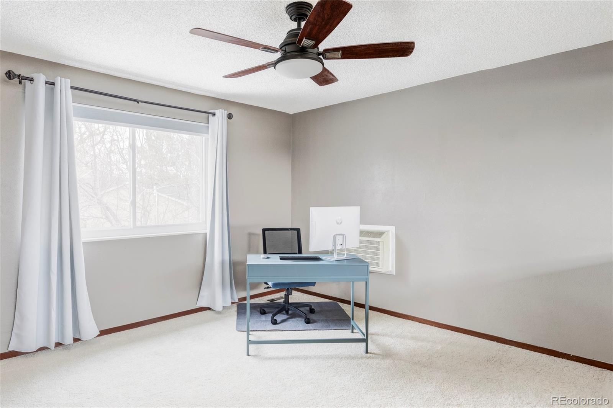
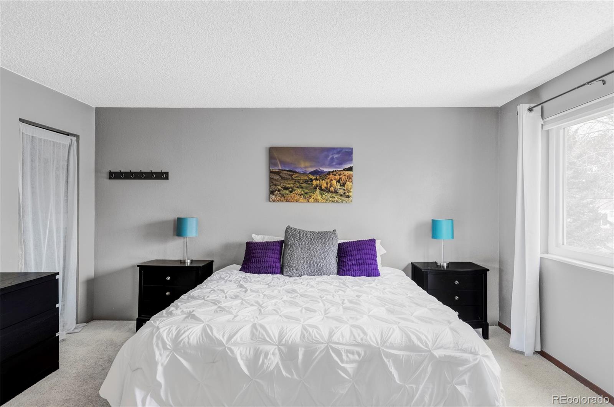
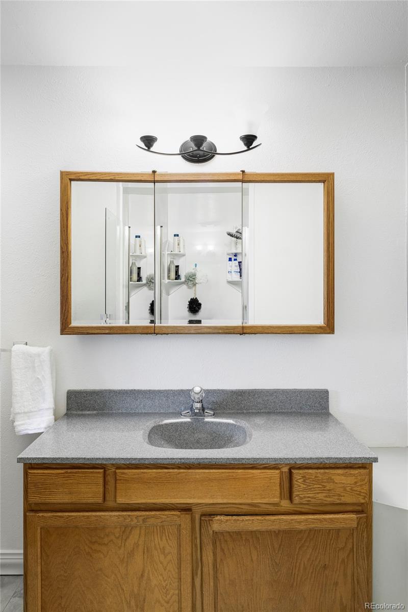
On the main floor, you'll find a beautifully renovated kitchen (2018), durable LVP flooring throughout, two comfortable bedrooms, and a full bathroom all in a layout that feels effortless and functional. Upstairs, the open loft space adds versatility--use it as a bedroom, home office, playroom, or creative retreat. If you need more enclosed bedrooms, plans are already drafted to convert it into two separate rooms, and with a bathroom already in place, this space could easily transform into a stunning primary suite.
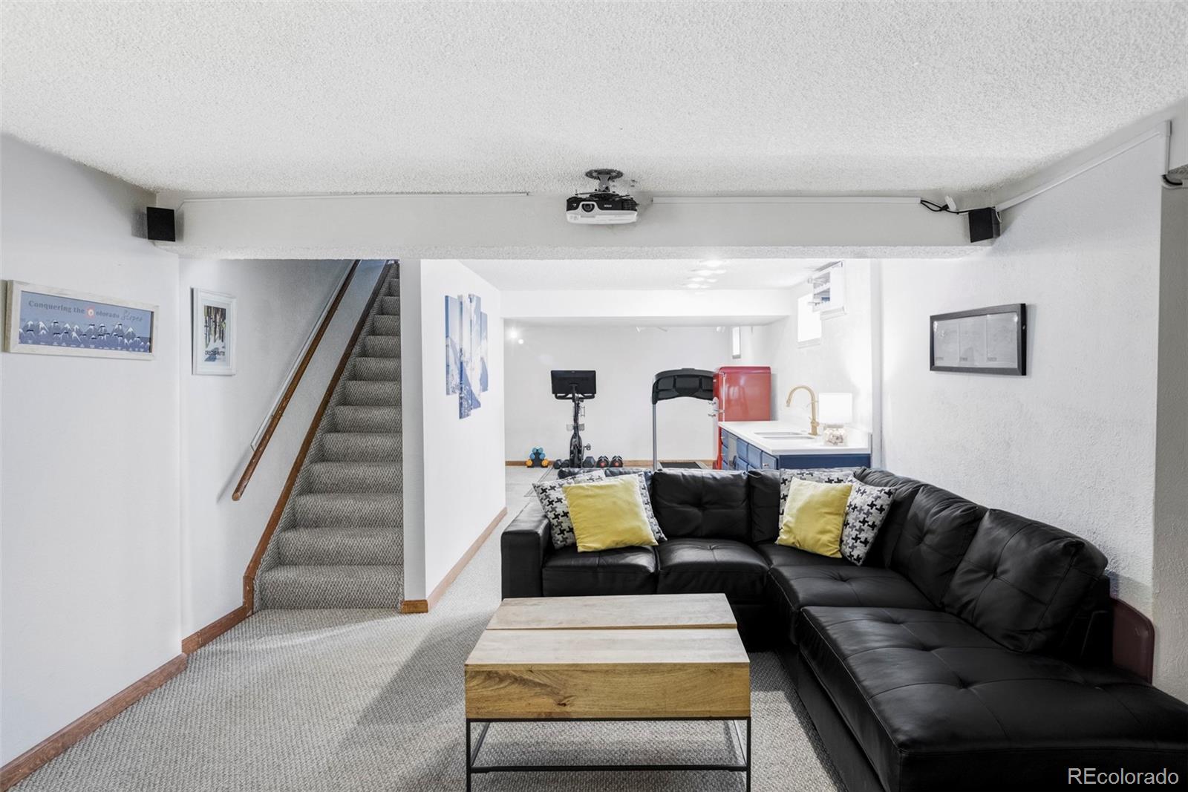
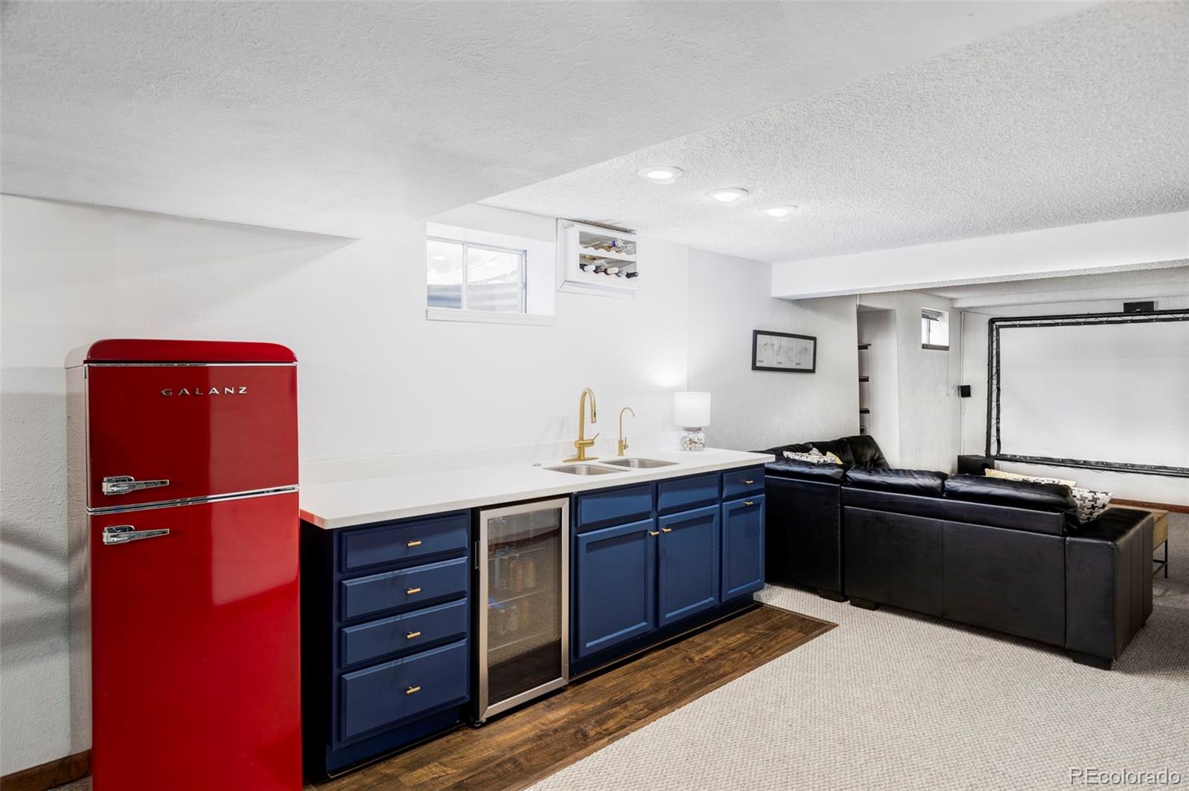
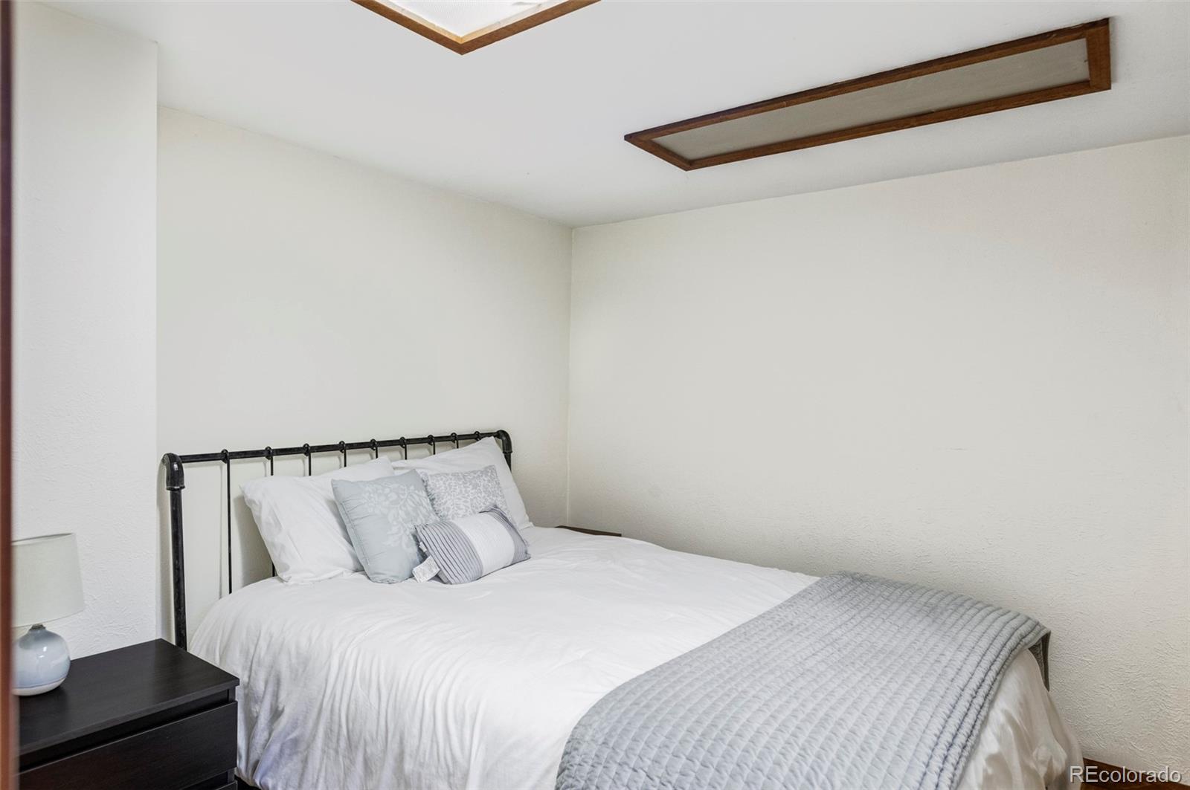
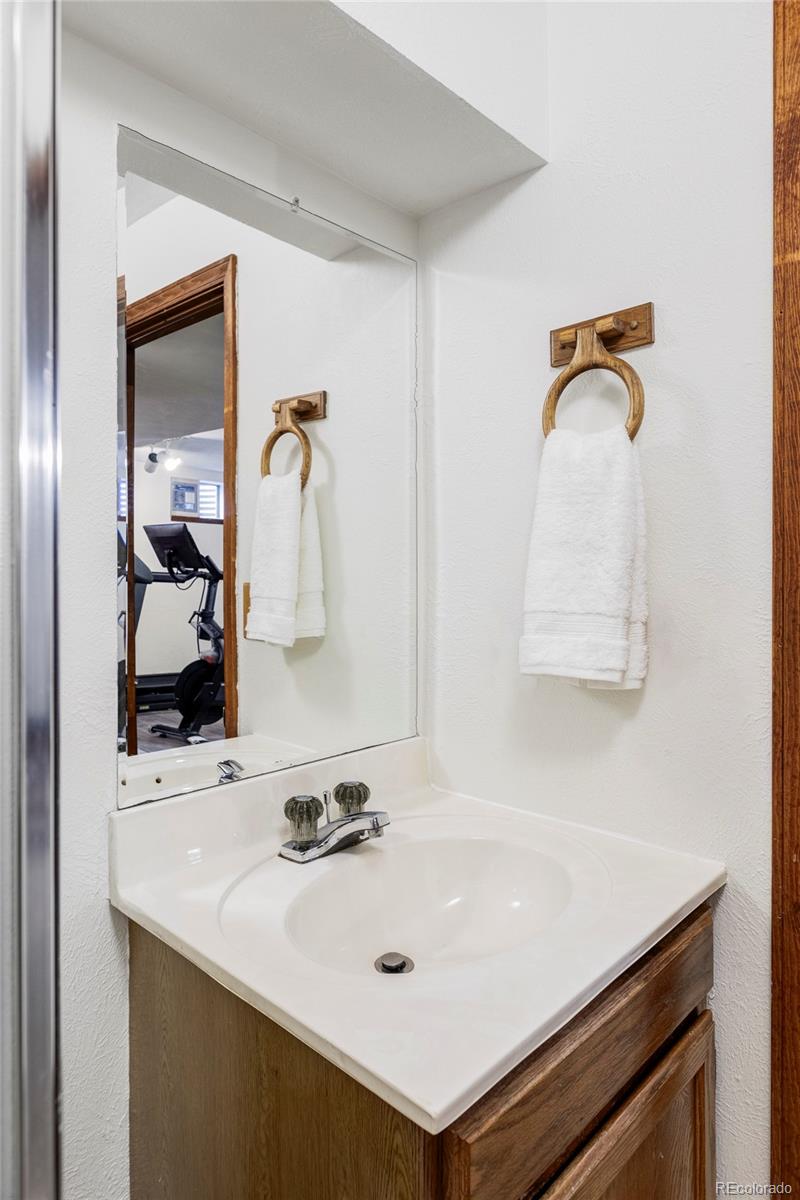
The fully finished basement, updated in 2024, is the ultimate bonus space. Cozy up for movie nights or football Sunday in the media area complete with updated wet bar. Enjoy a dedicated flex space for a home gym, game room or play space. You'll also find an additional bathroom, a non-conforming bedroom, and a large storage area--giving you all the space you need without sacrificing function.
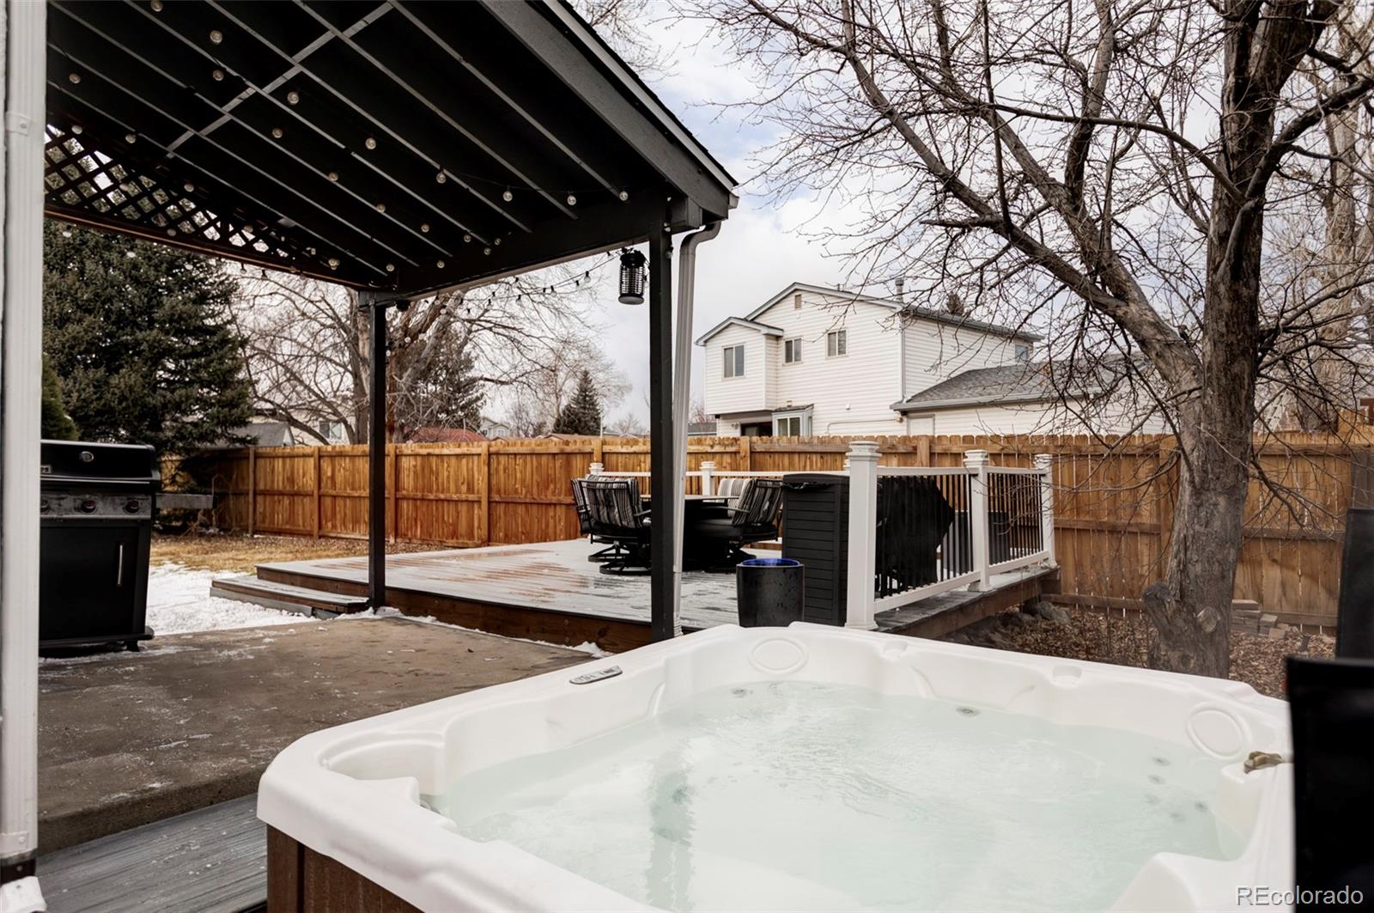
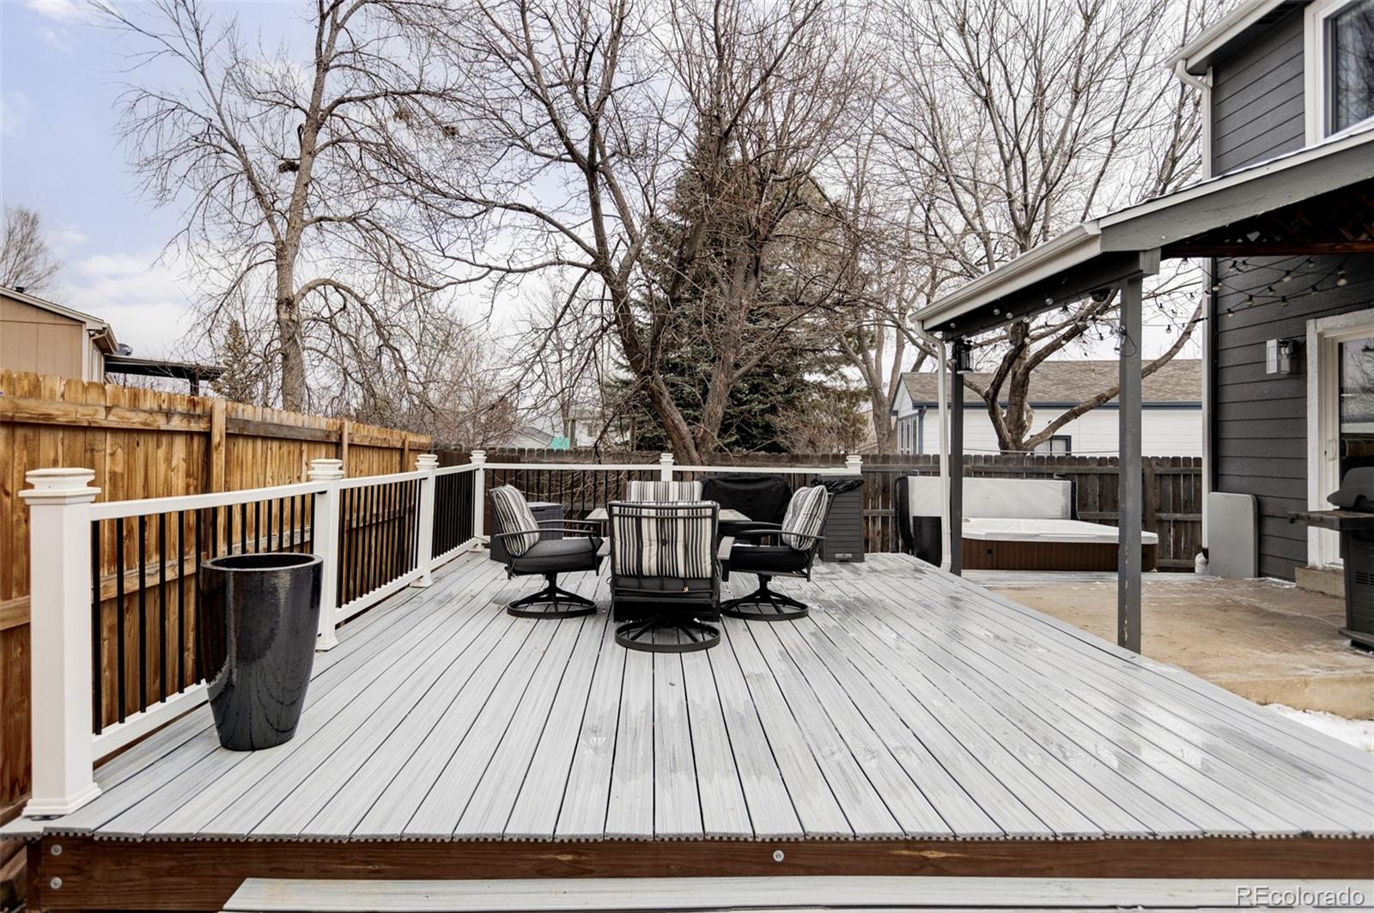
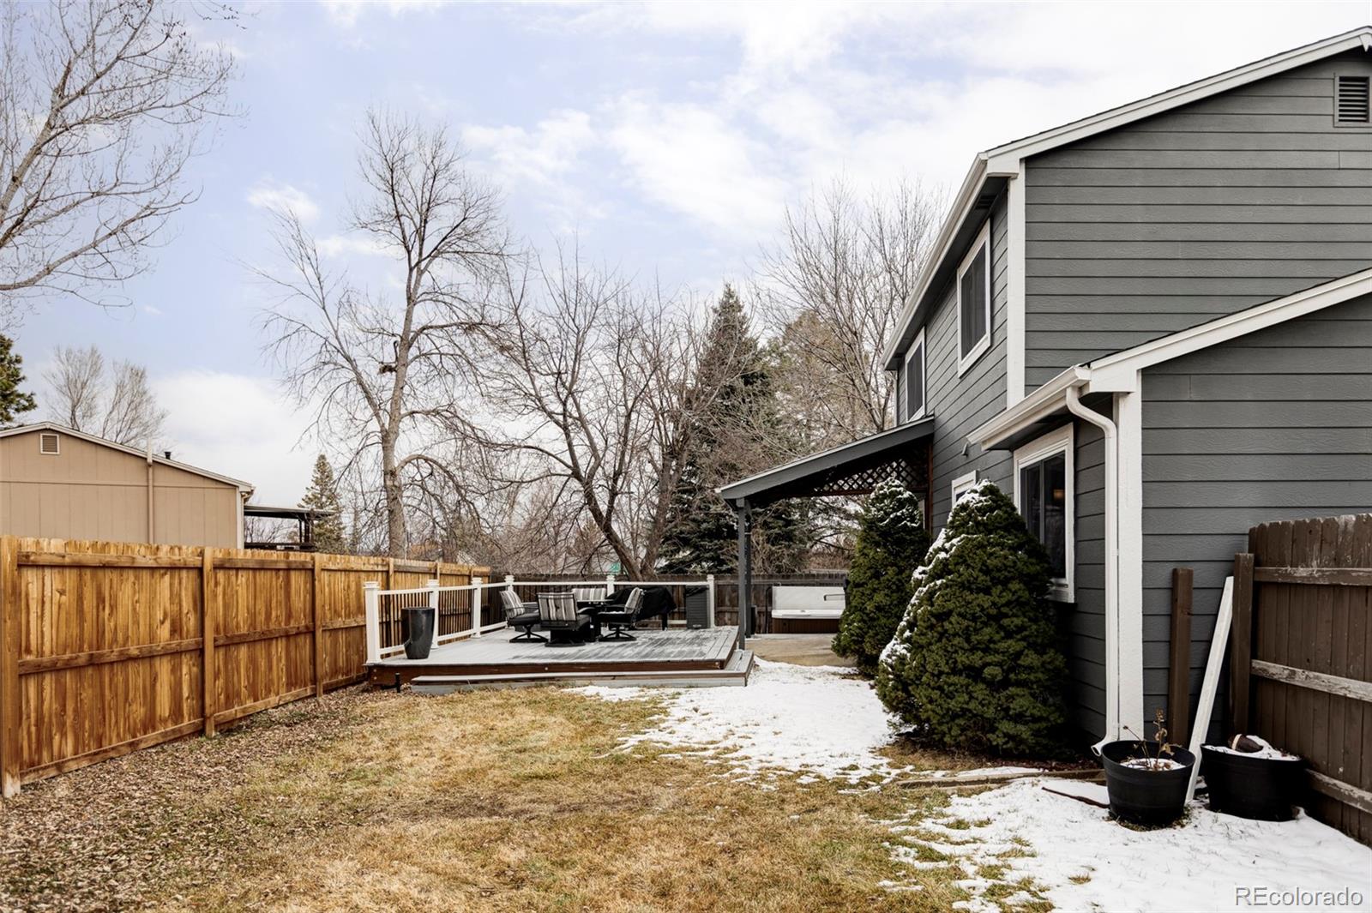
Outside, the brand-new deck (2023) offers the perfect place to entertain, while the hot tub and fully fenced yard with a sprinkler system create a private retreat to relax year-round.
And with key upgrades done in 2024--including a new roof, electric rewiring with a new panel, and a 220V garage outlet with an EV charging station--this home is move-in ready with peace of mind.
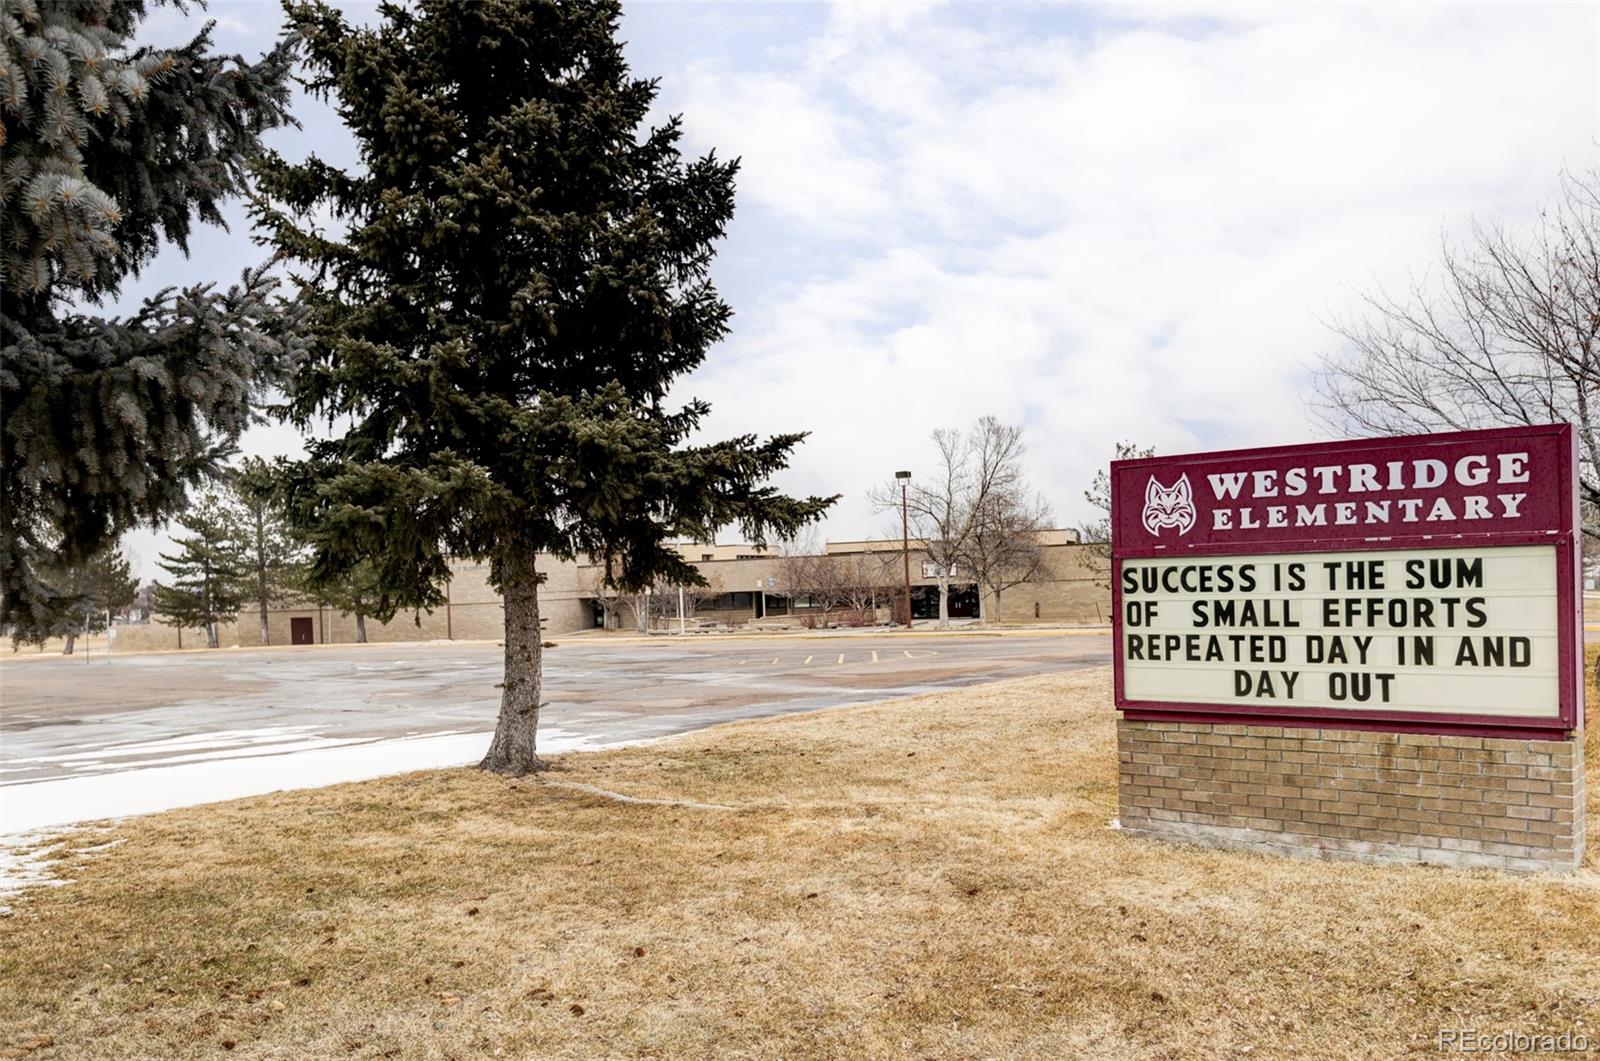
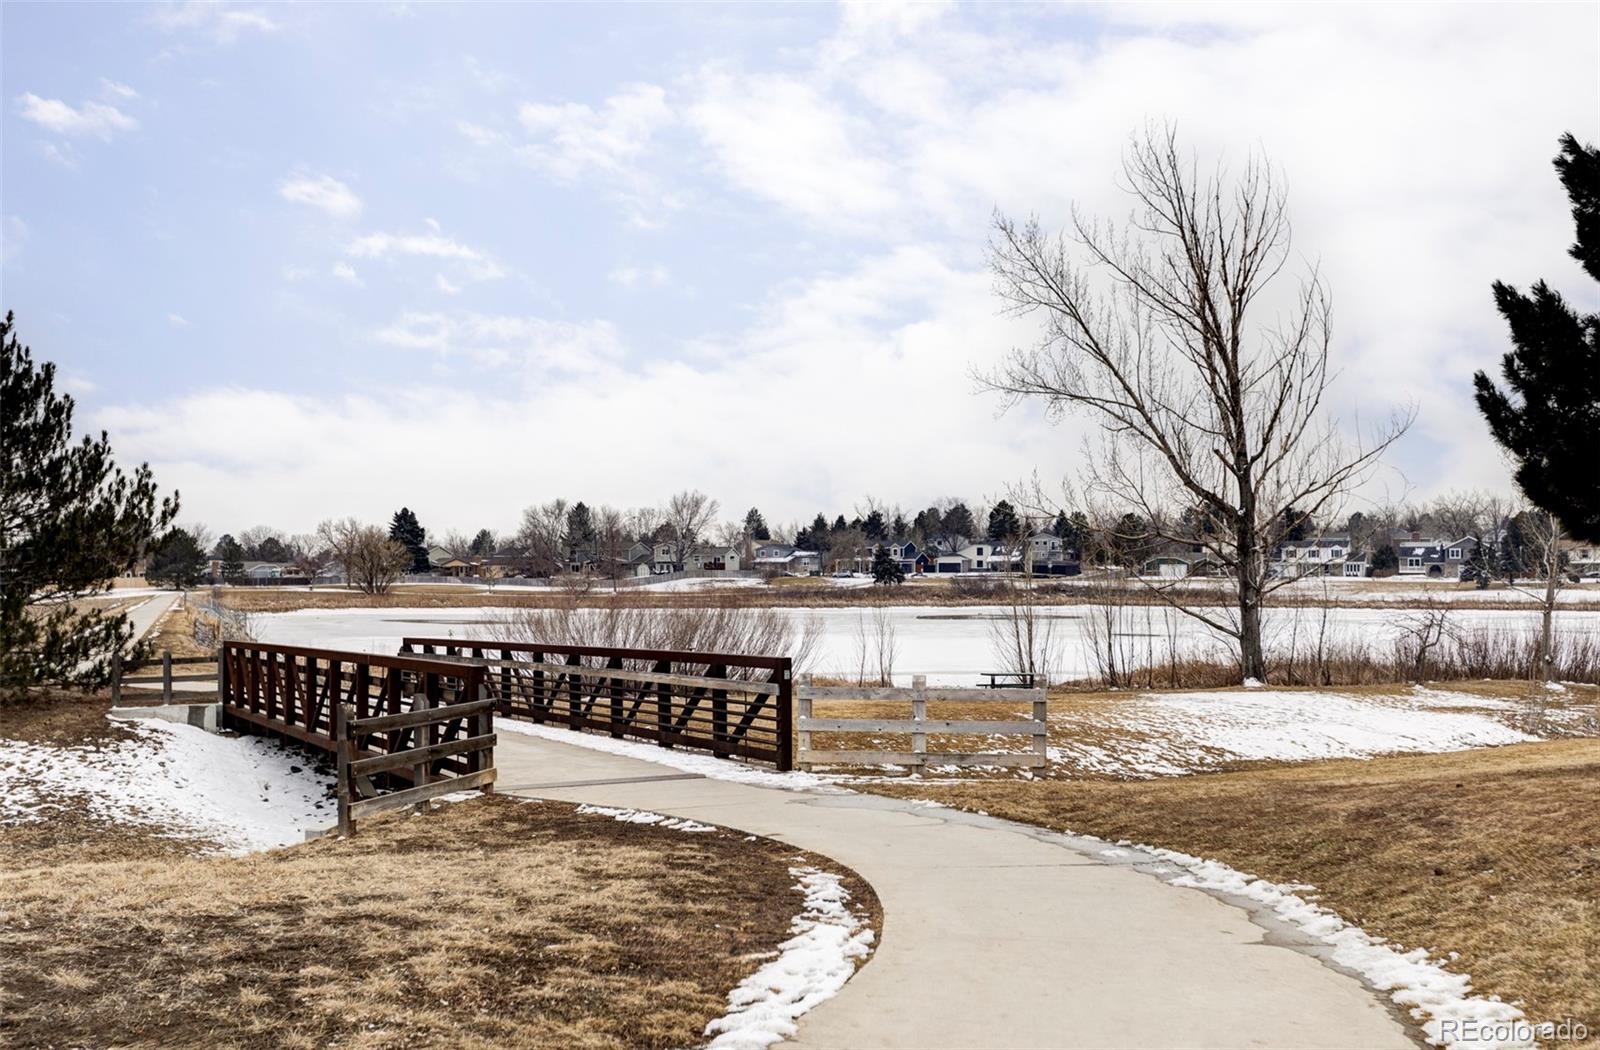
Located just down the block from Westridge Elementary and in the Dakota Ridge High School zone, this home also puts you within walking distance of three parks, making it easy to enjoy playgrounds, trails, and green space. Whether you're looking for a home that's ready for today or one that can adapt to your future needs, this one has it all.
On the main floor, you'll find a beautifully renovated kitchen (2018), durable LVP flooring throughout, two comfortable bedrooms, and a full bathroom all in a layout that feels effortless and functional. Upstairs, the open loft space adds versatility--use it as a bedroom, home office, playroom, or creative retreat. If you need more enclosed bedrooms, plans are already drafted to convert it into two separate rooms, and with a bathroom already in place, this space could easily transform into a stunning primary suite.
The fully finished basement, updated in 2024, is the ultimate bonus space. Cozy up for movie nights or football Sunday in the media area complete with updated wet bar. Enjoy a dedicated flex space for a home gym, game room or play space. You'll also find an additional bathroom, a non-conforming bedroom, and a large storage area--giving you all the space you need without sacrificing function.
Outside, the brand-new deck (2023) offers the perfect place to entertain, while the hot tub and fully fenced yard with a sprinkler system create a private retreat to relax year-round.
And with key upgrades done in 2024--including a new roof, electric rewiring with a new panel, and a 220V garage outlet with an EV charging station--this home is move-in ready with peace of mind.
Located just down the block from Westridge Elementary and in the Dakota Ridge High School zone, this home also puts you within walking distance of three parks, making it easy to enjoy playgrounds, trails, and green space. Whether you're looking for a home that's ready for today or one that can adapt to your future needs, this one has it all.
Overview
Property Type
Residential
Location
10985 W Alamo Place, Littleton, CO 80127
Zoning
P-D
MLS ID
6914148
Listing Last Updated
Property Features & Amenities
Interior
Total Bedrooms
3
Full Bathrooms
1
Three-Quarter Bathrooms
2
Flooring
Carpet, Tile, Vinyl
Appliances
Dishwasher, Disposal, Dryer, Gas Water Heater, Oven, Range, Refrigerator, Wine Cooler
Other Interior Features
Ceiling Fan(s), Radon Mitigation System, Smoke Free, Vaulted Ceiling(s), Walk-In Closet(s), Wet Bar
Exterior
Stories
2
Garage Spaces
2.0
Water Source
Public
Roof
Shingle
Lot Features
Corner Lot, Irrigated, Landscaped, Level, Sprinklers In Front, Sprinklers In Rear
Parking
220 Volts, Concrete, Electric Vehicle Charging Station(s), Lighted
Heat Type
Forced Air
Air Conditioning
Air Conditioning-Room, Other
Sewer
Public Sewer
Substructure
Concrete Perimeter
Other Exterior Features
Private Yard, Rain Gutters, Spa/Hot Tub
Details
Total Area
2,594 Sq.Ft.
Financial
Price
$631,000
Real Estate Tax
$3,266/yr
Exclusive Listing Agents