


Property Description
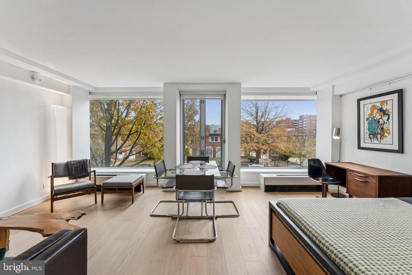
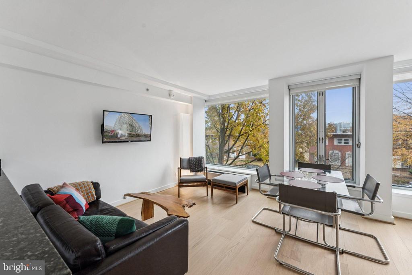
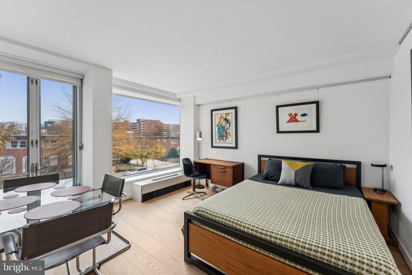
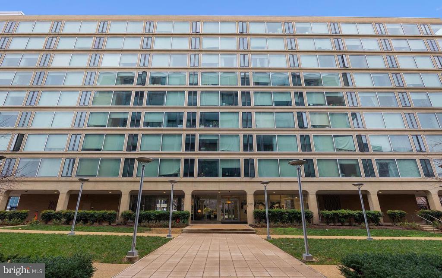
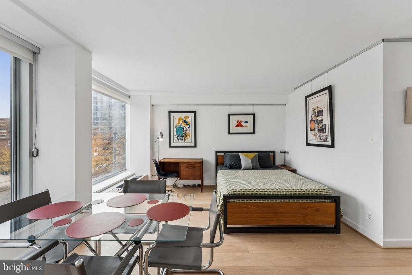
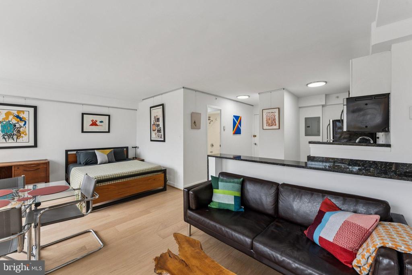
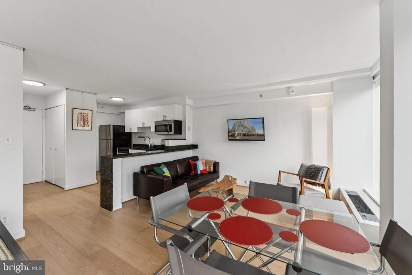
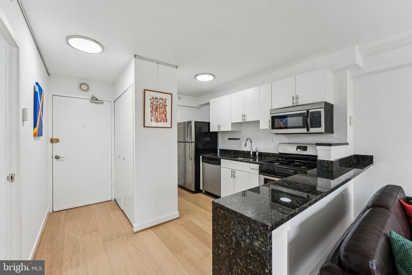
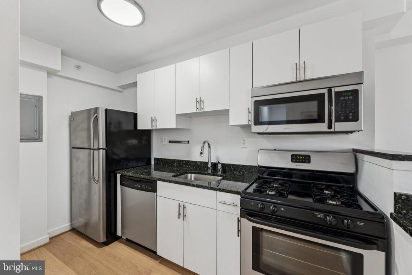
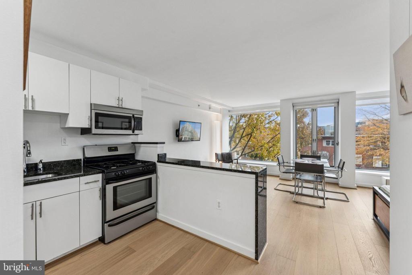
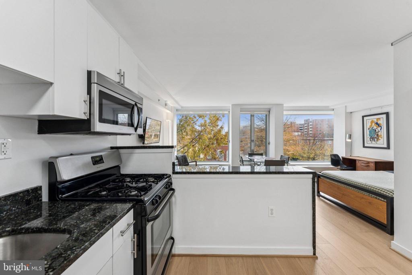
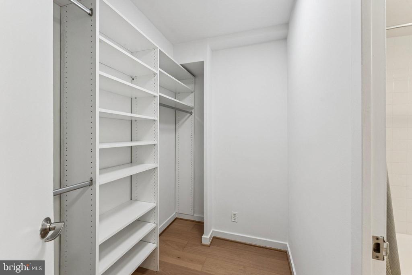
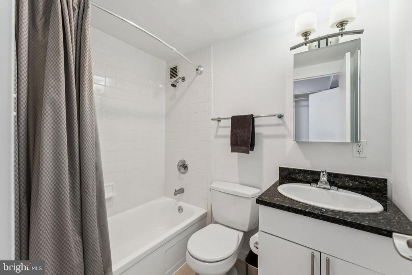
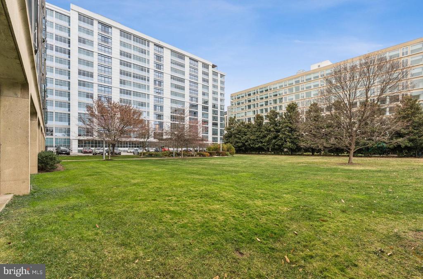
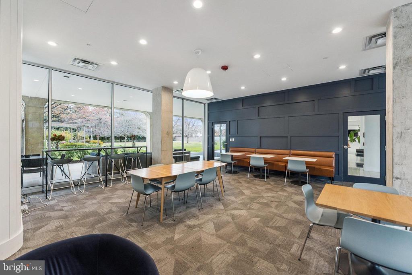
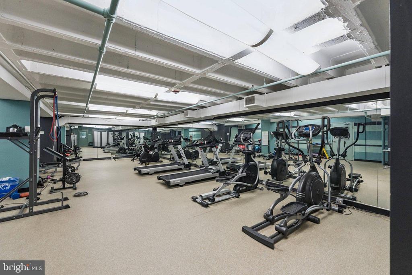
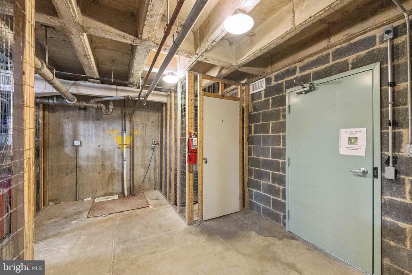
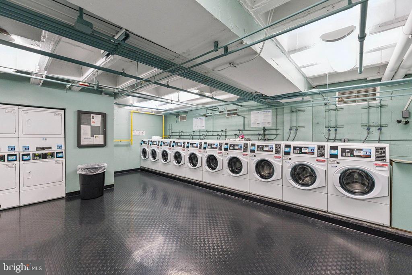
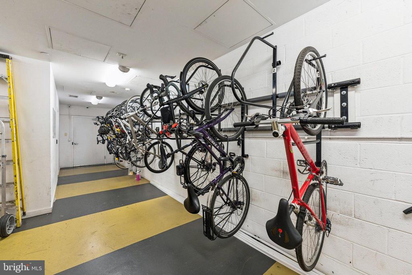
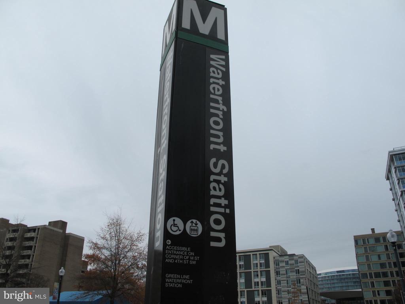
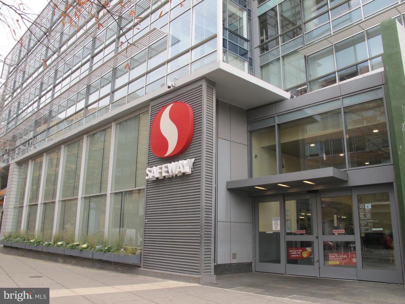
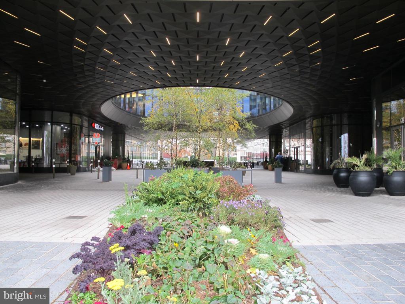
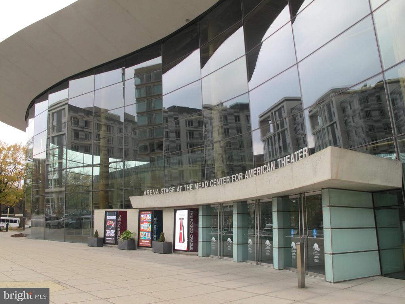
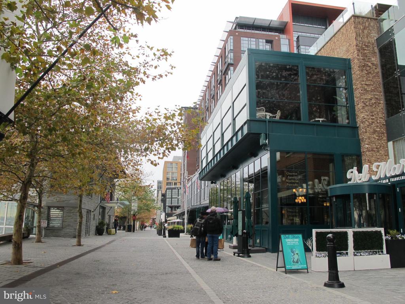
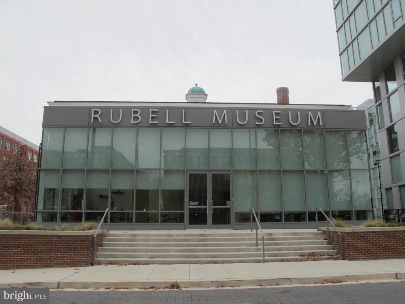
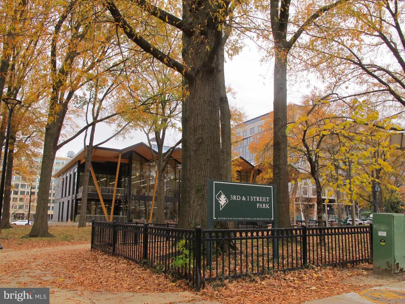
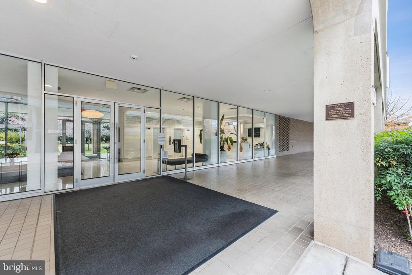
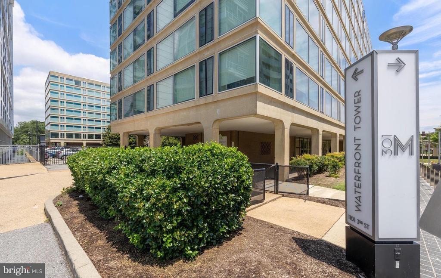
Welcome to Waterfront Tower, a modernist icon designed by I.M. Pei, completed in 1961 and recognized on the National Register of Historic Places. This bright, east-facing studio sits on the second floor, just above the treetops, filling the space with soft natural light which is ideal for effortless everyday living or a refined pied-a-terre. The residence features brand new 7.5" white oak floors and a smart, open layout that easily accommodates living, dining, work-from-home, and a comfortable sleeping area. Storage is seamless and abundant, with a walk through closet, double door entry closet, and a well designed kitchen with stainless steel appliances, granite countertops, and generous cabinetry. A secure 7' x 4' private storage unit conveys with the home. Living at Waterfront Tower means enjoying ample amenities that elevate daily life, including a staffed front desk, fitness center, resident lounge and party room, private 1 acre lawn with grills, bike storage, and expansive community laundry room. With a Walk Score of 89, the location offers unmatched ease and connectivity. Directly across from Waterfront Metro, and steps to The Wharf, you're surrounded by culture, dining, and green space--Arena Stage, The Anthem, acclaimed dining at Del Mar and Philippe Chow, and outdoor escapes like SW Duck Pond and Waterfront Park. Daily essentials are effortless with Safeway across the street and the Saturday farmers market at the Wharf, as well as Whole Foods just a few blocks away at 1st + H St SE. Plus, Nationals Park and Audi Field are an easy 8-minute walk. A turnkey, low maintenance lifestyle in one of DC's most dynamic waterfront neighborhoods--perfect as a full time residence or an elegant city retreat. Reach out to agent for rental parking availability.
Overview
Property Type
Residential
Location
1101 3RD STREET SW Unit: 114, WASHINGTON, DC 20024
Zoning
RA-4
MLS ID
DCDC2261944
Listing Last Updated
Property Features & Amenities
Interior
Total Bedrooms
0
Full Bathrooms
1
Flooring
Wood, Ceramic Tile
Appliances
Stainless Steel Appliances, Oven/Range - Gas, Microwave, Dishwasher, Disposal, Refrigerator
Other Interior Features
Efficiency, Elevator, Floor Plan - Open, Walk-in Closet(s), Wood Floors
Exterior
Stories
9
Water Source
Public
Utilities
Electric Available
Pool
No Pool
Parking
On Street
Heat Type
Convector
Air Conditioning
Convector
Sewer
Public Sewer
Disability Features
Elevator
Amenities
Elevator, Exercise Room, Extra Storage, Fitness Center, Meeting Room
Security Features
Desk in Lobby
Other Exterior Features
BBQ Grill, Play Area, Secure Storage
Details
Total Area
469 Sq.Ft.
Architecture Styles
Contemporary
Financial
Price
$185,000
Real Estate Tax
$1,340/yr
Exclusive Listing Agents