Property Description
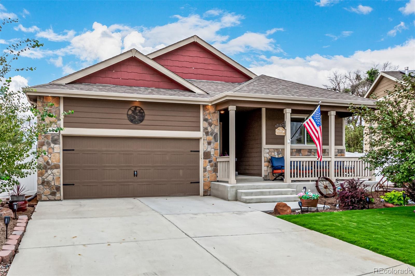
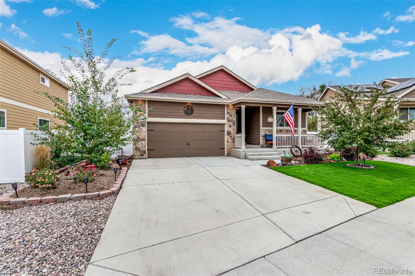
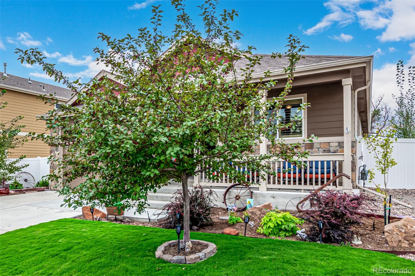
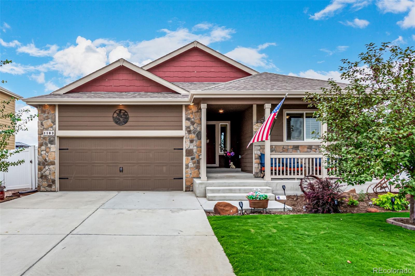
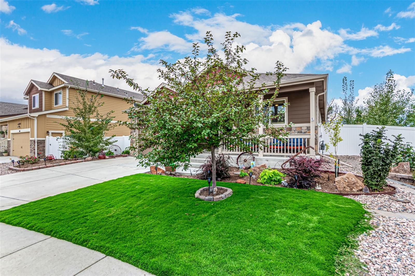
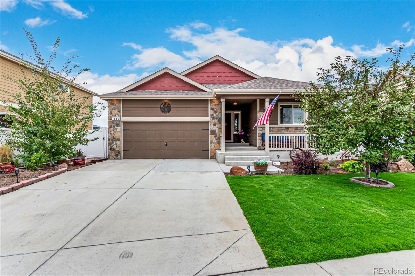
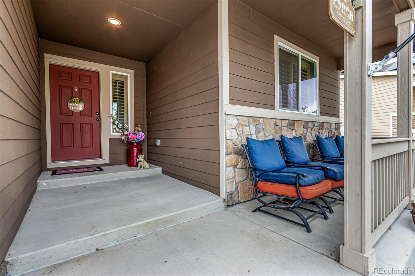
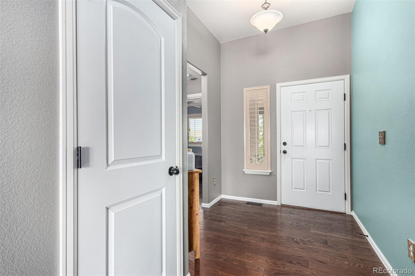
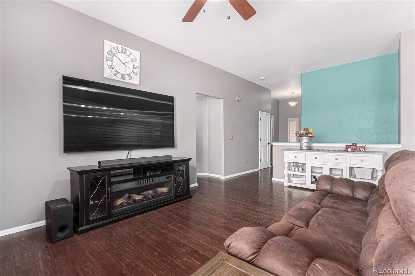
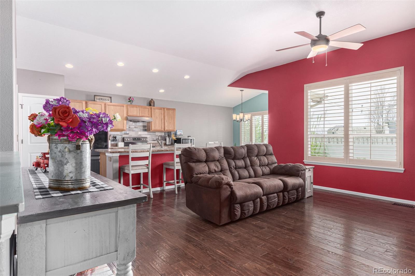
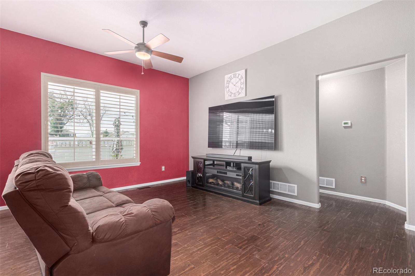
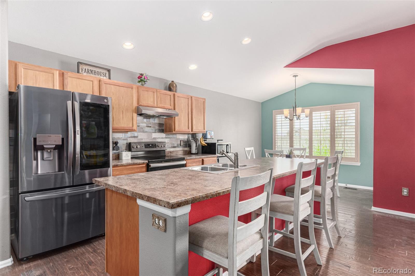
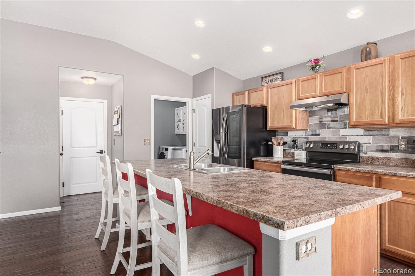
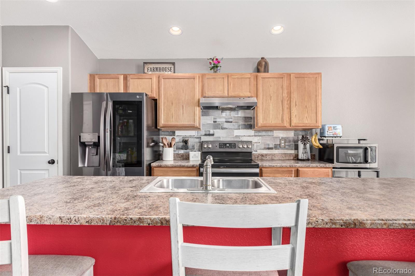
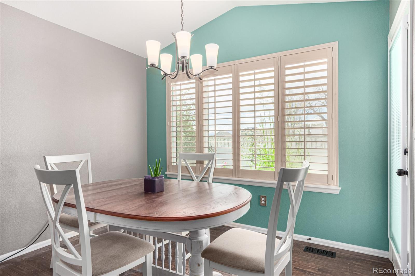
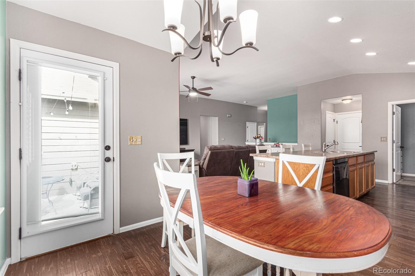
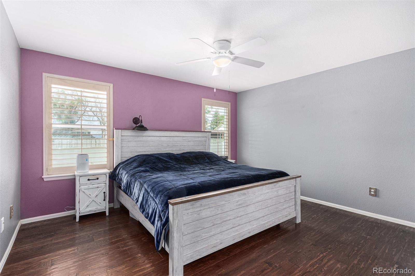
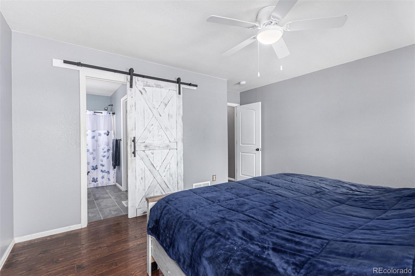
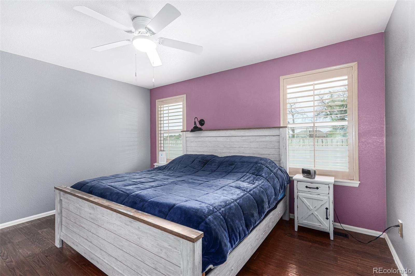
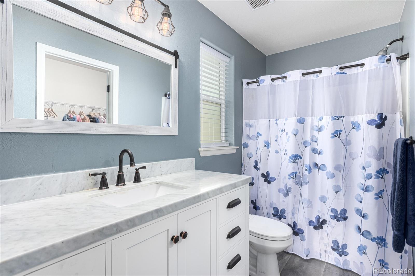
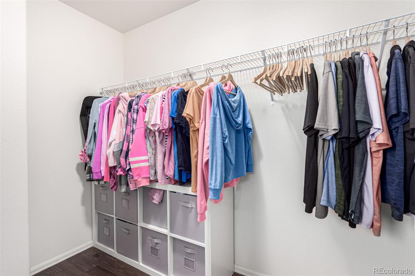
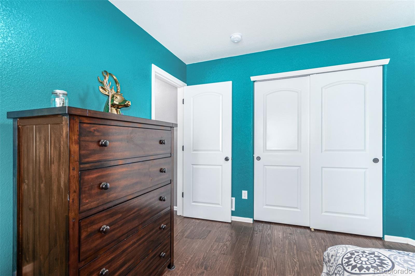
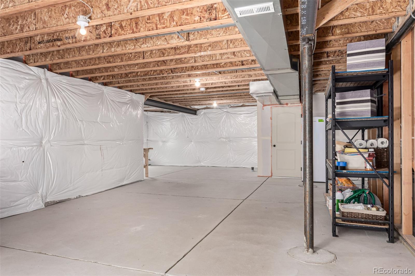
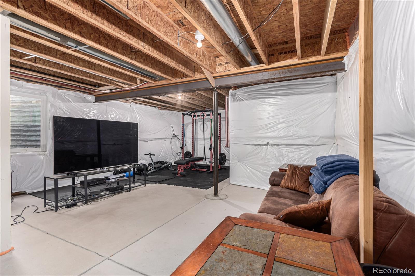
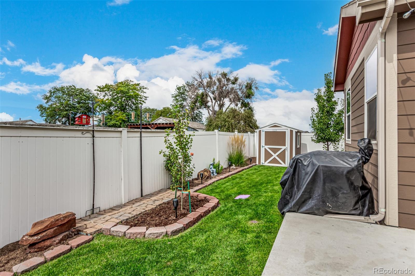
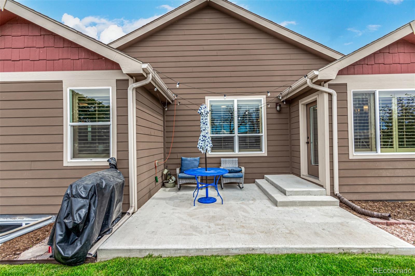
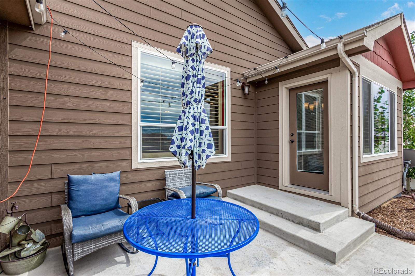
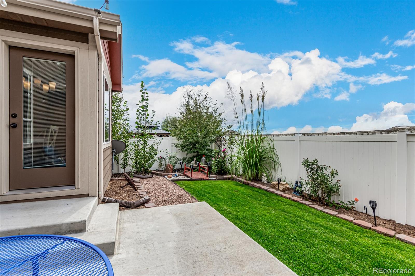
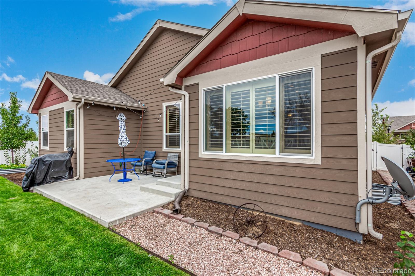
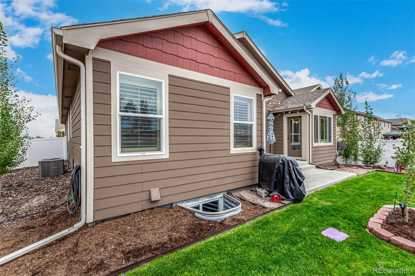
Welcome to this captivating 3-bedroom gem nestled in the vibrant Hunters Crossing community. The lush greenery of the landscaped front yard (Tahoma 31 grass) instantly captures attention, complemented by striking stone accents on the facade and an inviting front porch that sets a welcoming tone. Step inside to discover the heart of this home, a spacious great room that boasts vaulted ceilings, wood flooring, and expansive plantation shutters. The kitchen is a chef's delight, equipped with high-quality stainless steel appliances, built-in cabinets offering plentiful storage, a convenient pantry, tile backsplash, expansive counters, and recessed lighting, making meal preparation a breeze. At the center, a large island features a breakfast bar, perfect for casual dining or morning coffee. Retreat to the main suite, where tranquility meets modern convenience. A stylish barn door reveals an ensuite equipped with a walk-in closet, providing ample space for wardrobe storage and organization. Spacious, unfinished basement presents a canvas for your imagination; transform it into a cozy family room, a state-of-the-art media center, or whatever suits your lifestyle needs. This home has an APRILAIR Fresh Air system which addresses all aspects of your indoor air quality in one so you and your family can breathe healthy air and reap the benefits of added virus protection, improved health, increased productivity, and better sleep. Outside, the serene backyard is your private escape from the hustle and bustle of daily life. It's the perfect spot to unwind after a busy day, offering peace and quiet amidst the beauty of its natural surroundings with no other home directly behind you. Situated in a friendly neighborhood close to parks and local amenities. Don't miss the opportunity to make this gem your own!
Overview
Property Type
Residential
Location
1103 Tur Street, Severance, CO 80550
Zoning
RES
MLS ID
9385148
Listing Last Updated
Property Features & Amenities
Interior
Total Bedrooms
3
Full Bathrooms
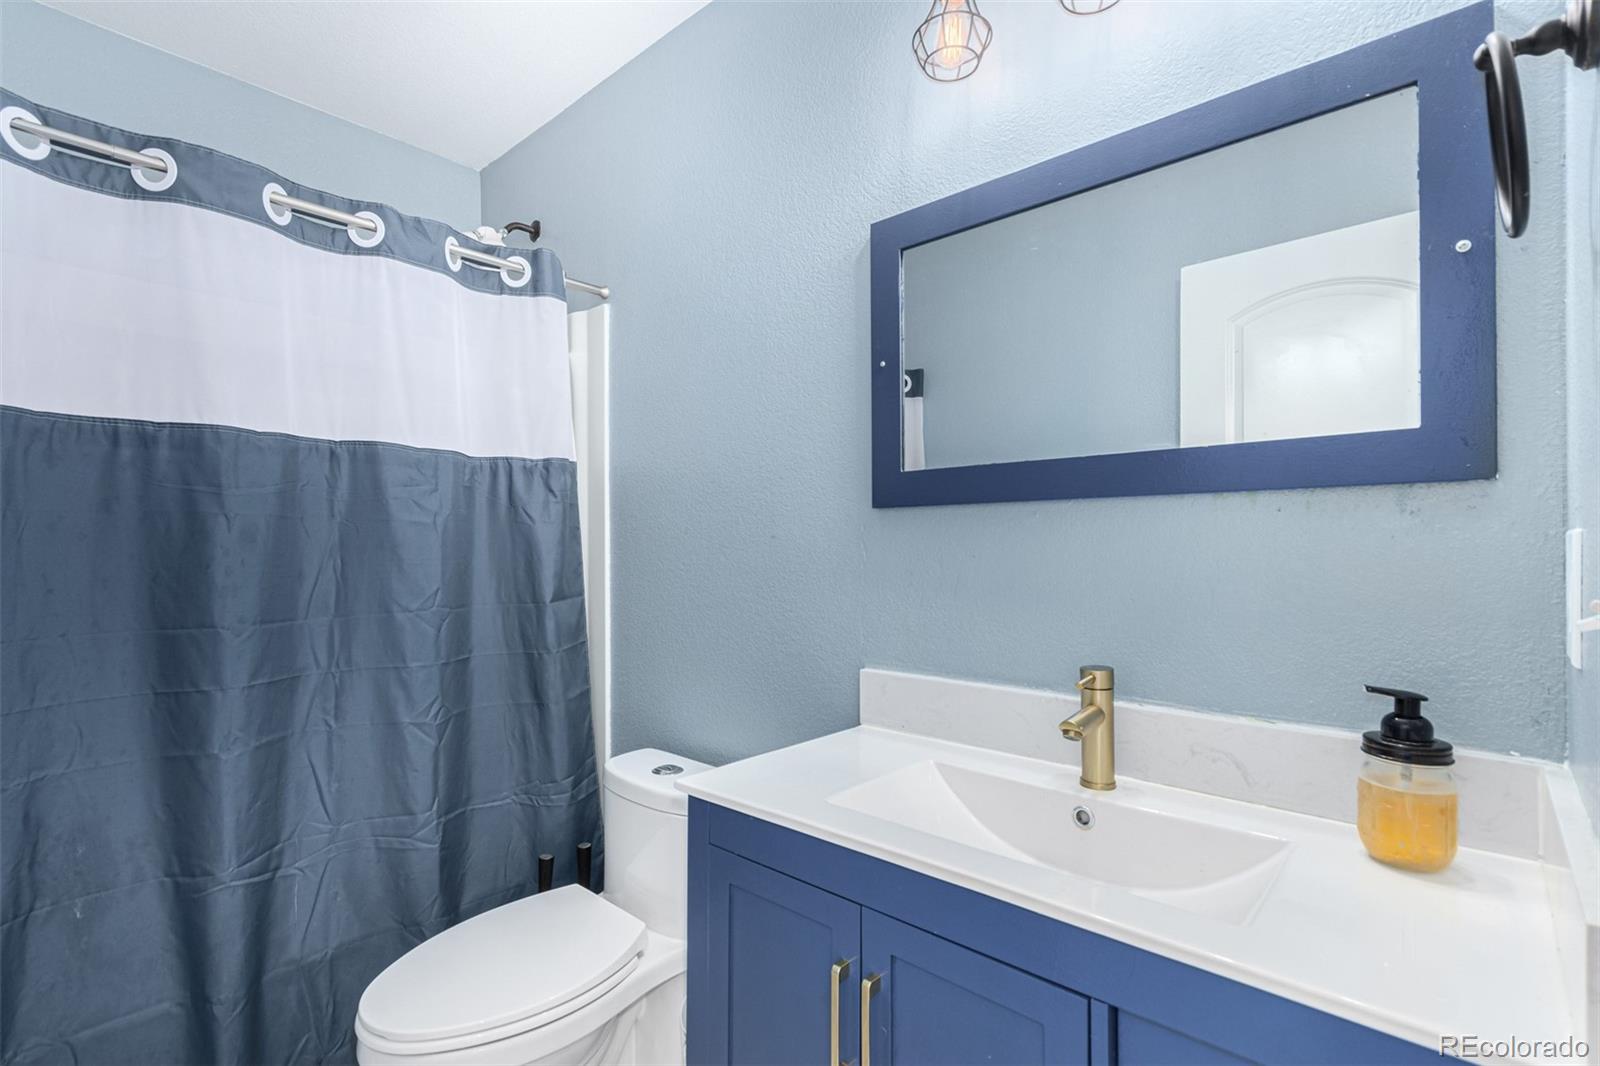
2
Flooring
Tile, Wood
Appliances
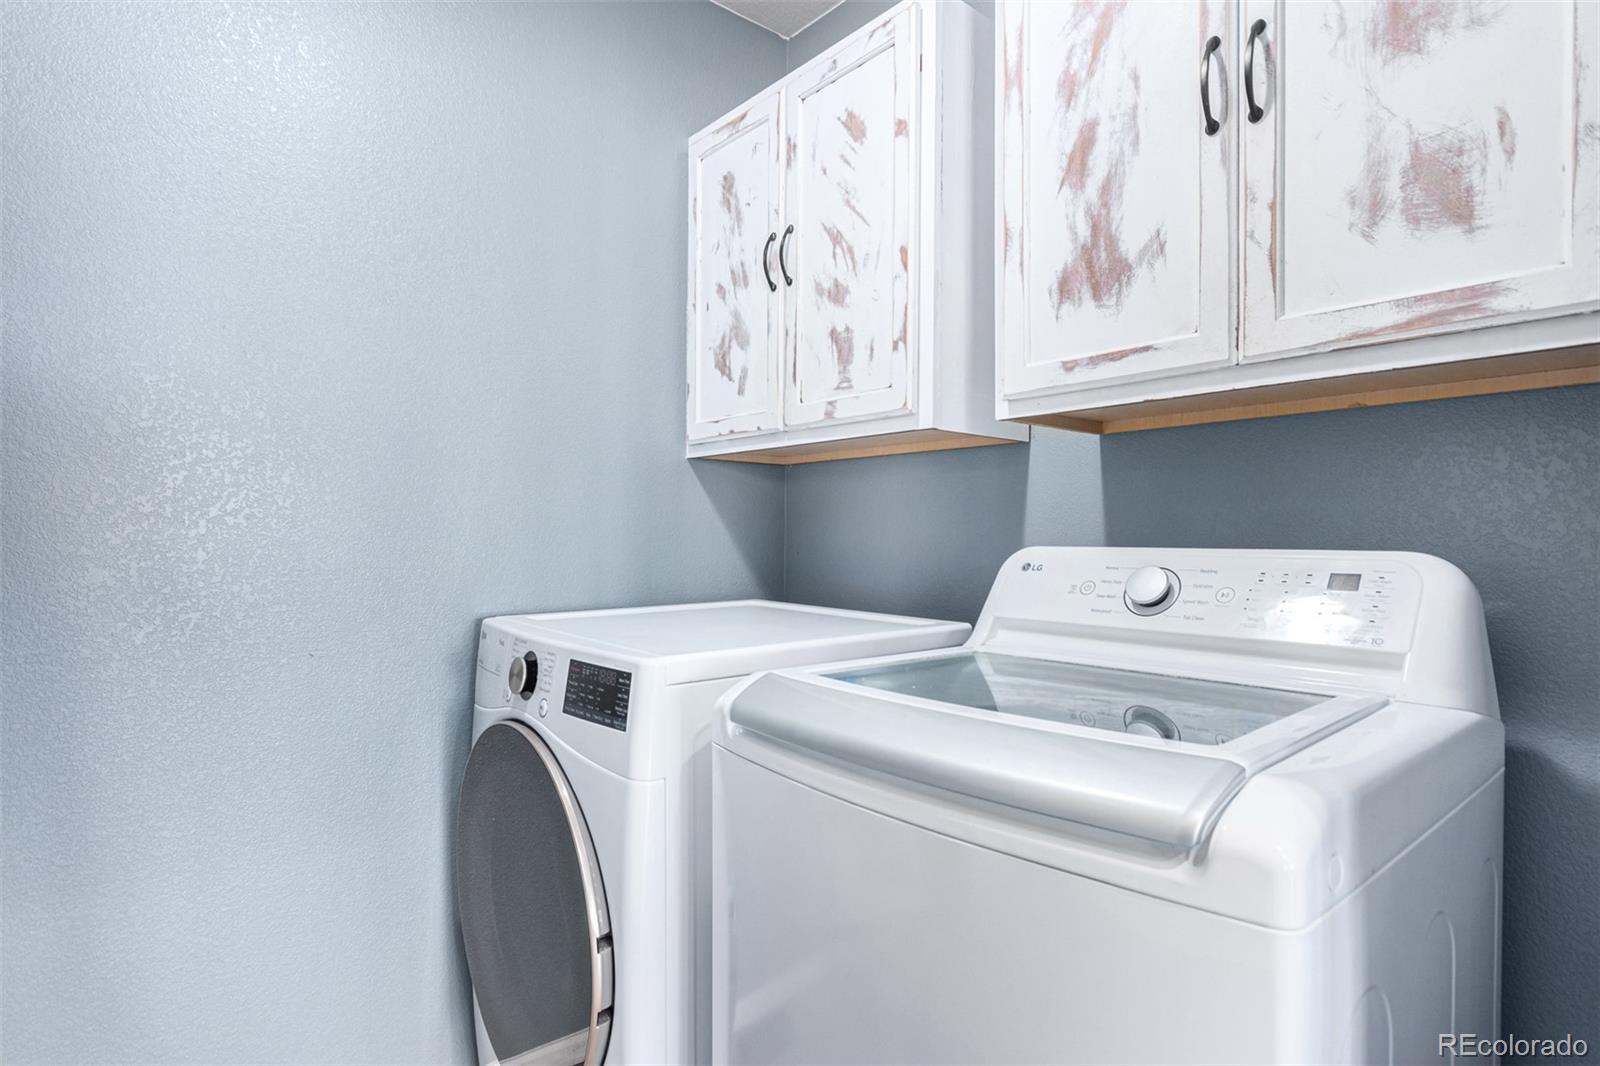
Dishwasher, Disposal, Dryer, Range, Range Hood, Refrigerator, Sump Pump, Washer
Other Interior Features
Breakfast Nook, Built-in Features, Ceiling Fan(s), Eat-in Kitchen, Entrance Foyer, Five Piece Bath, High Ceilings, High Speed Internet, Kitchen Island, Laminate Counters, Marble Counters, No Stairs, Open Floorplan, Pantry, Primary Suite, Smoke Free, Vaulted Ceiling(s), Walk-In Closet(s)
Exterior
Stories
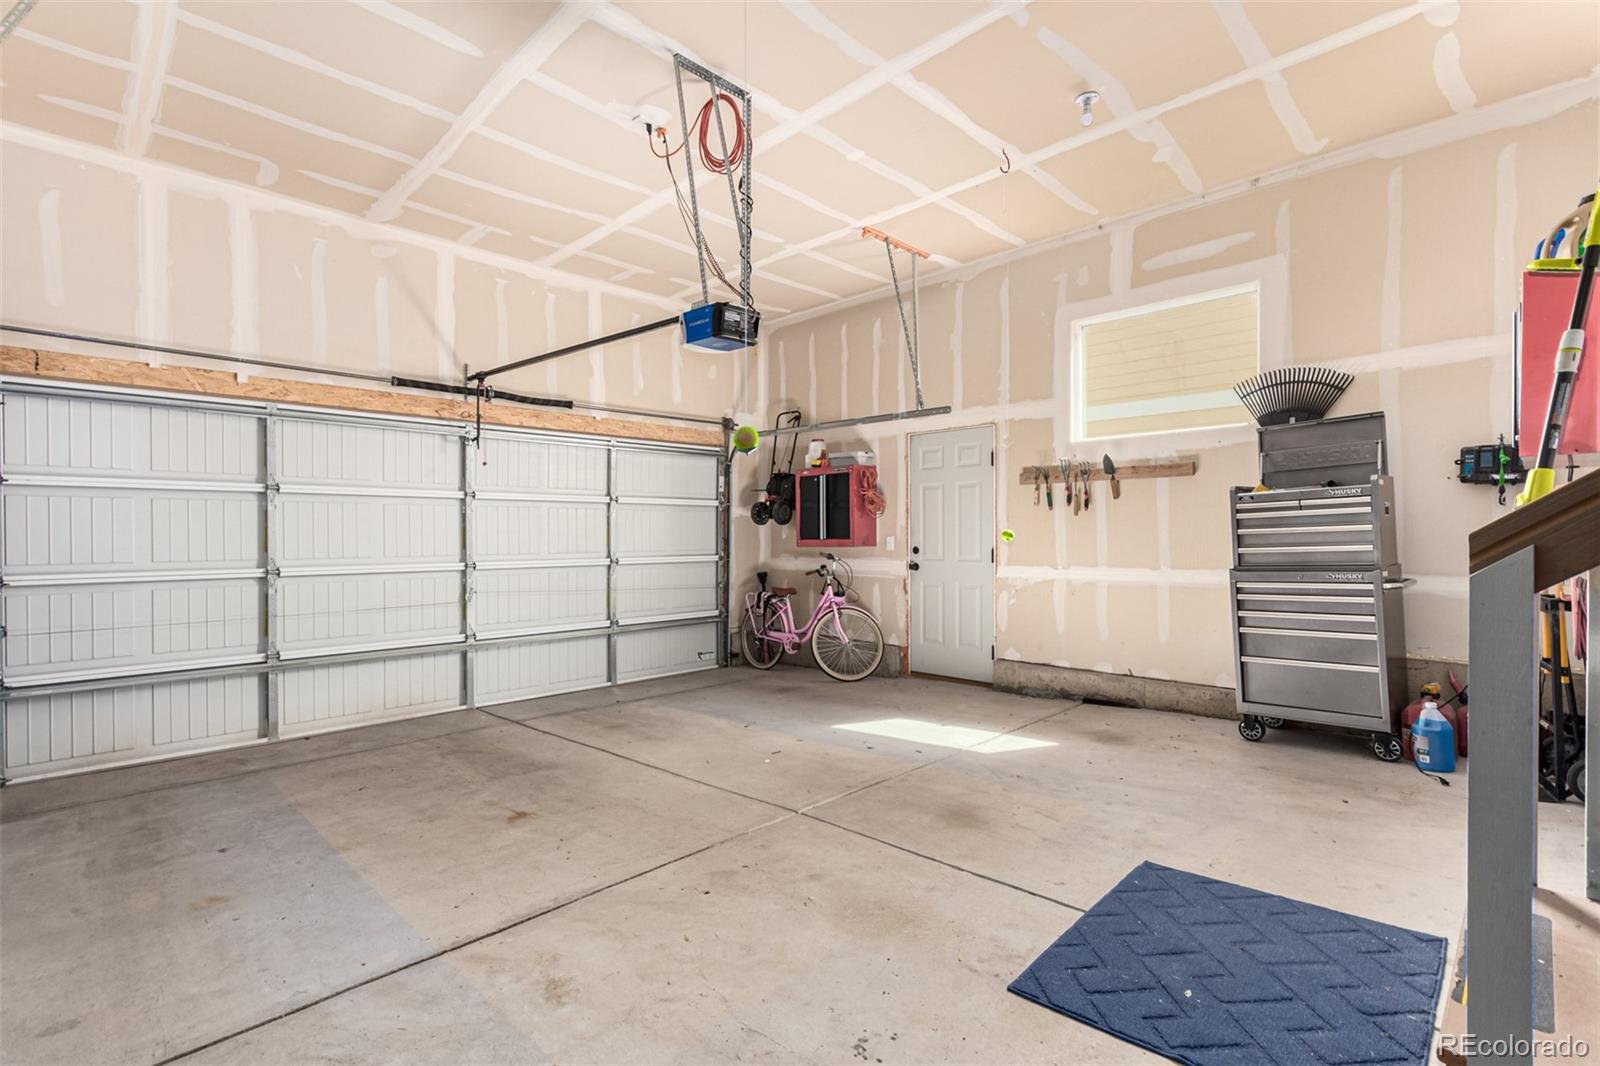
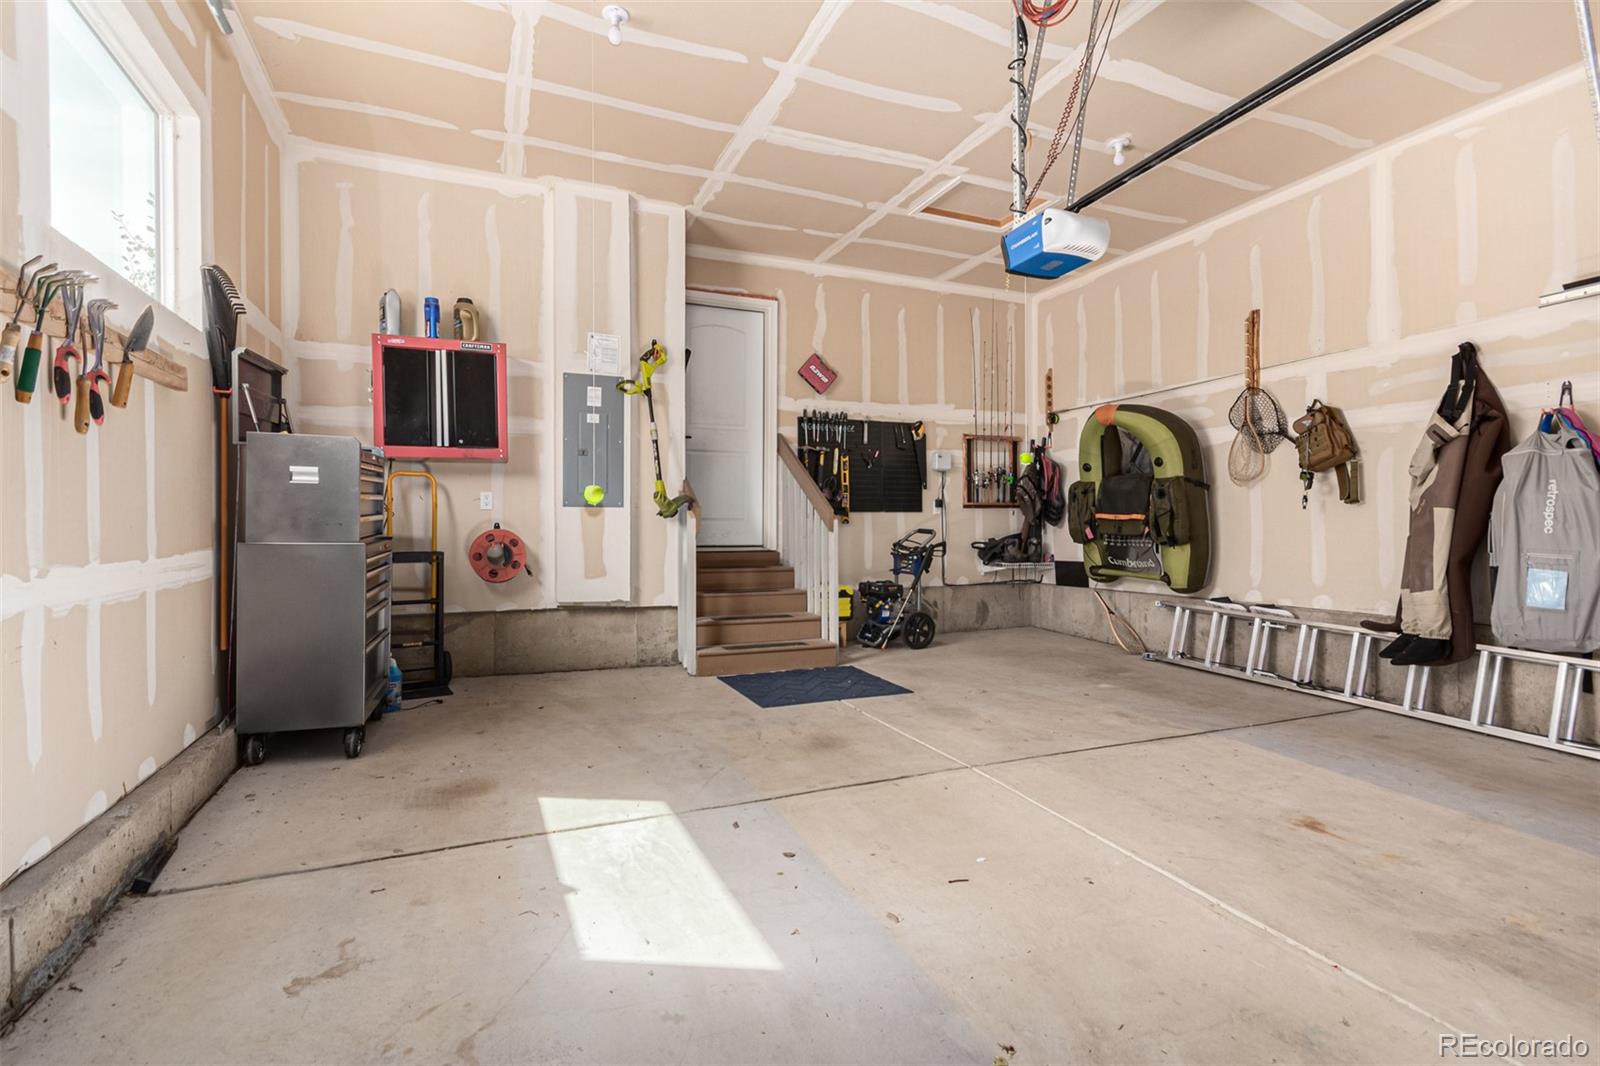
1
Garage Spaces
2.0
Water Source
Public
Utilities
Cable Available, Electricity Available, Natural Gas Available, Phone Available
Roof
Composition
Lot Features
Level, Secluded, Sprinklers In Front, Sprinklers In Rear
Parking
Concrete
Heat Type
Forced Air
Air Conditioning
Central Air
Sewer
Public Sewer
Security Features
Smoke Detector(s)
Other Exterior Features
Private Yard, Rain Gutters
Details
Total Area
2,906 Sq.Ft.
Architecture Styles
Contemporary
View Description
City
Financial
Price
$450,000
Real Estate Tax
$4,619/yr
Exclusive Listing Agents