Property Description
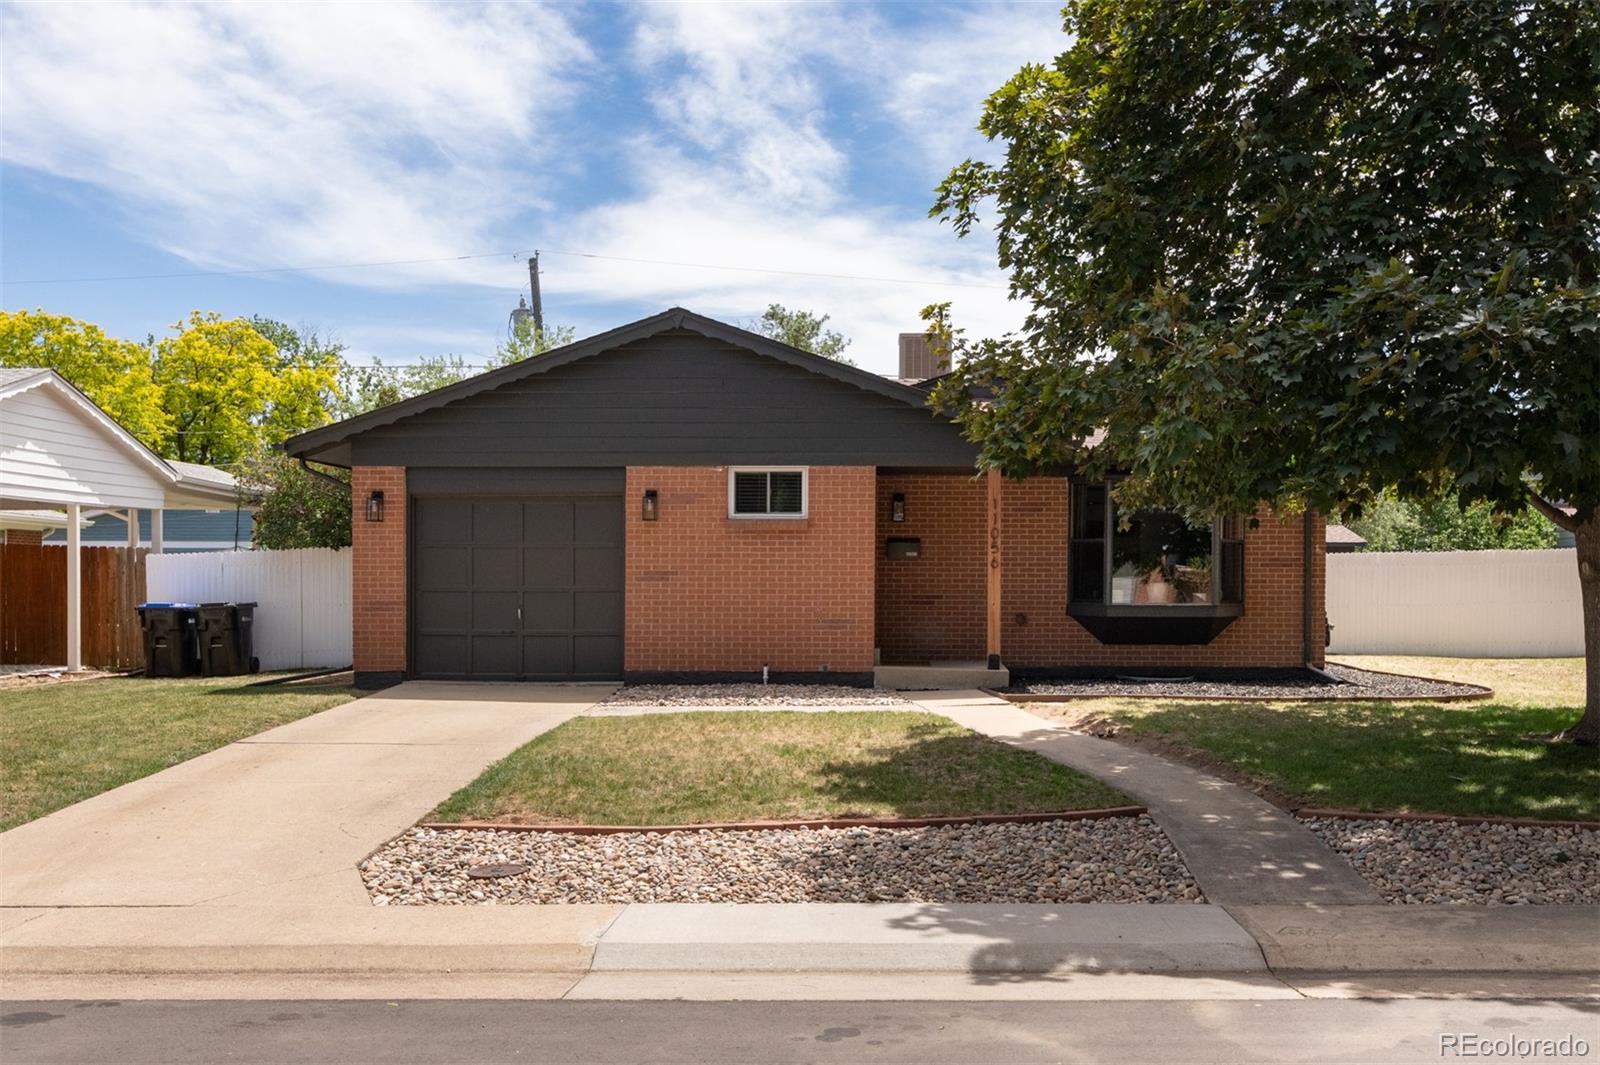
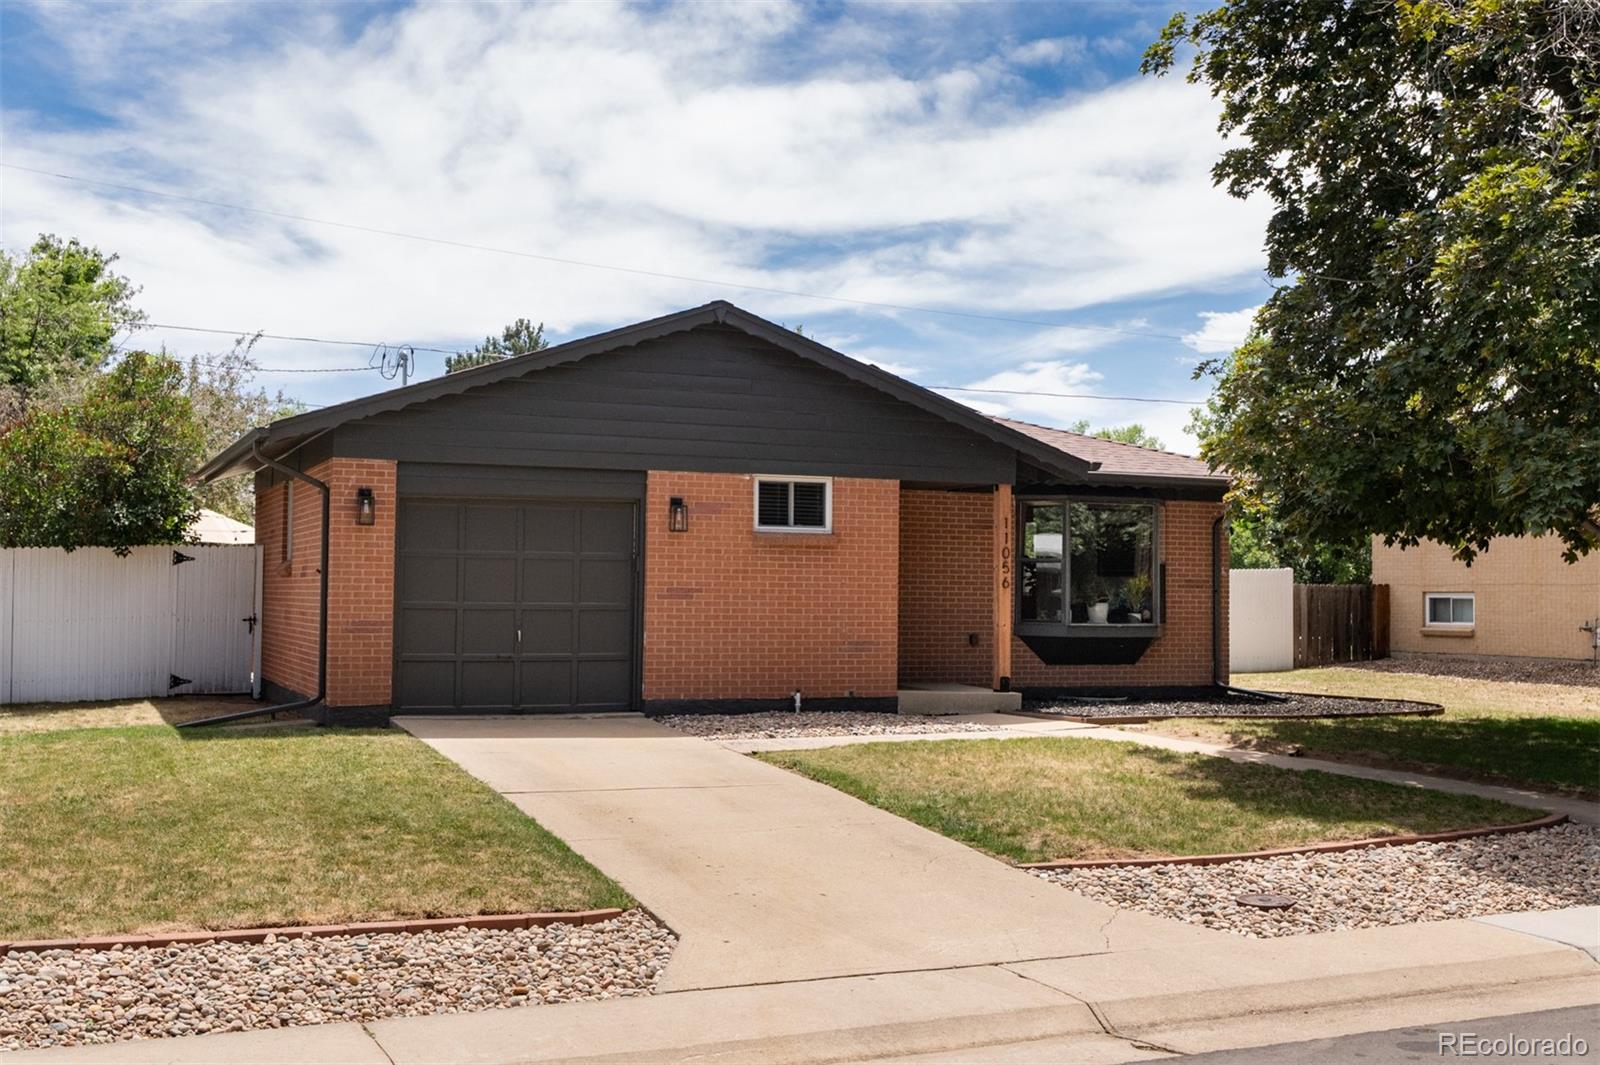
Some homes get flipped. This one got loved. The owner of this charming 1960's Arvada brick ranch spent years turning it into exactly the home they wanted, not a quick once-over before a sale.
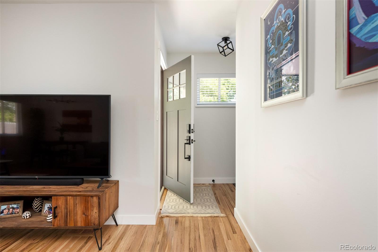
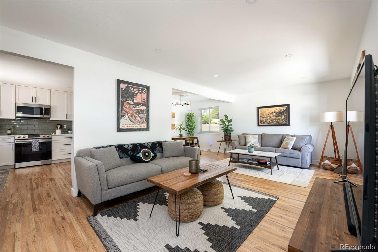
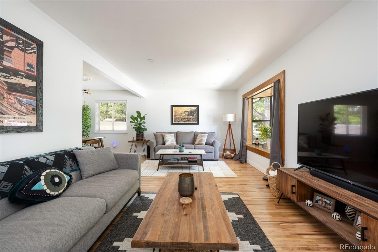
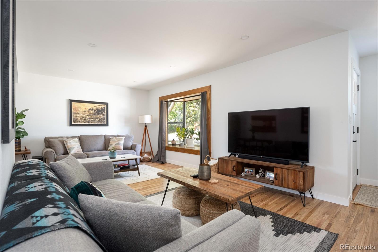
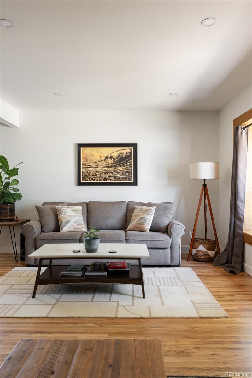
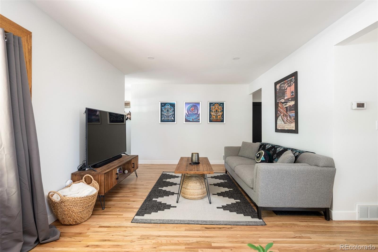
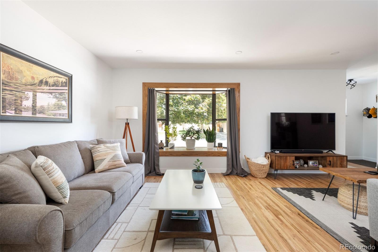
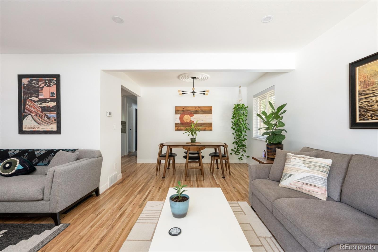
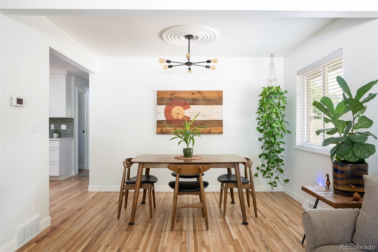
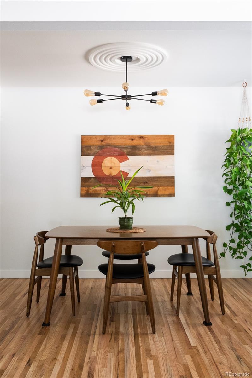
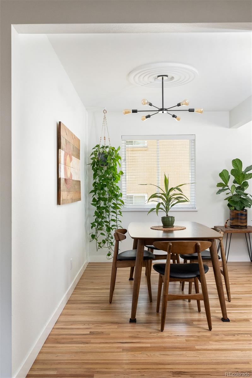
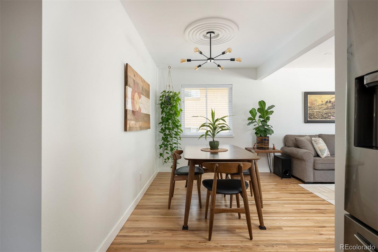
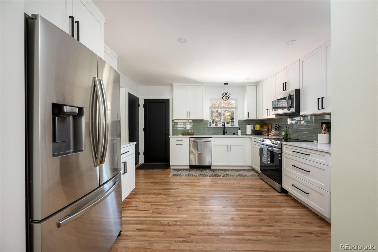
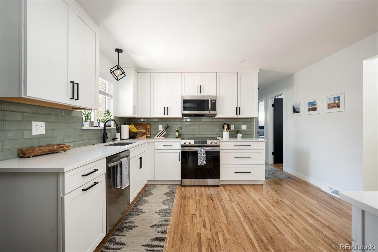
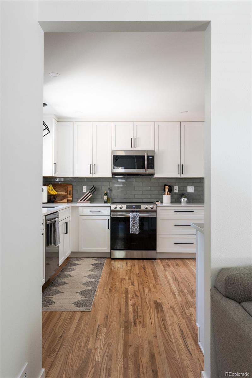
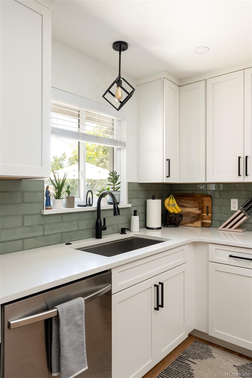
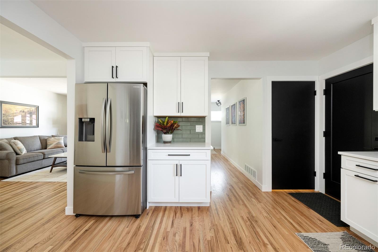
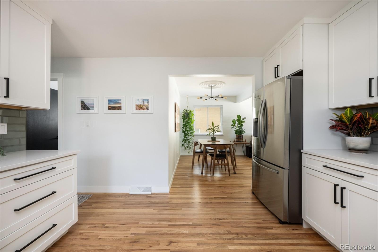
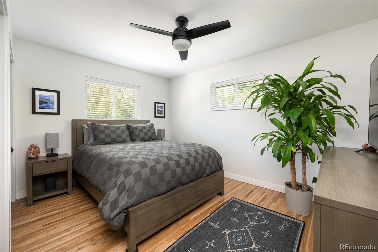
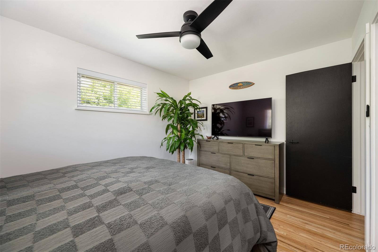
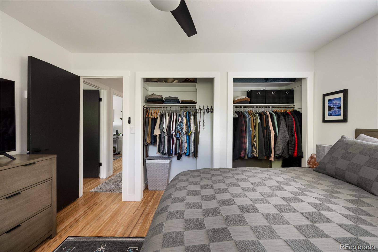
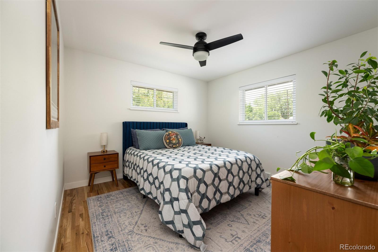
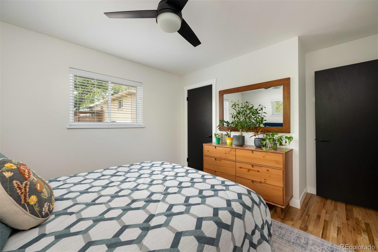
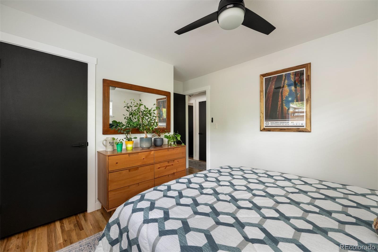
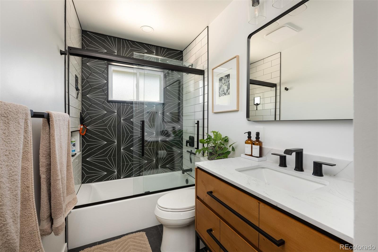
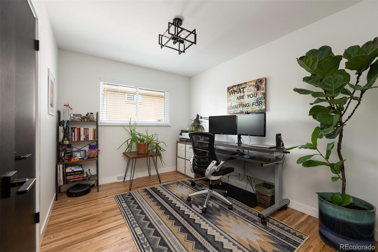
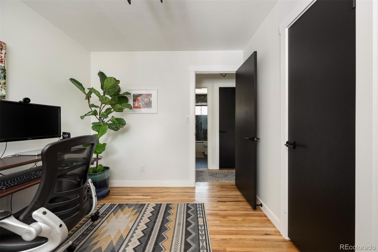
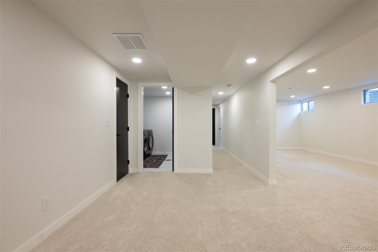
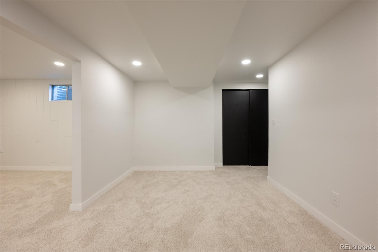
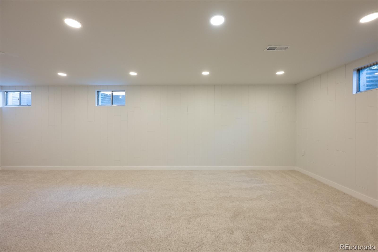
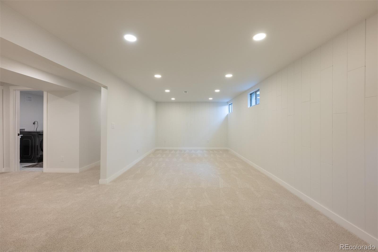
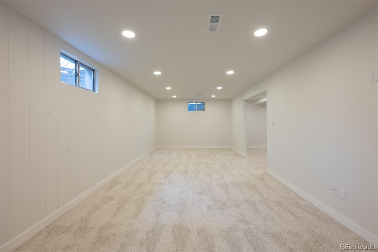
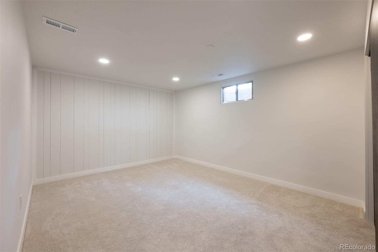
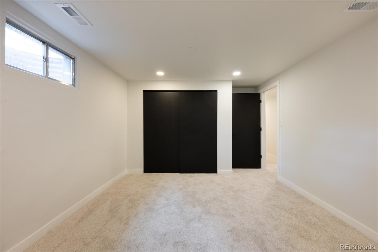
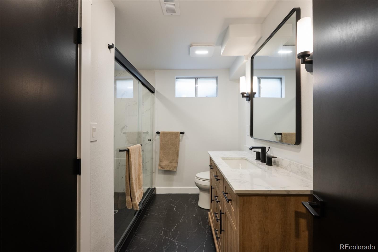
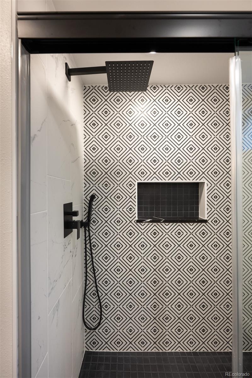
The details show it: original hardwood floors, refinished rather than replaced. A kitchen built out with white shaker cabinets, quartz counters, and a sage green tile backsplash. Three bedrooms and a fully remodeled bath upstairs, with the main floor featuring defined living spaces. Downstairs adds a fourth bedroom, a second bath with striking geometric tile, and new carpet and paint throughout.
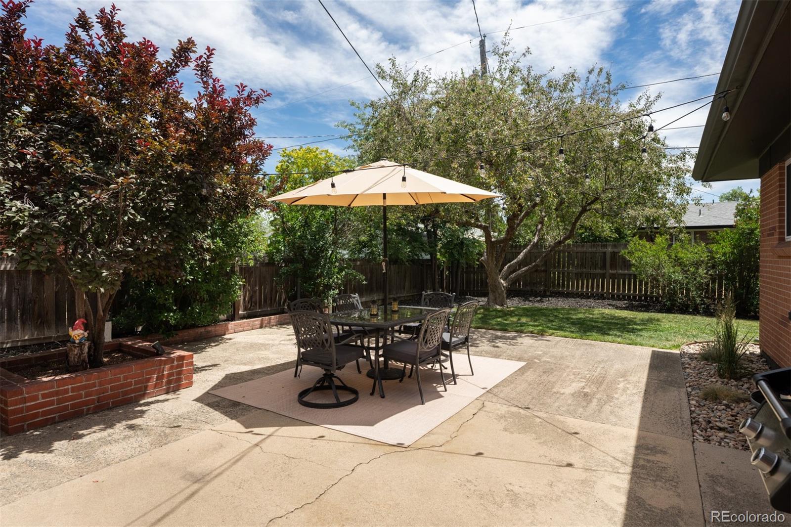
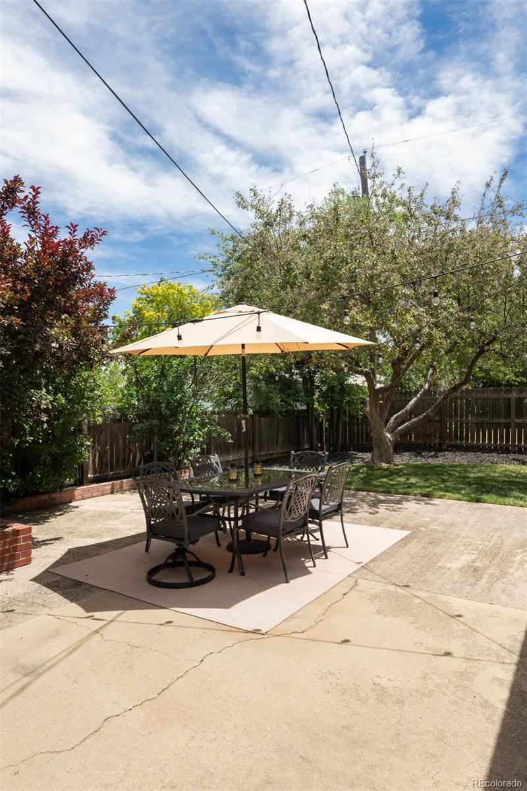
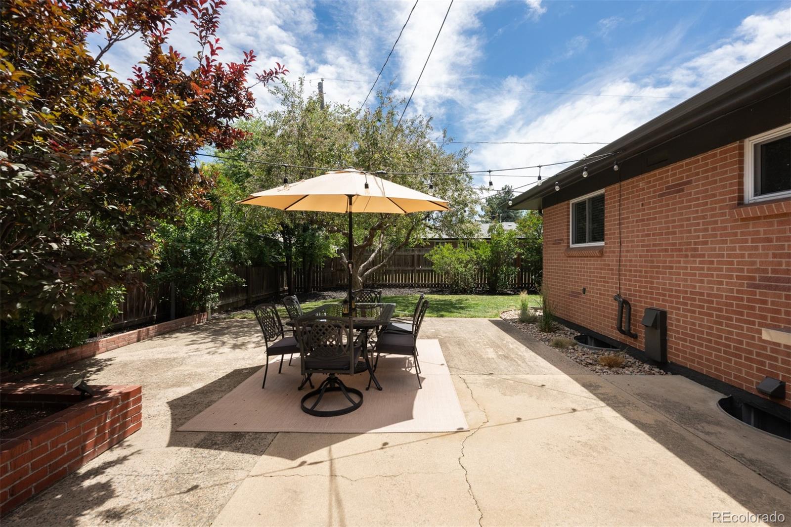
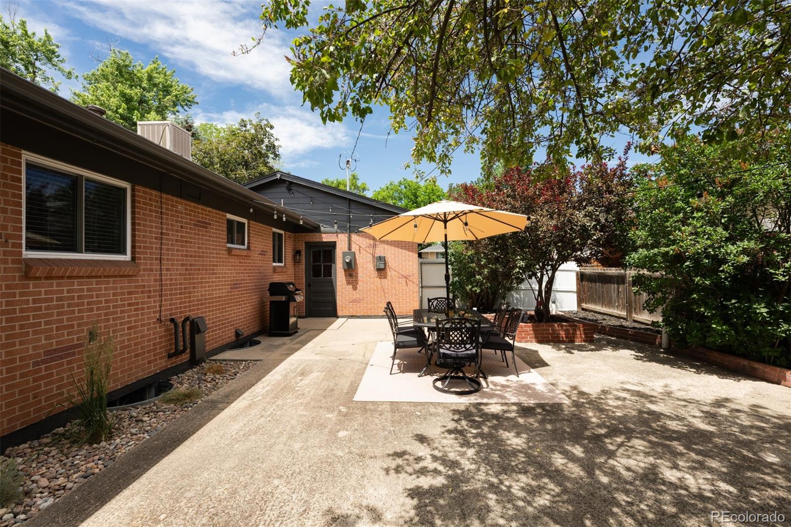
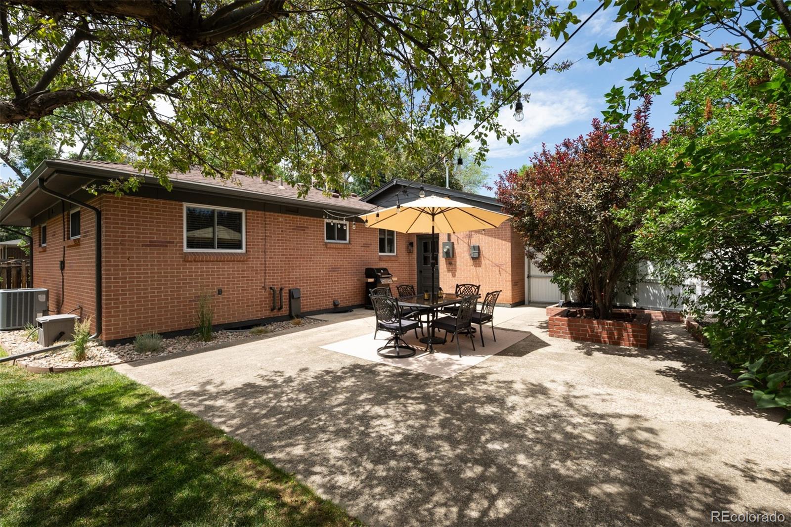
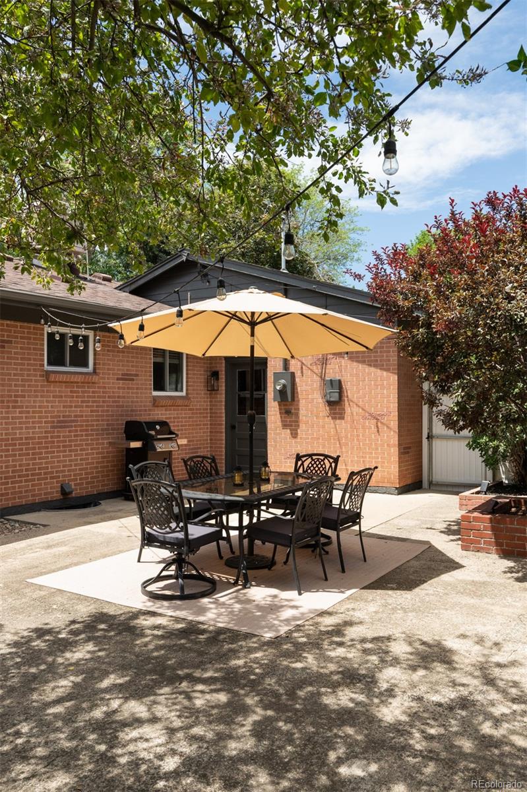
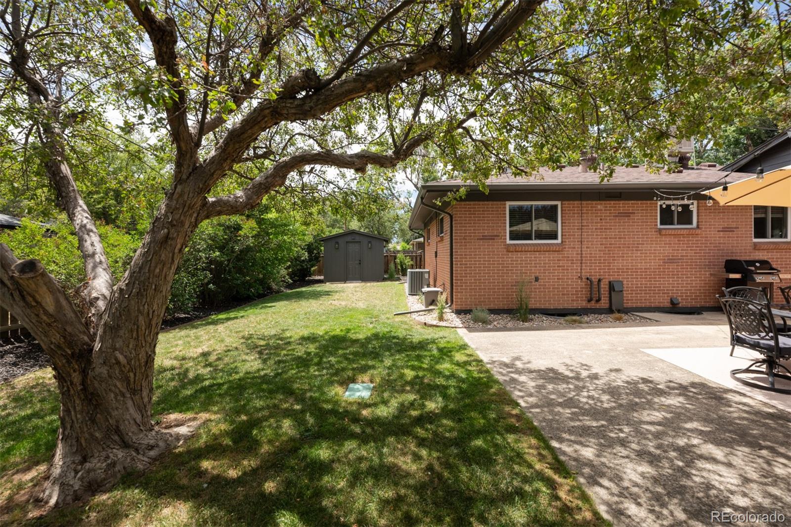
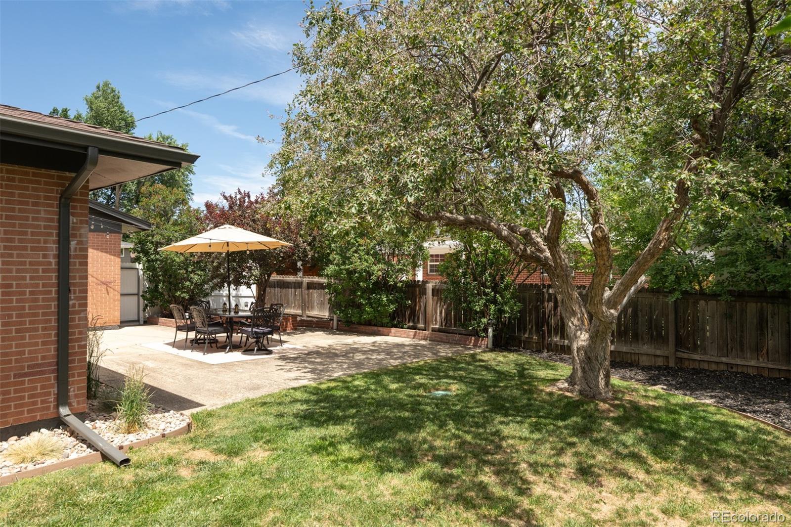
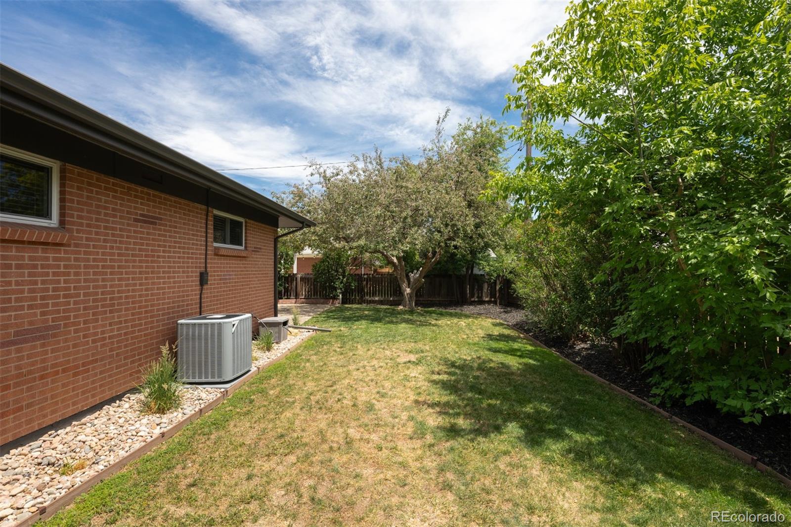
An attached one-car garage is convenient when bringing groceries inside during a snow storm. Outside, a fully fenced backyard offers real privacy, mature shade trees, brick-edged garden beds, and a cafe-lit patio built for evenings outside.
Newer furnace and AC, double pane windows, nothing left undone.
The details show it: original hardwood floors, refinished rather than replaced. A kitchen built out with white shaker cabinets, quartz counters, and a sage green tile backsplash. Three bedrooms and a fully remodeled bath upstairs, with the main floor featuring defined living spaces. Downstairs adds a fourth bedroom, a second bath with striking geometric tile, and new carpet and paint throughout.
An attached one-car garage is convenient when bringing groceries inside during a snow storm. Outside, a fully fenced backyard offers real privacy, mature shade trees, brick-edged garden beds, and a cafe-lit patio built for evenings outside.
Newer furnace and AC, double pane windows, nothing left undone.
Overview
Property Type
Residential
Location
11056 W 62nd Avenue, Arvada, CO 80004
MLS ID
6025017
Listing Last Updated
Property Features & Amenities
Interior
Total Bedrooms
4
Full Bathrooms
1
Three-Quarter Bathrooms
1
Flooring
Laminate, Tile, Wood
Appliances
Dishwasher, Disposal, Microwave, Oven, Refrigerator
Other Interior Features
Breakfast Bar, Built-in Features, Ceiling Fan(s), Eat-in Kitchen, Laminate Counters, Open Floorplan
Exterior
Stories
1
Garage Spaces
1.0
Water Source
Public
Utilities
Electricity Connected
Roof
Composition
Parking
Concrete, Exterior Access Door
Heat Type
Forced Air
Air Conditioning
Attic Fan, Central Air, Evaporative Cooling
Sewer
Public Sewer
Other Exterior Features
Dog Run, Garden, Private Yard
Details
Total Area
2,320 Sq.Ft.
Financial
Price
$667,000
Real Estate Tax
$3,404/yr
Exclusive Listing Agents