

Property Description
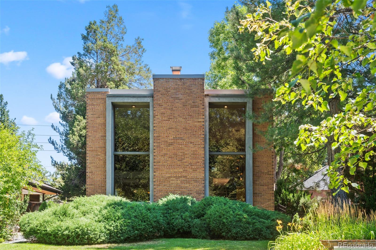
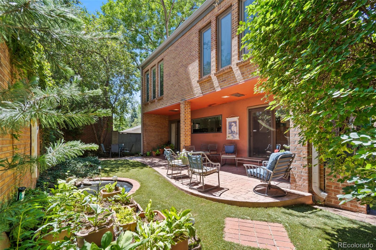
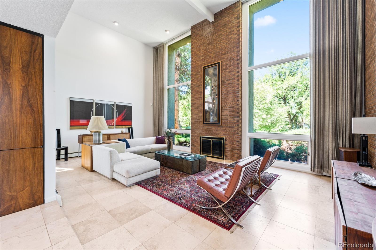
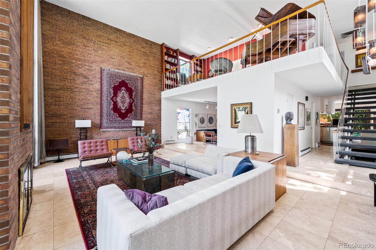
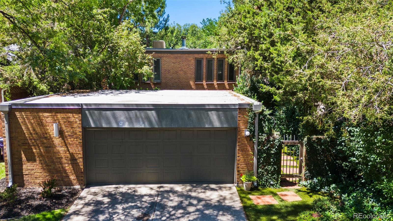
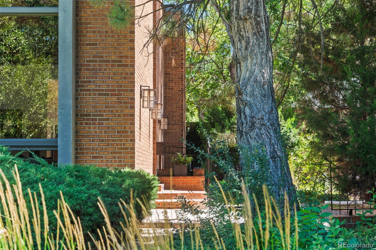
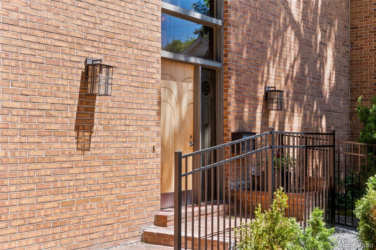
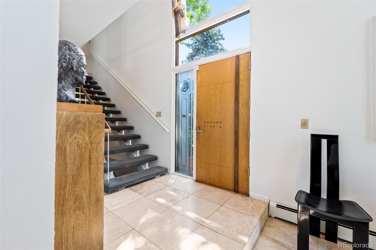
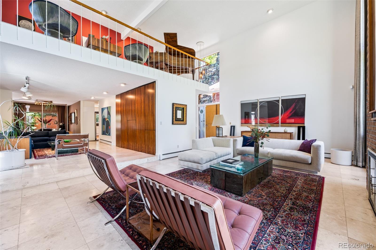
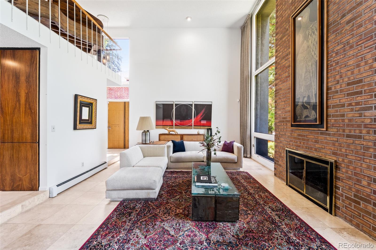
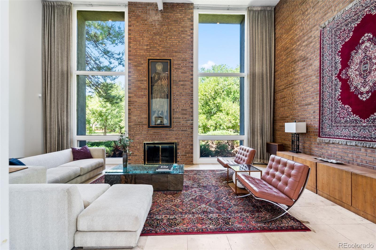
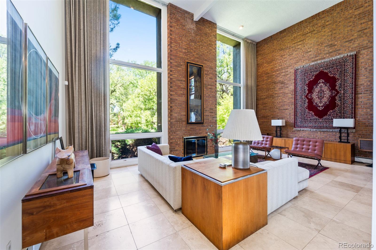
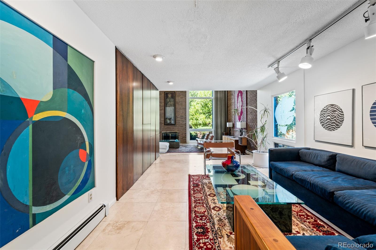
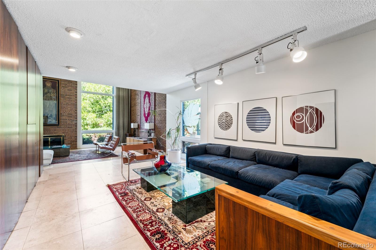
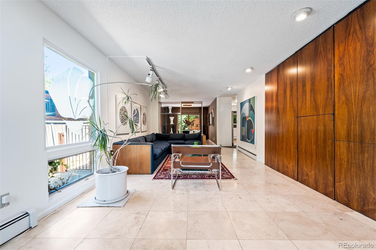
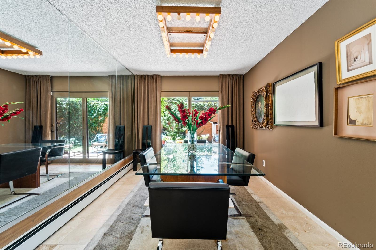
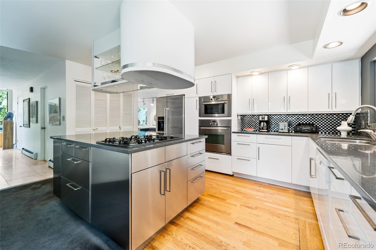
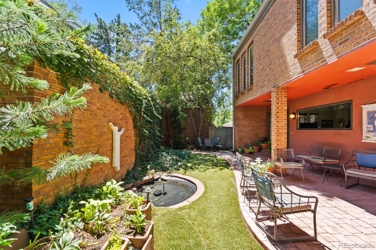
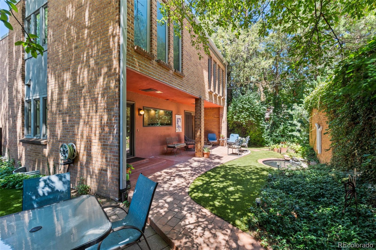
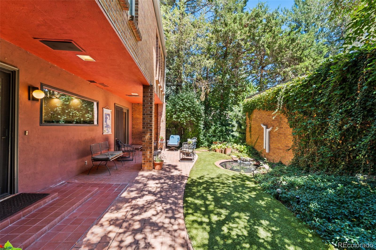
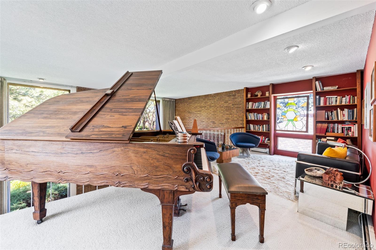
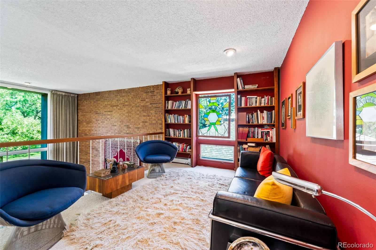
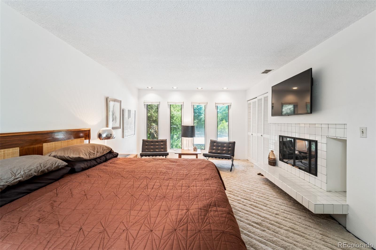
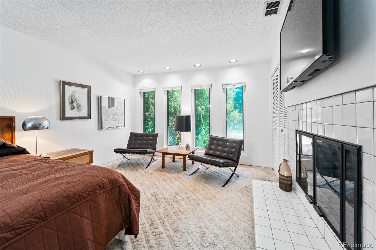
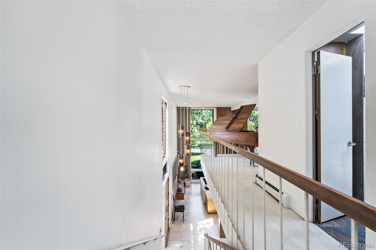
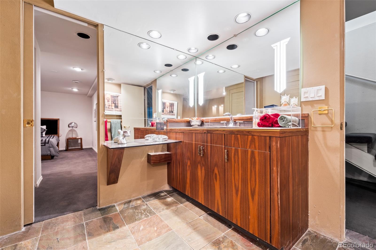
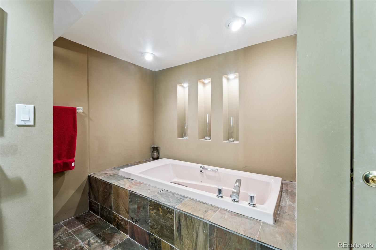
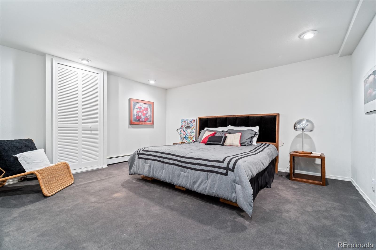
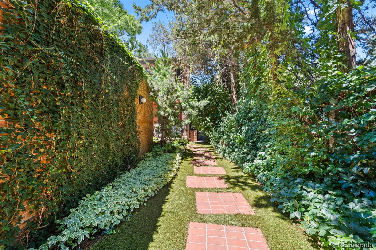
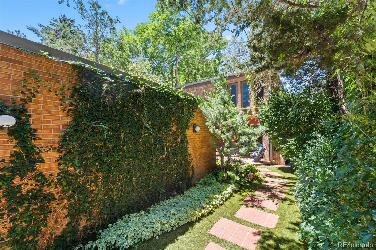
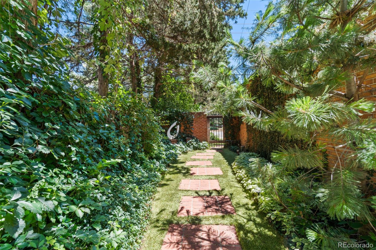
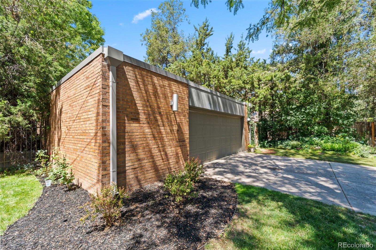
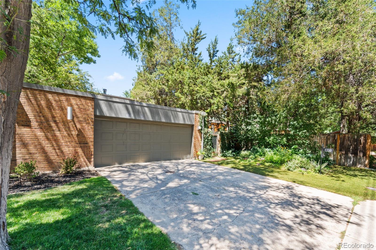
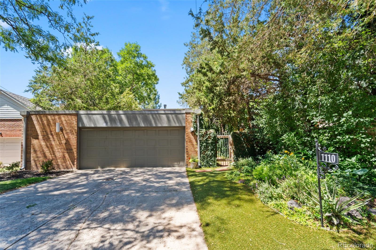
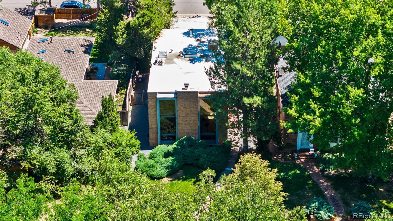
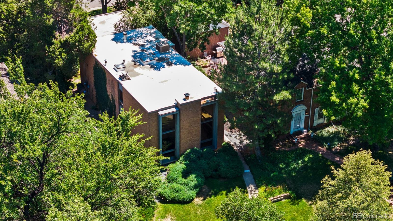
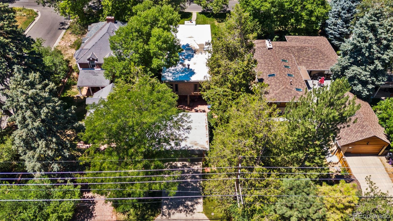
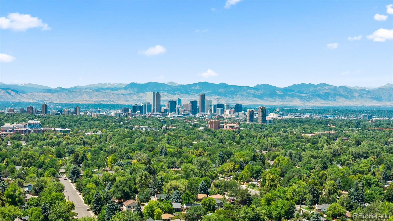
Introducing for the first time ever for resale the Marvel of Montclair. This home was custom built by the only sole owner and every inch of the home is designed with purpose. The property is set back on a 8,000 square foot lot secluding the grandeur of this architectural masterpiece. With 4 bedrooms and 4 bathrooms, this residence spans an impressive 3,915 square feet, offering ample space for comfortable and refined living. Upon entering, you are greeted by the grandeur of 18-foot ceilings, allowing natural light to gracefully illuminate the interior. The living room offers light to marvel in with 2 custom floor to ceiling windows and a wood burning fireplace. Proceed to the entertainer's area with a custom built in couch, hidden bar and storage. Stop in the formal dining room as the main level is the perfect entertainer's paradise. The main level is complete with an inviting chef's kitchen and breakfast nook. A true highlight of this property is the private backyard. This tranquil space offers 3 different patio nooks to revel in the xeriscaped perfection of your backyard oasis complete with a pond and oversized 3 car garage. Proceed upstairs and enjoy the artistic loft space overlooking your main level. The primary bedroom boasts a spacious walk-in closet and a luxurious en-suite bathroom. Enjoy another oversized bedroom and bathroom completing the upper level. The basement of the home is complete with 981 square feet of finished space with 2 bedrooms and a full 5 peice bathroom. There is also a bonus workshop/storage space. Situated on pinnacle lot, 1100 North Monaco Parkway presents a rare opportunity to own a meticulously crafted home in the sought-after Montclair neighborhood. Experience the epitome of refined living in this architectural gem, where elegance meets functionality. Schedule your private tour today and discover the timeless allure of this remarkable residence.
Overview
Property Type
Residential
Location
1110 Monaco Parkway, Denver, CO 80224
Zoning
E-SU-DX
MLS ID
8043481
Listing Last Updated
Property Features & Amenities
Interior
Total Bedrooms
4
Full Bathrooms
2
Three-Quarter Bathrooms
1
Half Bathrooms
1
Flooring
Carpet, Tile, Wood
Appliances
Bar Fridge, Cooktop, Dishwasher, Disposal, Dryer, Freezer, Microwave, Oven, Range, Range Hood, Refrigerator, Washer
Other Interior Features
Breakfast Nook, Built-in Features, Ceiling Fan(s), Eat-in Kitchen, High Ceilings, Open Floorplan, Wet Bar
Exterior
Stories
2
Garage Spaces
3.0
Water Source
Public
Utilities
Electricity Connected, Internet Access (Wired), Natural Gas Connected
Roof
Composition, Membrane, Other
Lot Features
Level, Many Trees
Parking
Concrete
Heat Type
Baseboard, Forced Air
Air Conditioning
Evaporative Cooling
Sewer
Public Sewer
Substructure
Block
Other Exterior Features
Barbecue, Garden, Lighting, Private Yard, Water Feature
Details
Total Area
3,915 Sq.Ft.
Architecture Styles
Contemporary
View Description
City
Financial
Price
$1,080,000
Real Estate Tax
$4,259/yr
Exclusive Listing Agents
