Property Description
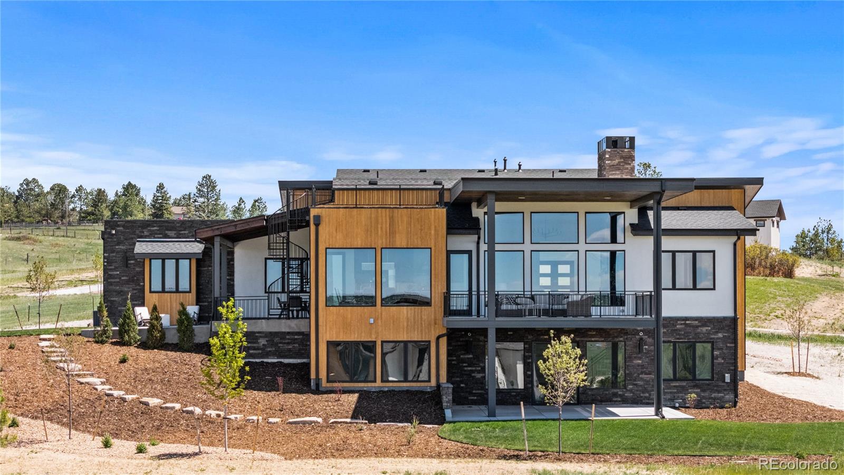
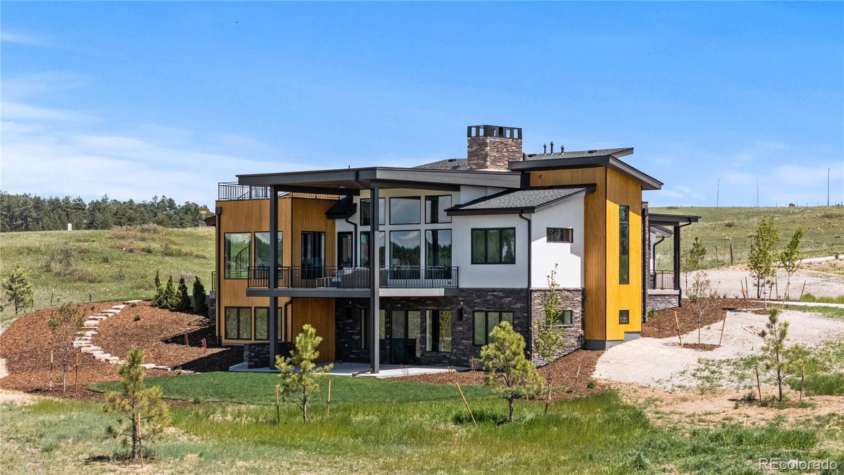
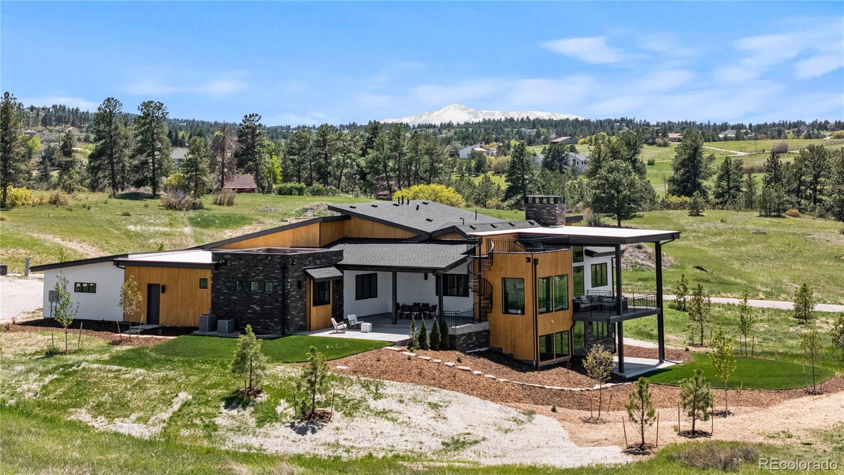
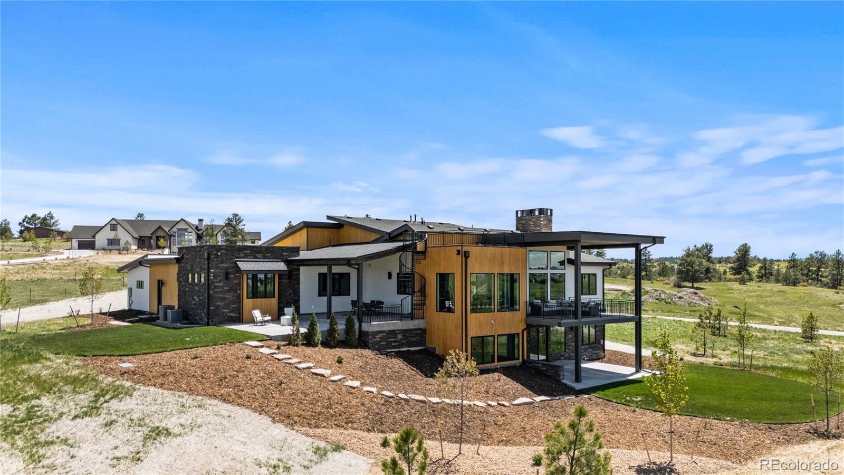
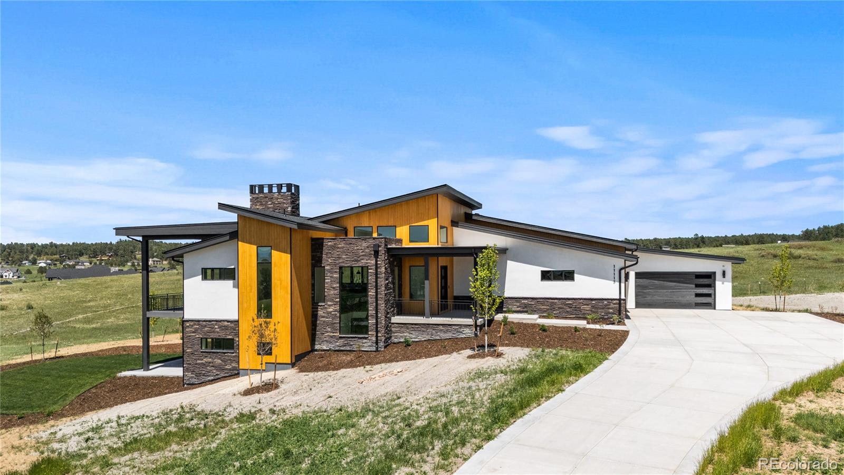
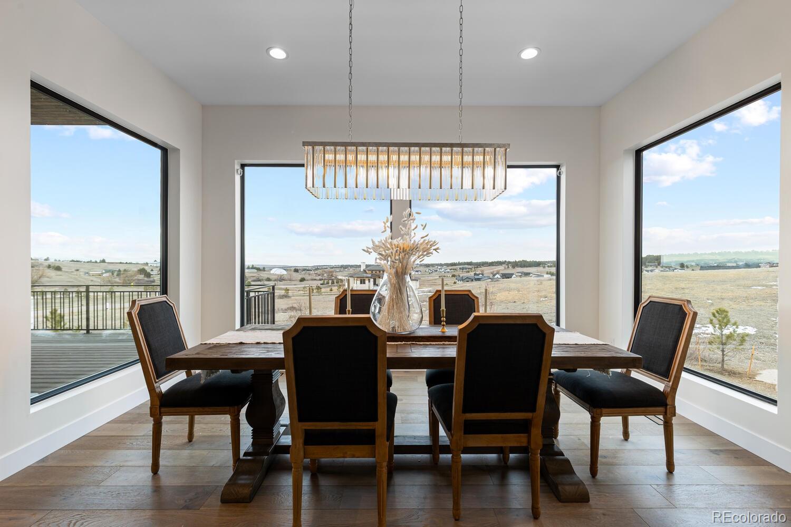
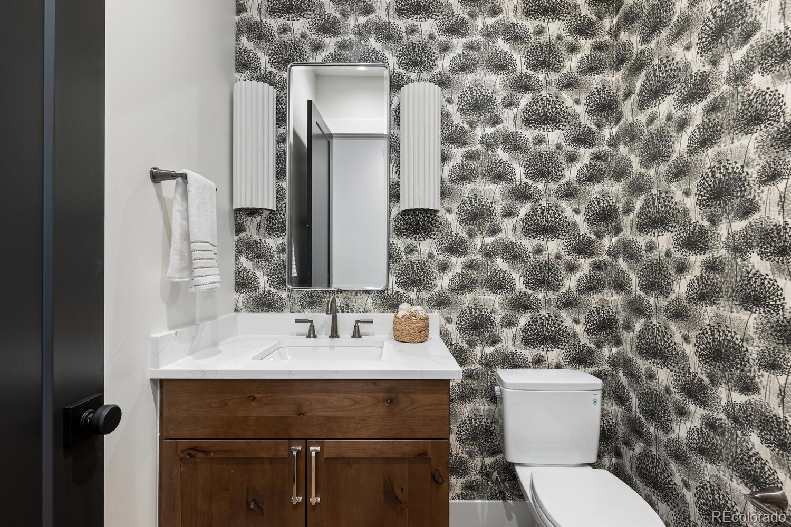
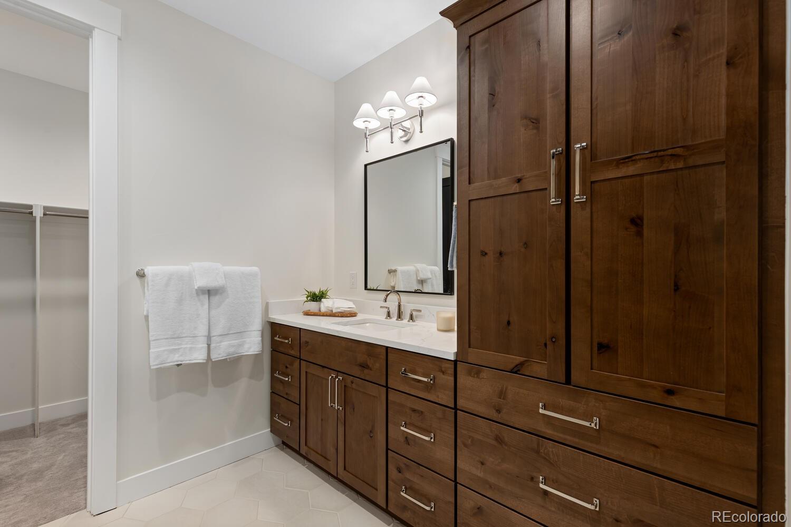
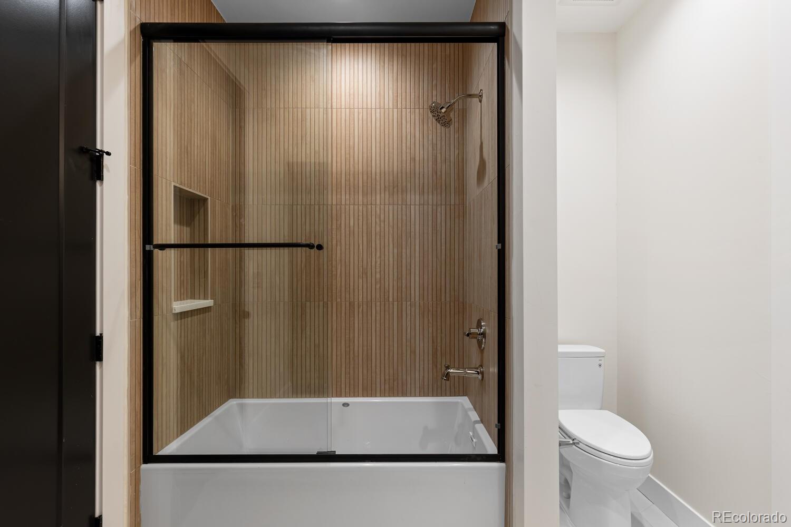
Welcome to Mountain Vista Retreat, a Reed Custom Homes creation that defines mountain modern luxury. This walkout ranch sits on nearly 2 acres in the prestigious Fox Hill community, offering over 5,200 sq. ft. of beautifully finished space with 5 bedrooms and 6 bathrooms. Enjoy breathtaking mountain views, exceptional craftsmanship, and high-end finishes throughout.
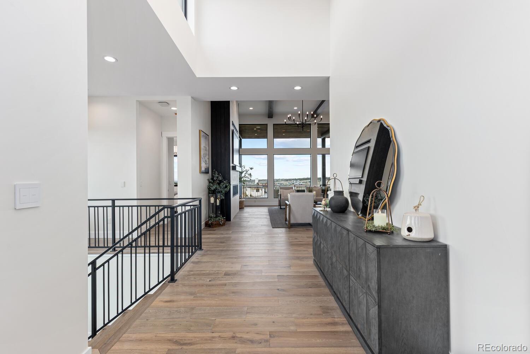
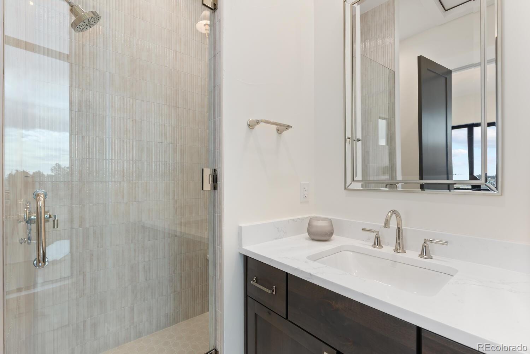
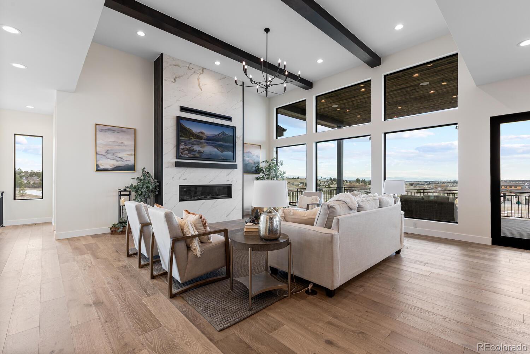
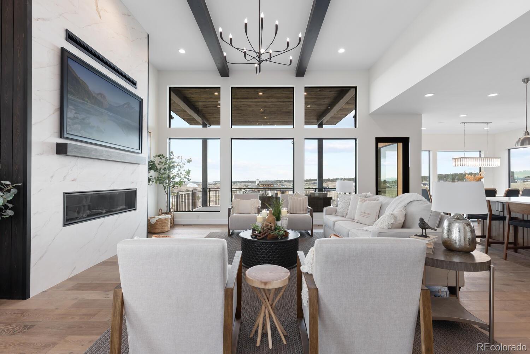
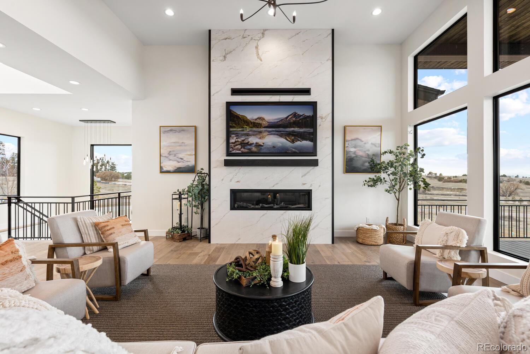
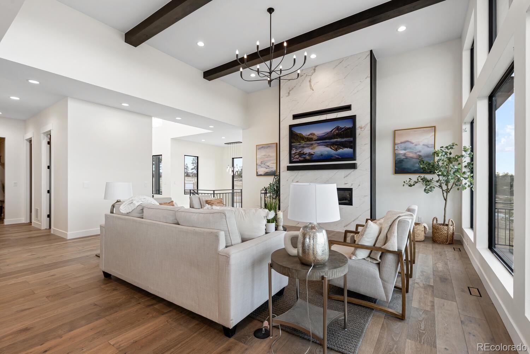
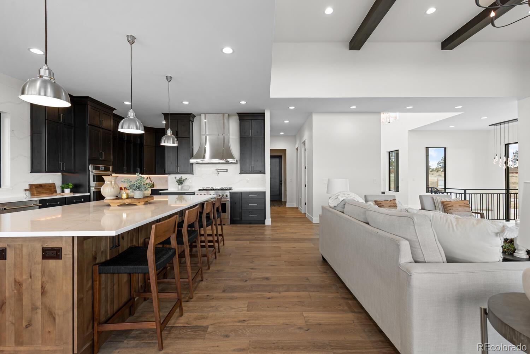
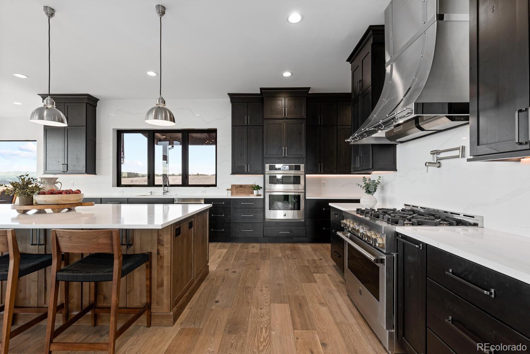
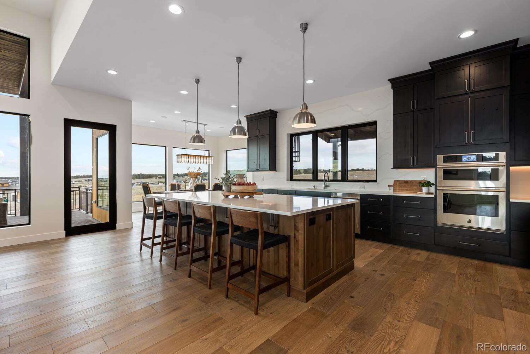
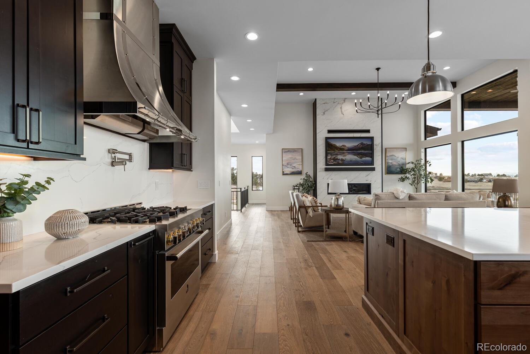
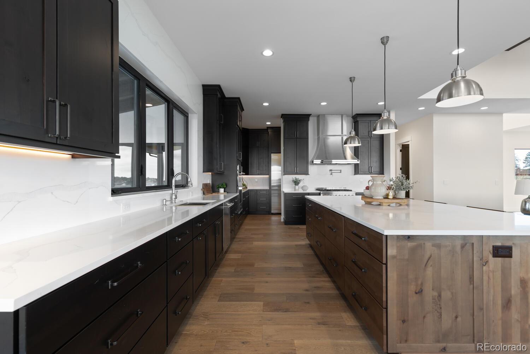
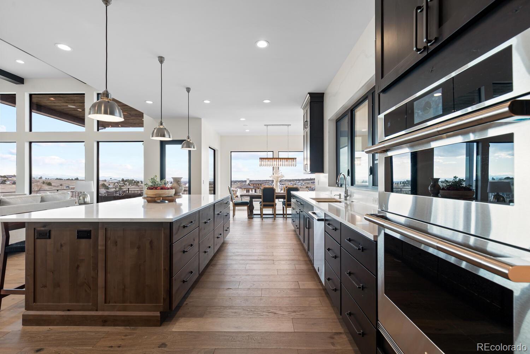
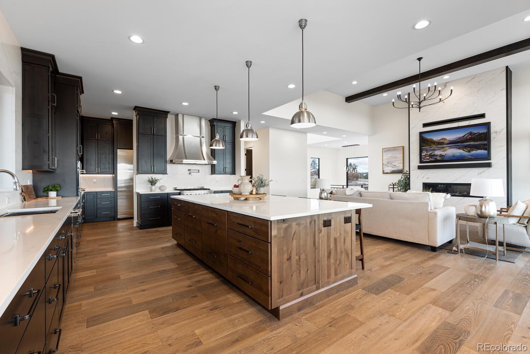
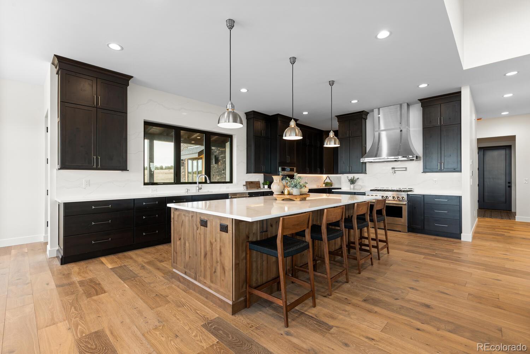
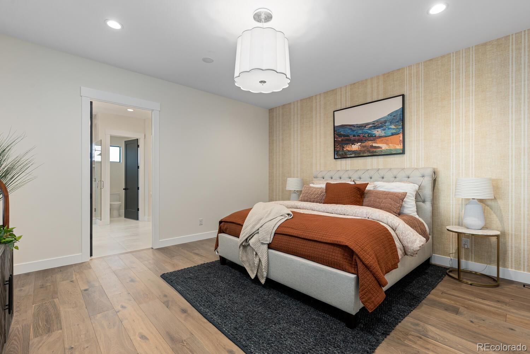
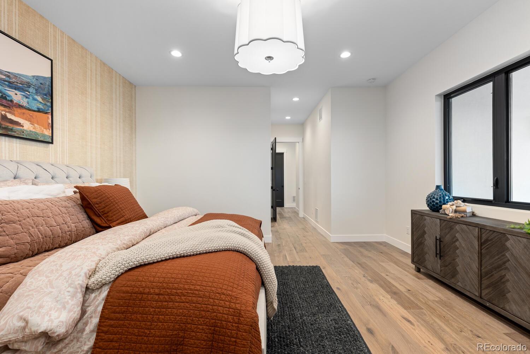
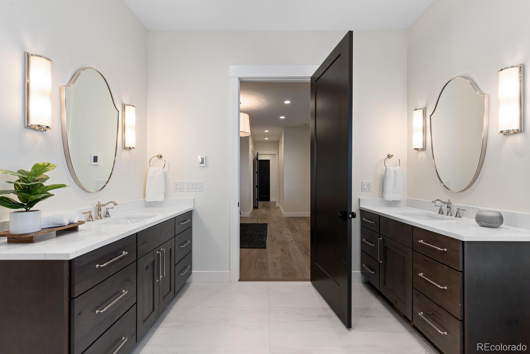
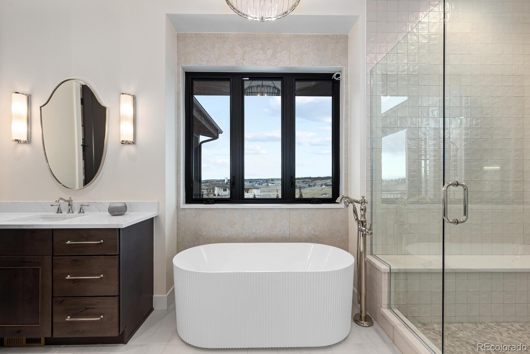
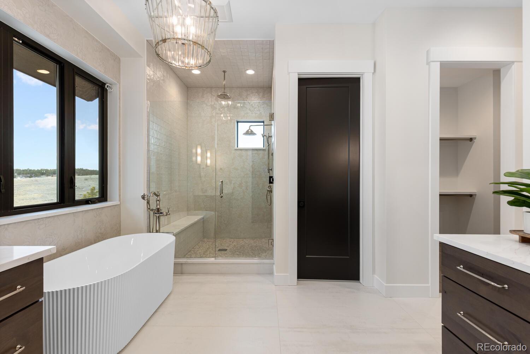
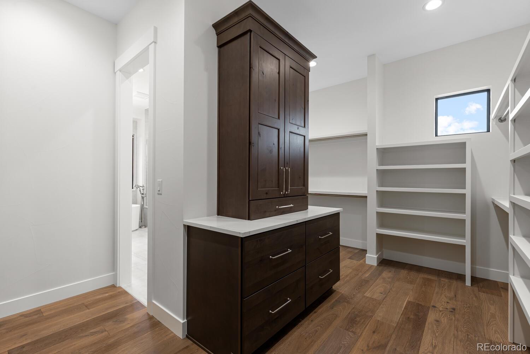
Inside, the great room features exposed wood beams, a custom iron railing, and floor-to-ceiling windows that flood the space with natural light. The chef's kitchen includes a large island, Jenn Air appliances, soft-close cabinetry, and a walk-in pantry. The main level also features a private primary suite with a spa-like 5-piece bath, heated floors, and a dual-entry walk-in closet, plus a guest suite with ensuite bath and walk-in closet.
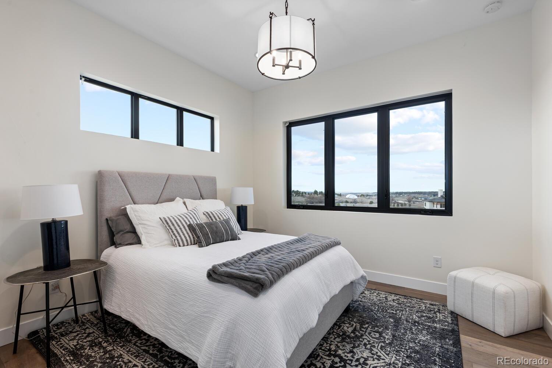
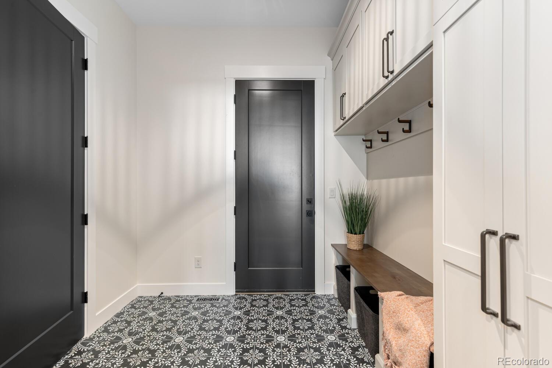
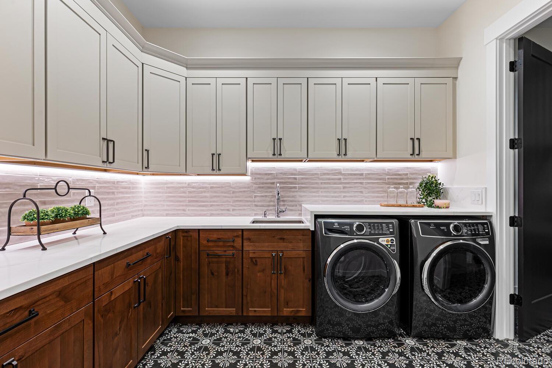
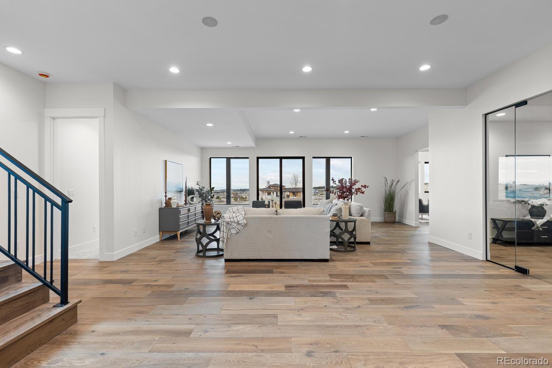
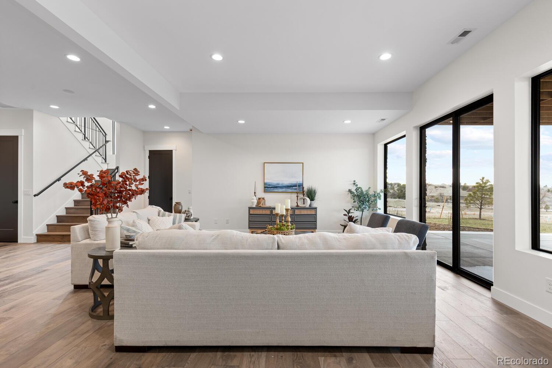
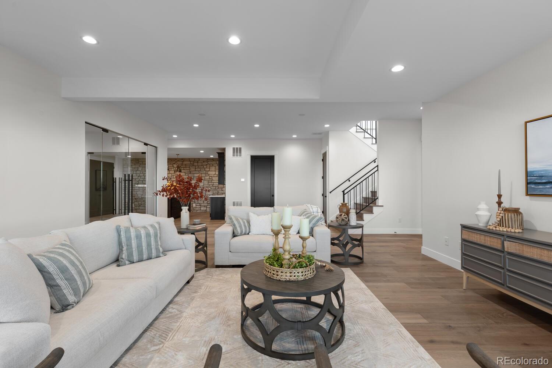
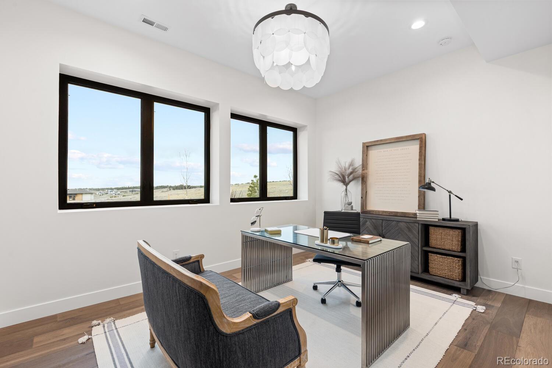
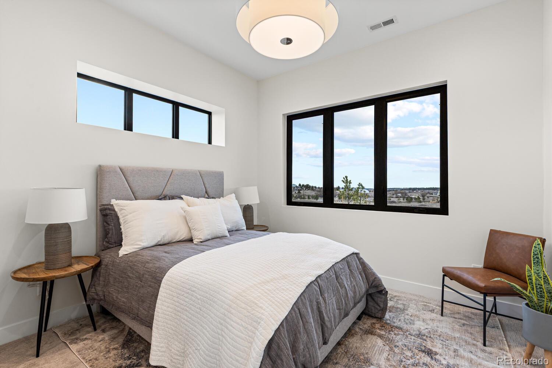
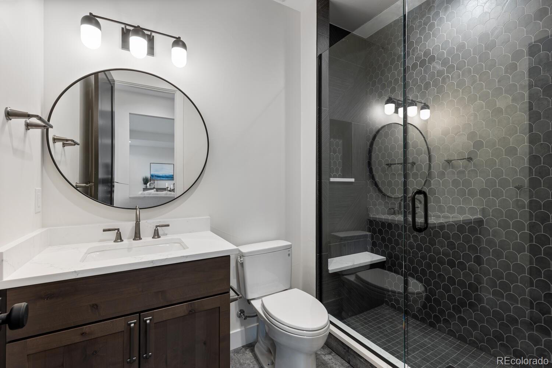
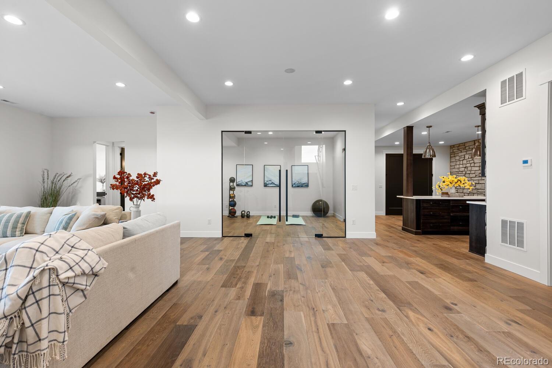
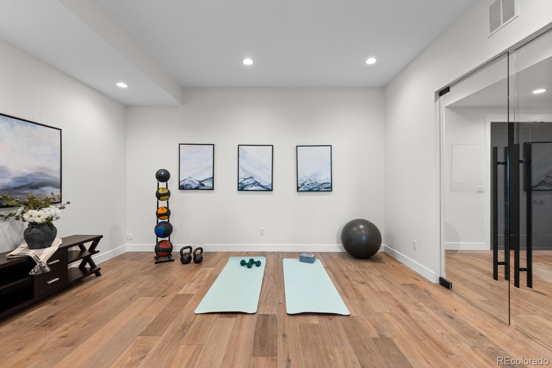
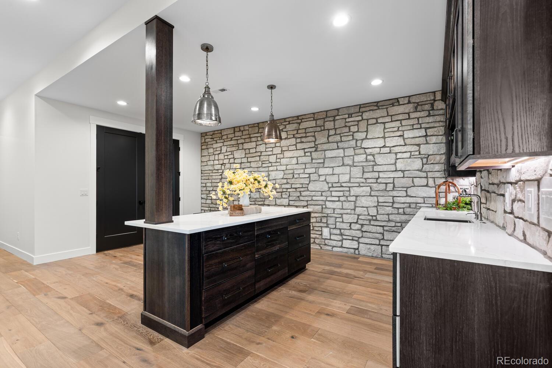
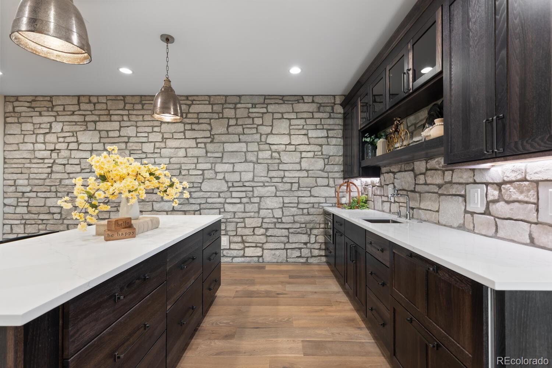
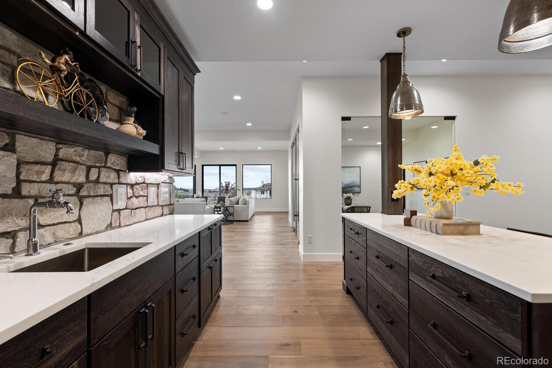
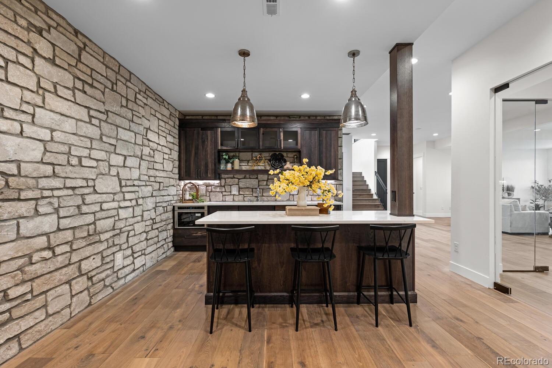
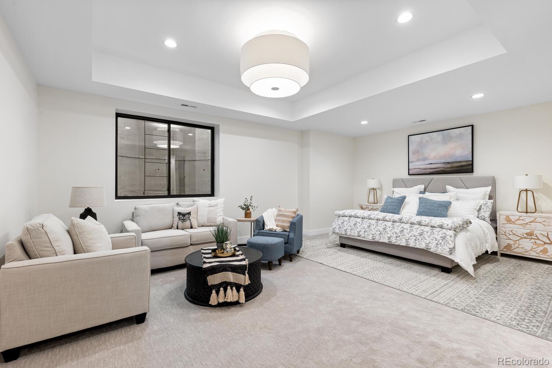
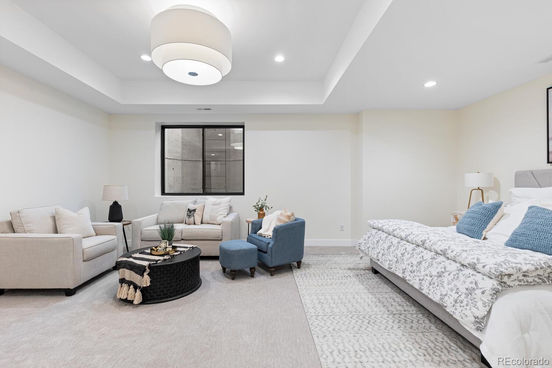
Functional design continues with a large mudroom and oversized laundry room. The finished walkout basement includes a spacious family room, luxury wet bar with fridge/freezer and island, exercise room, office, and two more ensuite bedrooms.
Smart features include a Crestron lighting/entertainment system, surround sound, pre-wired window coverings, tankless water heater, and dual-zone HVAC. The 1,822 sq. ft. garage includes epoxy floors and an RV-height door. Enjoy the Colorado outdoors from the extensive patios and a covered rooftop deck.
Located in scenic Fox Hill with easy access to Franktown and top-rated schools--this home offers unmatched lifestyle, luxury, and custom outdoor potential.
Schedule your showing today!
Inside, the great room features exposed wood beams, a custom iron railing, and floor-to-ceiling windows that flood the space with natural light. The chef's kitchen includes a large island, Jenn Air appliances, soft-close cabinetry, and a walk-in pantry. The main level also features a private primary suite with a spa-like 5-piece bath, heated floors, and a dual-entry walk-in closet, plus a guest suite with ensuite bath and walk-in closet.
Functional design continues with a large mudroom and oversized laundry room. The finished walkout basement includes a spacious family room, luxury wet bar with fridge/freezer and island, exercise room, office, and two more ensuite bedrooms.
Smart features include a Crestron lighting/entertainment system, surround sound, pre-wired window coverings, tankless water heater, and dual-zone HVAC. The 1,822 sq. ft. garage includes epoxy floors and an RV-height door. Enjoy the Colorado outdoors from the extensive patios and a covered rooftop deck.
Located in scenic Fox Hill with easy access to Franktown and top-rated schools--this home offers unmatched lifestyle, luxury, and custom outdoor potential.
Schedule your showing today!
Overview
Property Type
Residential
Location
11115 Evening Hunt Road, Franktown, CO 80116
MLS ID
8759621
Listing Last Updated
Property Features & Amenities
Interior
Total Bedrooms
5
Full Bathrooms
4
Half Bathrooms
2
Flooring
Carpet, Tile, Wood
Appliances
Dishwasher, Disposal, Dryer, Freezer, Gas Water Heater, Humidifier, Microwave, Oven, Range, Range Hood, Refrigerator, Self Cleaning Oven, Smart Appliance(s), Sump Pump, Tankless Water Heater, Washer, Wine Cooler
Other Interior Features
Audio/Video Controls, Built-in Features, Ceiling Fan(s), Eat-in Kitchen, Five Piece Bath, High Ceilings, High Speed Internet, In-Law Floorplan, Kitchen Island, Open Floorplan, Pantry, Primary Suite, Quartz Counters, Smart Ceiling Fan, Smart Light(s), Smart Thermostat, Smart Window Coverings, Smoke Free, Solid Surface Counters, Sound System, Hot Tub, Vaulted Ceiling(s), Walk-In Closet(s), Wet Bar, Wired for Data
Exterior
Stories
1
Garage Spaces
4.0
Water Source
Public
Utilities
Electricity Connected, Natural Gas Connected
Roof
Composition, Metal
Lot Features
Landscaped, Many Trees, Open Space, Rolling Slope, Sprinklers In Front, Sprinklers In Rear
Parking
Circular Driveway, Concrete, Dry Walled, Exterior Access Door, Finished Garage, Floor Coating, Heated Garage, Insulated Garage, Lighted, Oversized, Oversized Door, RV Garage, Smart Garage Door, Storage
Heat Type
Forced Air, Radiant Floor
Air Conditioning
Central Air
Sewer
Public Sewer
Substructure
Slab
Security Features
Carbon Monoxide Detector(s), Smoke Detector(s)
Other Exterior Features
Balcony, Lighting, Rain Gutters
Details
Total Area
5,536 Sq.Ft.
Architecture Styles
Mountain Contemporary
View Description
Mountain(s)
Financial
Price
$2,450,000
Real Estate Tax
$18,148/yr
HOA
$1,800/yr
Exclusive Listing Agents