

Property Description
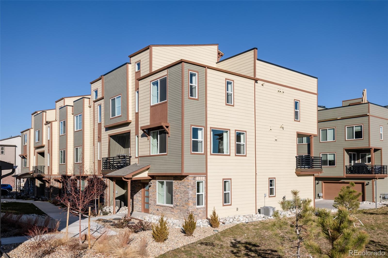
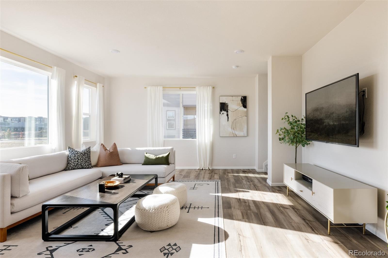
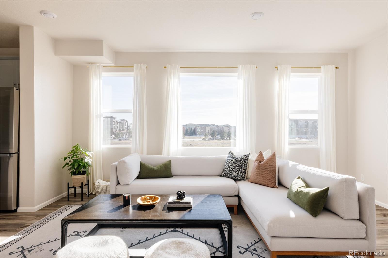
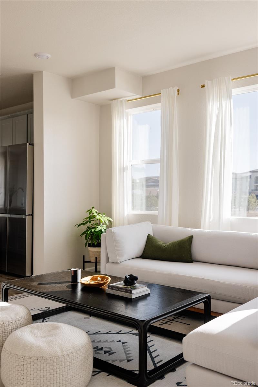
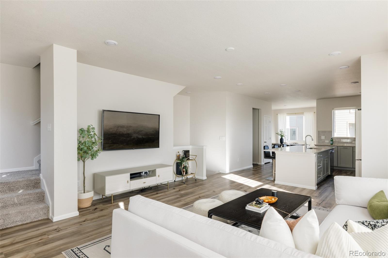
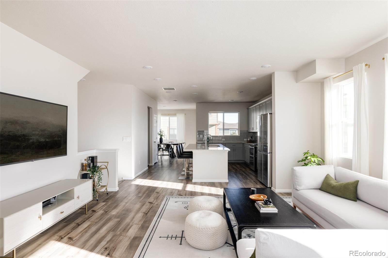
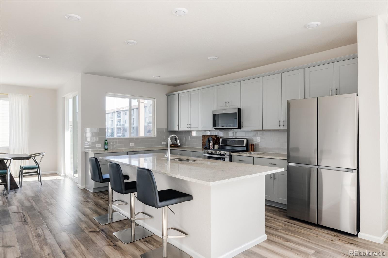
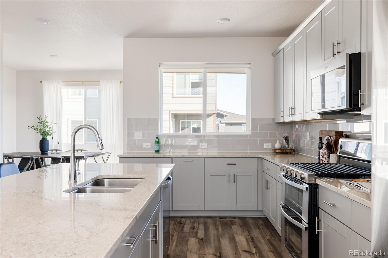
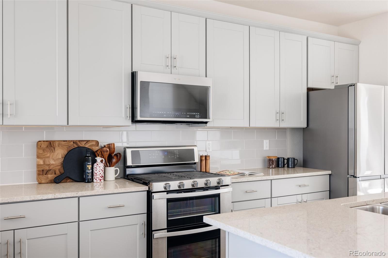
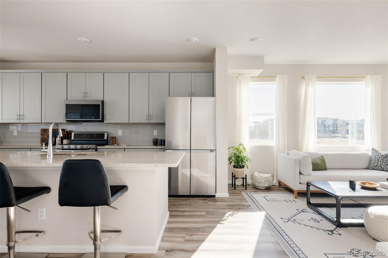
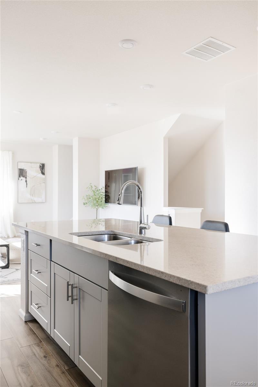
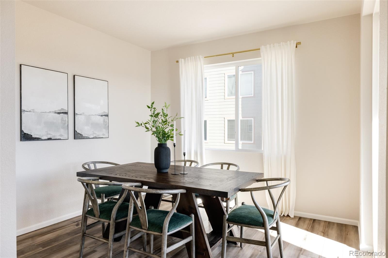
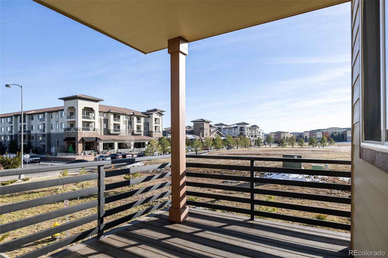
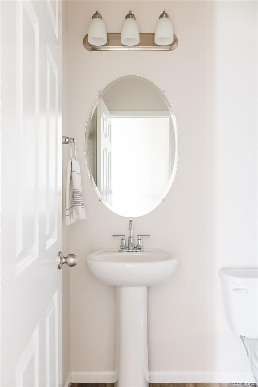
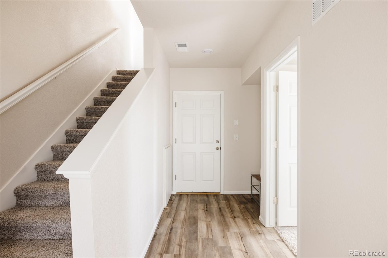
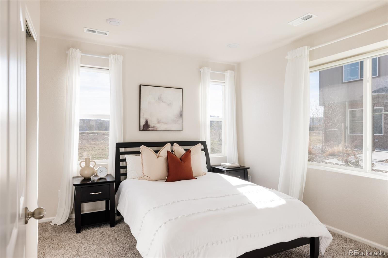
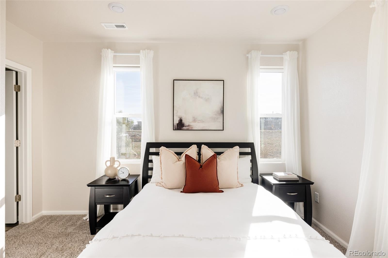
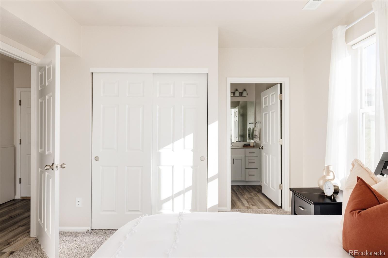
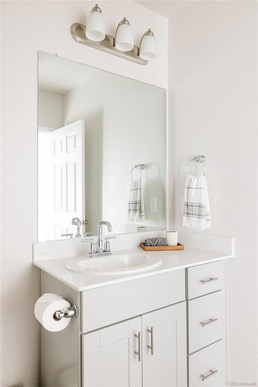
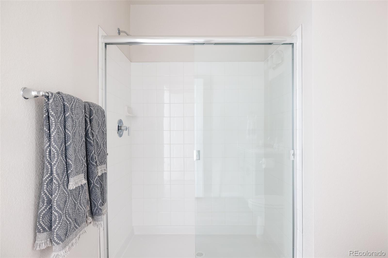
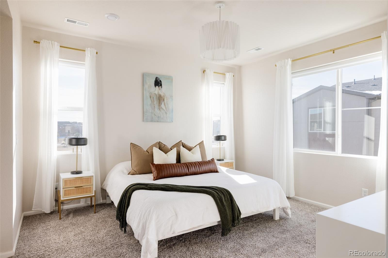
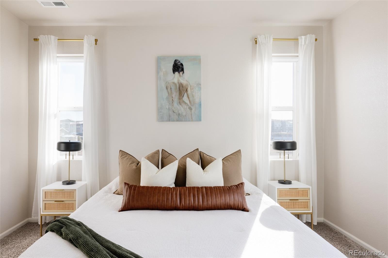
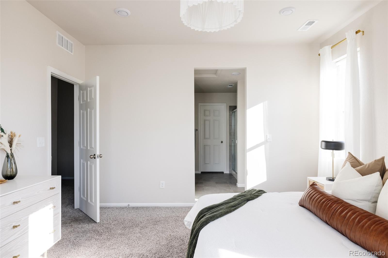
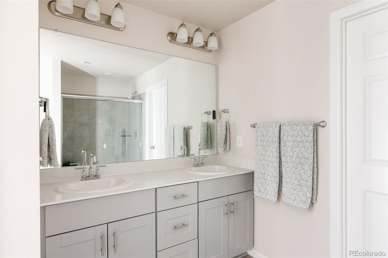
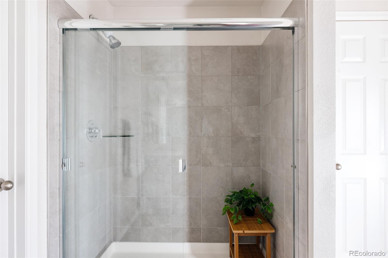
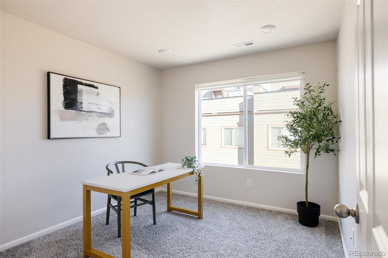
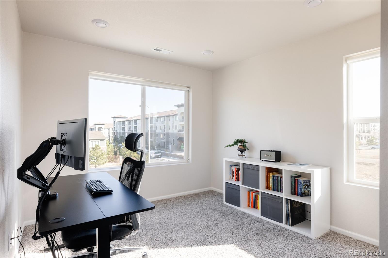
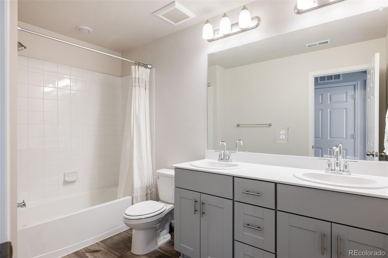
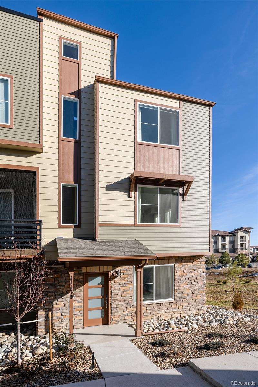
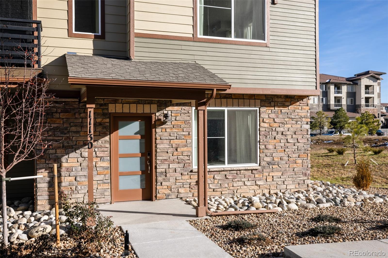
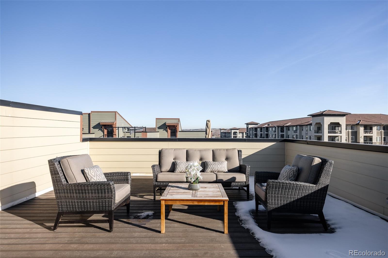
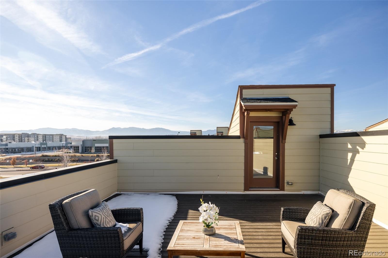
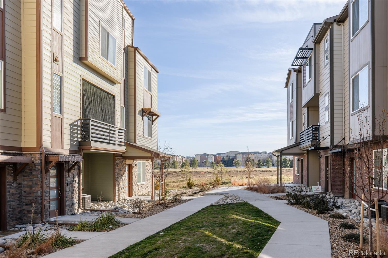
Exquisite corner-unit home, ideally situated within the highly desirable Via Varra community by Meritage Homes. This meticulously designed residence boasts 4 spacious beds, 4 baths and is thoughtfully crafted to offer a perfect blend of style, functionality & comfort. The expansive, open-concept main floor living area is an entertainer's dream, with an abundance of natural light pouring in through large windows, all enhanced by custom window treatments throughout the home. The generously sized living & dining spaces are ideal for hosting gatherings, and the seamless flow between them enhances the sense of openness and luxury. The chef-inspired kitchen is a true focal point of the home, featuring pristine white quartz countertops, a timeless subway tile backsplash, and elegant gray shaker cabinets. These high-end finishes extend throughout the home, providing a polished, cohesive look that complements the modern design. Whether you're preparing a casual meal or hosting a dinner party, a private main-level patio further extends the living space, offering a perfect spot to entertain. The ground level includes an en-suite bed, providing the perfect retreat for overnight guests or a private home office. This well-appointed room offers both comfort and convenience. Upstairs, the remaining beds are equally spacious, offering ample closet space and natural light. The spa-like bathrooms feature luxurious finishes that elevate the home. The standout feature of this property is undoubtedly the breathtaking rooftop patio. Offering panoramic mountain views, it provides an unparalleled outdoor living experience--ideal for relaxing after a long day or hosting memorable gatherings. Additionally, the home is built with energy-efficient materials, ensuring sustainability while maintaining its beautiful aesthetic. Prime location w/ easy access to nearby parks, top-rated Boulder Valley schools, and just a 15 minute drive to Boulder & 20 mins to Denver.
Overview
Property Type
Townhouse
Location
11130 Bella Vita Drive, Broomfield, CO 80020
Year Built
2023
Zoning
PUD
MLS ID
2890297
Listing Last Updated
Property Features & Amenities
Interior
Total Bedrooms
4
Full Bathrooms
3
Half Bathrooms
1
Flooring
Carpet, Laminate, Tile
Laundry Room
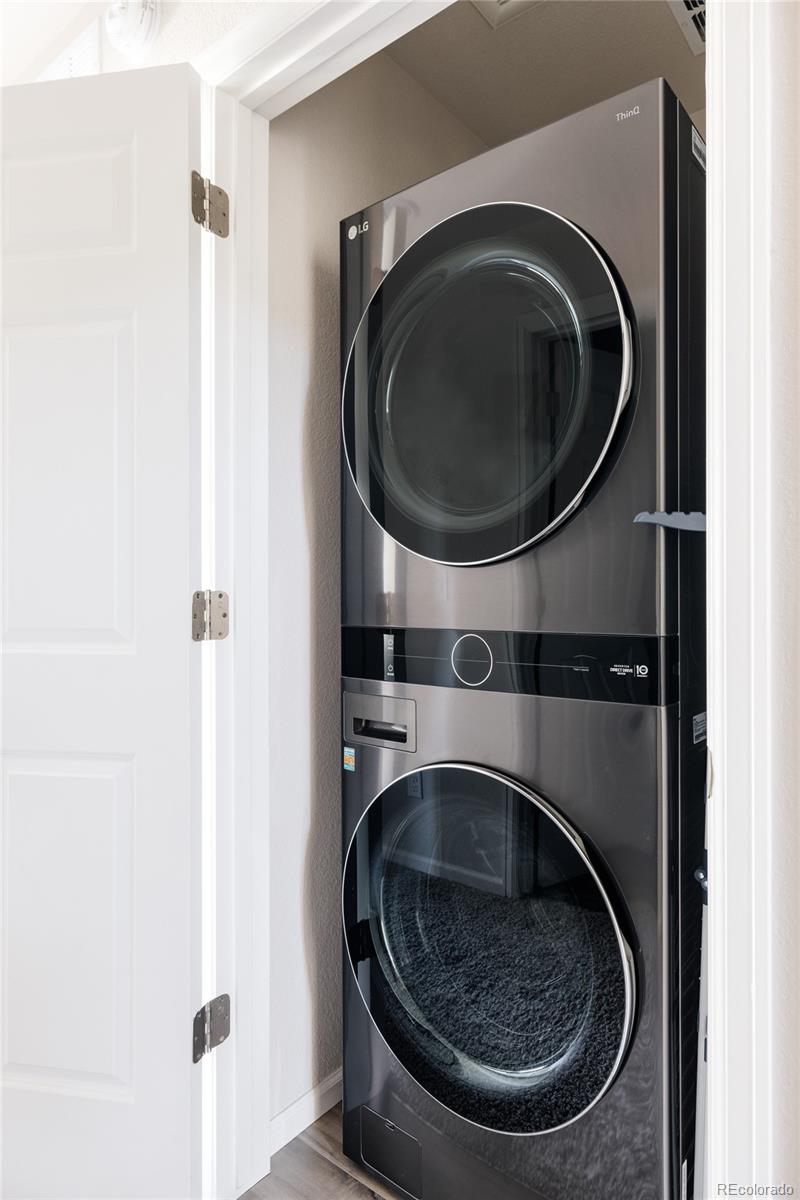
In Unit
Appliances
Dishwasher, Dryer, Microwave, Oven, Refrigerator, Washer
Other Interior Features
Eat-in Kitchen, Entrance Foyer, High Ceilings, Kitchen Island, Open Floorplan, Pantry, Primary Suite, Quartz Counters, Smart Thermostat, Solid Surface Counters, Walk-In Closet(s)
Exterior
Stories
3
Garage Spaces
2.0
Water Source
Public
Utilities
Cable Available, Electricity Connected
Roof
Unknown
Parking
Lighted, Smart Garage Door
Heat Type
Forced Air
Air Conditioning
Central Air
Sewer
Public Sewer
Amenities
Playground
Security Features
Carbon Monoxide Detector(s), Smoke Detector(s)
Other Exterior Features
Balcony, Lighting
Details
Total Area
2,301 Sq.Ft.
Architecture Styles
Contemporary
Financial
Price
$649,000
Real Estate Tax
$4,628/yr
HOA
$115/mo
Exclusive Listing Agents
