Property Description
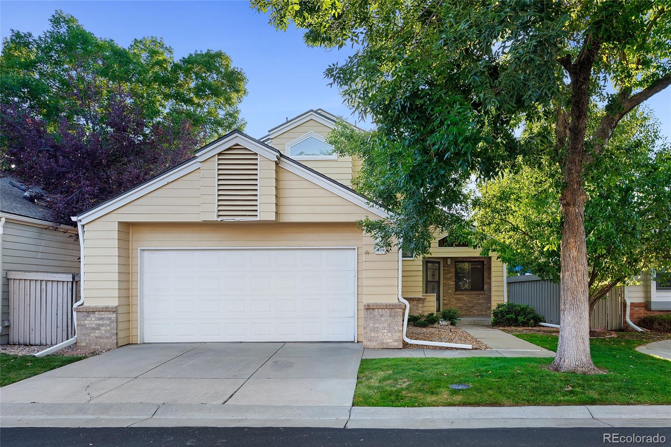
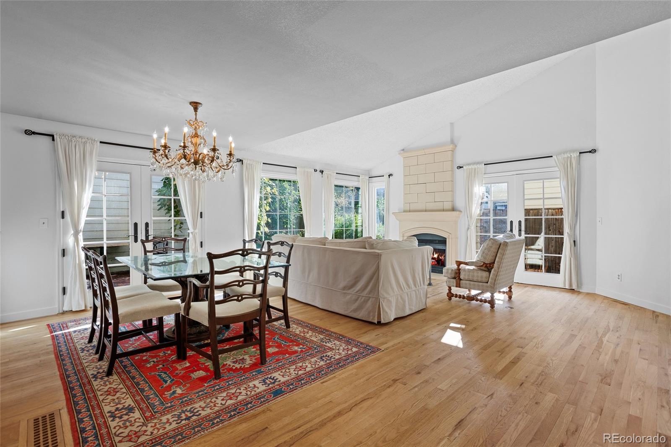
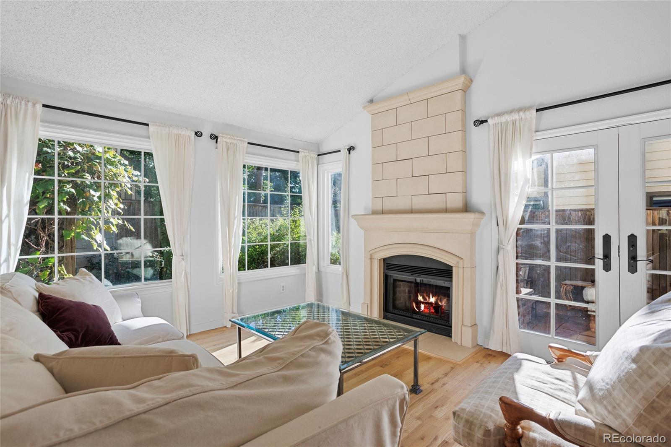
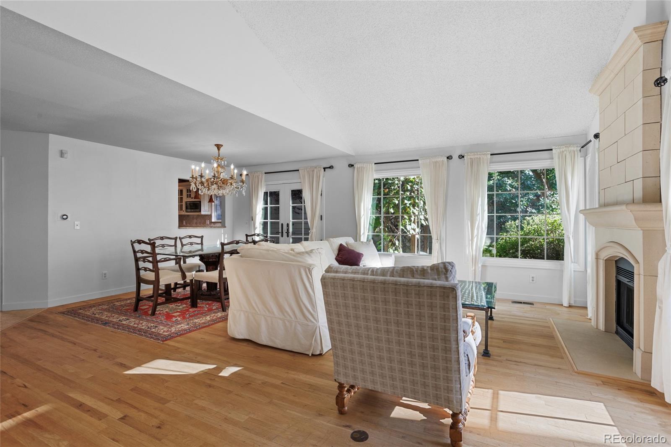
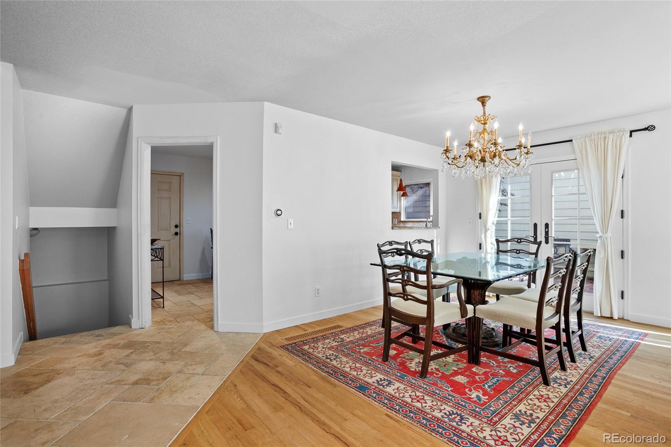
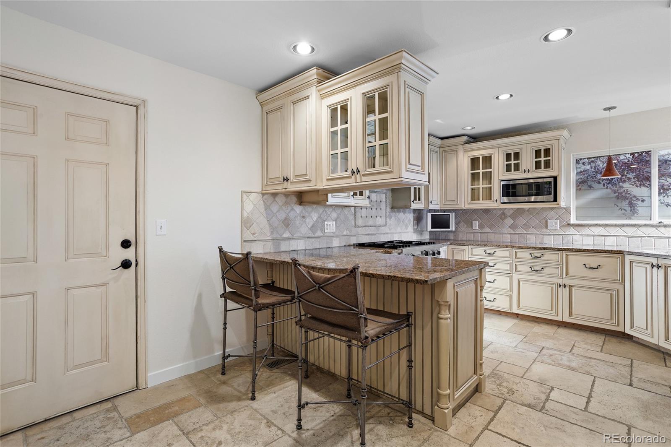
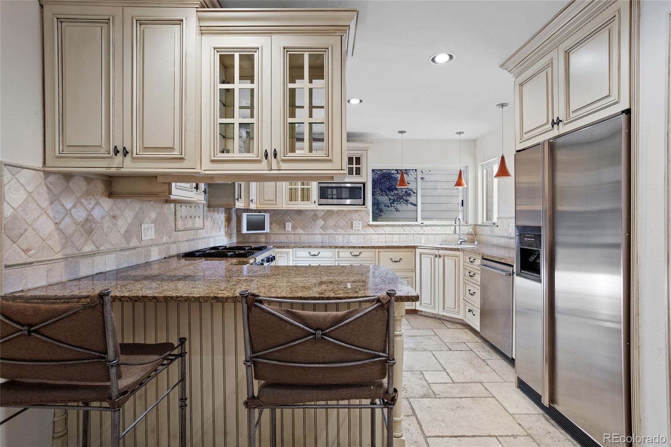
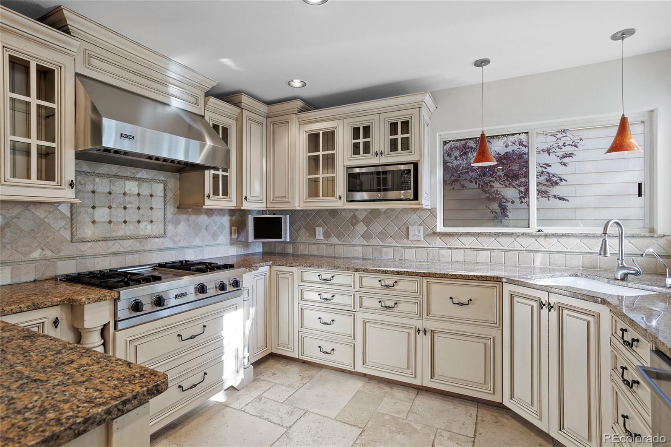
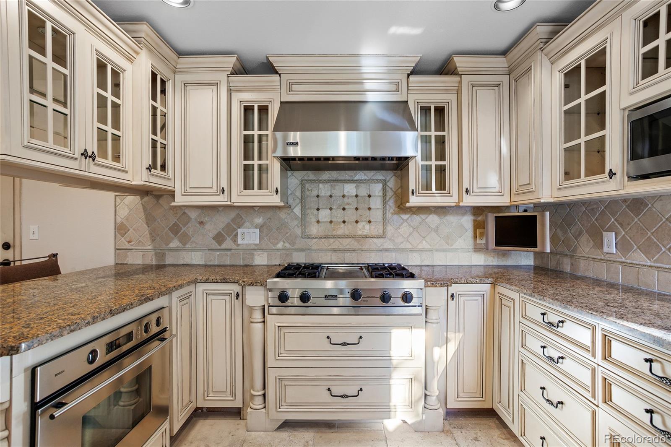
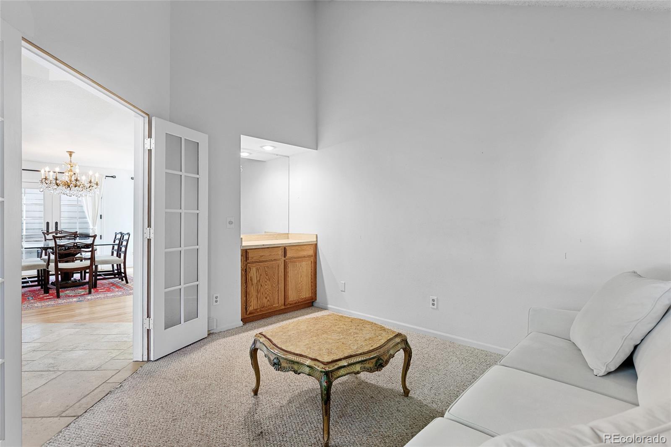
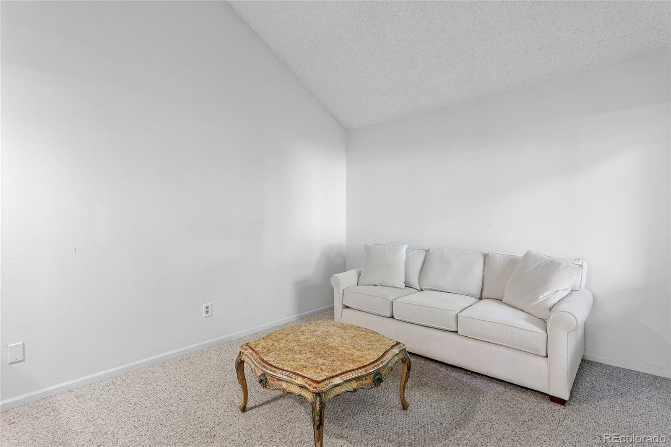
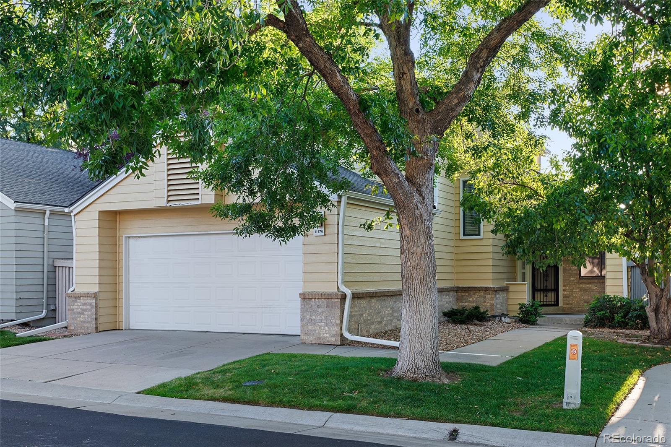
Welcome to 11176 E Baltic, a maintenance-free patio home in the beautifully preserved Cherry Creek Schools neighborhood of Rodeo Drive. This is your opportunity to access the value of a nearly complete remodel, awaiting just a few finishing touches to fully make it your own. Impress your guests with meals cooked on the Viking gas stove in the charming kitchen, also equipped with other high-end appliances, or enjoy the abundant natural light in the open great room, featuring a cozy stone fireplace.
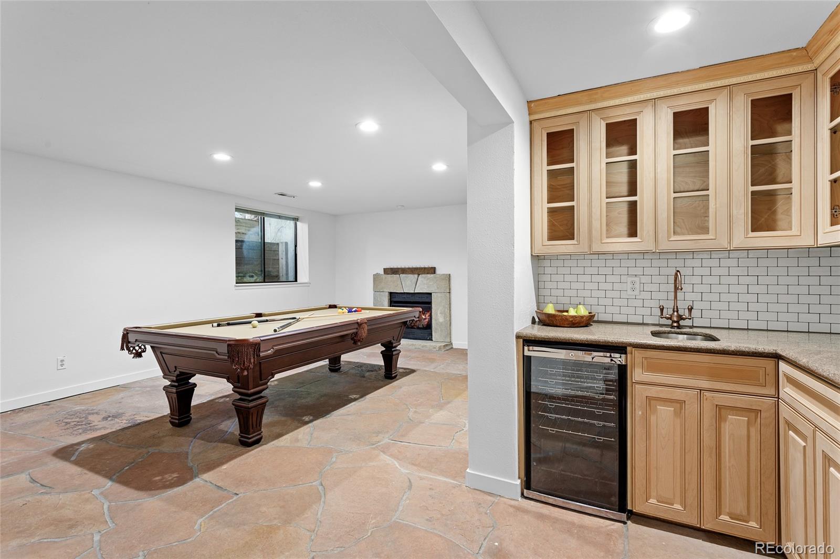
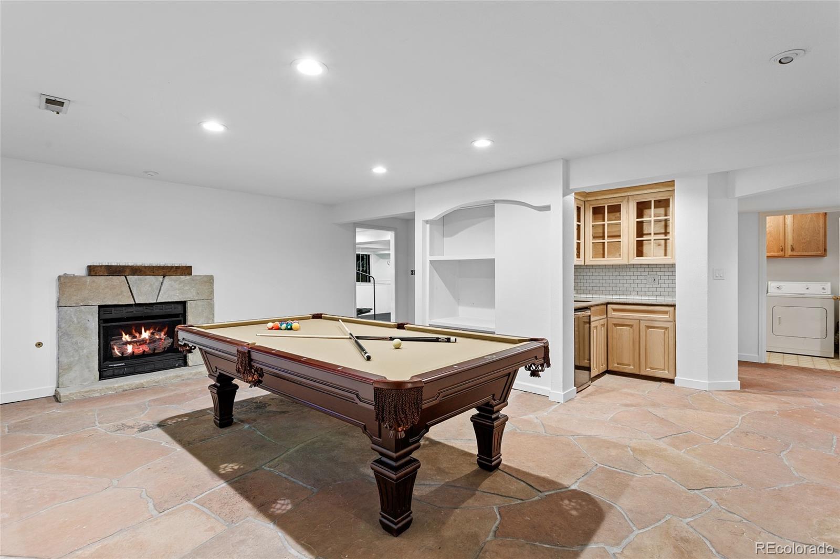
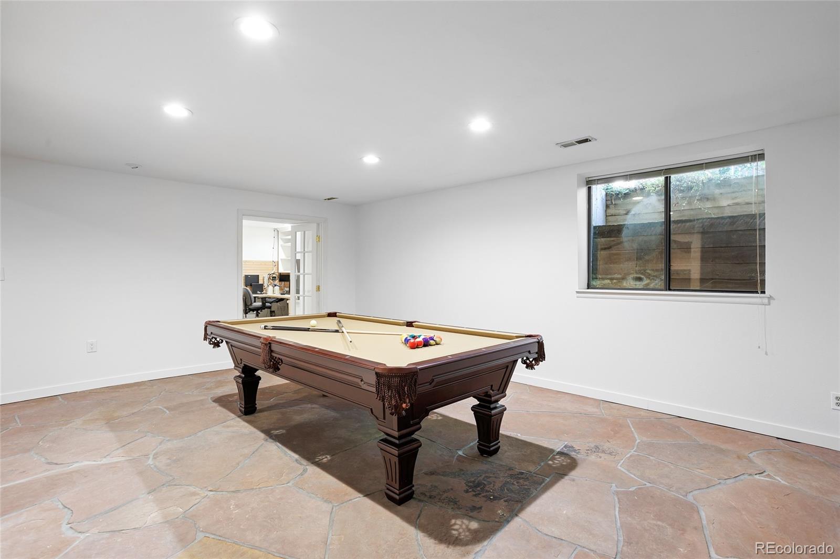
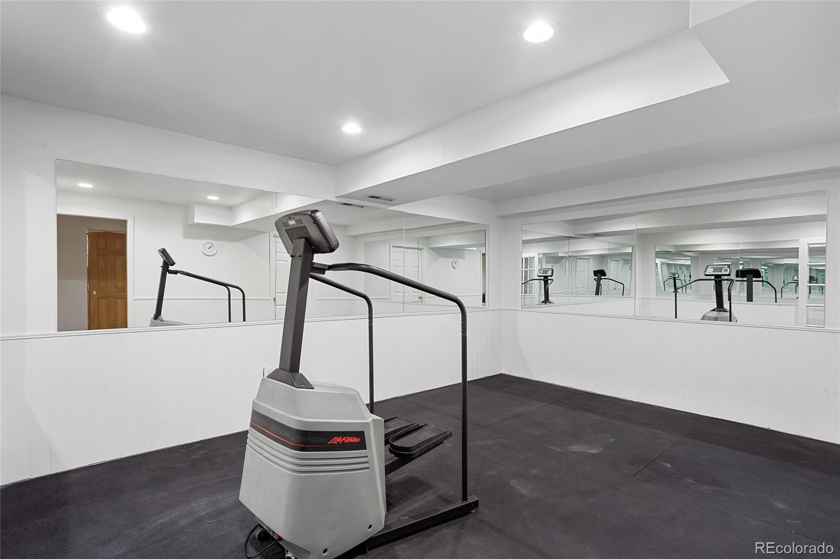
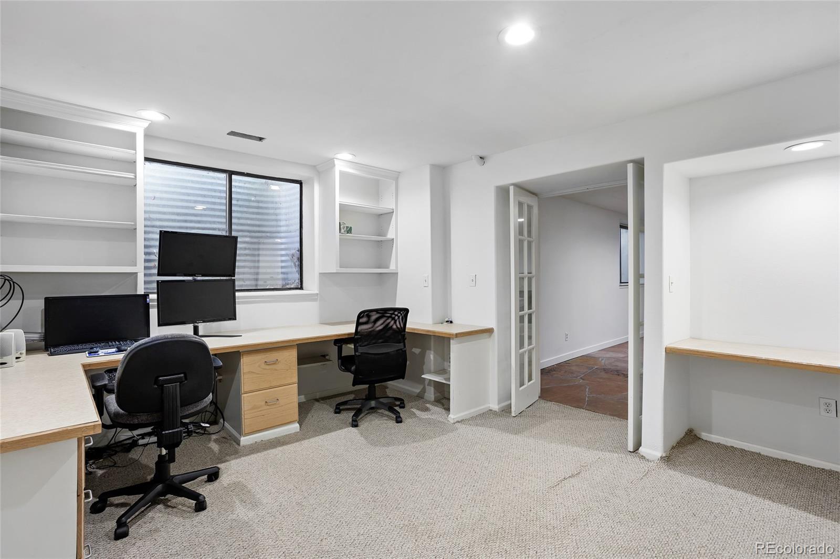
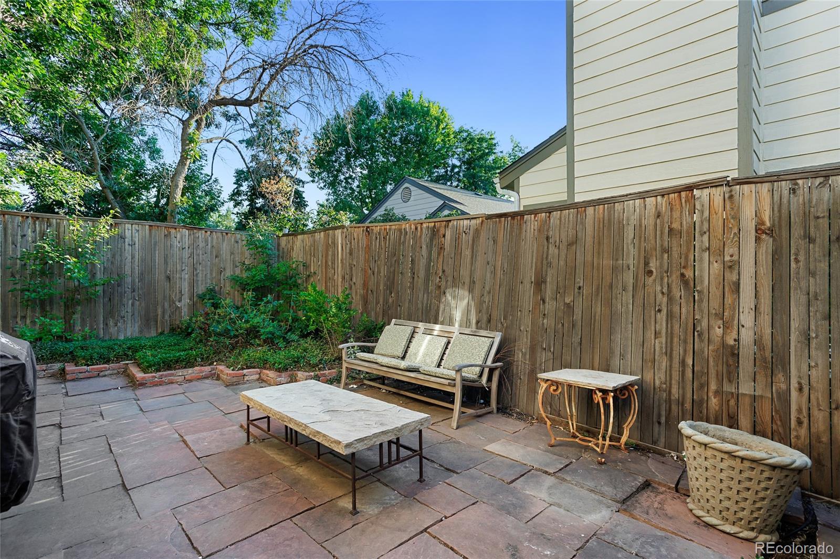
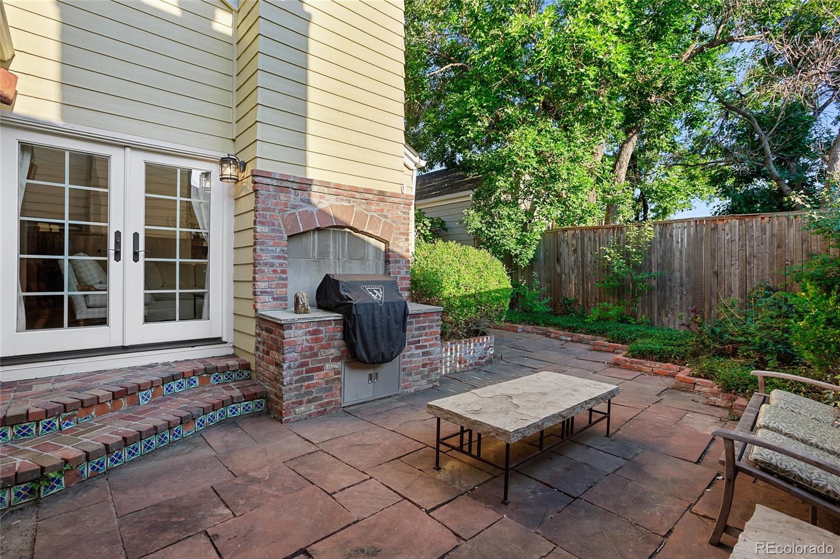
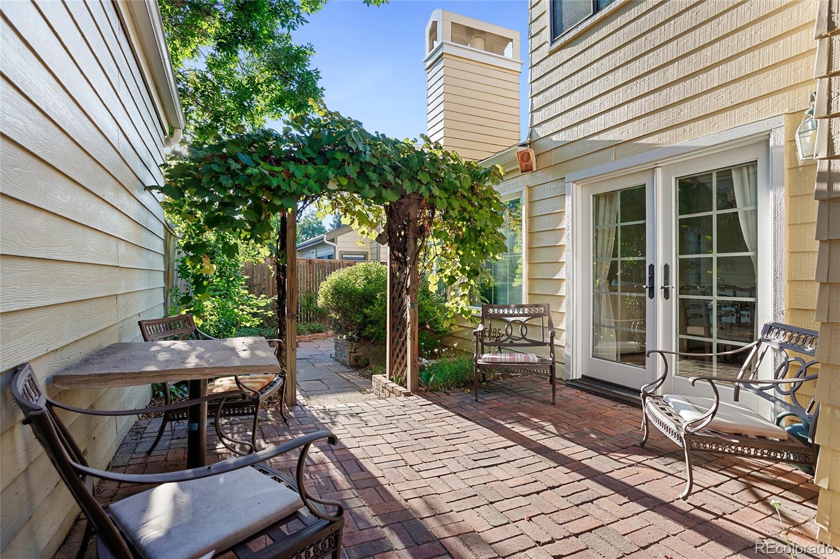
Ready to take rest and relaxation to the next level? Grab a beverage and cool off on the tranquil back patio beneath the grapevines, or head downstairs to the rec room for a game of pool. The lower level also features a gym, a soothing steam room, and a bedroom currently set up as a large office.
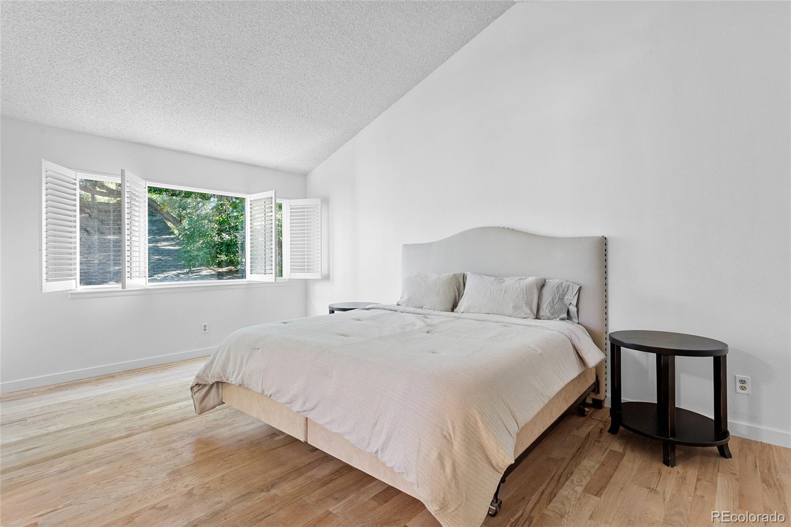
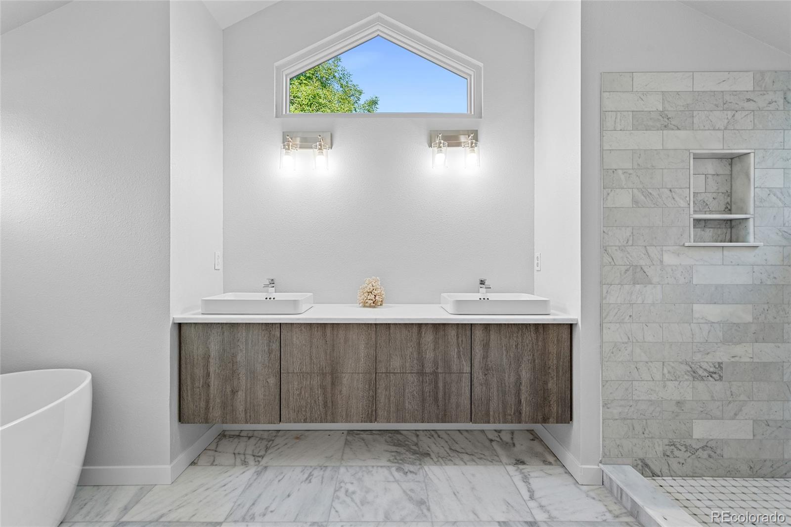
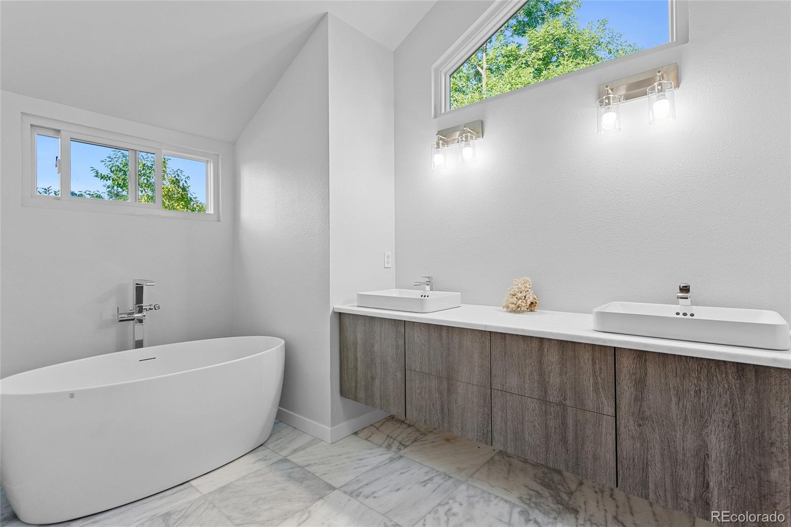
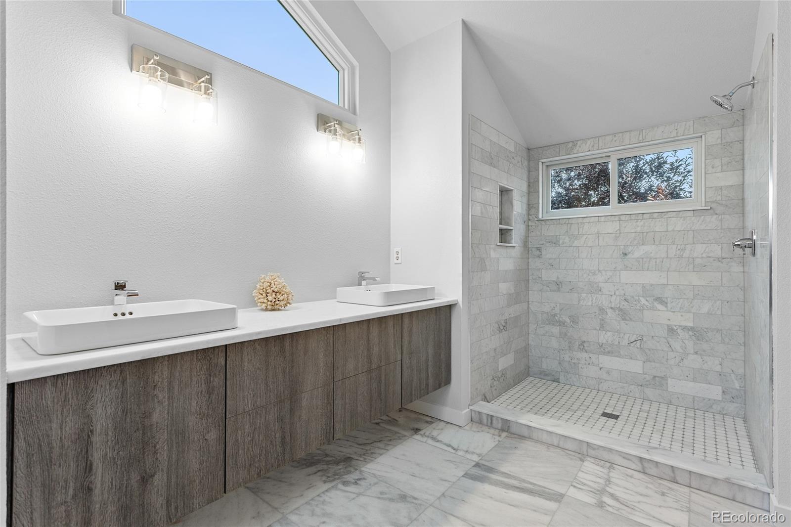
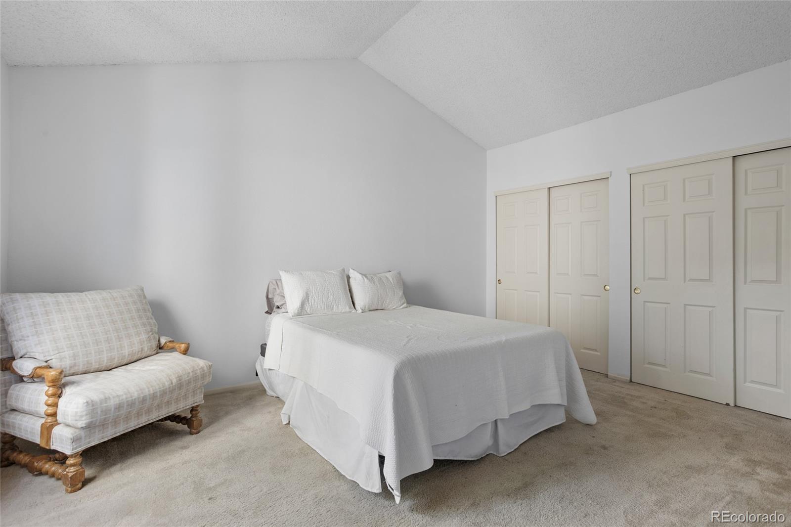
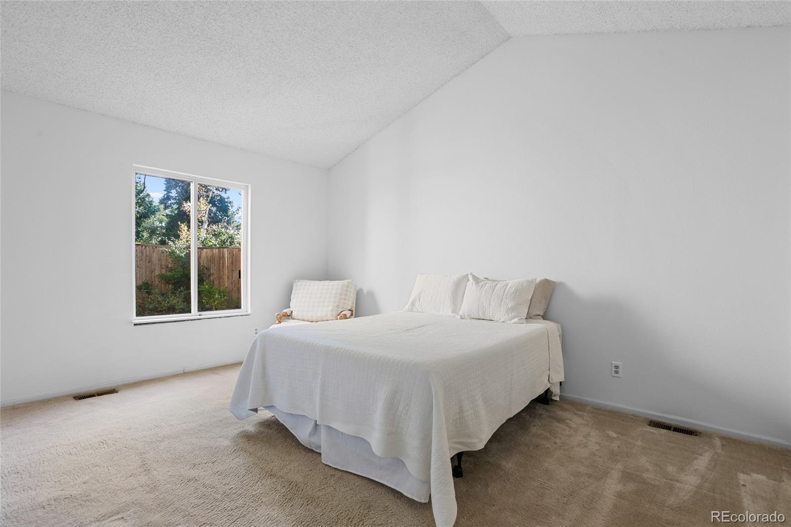
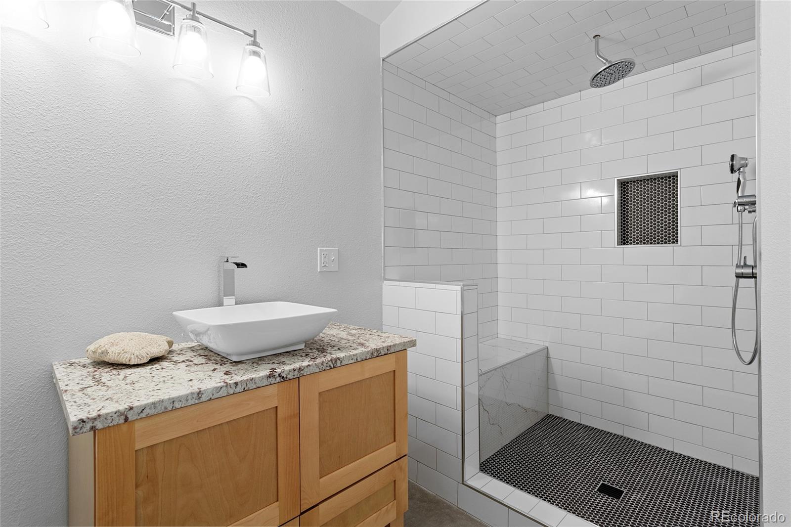
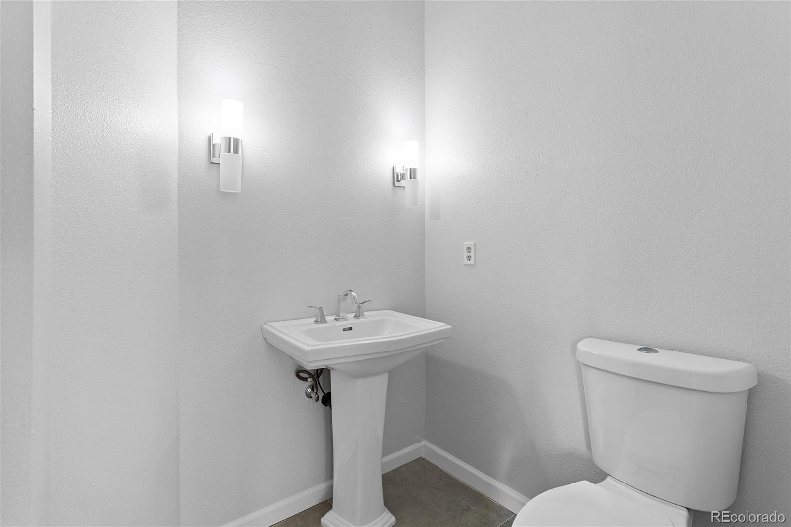
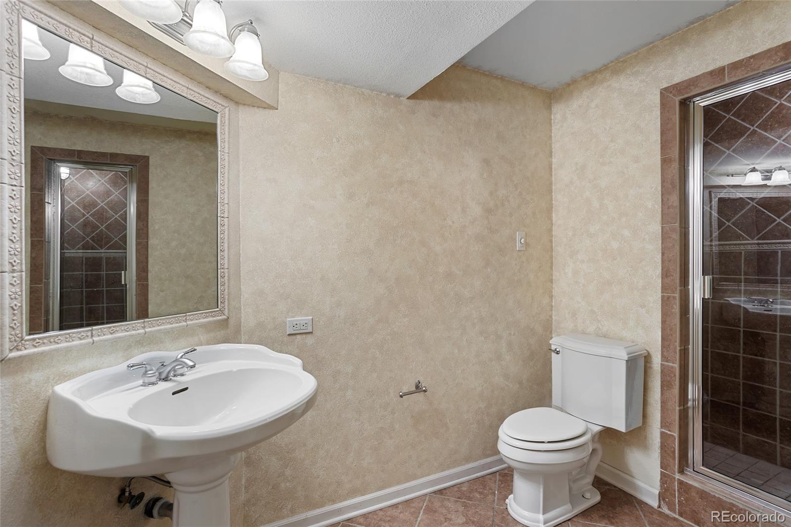
The main floor and lofted bedroom offer freshly updated ensuite bathrooms with ample closet space. This home has just been painted, contains new plumbing all throughout, and includes well-maintained appliances and electrical systems.
Stop by today to see why so many people enjoy the quaint and comfortable living on Rodeo Drive!
Ready to take rest and relaxation to the next level? Grab a beverage and cool off on the tranquil back patio beneath the grapevines, or head downstairs to the rec room for a game of pool. The lower level also features a gym, a soothing steam room, and a bedroom currently set up as a large office.
The main floor and lofted bedroom offer freshly updated ensuite bathrooms with ample closet space. This home has just been painted, contains new plumbing all throughout, and includes well-maintained appliances and electrical systems.
Stop by today to see why so many people enjoy the quaint and comfortable living on Rodeo Drive!
Overview
Property Type
Residential
Location
11176 E Baltic Drive, Aurora, CO 80014
MLS ID
8325953
Listing Last Updated
Property Features & Amenities
Interior
Total Bedrooms
3
Full Bathrooms
1
Three-Quarter Bathrooms
2
Flooring
Carpet, Tile, Wood
Appliances
Dishwasher, Disposal, Dryer, Microwave, Oven, Range, Range Hood, Refrigerator, Washer
Other Interior Features
Five Piece Bath, High Ceilings, Primary Suite, Vaulted Ceiling(s)
Exterior
Stories
2
Garage Spaces
2.0
Water Source
Public
Utilities
Electricity Connected, Natural Gas Connected
Roof
Architecural Shingle
Lot Features
Cul-De-Sac, Landscaped, Level, Near Public Transit, Sprinklers In Front
Parking
Concrete
Heat Type
Forced Air
Air Conditioning
Central Air
Sewer
Public Sewer
Security Features
Smoke Detector(s)
Other Exterior Features
Gas Grill, Rain Gutters
Details
Total Area
3,078 Sq.Ft.
Architecture Styles
Traditional
Financial
Price
$520,000
Real Estate Tax
$2,389/yr
HOA
$270/mo
Exclusive Listing Agents