Property Description
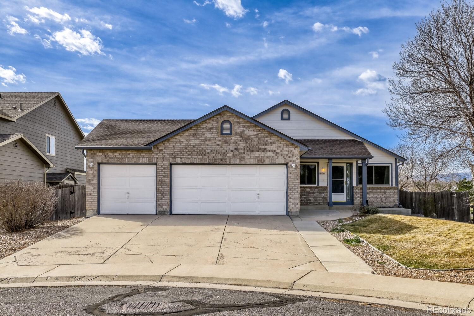
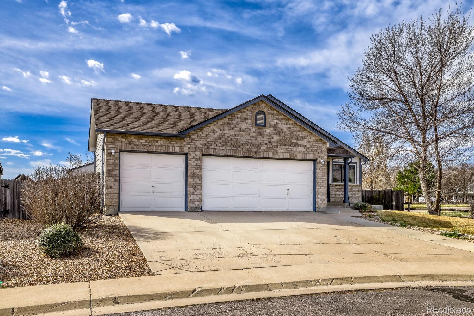
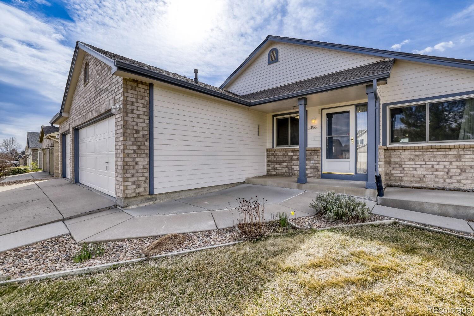
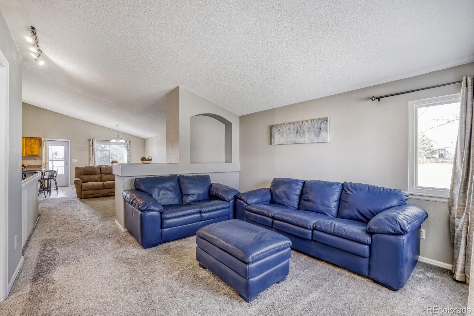
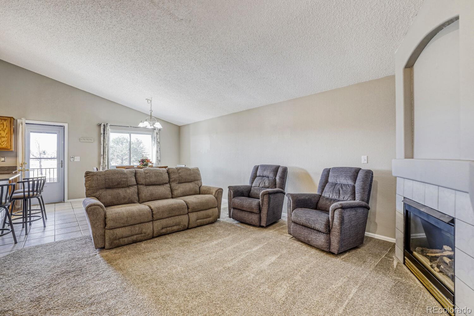
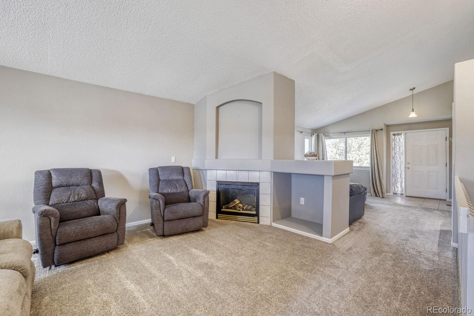
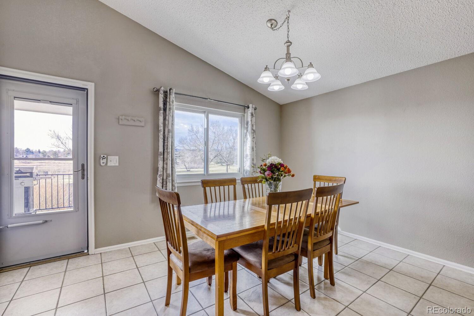
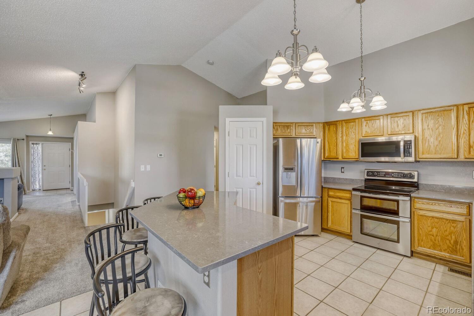
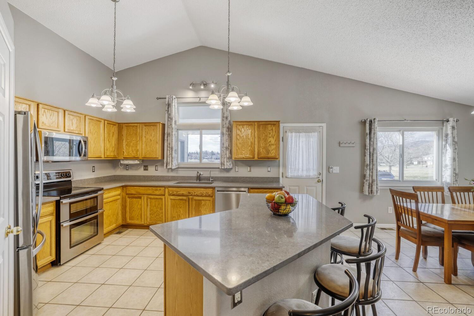
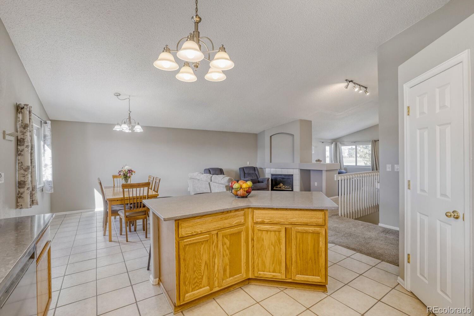
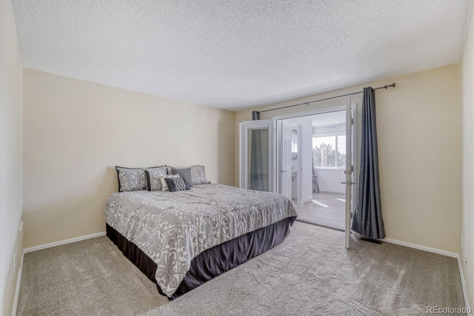
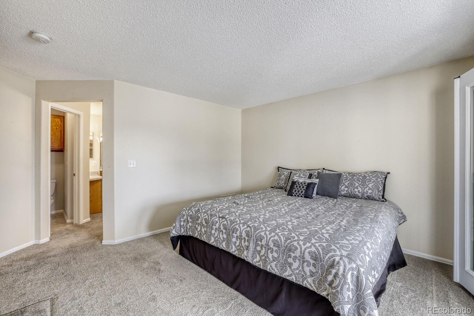
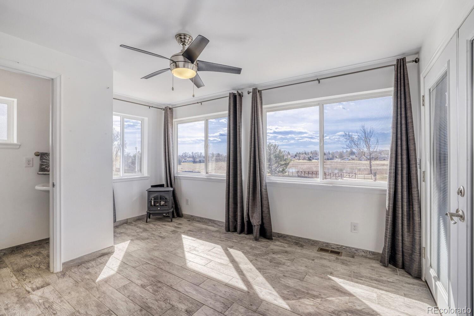
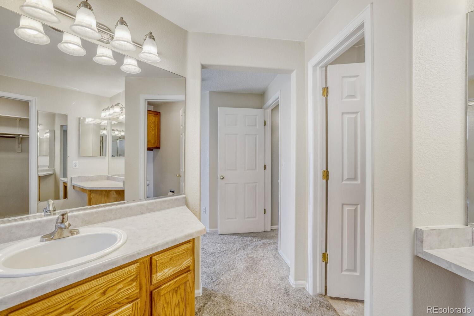
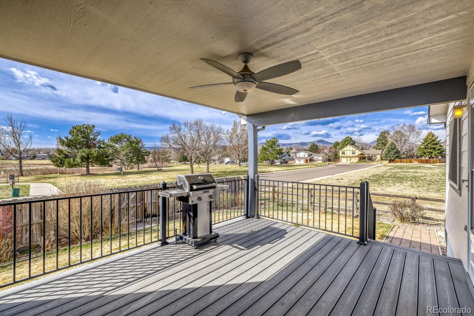
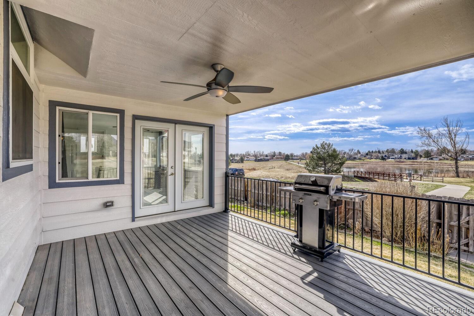
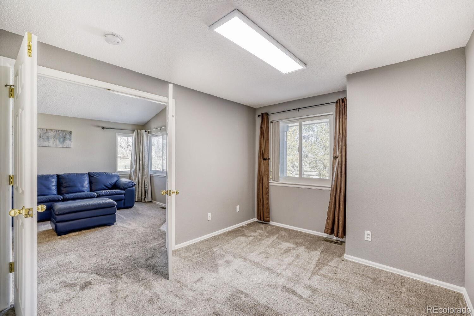
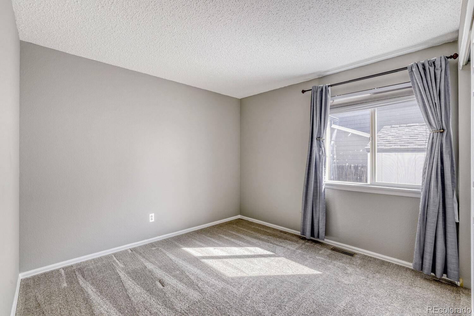
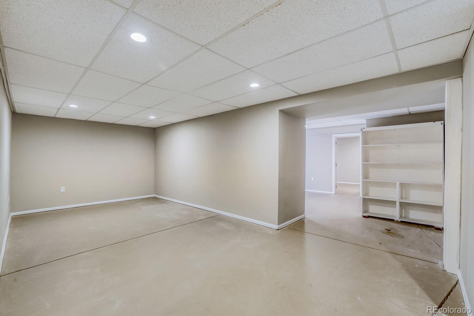
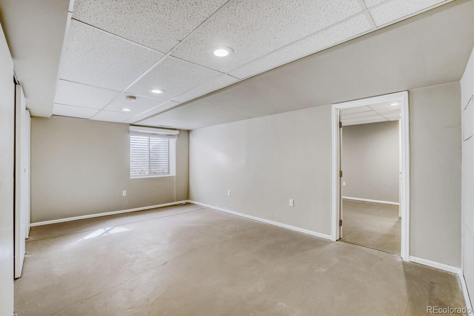
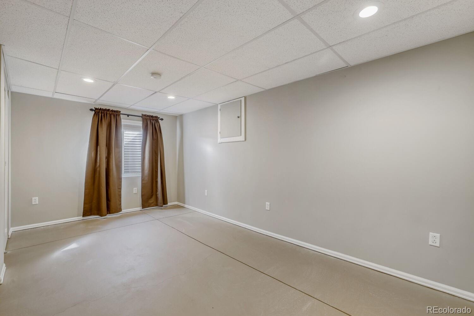
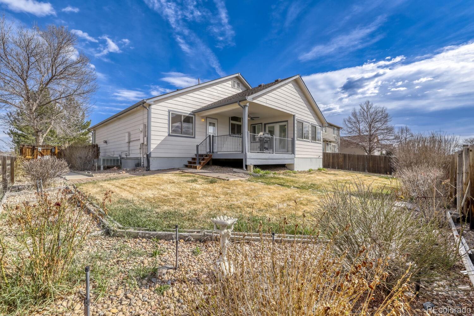
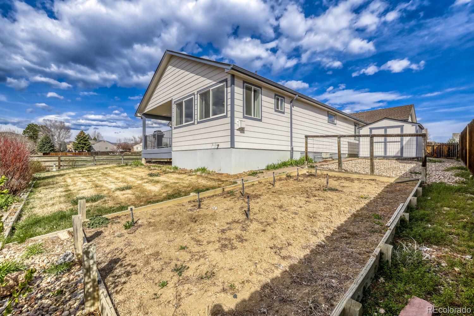
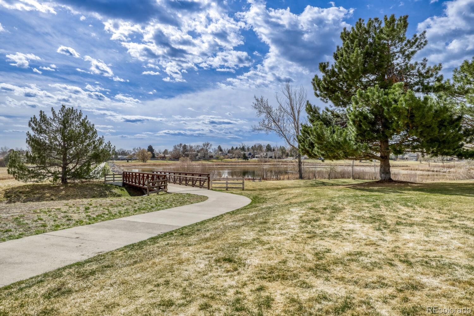
This is the one you've been waiting for! An open 4 Bedroom 3 Bathroom home on one of the best lots in Littleton! This one is extremely clean and has been meticulously cared for by the original owner of 25 years. There are so many beautiful updates but the true beauty is in the lot! Where else can you back to water and side to open space for this price? Nowhere is the answer! Close to everything, shopping, restaurants and major highways! Act fast!
Overview
Property Type
Residential
Location
11190 W Aqueduct Drive, Littleton, CO 80127
Zoning
P-D
MLS ID
8091963
Listing Last Updated
Property Features & Amenities
Interior
Total Bedrooms
4
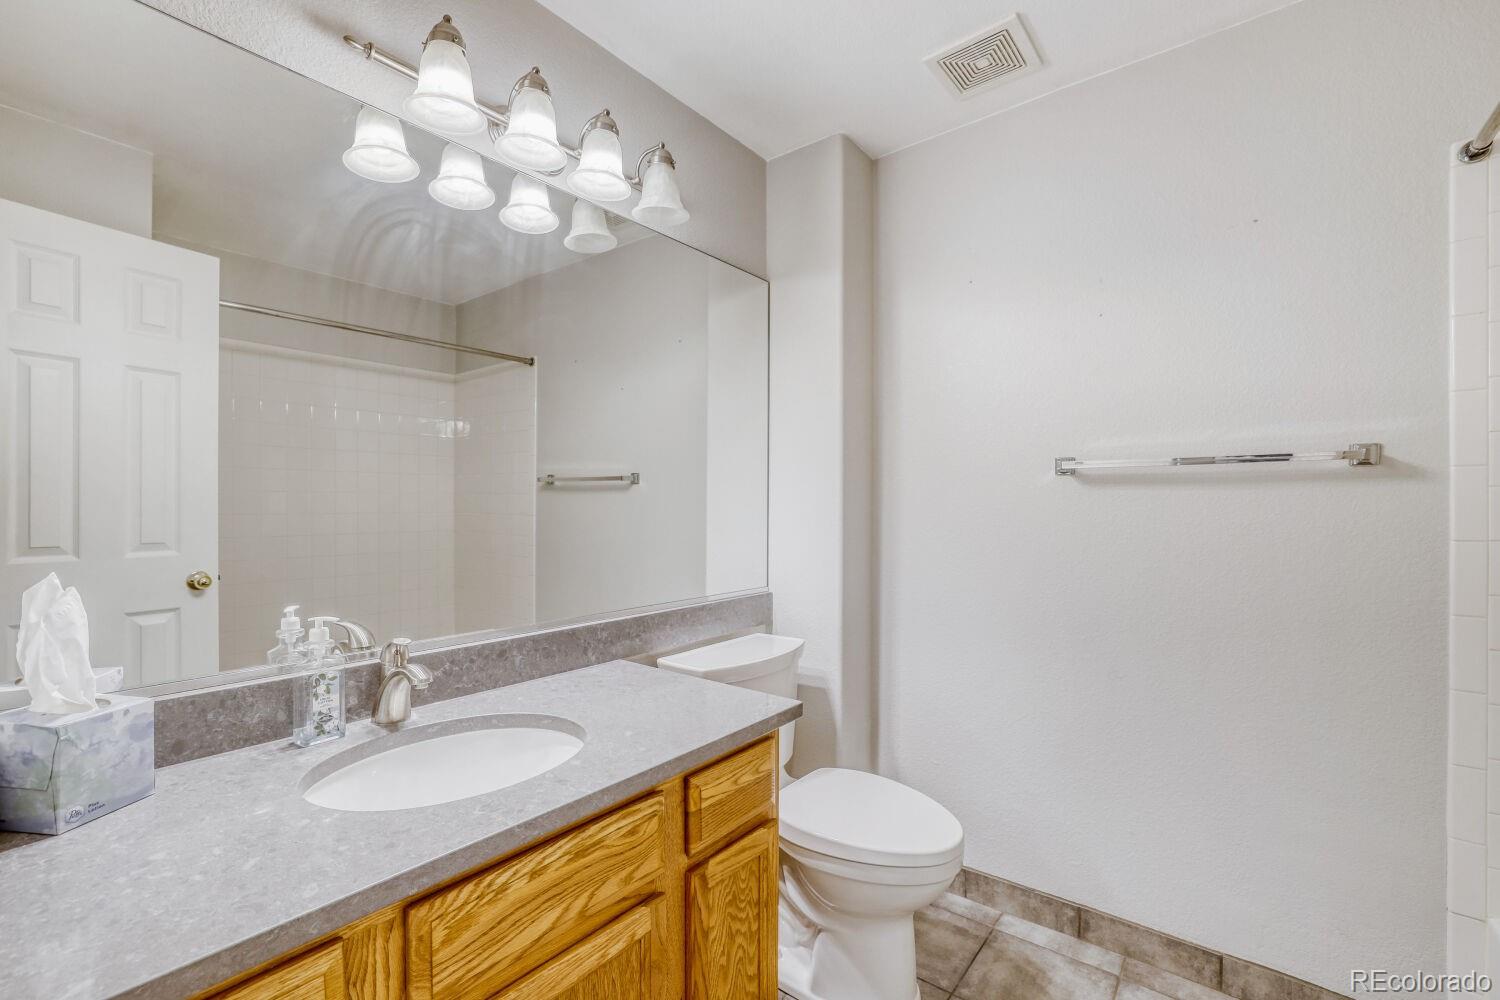
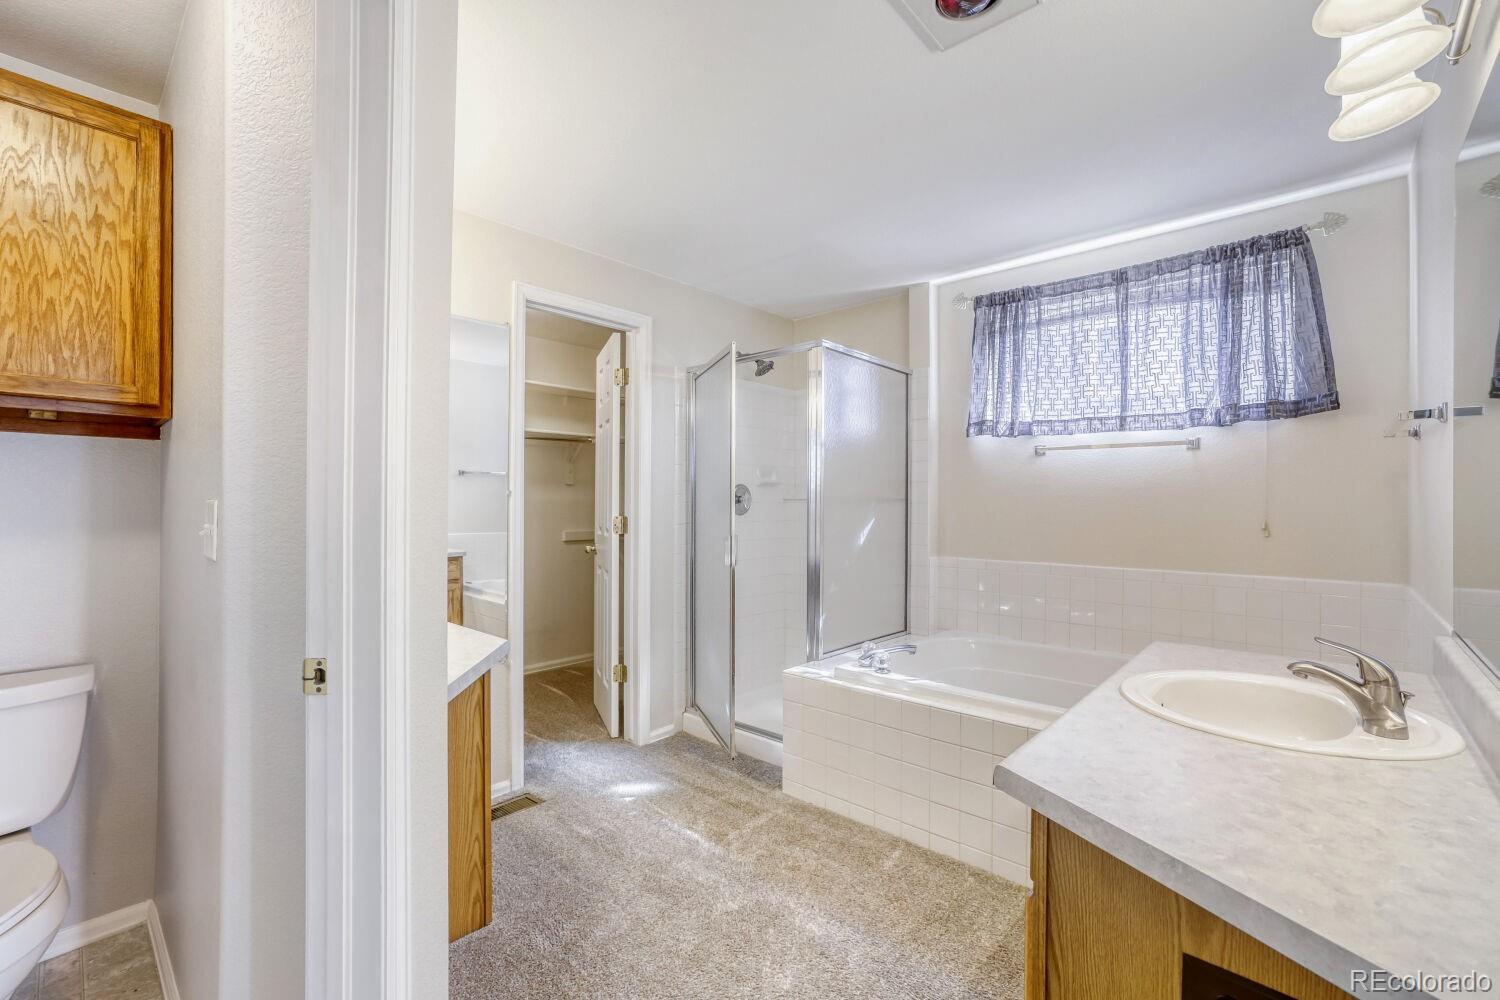
Full Bathrooms
2
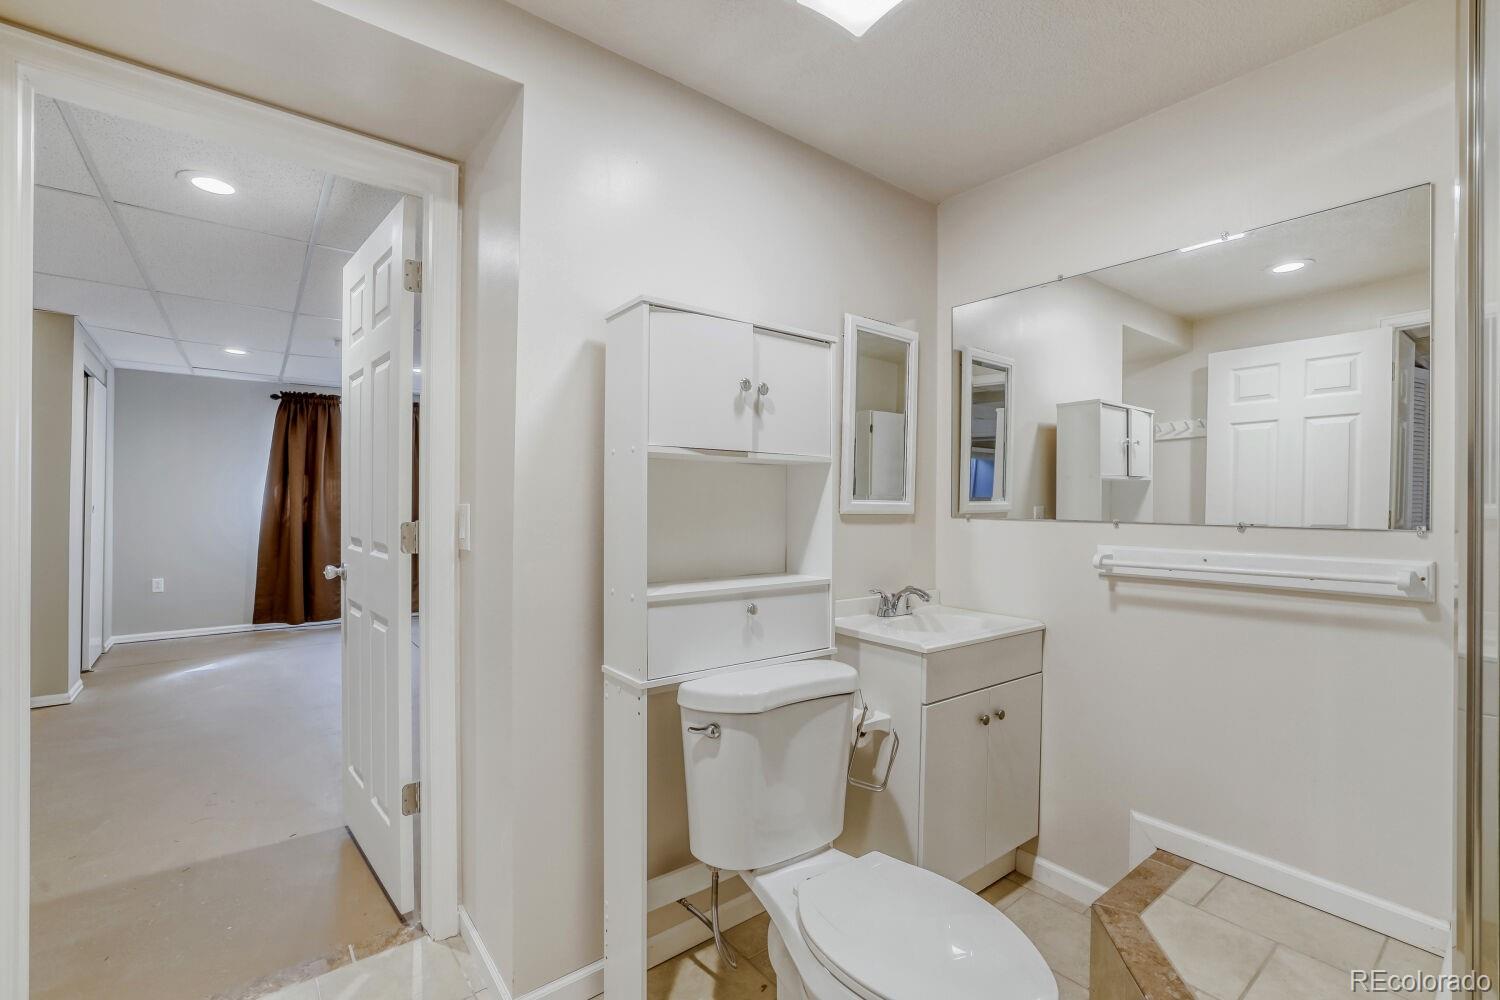
Three-Quarter Bathrooms
1
Flooring
Carpet, Tile
Appliances
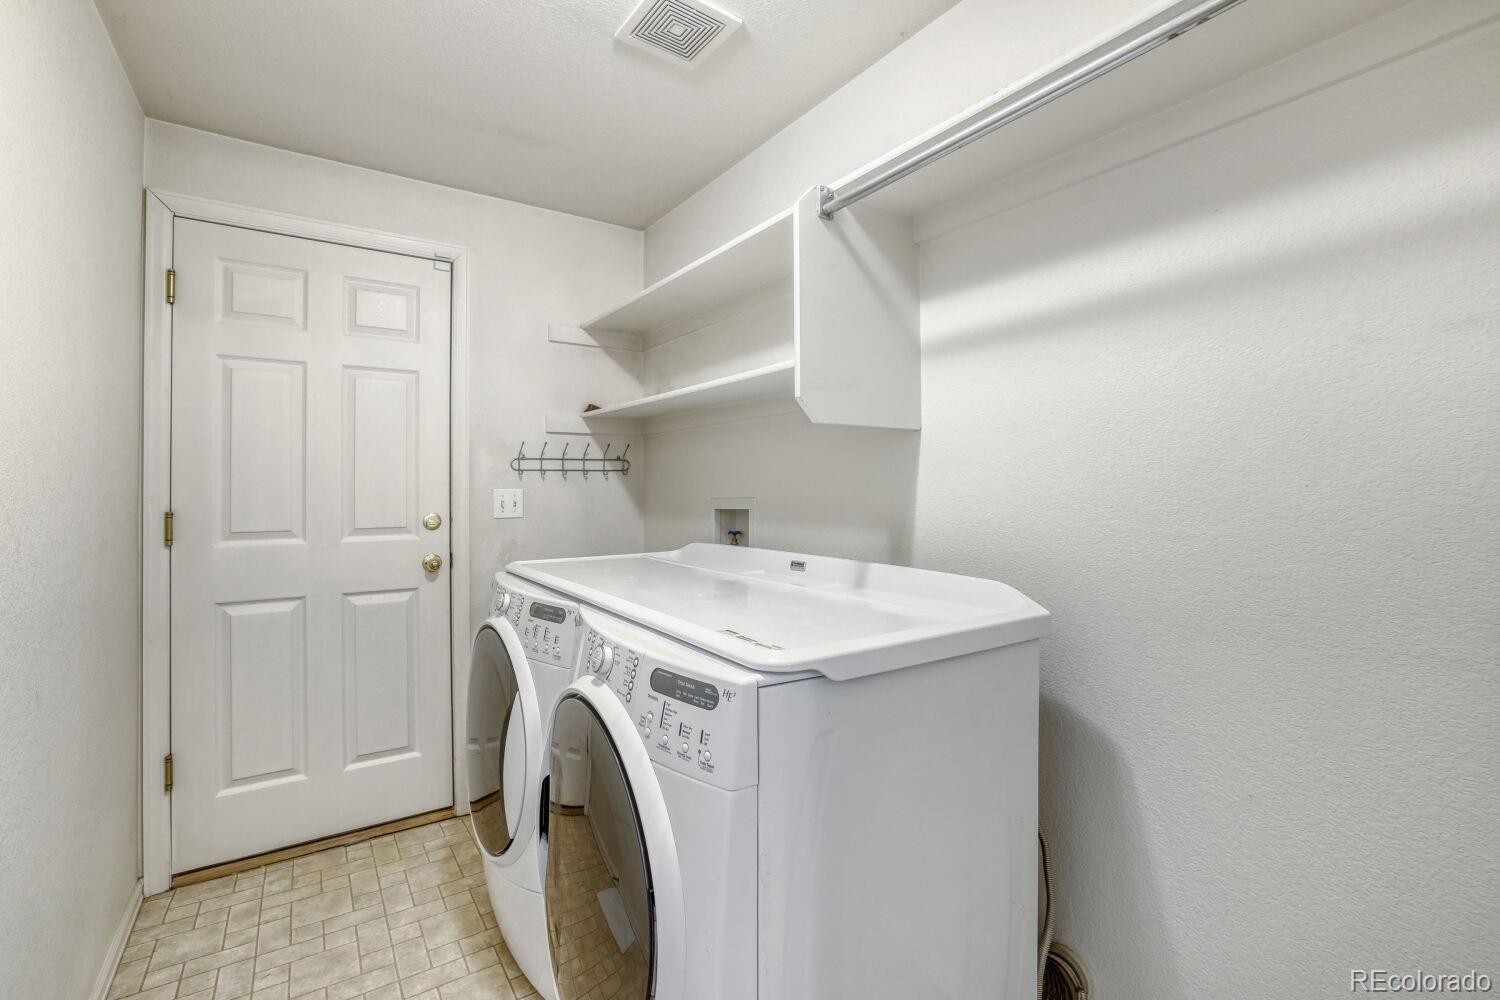
Dishwasher, Disposal, Dryer, Gas Water Heater, Microwave, Oven, Refrigerator, Washer
Other Interior Features
Breakfast Bar, Ceiling Fan(s), Eat-in Kitchen, Five Piece Bath, Granite Counters, High Ceilings, Kitchen Island, Open Floorplan, Pantry, Primary Suite, Smoke Free, Vaulted Ceiling(s), Walk-In Closet(s)
Exterior
Stories
1
Garage Spaces
3.0
Water Source
Public
Utilities
Electricity Connected, Natural Gas Connected
Roof
Composition
Lot Features
Corner Lot, Cul-De-Sac, Greenbelt, Irrigated, Landscaped, Level, Open Space
Parking
Concrete, Heated Garage
Heat Type
Forced Air
Air Conditioning
Central Air
Sewer
Public Sewer
Amenities
Playground, Trail(s)
Other Exterior Features
Garden, Gas Valve
Details
Total Area
3,428 Sq.Ft.
Architecture Styles
Traditional
View Description
Lake, Mountain(s)
Financial
Price
$770,000
Real Estate Tax
$3,623/yr
HOA
$145/3 mos
Exclusive Listing Agents