

Property Description
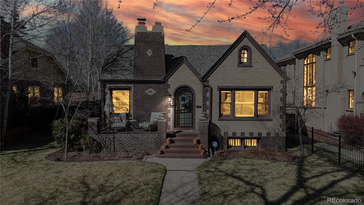
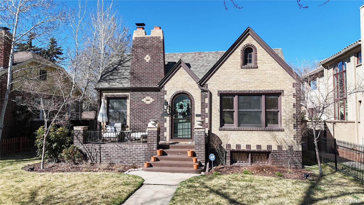
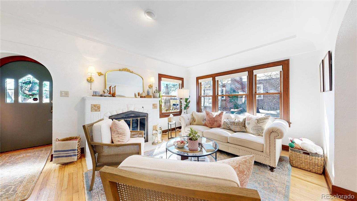
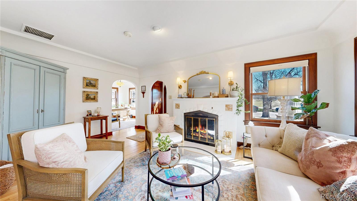
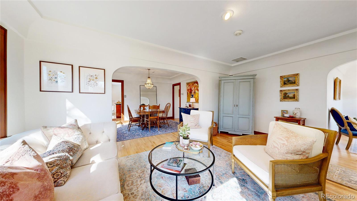
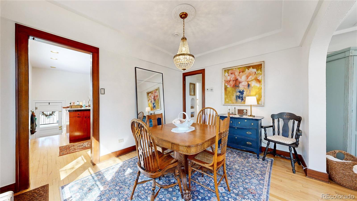
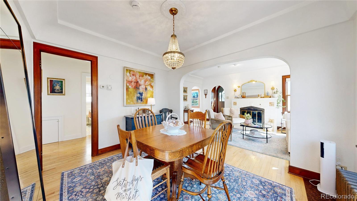
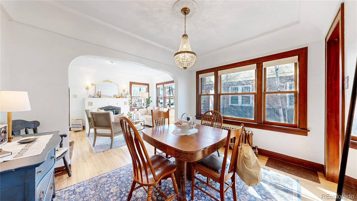
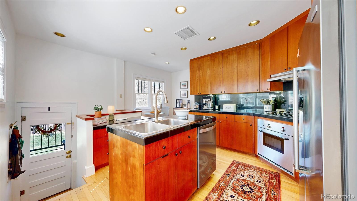
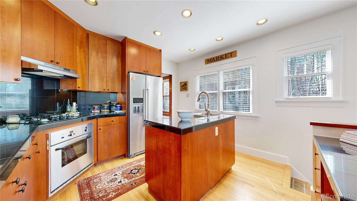
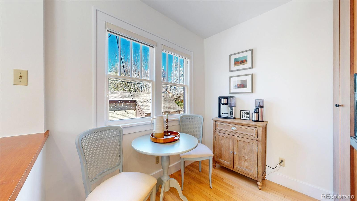
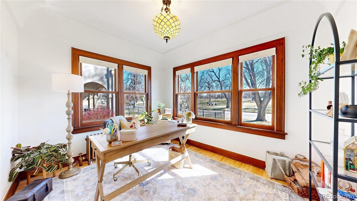
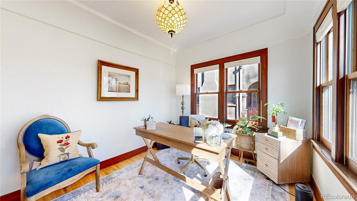
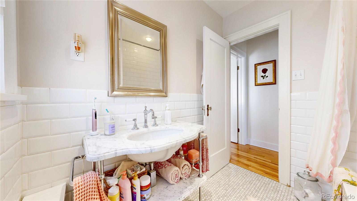
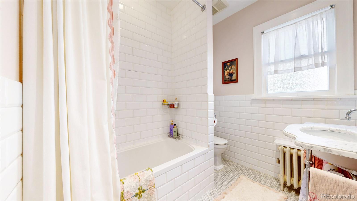
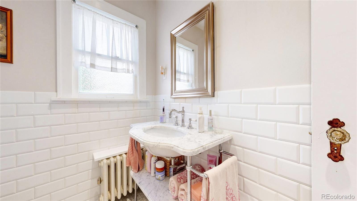
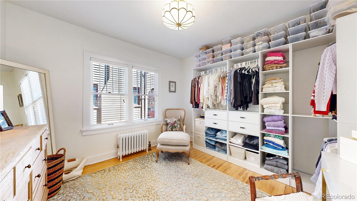
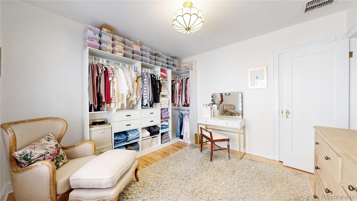
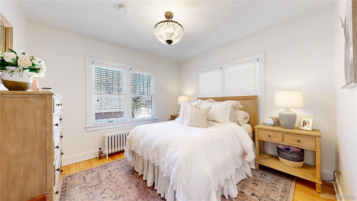
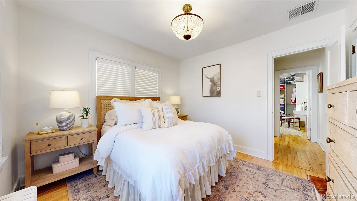
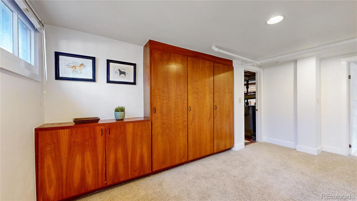
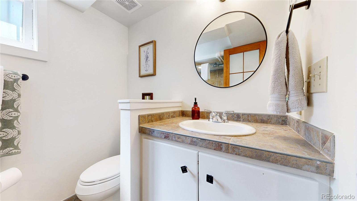
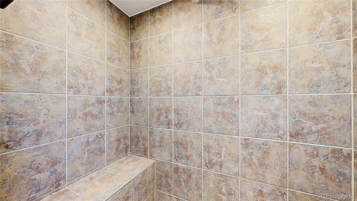
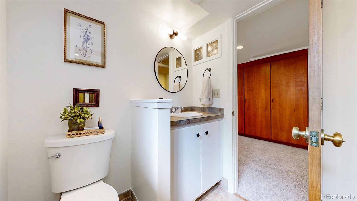
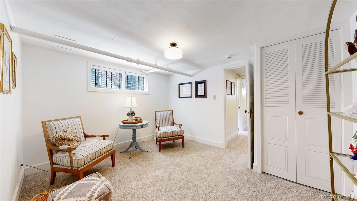
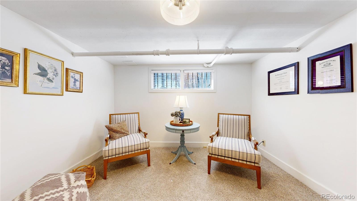
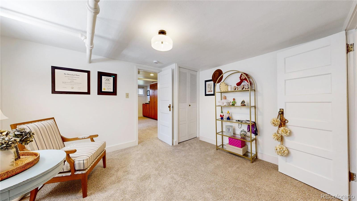
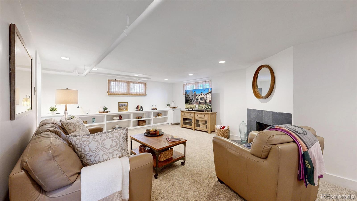
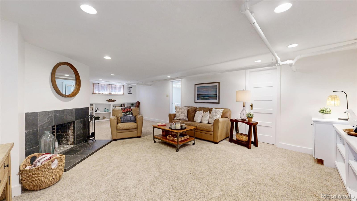
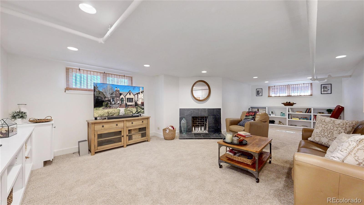
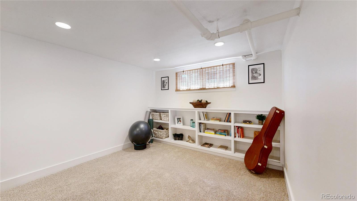
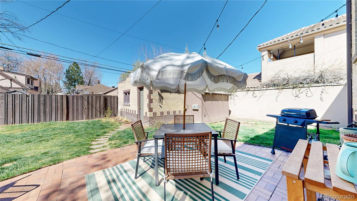
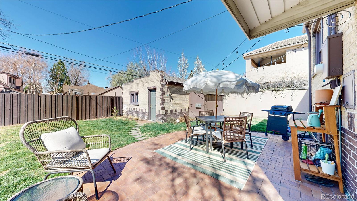
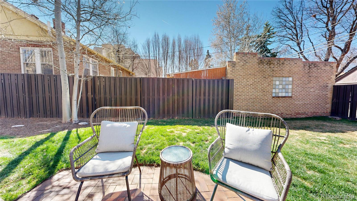
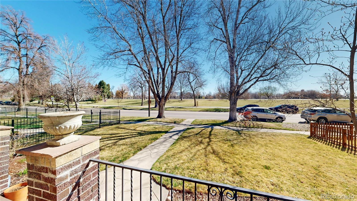
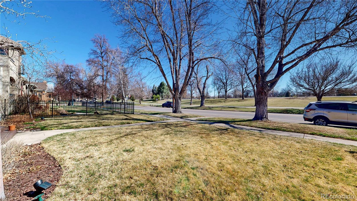
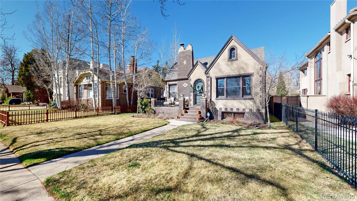
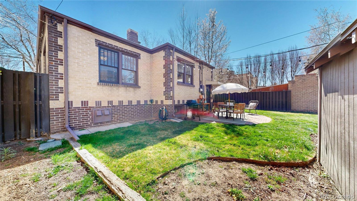
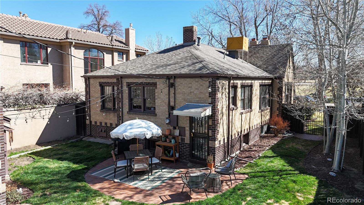
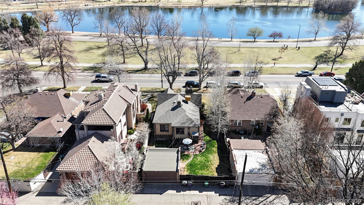
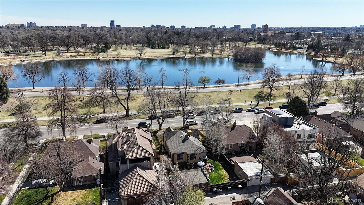
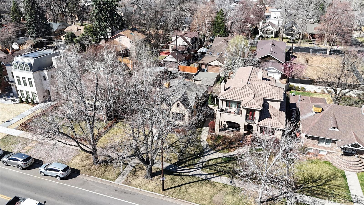
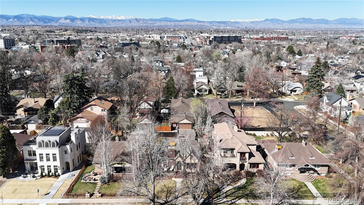
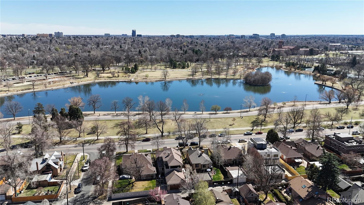
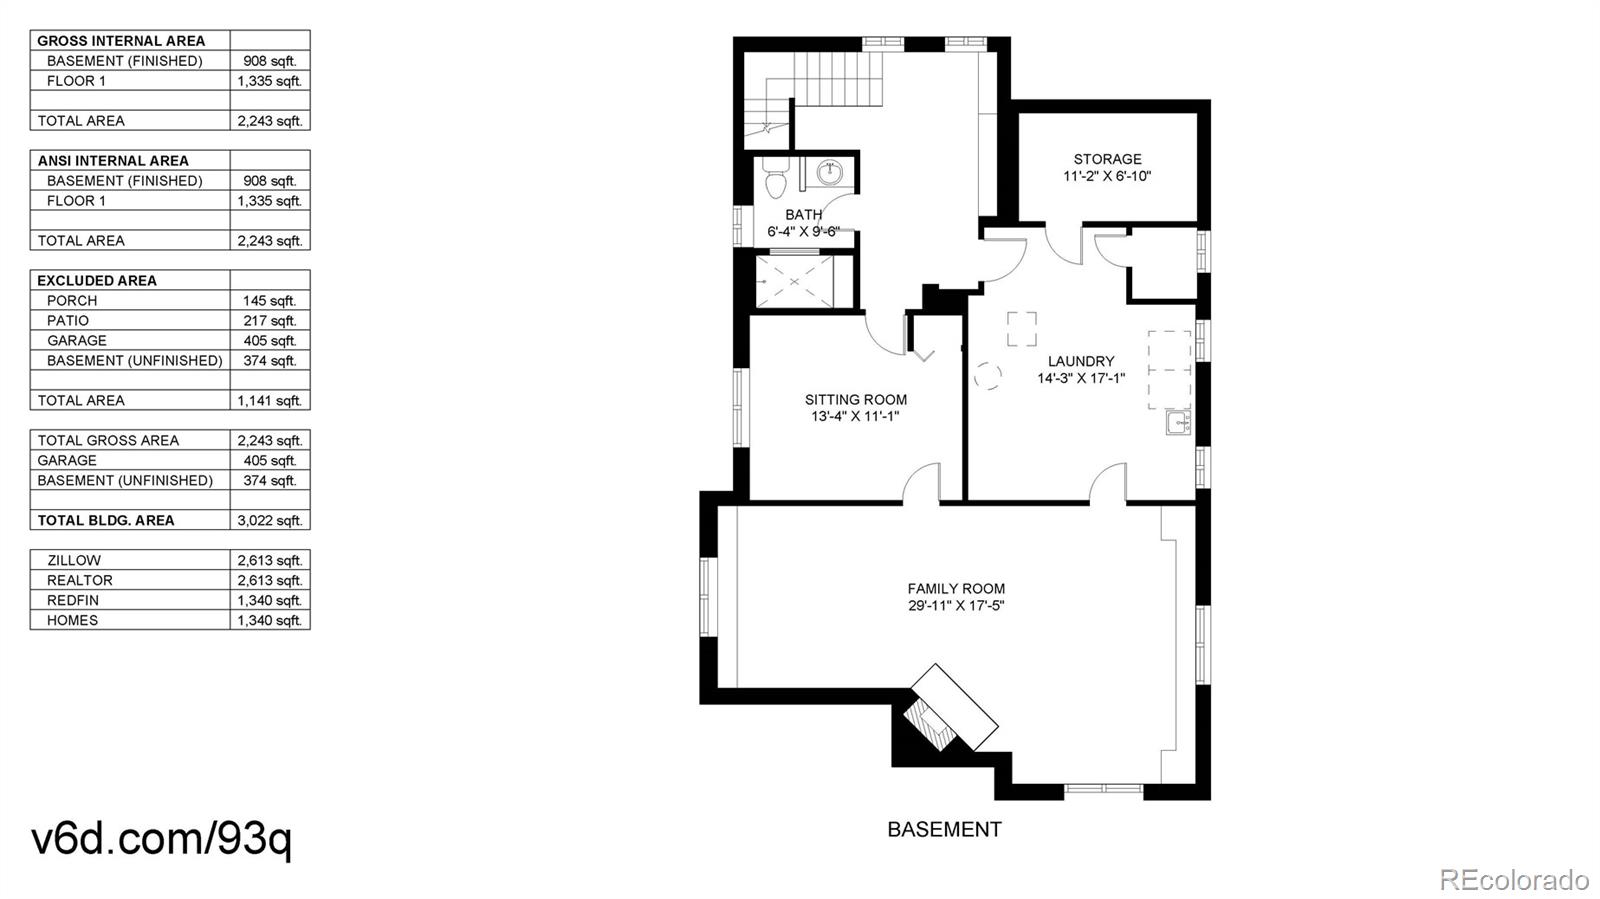
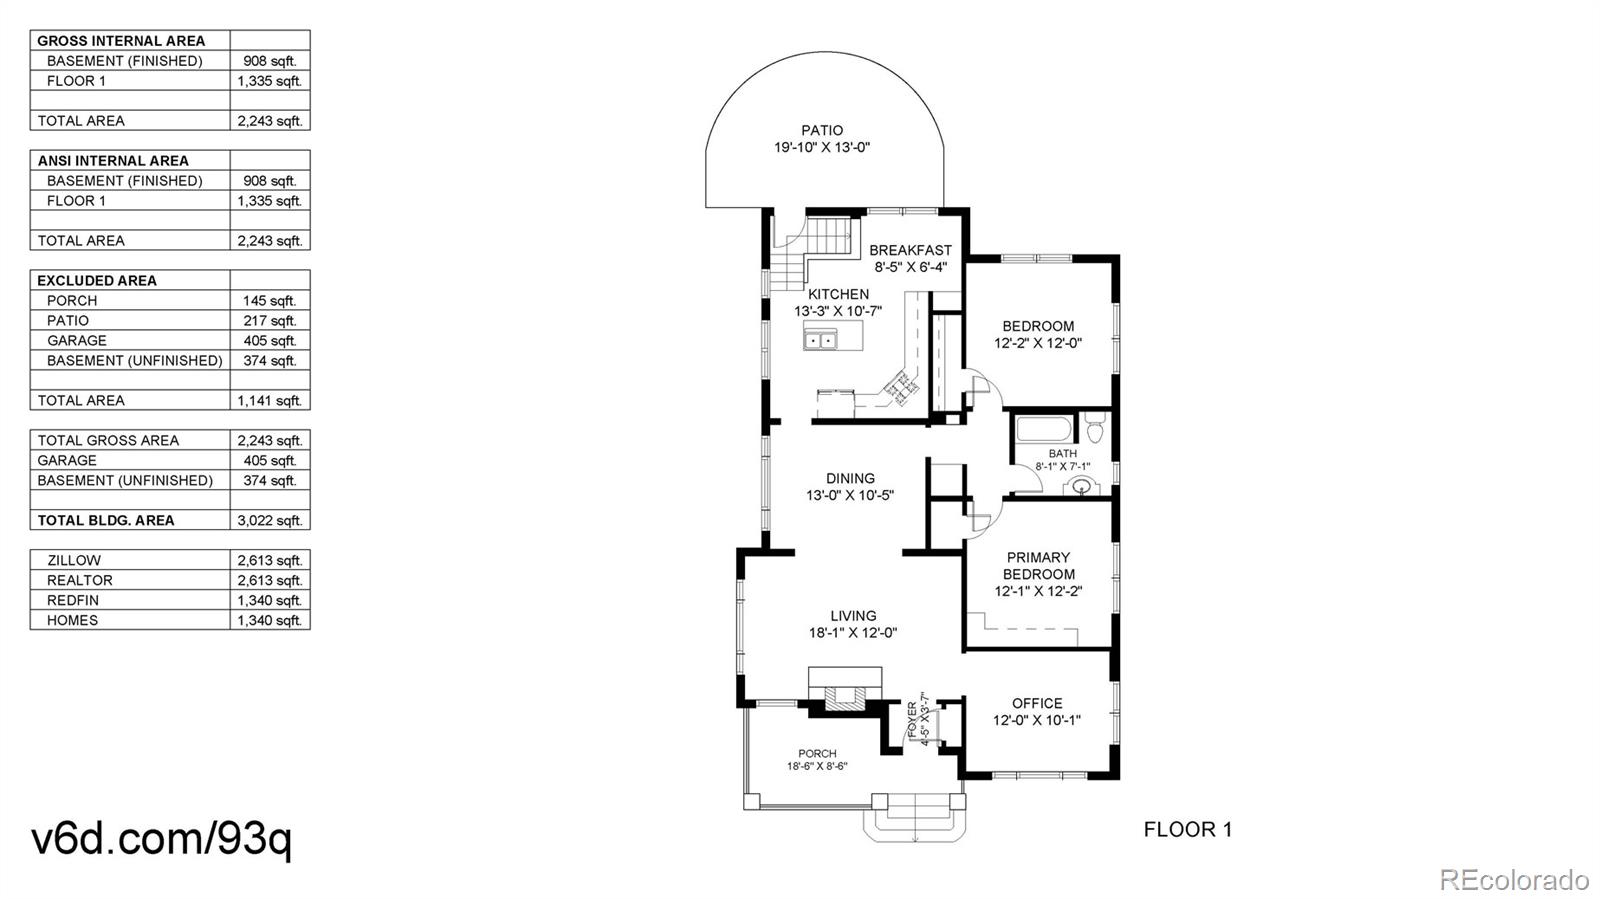
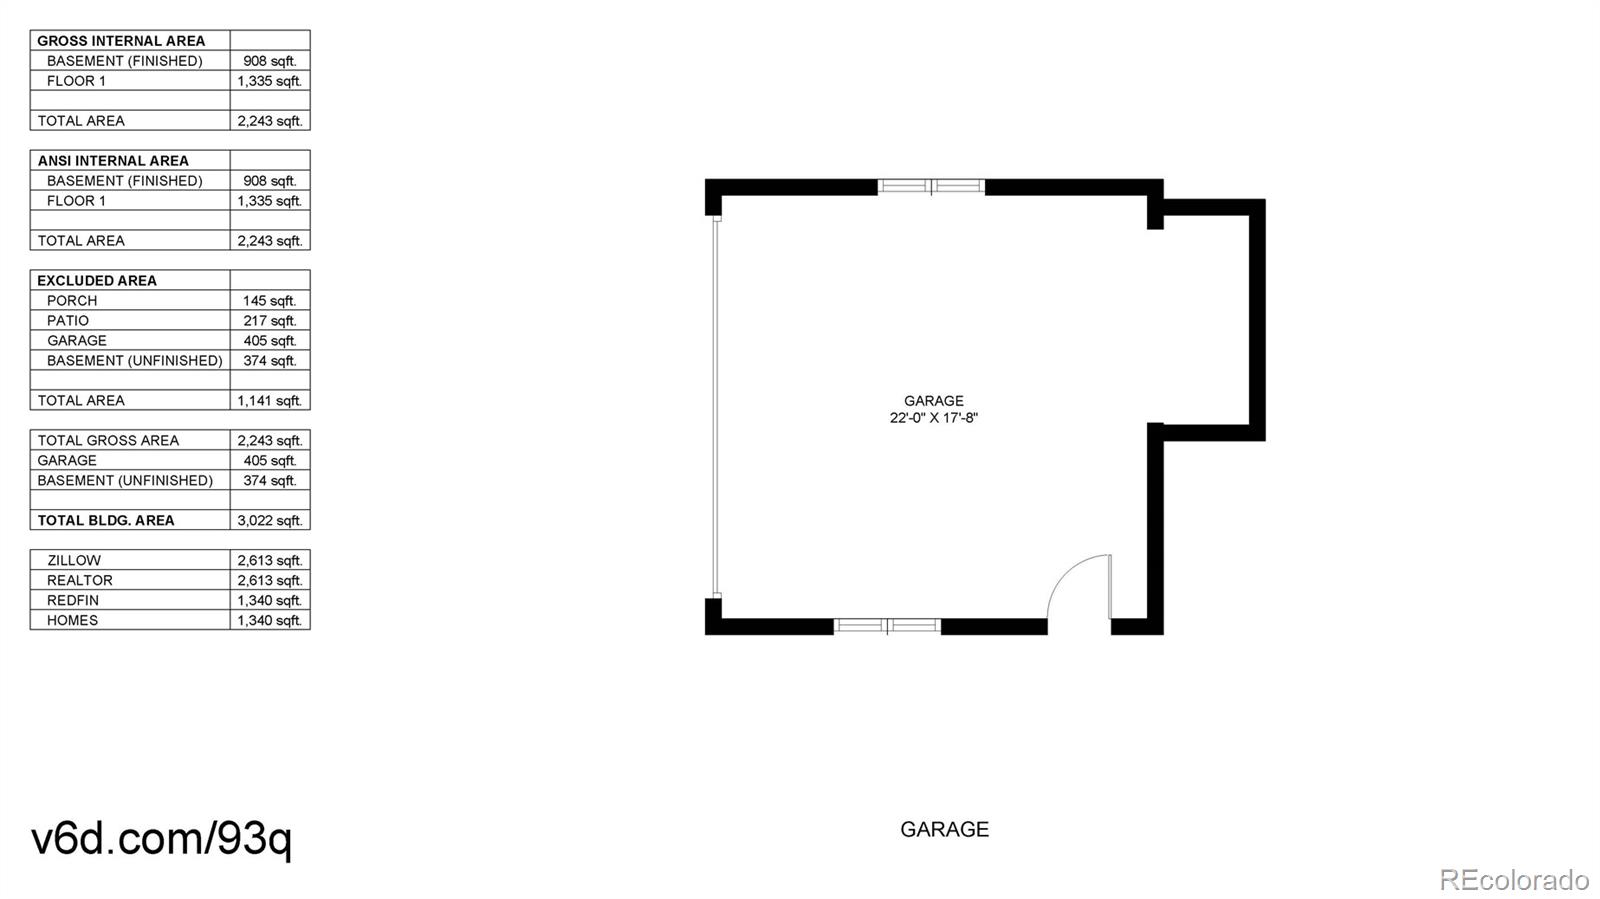
Welcome to this stunning 3 bed/2-bath Washington Park residence, perched on a 5,990 sq ft Washington Park-facing lot with sun-filled living spaces. The main level offers fresh paint, numerous new windows, refinished blonde oak floors, and cherry-stained pine trim. A sunlit living room with a wood-burning fireplace opens to an inviting home office facing the park. The spacious dining room easily seats 12 and features original 15" coved ceilings with an elegant chandelier as a focal point, adjacent to a full bath finished in marble tile. Two main-level bedrooms flank the bath, each with ample closet space and chandeliers. The kitchen showcases cherry-built-in cabinets, black granite counters, a dine-in area, a cozy built-in workstation, and premium appliances (Thermador oven and gas cooktop, KitchenAid refrigerator), plus an island workstation with a sink and dishwasher. The basement adds abundant storage with floor-to-ceiling cherry cabinets, a 3/4 bath with an oversized seated shower, a non-conforming bedroom, and a large laundry room with sink and extra storage. A spacious family room with a second fireplace, built-in library shelves, storage nooks, and newer carpet provides flexible space. Exterior highlights include a large backyard, a 2-car garage with a built-in garden shed, sprinkler system, and room for garden beds. This home has so much storage space in the basement, closets and storage rooms! Prime location across from Grasmere Lake in Wash Park--four blocks to Whole Foods and light rail, five blocks to Old South Pearl, and less than two miles to dining and shopping on South Broadway. There is ample guest parking on both sides of downing in front of the home. Schedule your showing today.
Overview
Property Type
Residential
Location
1121 S Downing Street, Denver, CO 80210
Zoning
U-SU-C
MLS ID
9363789
Listing Last Updated
Property Features & Amenities
Interior
Total Bedrooms
3
Full Bathrooms
1
Three-Quarter Bathrooms
1
Flooring
Carpet, Stone, Wood
Appliances
Cooktop, Dishwasher, Disposal, Dryer, Oven, Range Hood, Refrigerator, Washer
Other Interior Features
Breakfast Bar, Eat-in Kitchen, Granite Counters, Kitchen Island, Smoke Free
Exterior
Stories
1
Garage Spaces
2.0
Utilities
Cable Available, Natural Gas Connected
Roof
Shingle
Lot Features
Level, Sprinklers In Front, Sprinklers In Rear
Heat Type
Hot Water
Air Conditioning
Evaporative Cooling
Sewer
Public Sewer
Security Features
Smoke Detector(s)
Other Exterior Features
Private Yard
Details
Total Area
2,617 Sq.Ft.
Architecture Styles
Tudor
Financial
Price
$1,347,812
Real Estate Tax
$7,030/yr
Exclusive Listing Agents
