



Property Description
**Contact Lennar today about Special Financing for this home - terms and conditions apply**
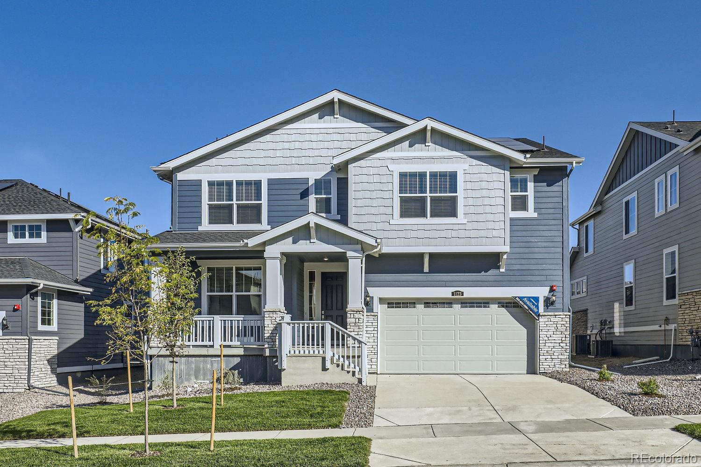
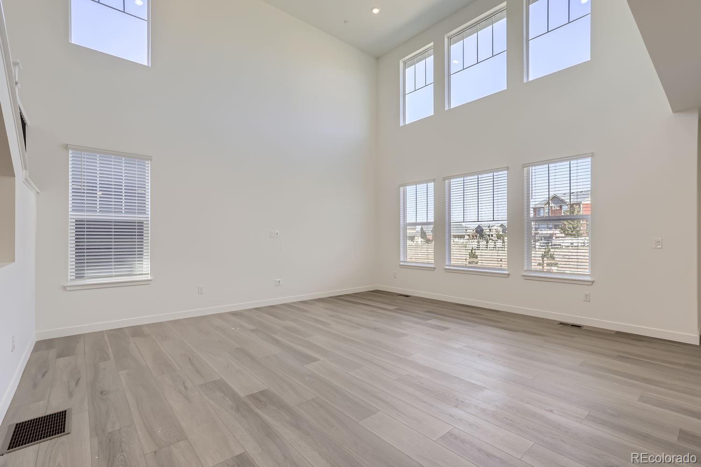
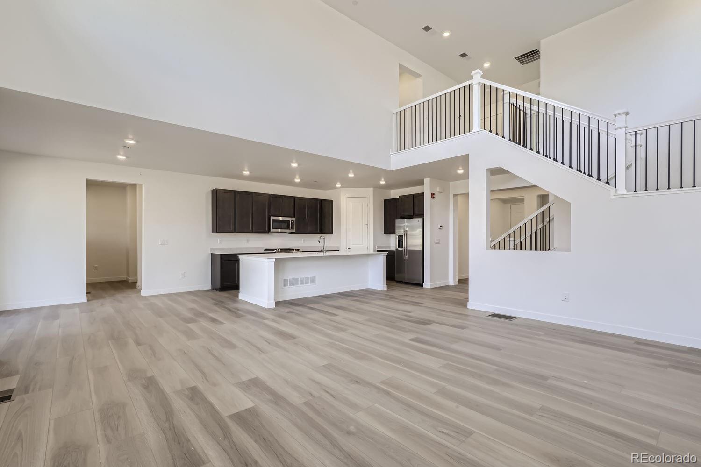
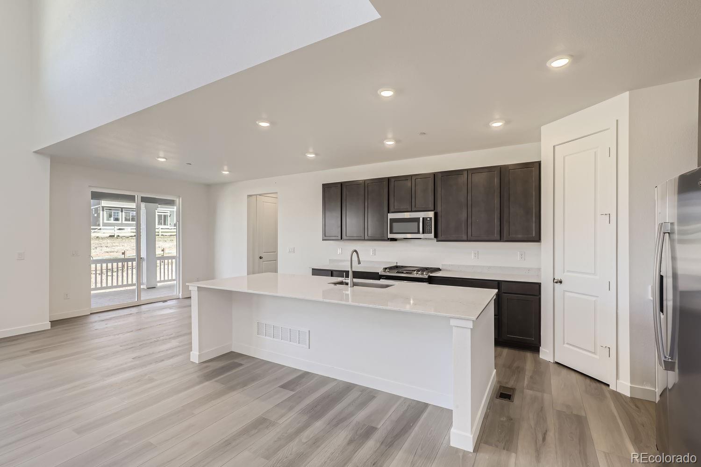
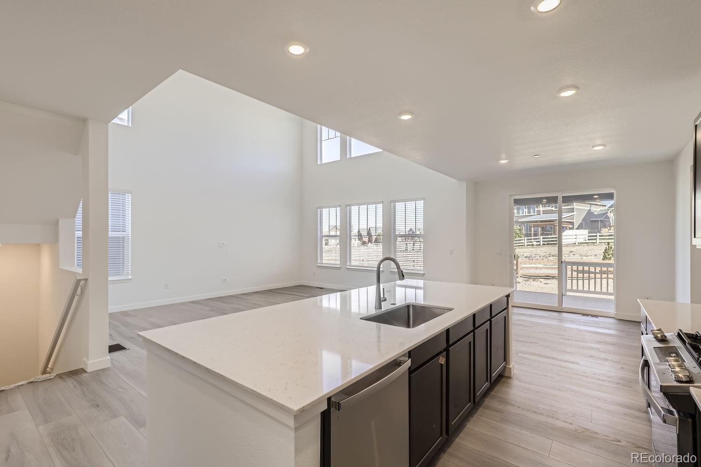
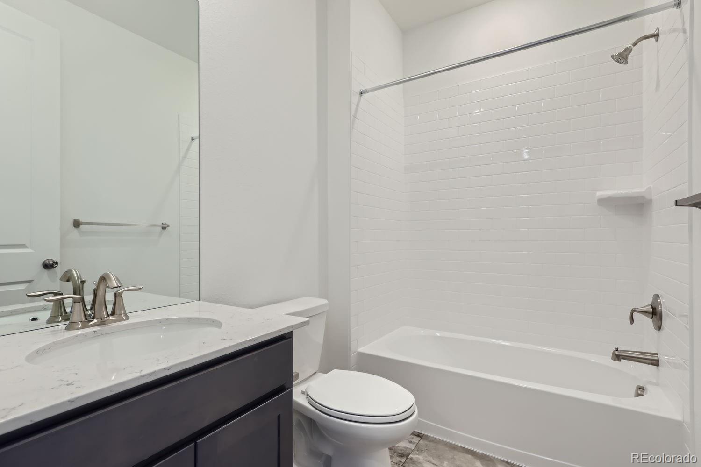
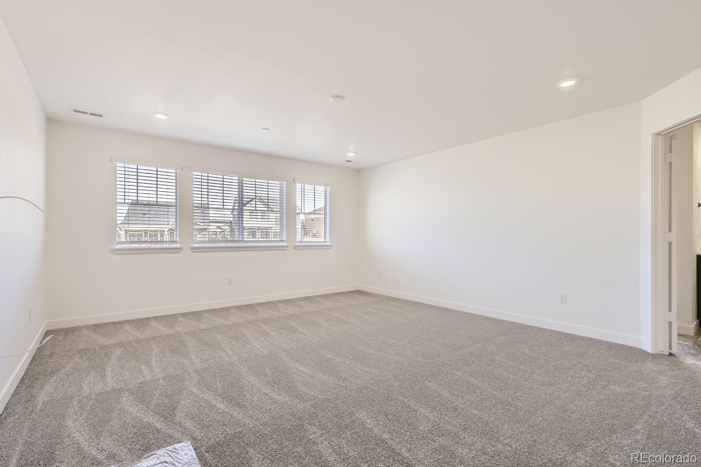
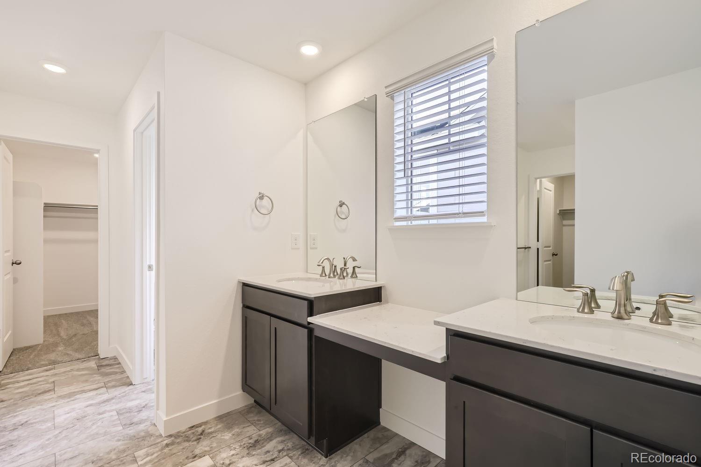
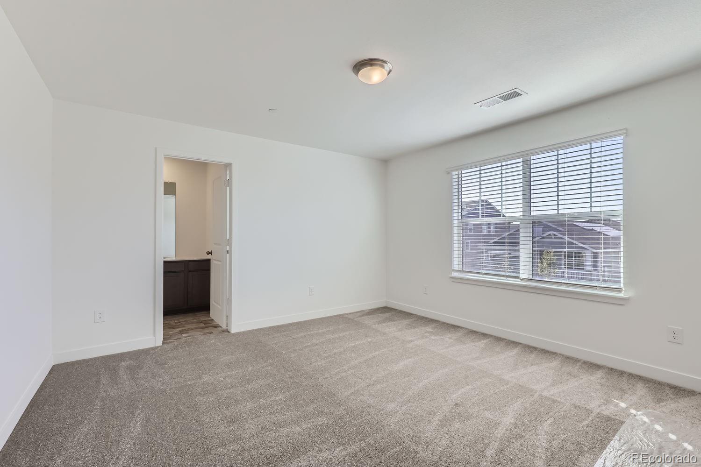
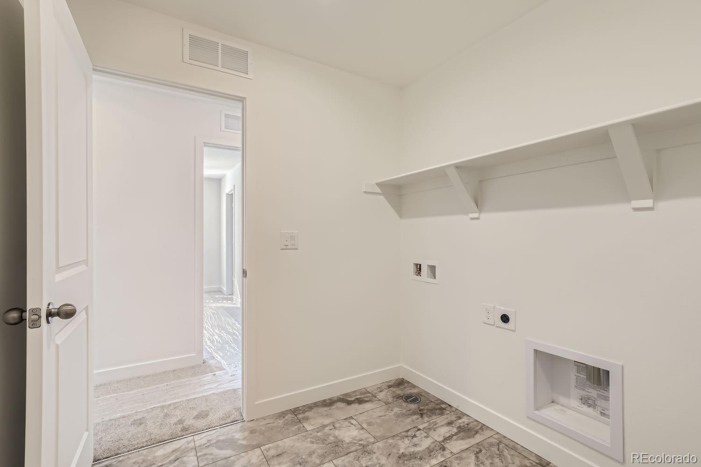
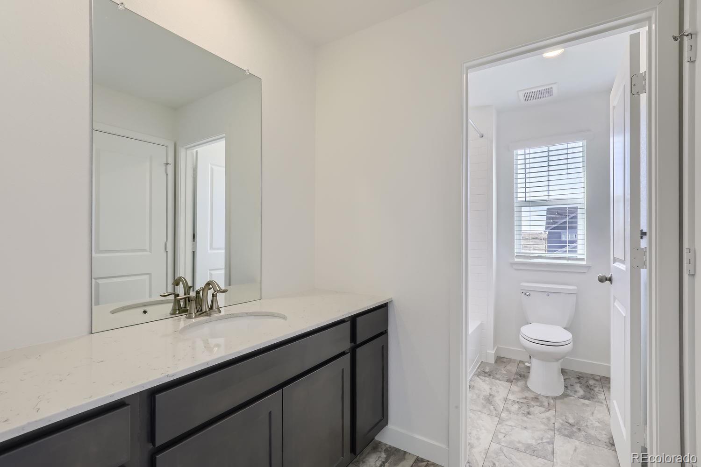
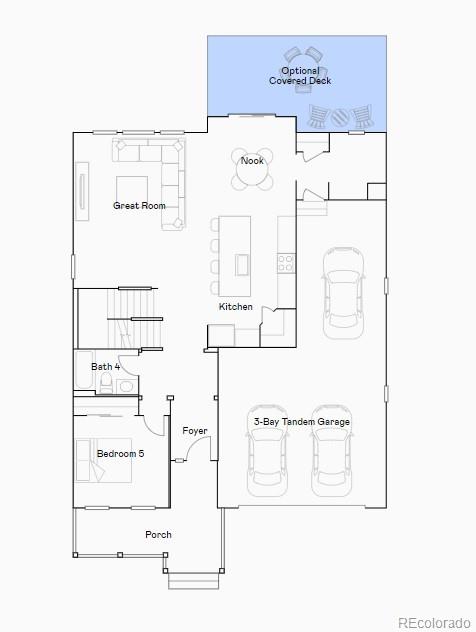
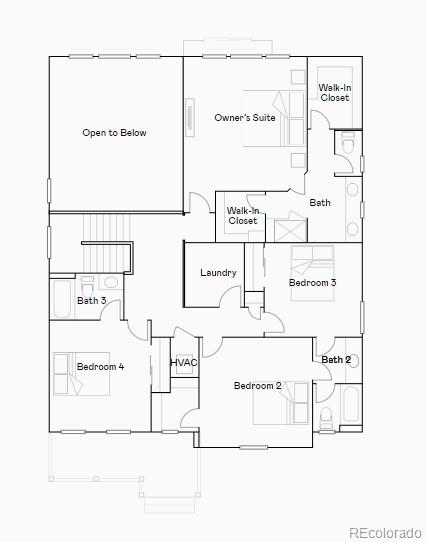
Available NOW! Colorado living at its finest! Gorgeous Stonehaven 2-story in Sunset Village features 5 beds, 4 baths, great room, spacious kitchen, 2 car garage, covered rear deck and unfinished basement. Beautiful upgrades and finishes including slab quartz counters, luxury vinyl plank flooring and more. Blinds included with this home. Open-concept living space flows seamlessly into the kitchen and dining room with bright, light filled main room. Each floor plan is thoughtfully designed to combine elegance & luxury together with hi-tech energy efficient features. What some builders consider high-end upgrades, Lennar makes standard. Colorado living at it's finest. Close to dining, shopping, entertainment & other amenities. Don't wait - this community will sell out quickly! Welcome Home! Photos are model only and subject to change.
Available NOW! Colorado living at its finest! Gorgeous Stonehaven 2-story in Sunset Village features 5 beds, 4 baths, great room, spacious kitchen, 2 car garage, covered rear deck and unfinished basement. Beautiful upgrades and finishes including slab quartz counters, luxury vinyl plank flooring and more. Blinds included with this home. Open-concept living space flows seamlessly into the kitchen and dining room with bright, light filled main room. Each floor plan is thoughtfully designed to combine elegance & luxury together with hi-tech energy efficient features. What some builders consider high-end upgrades, Lennar makes standard. Colorado living at it's finest. Close to dining, shopping, entertainment & other amenities. Don't wait - this community will sell out quickly! Welcome Home! Photos are model only and subject to change.
Overview
Property Type
Residential
Location
1123 Sunrise Drive, Erie, CO 80516
Zoning
RES
MLS ID
5729828
Listing Last Updated
Property Features & Amenities
Interior
Total Bedrooms
5
Full Bathrooms
3
Three-Quarter Bathrooms
1
Flooring
Carpet, Vinyl
Appliances
Dishwasher, Disposal, Microwave, Oven, Refrigerator
Other Interior Features
Breakfast Nook, Entrance Foyer, Jack Jill Bathroom, Kitchen Island, Open Floorplan, Pantry, Quartz Counters, Smoke Free, Vaulted Ceiling(s), Walk-In Closet(s)
Exterior
Stories
2
Garage Spaces
2.0
Water Source
Public
Utilities
Cable Available, Electricity Available, Electricity Connected, Natural Gas Available, Natural Gas Connected, Phone Available
Roof
Composition
Parking
Concrete
Heat Type
Forced Air, Natural Gas
Air Conditioning
Central Air
Sewer
Public Sewer
Amenities
Park, Trail(s)
Security Features
Carbon Monoxide Detector(s), Smoke Detector(s)
Other Exterior Features
Rain Gutters
Details
Total Area
3,947 Sq.Ft.
Financial
Price
$822,950
Real Estate Tax
$9,401/yr
HOA
$84/mo
Exclusive Listing Agents