Property Description
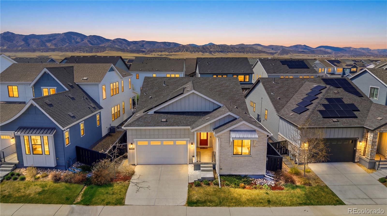
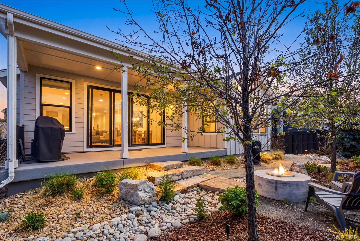
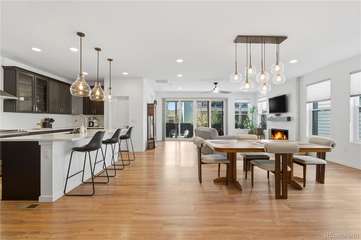
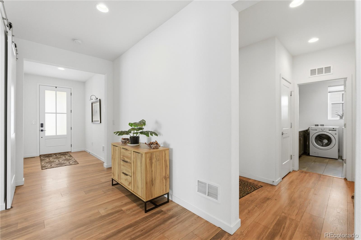
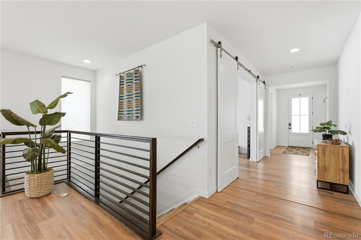
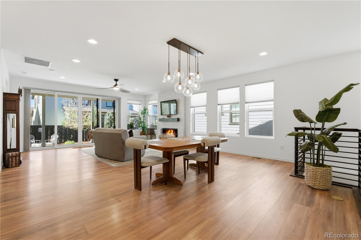
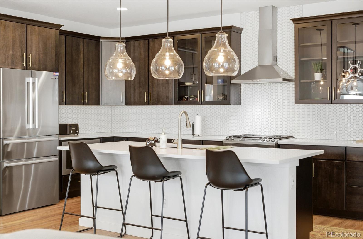
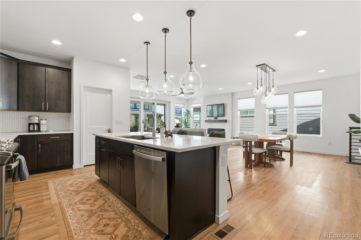
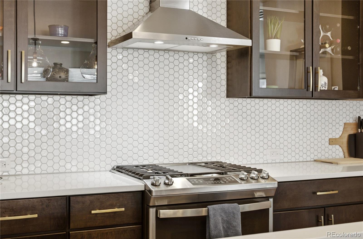
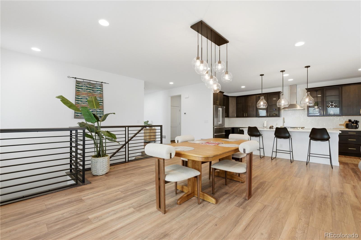
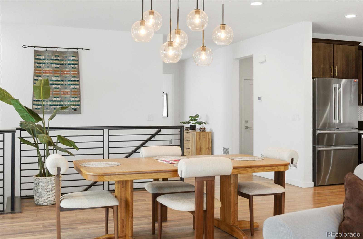
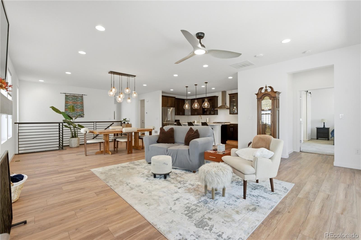
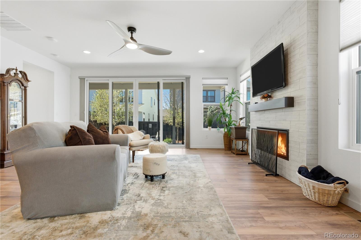
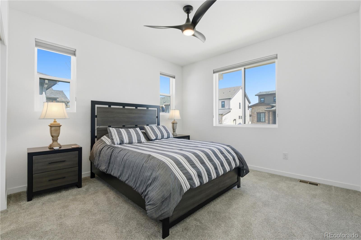
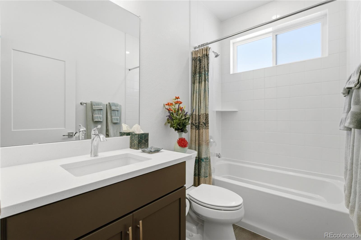
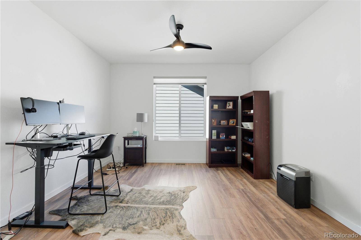
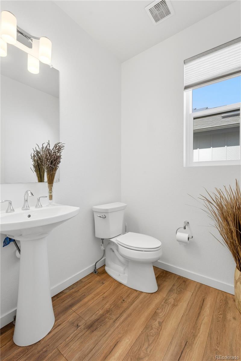
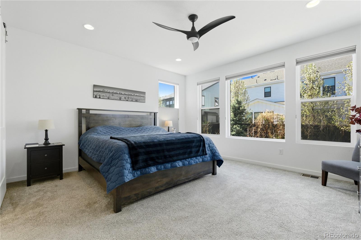
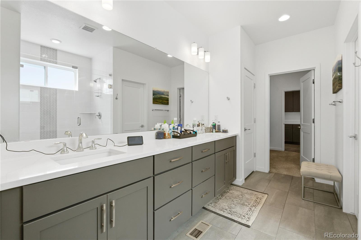
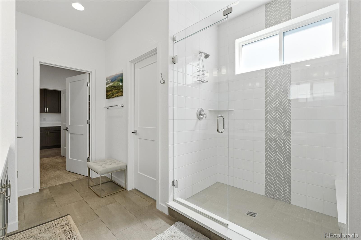
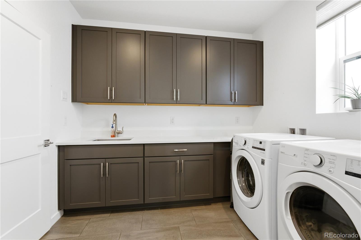
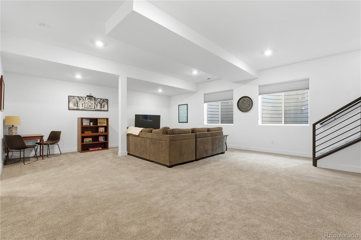
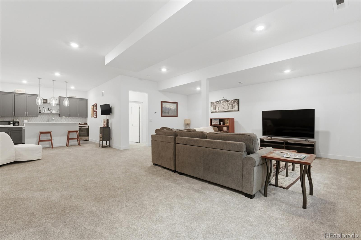
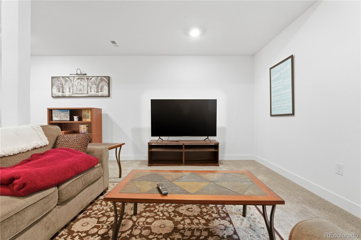
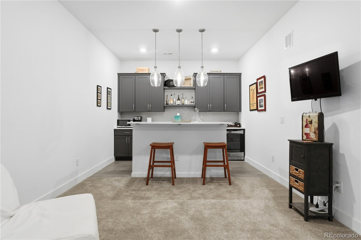
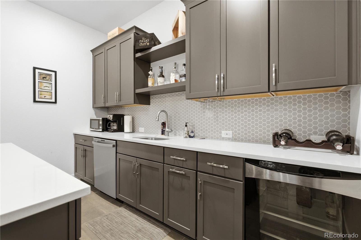
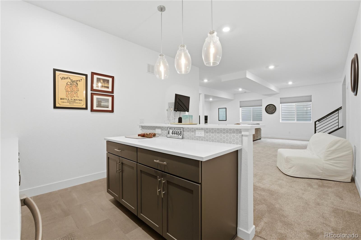
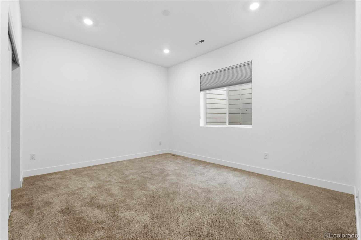
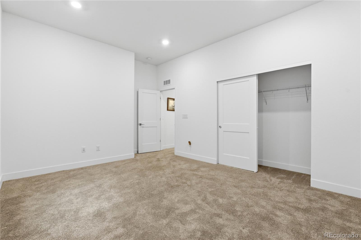
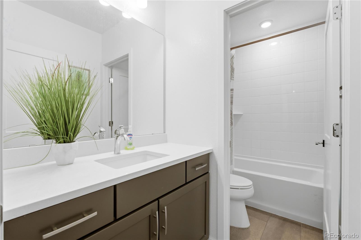
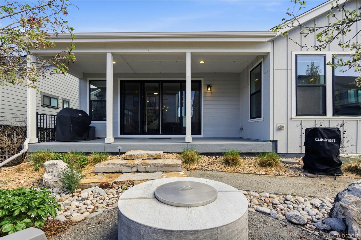
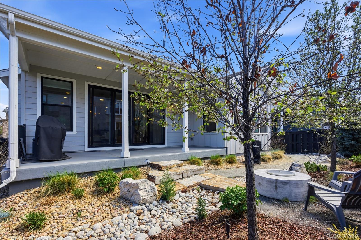
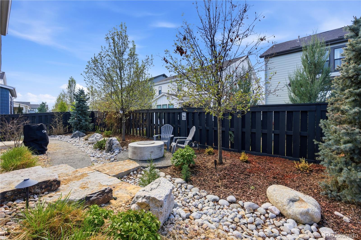
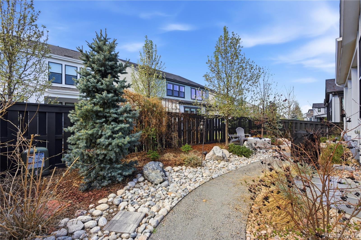
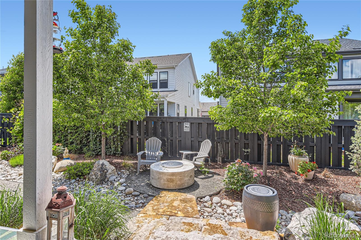
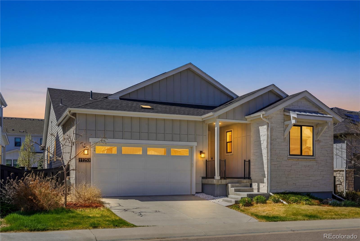
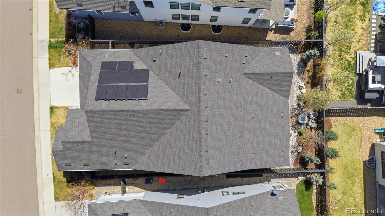
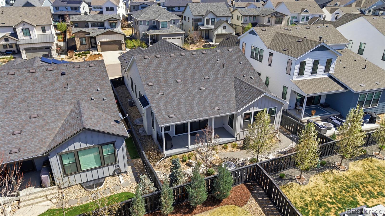
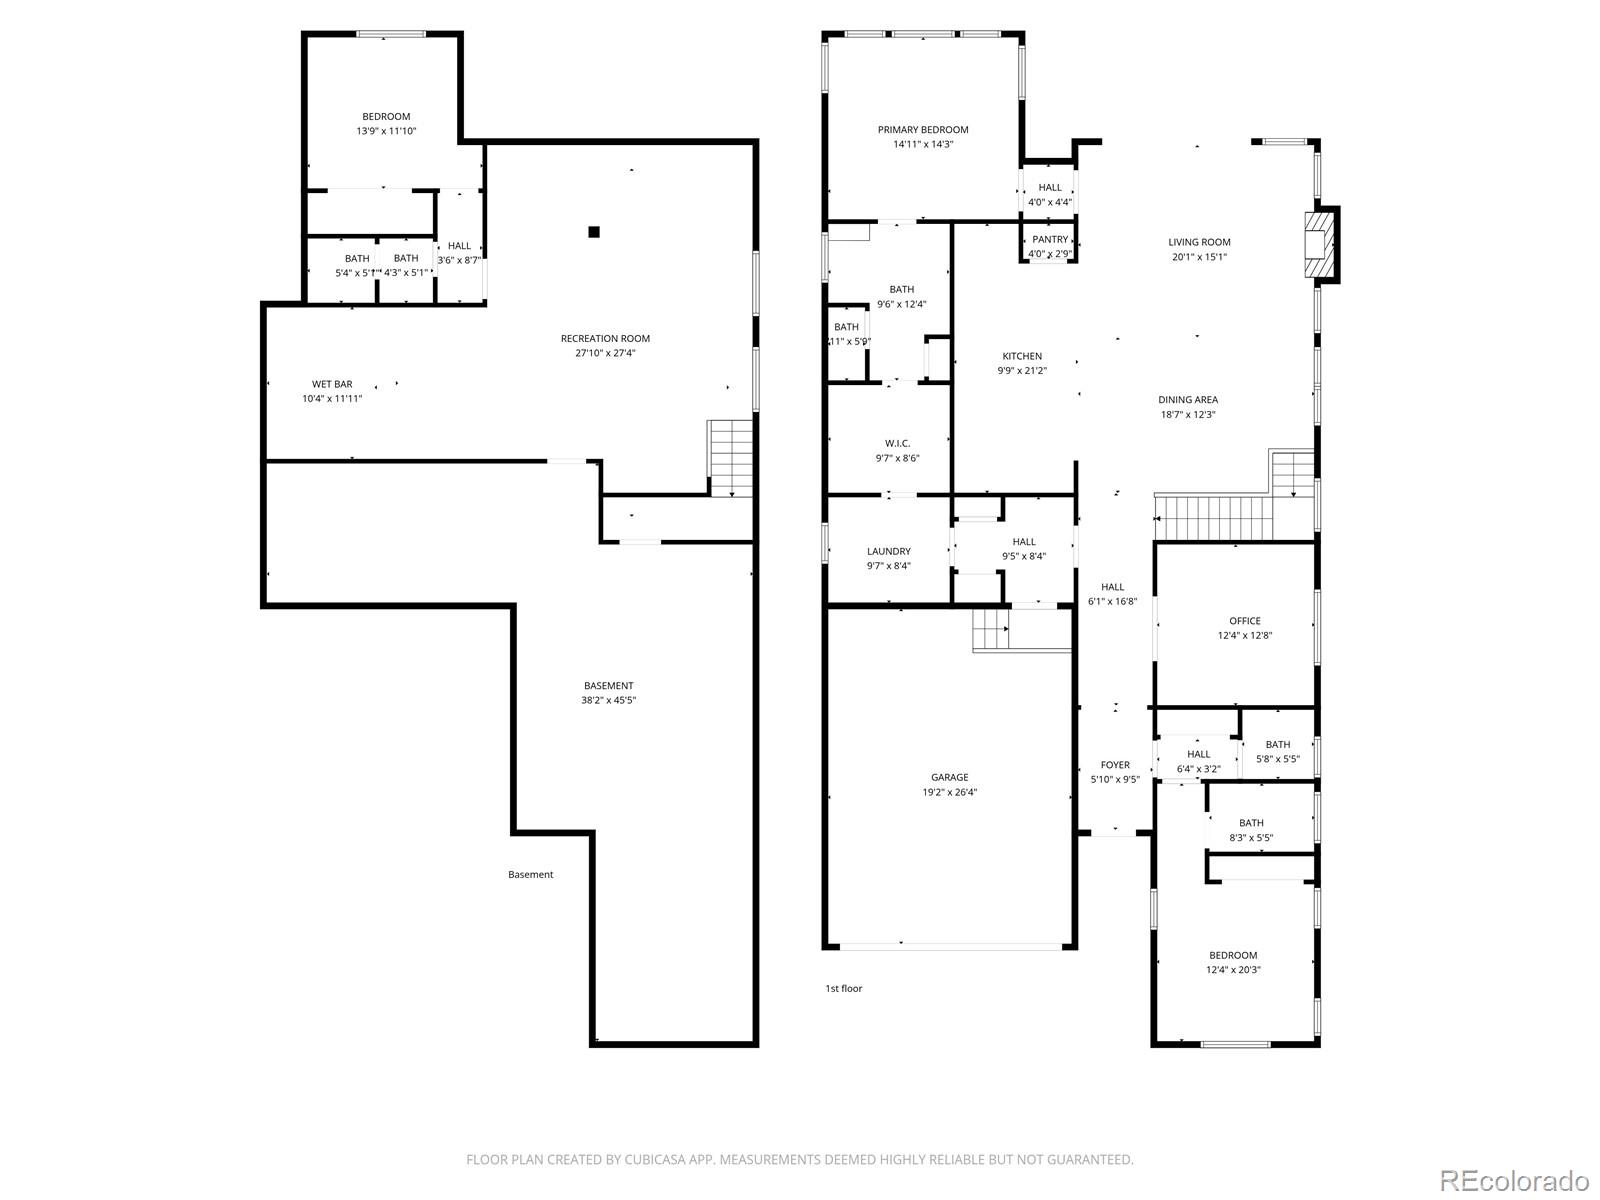
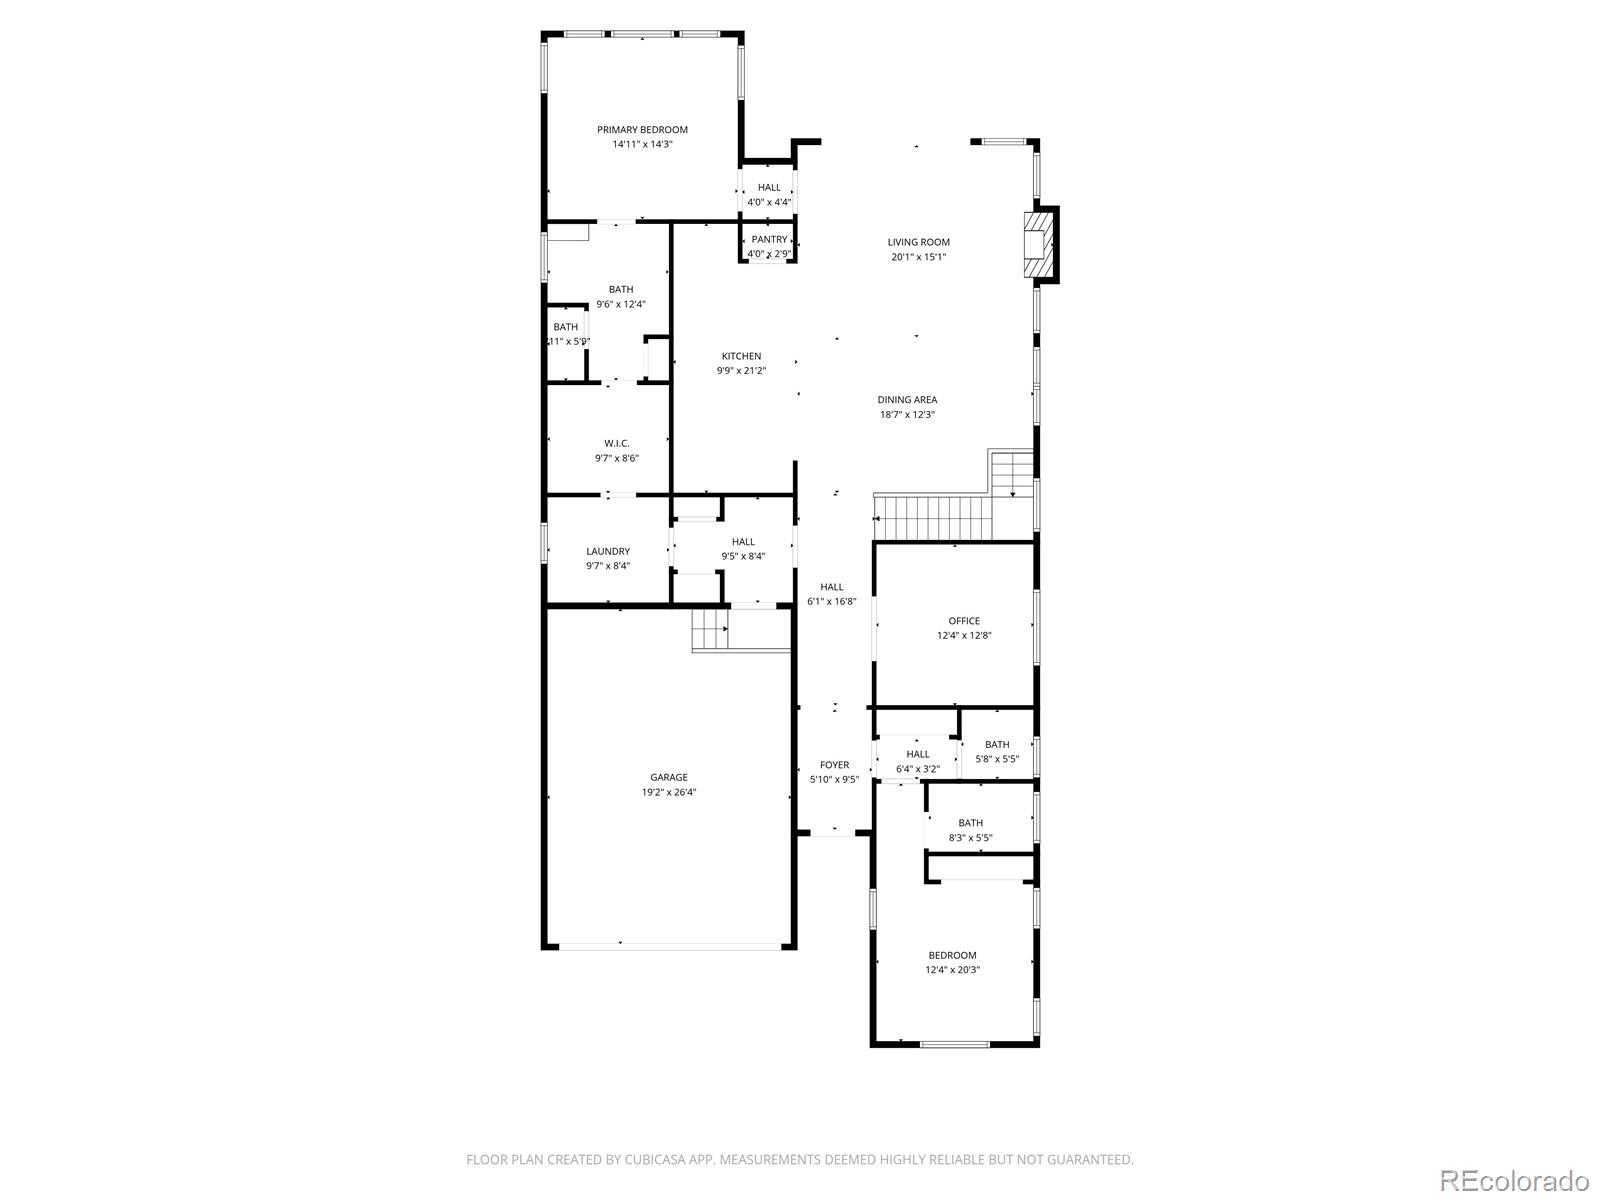
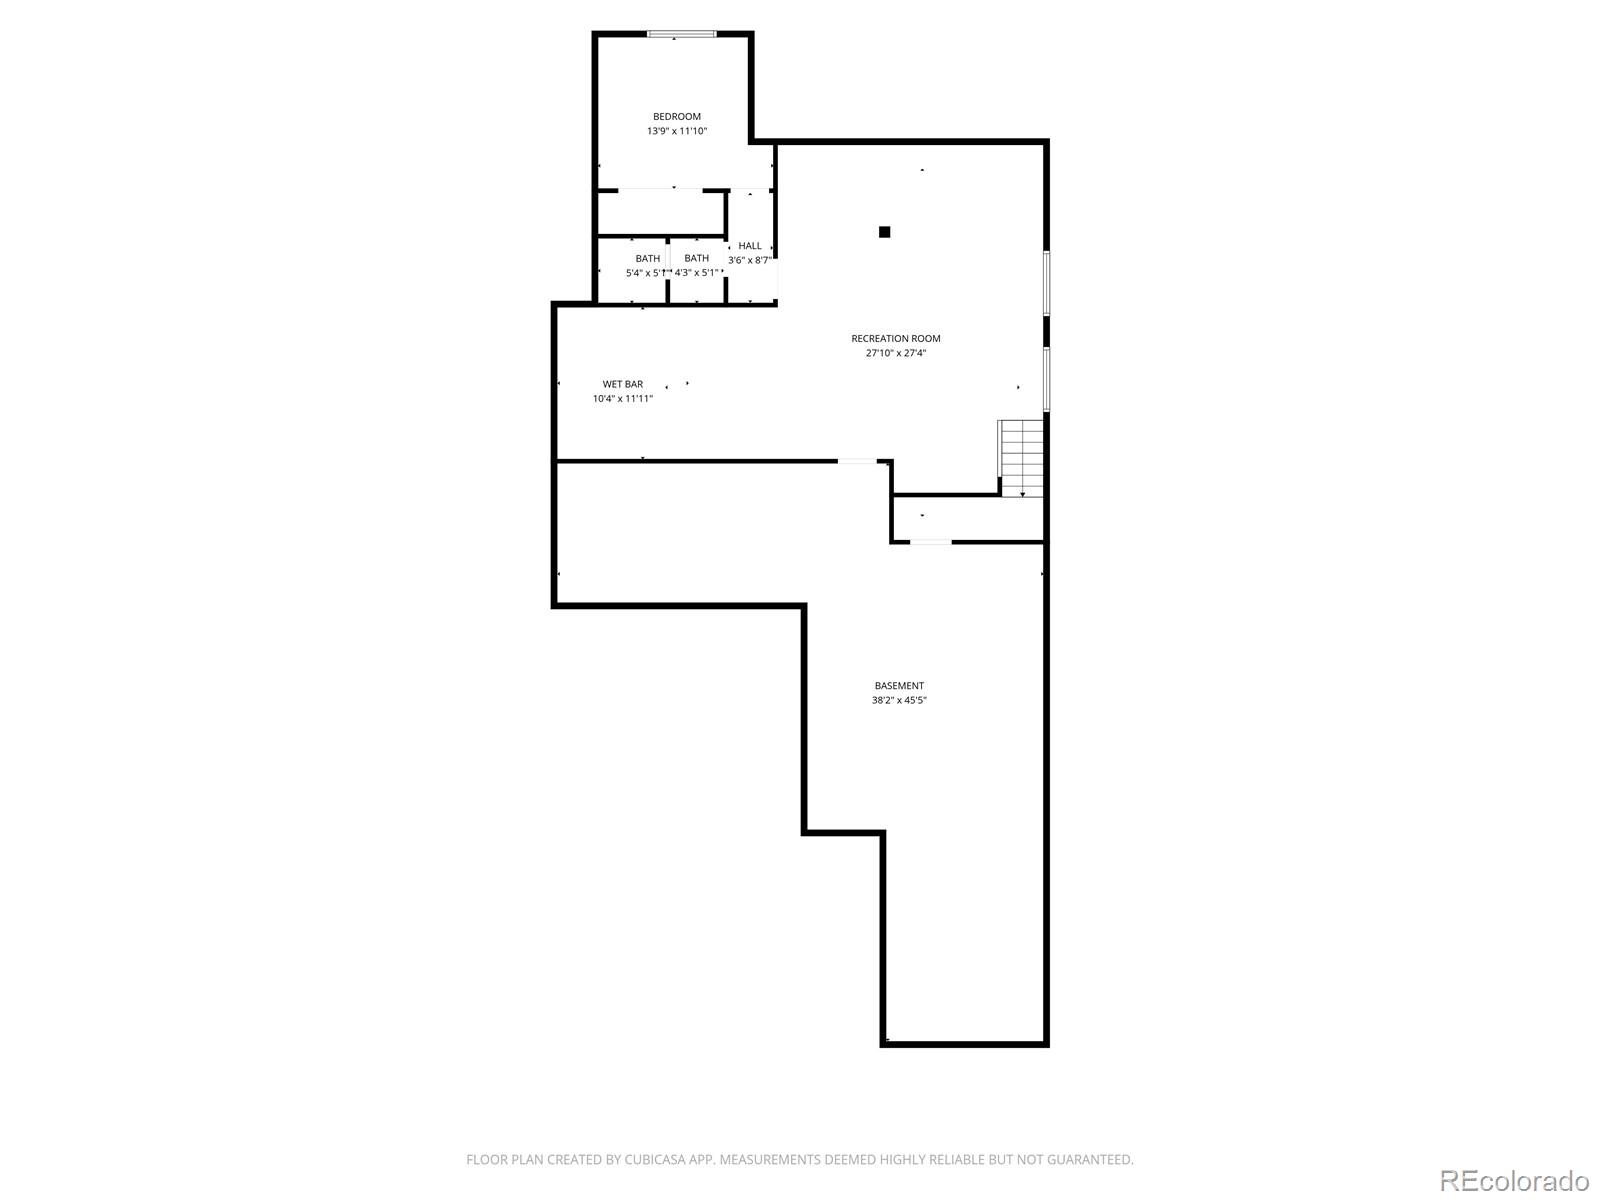
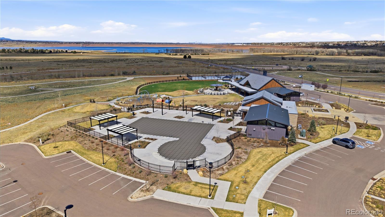
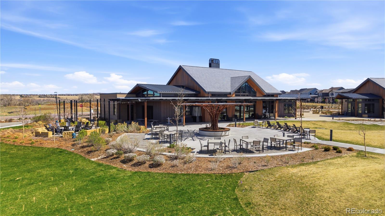
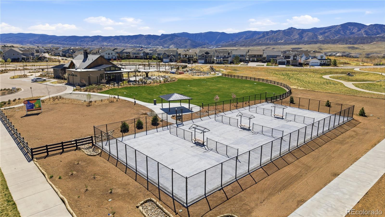
Come experience a truly one-of-a-kind setting in Solstice, where elevated living meets a community unlike any other. Perfectly positioned beside the scenic Chatfield Reservoir, this exceptional neighborhood offers breathtaking views, a rare sense of connection to nature, and unmatched convenience. This impeccably maintained ranch home reflects the same uniqueness, blending timeless design with modern efficiency. Featuring 3 bedrooms, 4 baths, a private office, and a light-filled finished basement, it's thoughtfully designed to deliver an elevated everyday living experience in a setting that simply can't be replicated. Intentionally curated to reflect the home's one-of-a-kind character, the open-concept main level showcases distinctive upscale finishes that set it apart. A dramatic four-panel sliding patio door creates a seamless indoor-outdoor connection, while custom window treatments add both style and sophistication. Unique design elements--like direct access from the laundry room to the expansive primary walk-in closet--blend everyday convenience with intentional living. With owned solar panels and carefully selected upgrades throughout, every detail contributes to a home that feels as exceptional as the community it's part of. The finished basement is an entertainer's dream, complete with a sophisticated wet bar featuring an upgraded island, wine refrigerator, dishwasher, and sink--ideal for hosting intimate gatherings or lively celebrations. Outdoors is a professionally landscaped, low-maintenance backyard that creates a unique private oasis with mature miniature trees, a walking path, a covered patio, and dedicated gas lines for both a fire pit and BBQ grill--perfect for your effortless Colorado evenings. All just moments from the community clubhouse/pool area or minutes from the scenic High Line Canal Trail, plus easy recreation and water access to Chatfield State Park!
Overview
Property Type
Residential
Location
11253 Moondance Trail, Littleton, CO 80125
MLS ID
7254068
Listing Last Updated
Property Features & Amenities
Interior
Total Bedrooms
3
Full Bathrooms
3
Half Bathrooms
1
Flooring
Carpet, Vinyl
Appliances
Bar Fridge, Convection Oven, Dishwasher, Disposal, Dryer, Microwave, Refrigerator, Washer
Other Interior Features
Ceiling Fan(s), Five Piece Bath, High Ceilings, Kitchen Island, Open Floorplan, Primary Suite, Smoke Free, Solid Surface Counters, Walk-In Closet(s), Wet Bar
Exterior
Stories
1
Garage Spaces
2.0
Water Source
Public
Roof
Composition
Lot Features
Landscaped, Sprinklers In Front
Parking
Concrete, Dry Walled, Lighted
Heat Type
Active Solar, Forced Air
Air Conditioning
Central Air
Sewer
Public Sewer
Amenities
Clubhouse, Fitness Center, Park, Playground, Pool
Security Features
Carbon Monoxide Detector(s), Smoke Detector(s)
Other Exterior Features
Fire Pit, Gas Valve, Private Yard
Details
Total Area
4,362 Sq.Ft.
Financial
Price
$870,000
Real Estate Tax
$8,929/yr
HOA
$162/mo
Exclusive Listing Agents