

Property Description
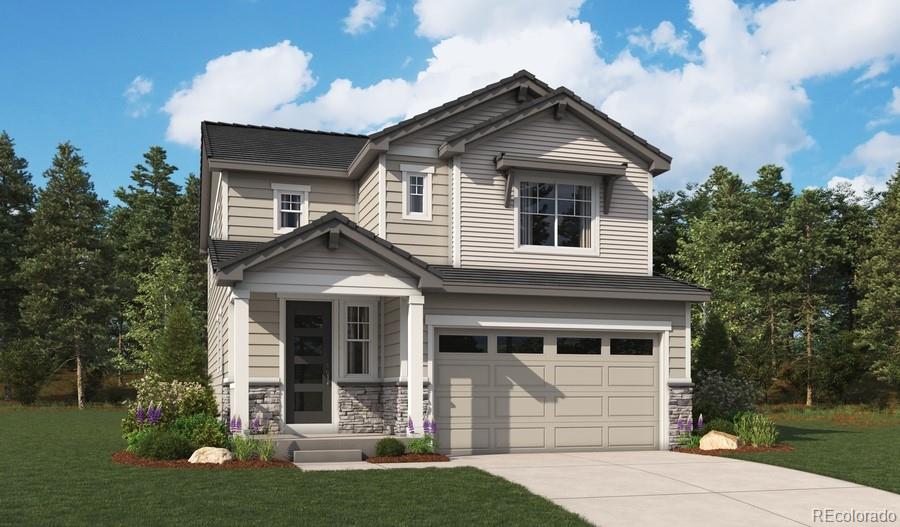
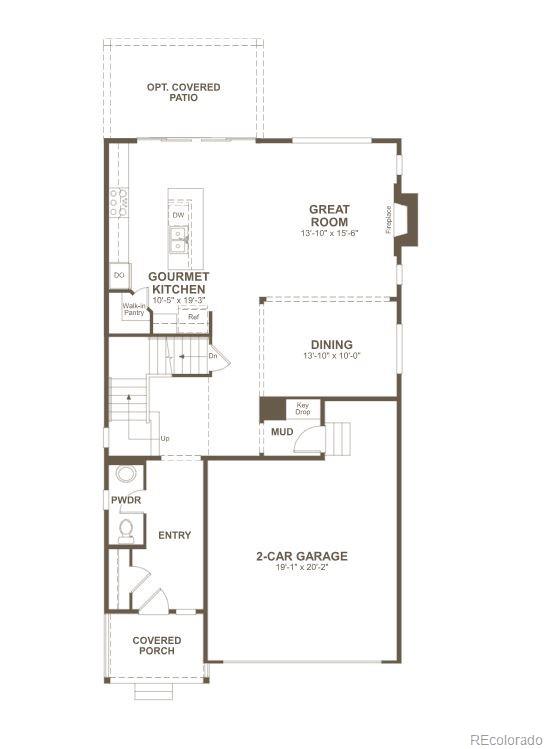
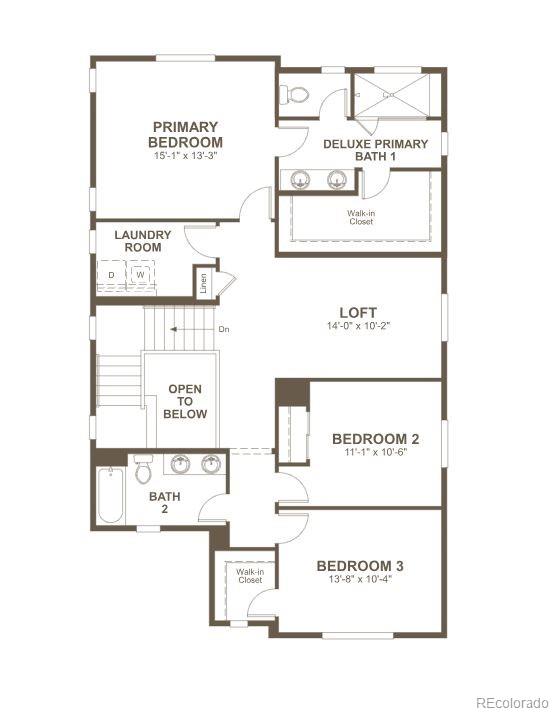
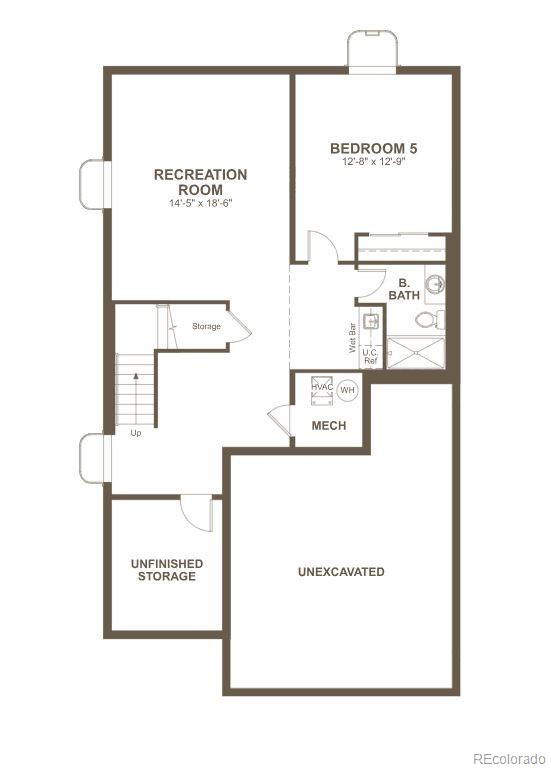
**!!AVAILABLE NOW/MOVE IN READY!!**SPECIAL FINANCING AVAILABLE**This Leah comes ready to impress with two stories of thoughtfully planned living spaces and designer finishes throughout. The open layout of the main floor is perfect for entertaining and showcases a formal dining room which opens to the expansive great room, where you can unwind and relax. A gourmet kitchen is sure to impress any level of chef featuring a quartz center island, large walk-in pantry and stainless steel appliances. Upstairs, discover a cozy loft and convenient laundry. Two generous bedrooms with a shared bath offer ideal accommodations for family or guests. The elegant primary suite is complete with a private bath and spacious walk-in closet. If that wasn't enough, this exceptional home also includes a finished basement with a wide-open rec room and an additional bedroom with a shared bath.
Overview
Property Type
Residential
Location
11253 Mount Emma Drive, Englewood, CO 80112
MLS ID
7656383
Listing Last Updated
Property Features & Amenities
Interior
Total Bedrooms
4
Full Bathrooms
1
Three-Quarter Bathrooms
2
Half Bathrooms
1
Flooring
Carpet, Vinyl
Appliances
Cooktop, Dishwasher, Disposal, Microwave, Oven, Range Hood
Other Interior Features
Eat-in Kitchen, Kitchen Island, Open Floorplan, Pantry, Primary Suite, Quartz Counters, Radon Mitigation System, Walk-In Closet(s)
Exterior
Stories
3
Garage Spaces
2.0
Roof
Shingle, Composition
Lot Features
Landscaped, Sprinklers In Front
Heat Type
Forced Air
Air Conditioning
Central Air
Sewer
Public Sewer
Substructure
Slab
Amenities
Playground
Details
Total Area
3,318 Sq.Ft.
Financial
Price
$758,000
HOA
$145/mo
Exclusive Listing Agents
