

Property Description
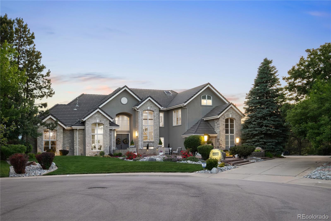
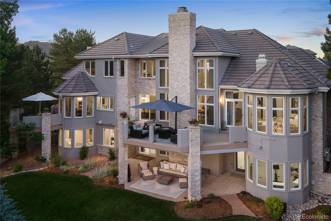
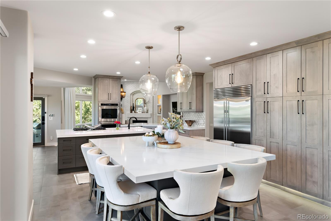
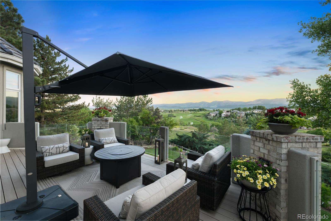
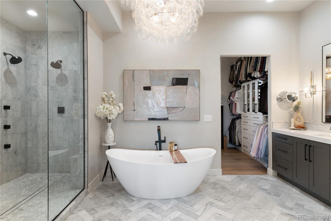
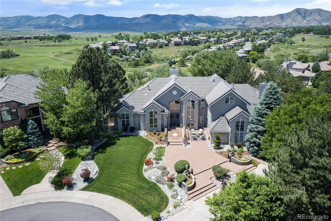
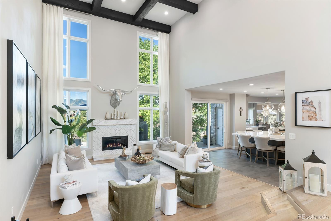
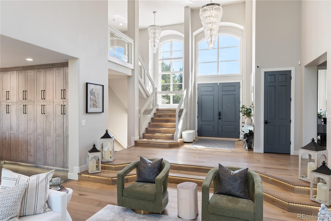
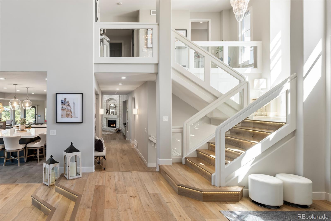
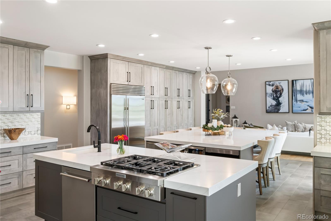
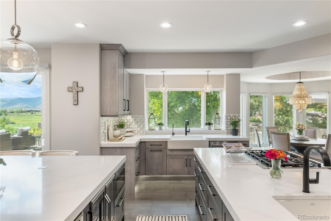
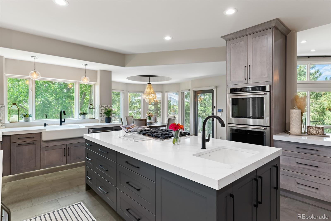
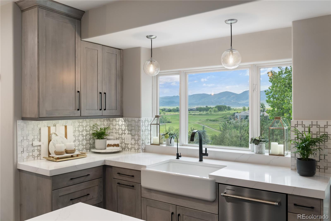
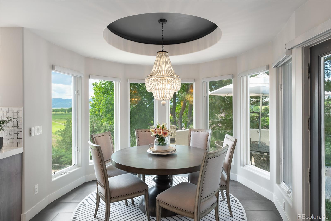
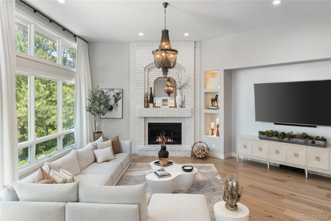
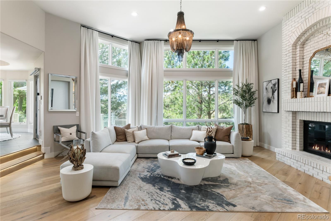
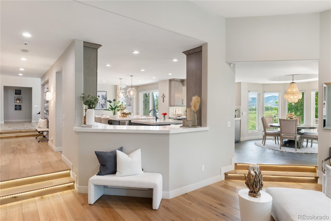
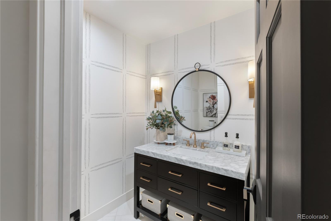
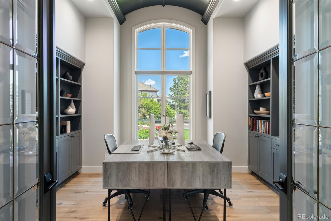
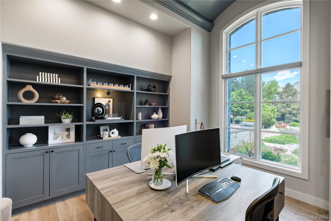
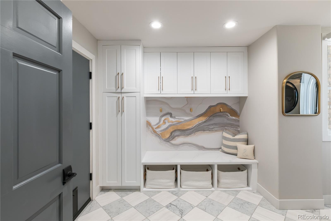
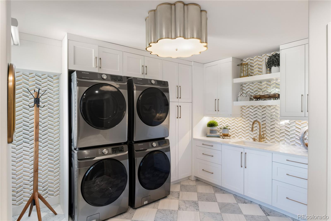
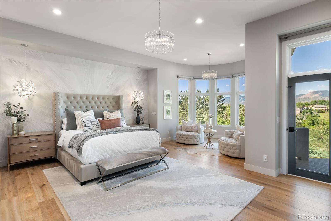
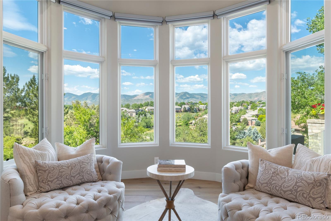
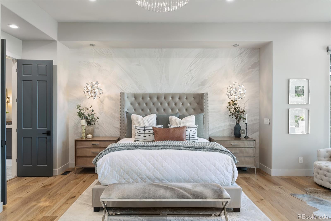
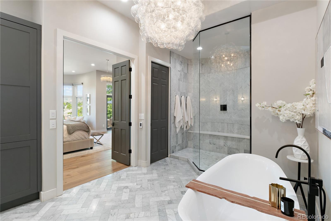
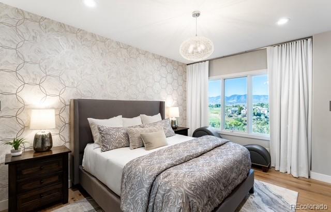
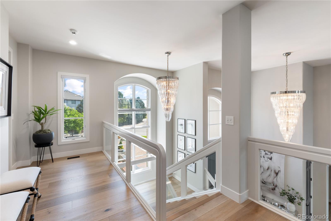
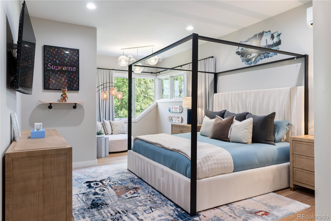
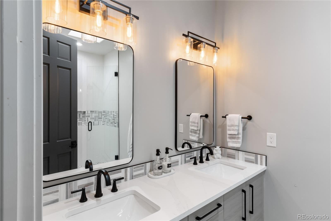
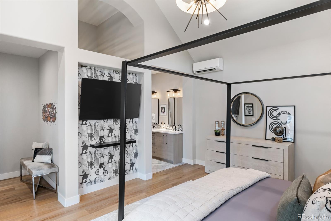
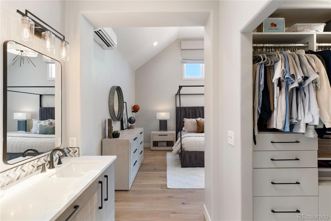
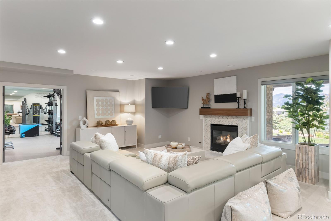
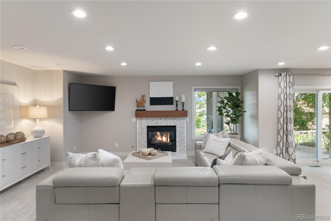
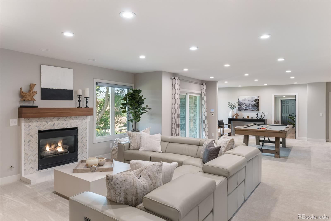
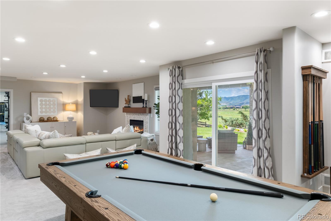
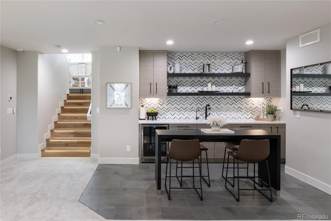
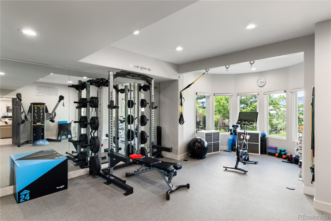
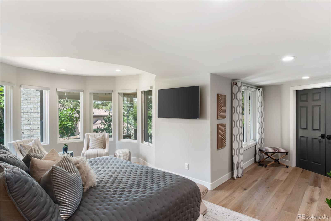
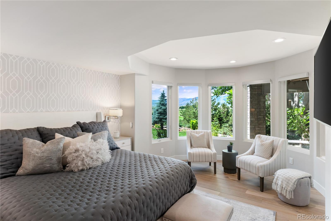
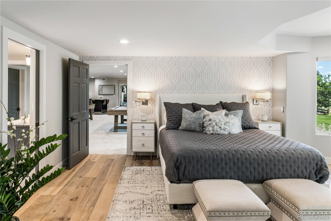
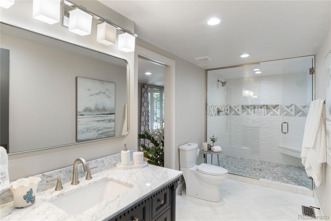
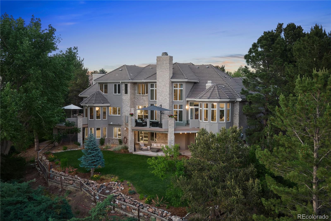
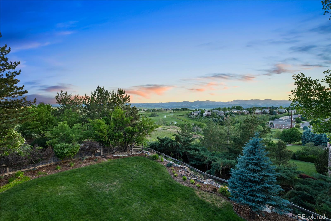
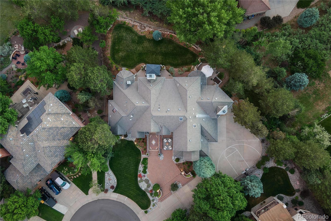
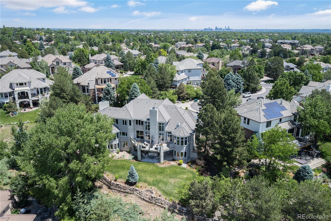
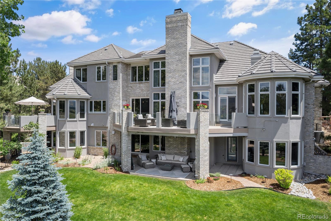
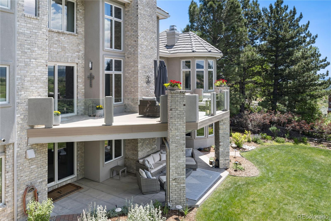
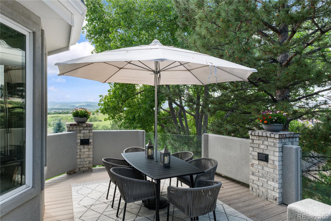
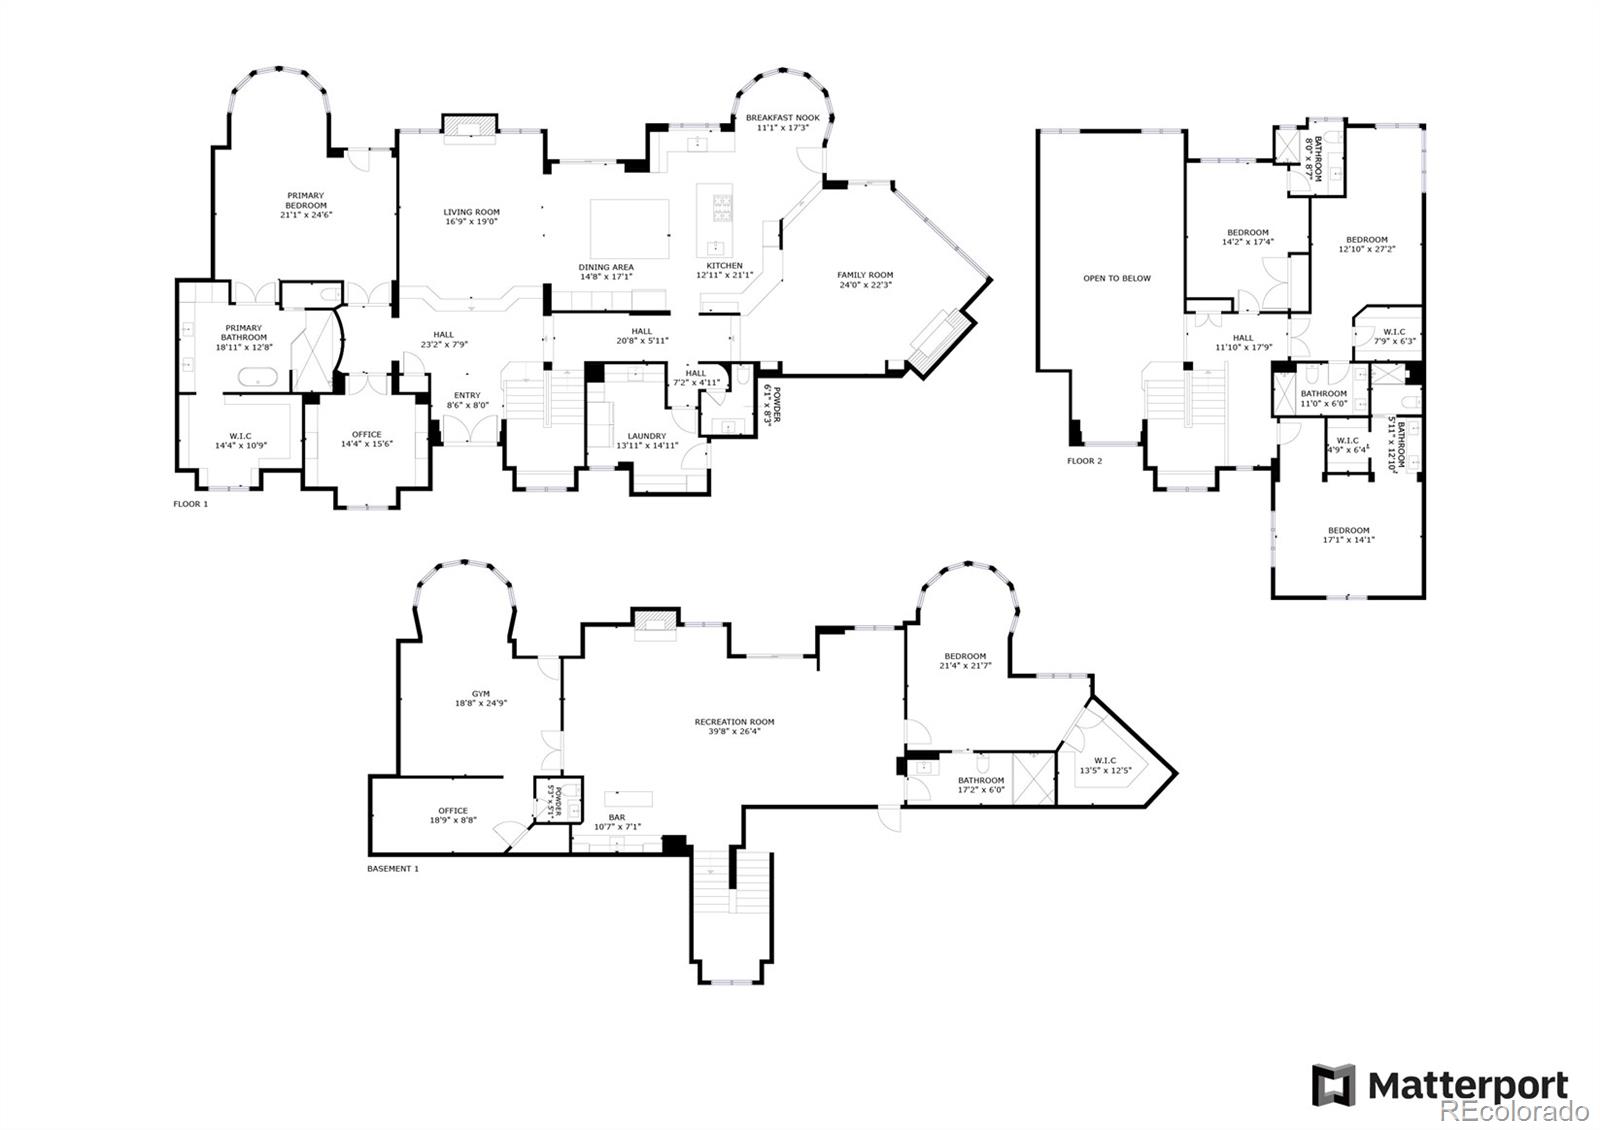
Welcome to 11362 W Baltic Ct, located in the prestigious Heritage West community. Within this residence, owned by a renowned designer, every inch of this home has been renovated for their family. Homes in general rarely showcase this level of design and finish. Showcasing unparalleled attention to detail throughout its 7,310sf. Situated on 1/2 an acre cul-de-sac, it offers panoramic views of Bear Creek Golf Course, and the Rockies. Featuring five bedrooms and seven bathrooms, each adorned with Carrara marble flooring. The living areas boast 8" wide French oak flooring. Lighting is held in the highest regard in this residence. Light pours into the home through the custom windows to refined lighting inside and out brought to you by 200 LED can lights, dimmers, and designer sconces/chandeliers. The interior has been reimagined with new baseboards, door and window casings, and a smooth level 4 finish on all walls. The new kitchen is a Chef's Dream with an eat-in island for eight, new KitchenAid appliances, and quartz counters. The kitchen is perfect for family/guests, with custom cabinetry/storage. Escape to the rare main floor primary bedroom. Primary bath, where heated marble floors lead you to the oversized shower, soaking tub, and dual vanities. The closet is a must see. Upstairs features three bedrooms with ensuite baths. The lower level walkout, features a full bar/living area. The lower bedroom acts as a dual primary/in-law suite complete with 1.5 baths. The custom gym rivals any professional facility. The exterior is professionally landscaped, filled/level yard. The garage features custom cabinets/walls. This smart home, prioritizes safety and security. Featuring a 5-panel alarm system and an advanced video doorbell. Six strategically placed exterior cameras provide full perimeter surveillance, complemented with two interior cameras. Three Z-wave thermostats and two Z-wave garage openers. With three Z-wave exterior locks, fire alarms, and sensors.
Overview
Property Type
Residential
Location
11362 W Baltic Court, Lakewood, CO 80227
Year Built
1993
MLS ID
4053847
Listing Last Updated
Property Features & Amenities
Interior
Total Bedrooms
5
Full Bathrooms
1
Three-Quarter Bathrooms
4
Half Bathrooms
2
Flooring
Carpet, Tile, Wood
Laundry Room
In Unit
Fireplace
Family Room, Great Room, Living Room
Appliances
Bar Fridge, Cooktop, Dishwasher, Disposal, Double Oven, Dryer, Microwave, Oven, Range, Refrigerator, Smart Appliance(s), Sump Pump, Washer, Wine Cooler
Other Interior Features
Audio/Video Controls, Breakfast Bar, Built-in Features, Ceiling Fan(s), Eat-in Kitchen, Entrance Foyer, Five Piece Bath, High Ceilings, Jack Jill Bathroom, Kitchen Island, Open Floorplan, Pantry, Primary Suite, Quartz Counters, Radon Mitigation System, Smoke Free, Vaulted Ceiling(s), Walk-In Closet(s)
Exterior
Stories
2
Garage Spaces
3.0
Water Source
Public
Utilities
Electricity Connected, Internet Access (Wired), Natural Gas Connected
Roof
Shake
Lot Features
Cul-De-Sac, Landscaped, Many Trees, Master Planned, On Golf Course, Open Space, Sprinklers In Front, Sprinklers In Rear
Parking
Concrete, Finished Garage, Floor Coating, Heated Garage
Heat Type
Forced Air, Radiant Floor
Air Conditioning
Central Air
Sewer
Public Sewer
Substructure
Structural
Amenities
Pool, Tennis Court(s)
Security Features
Radon Detector, Security System, Smoke Detector(s)
Other Exterior Features
Balcony, Garden, Lighting, Private Yard, Rain Gutters
Details
Total Area
7,310 Sq.Ft.
Architecture Styles
Contemporary, Mountain Contemporary
Financial
Price
$3,150,000
Real Estate Tax
$10,361/yr
HOA
$1,100/yr
Exclusive Listing Agents
