Property Description
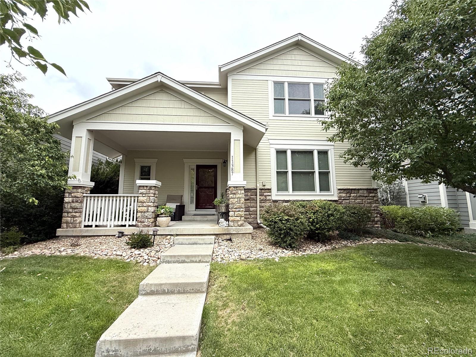
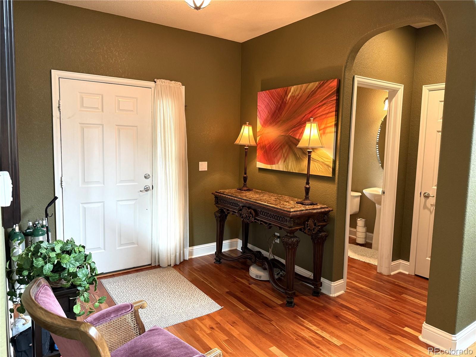
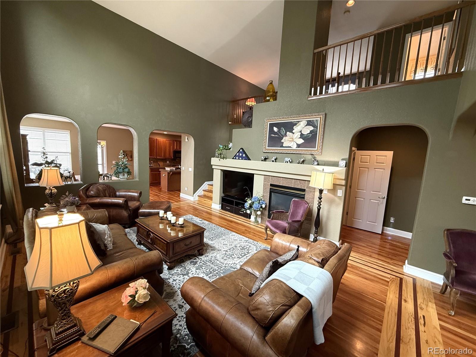
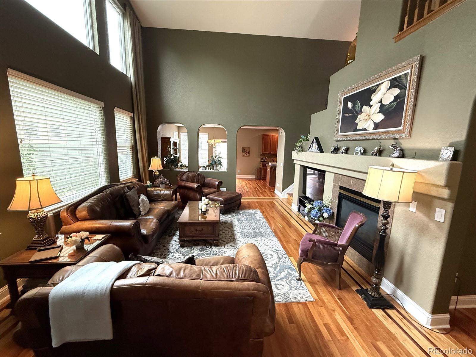
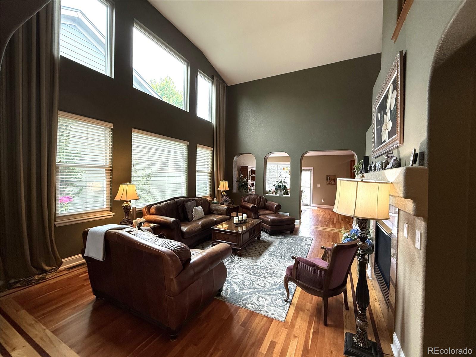
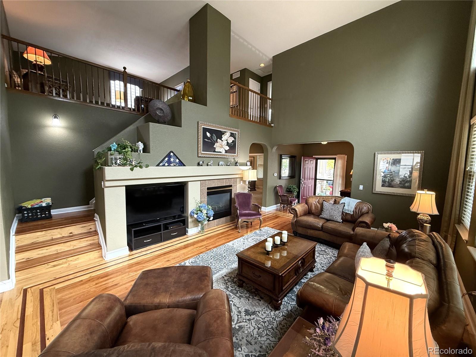
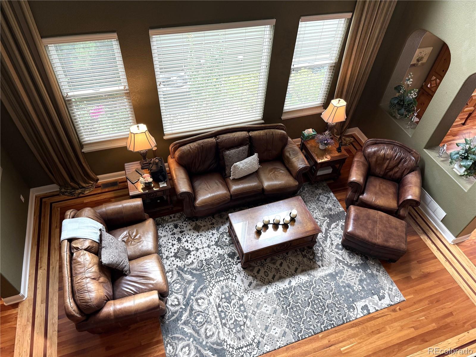
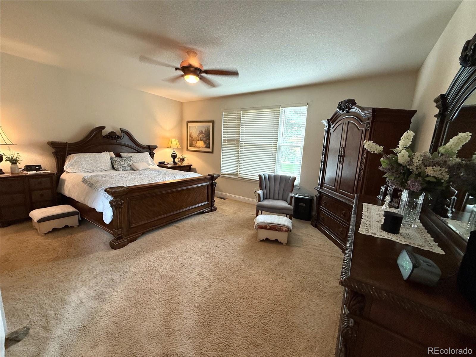
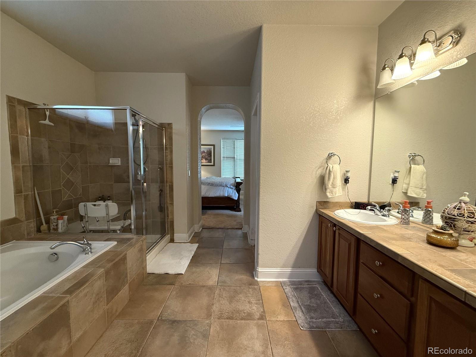
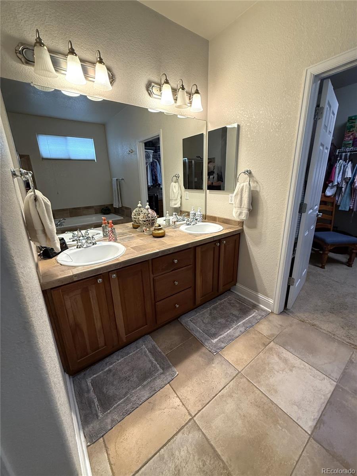
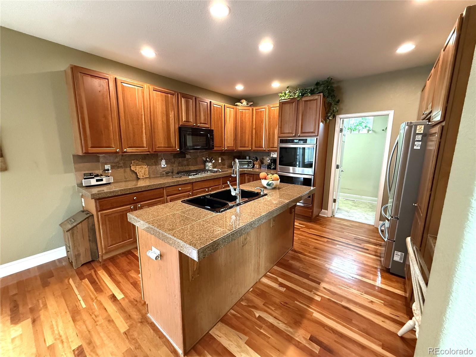
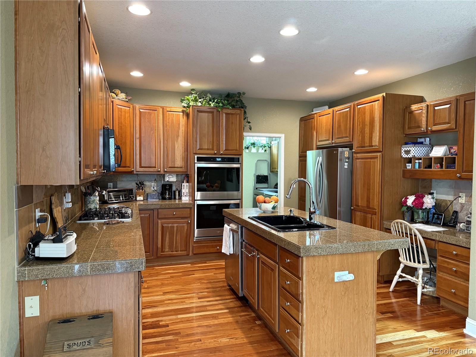
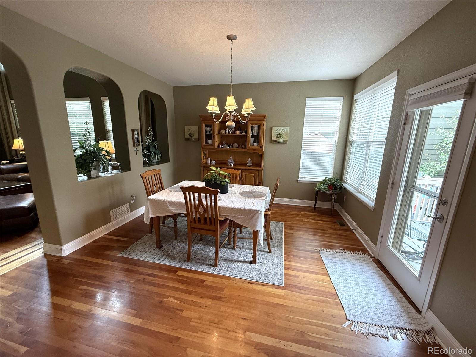
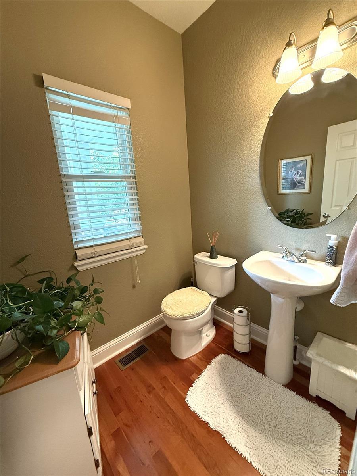
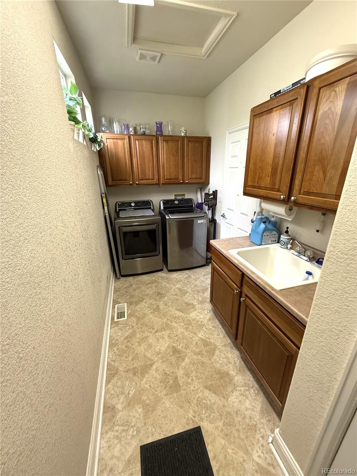
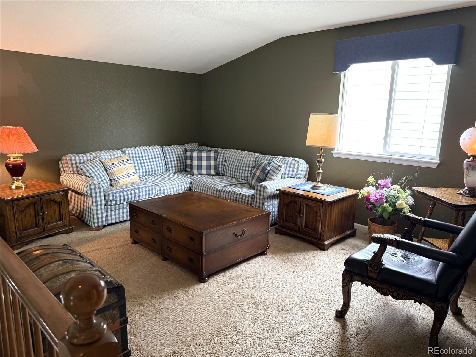
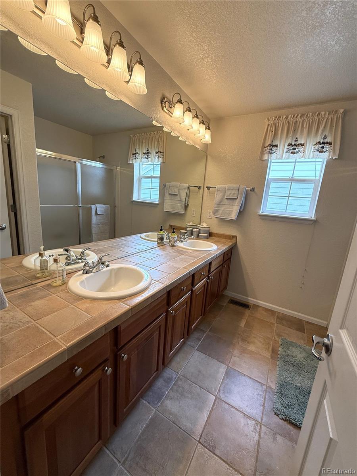
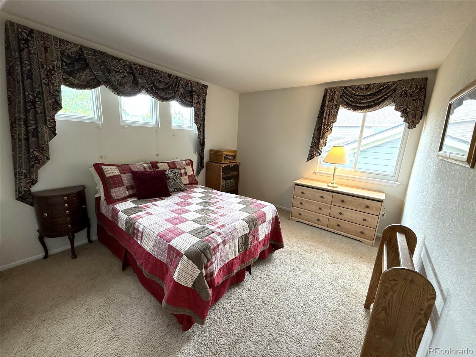
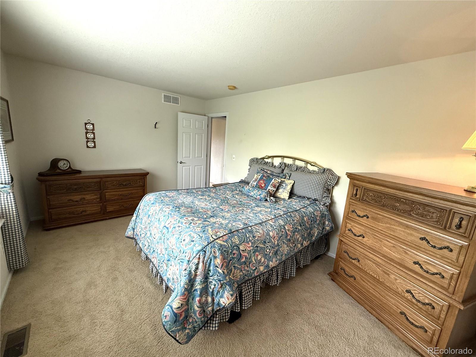
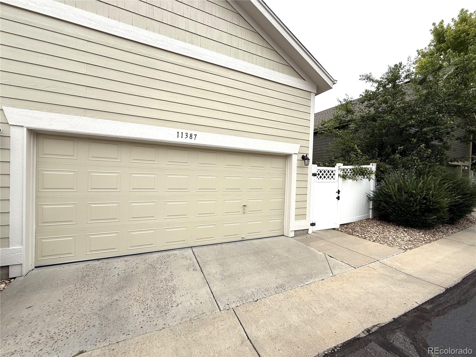
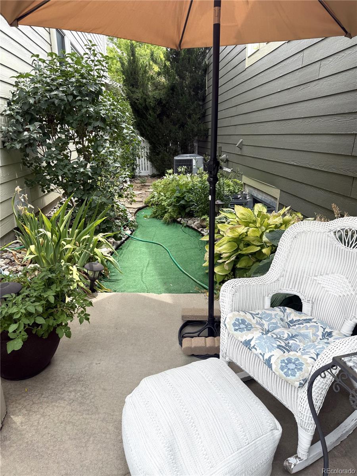
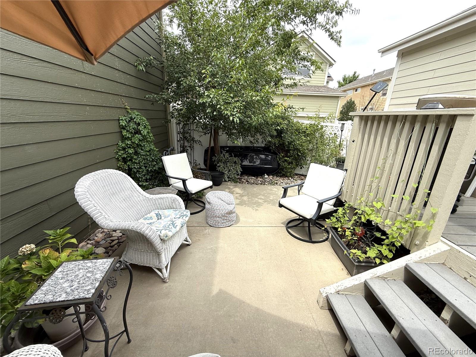
Wow!! Maintenance-Free Living in the town of Parker! Welcome to this beautifully maintained 3-bedroom, 3-bathroom home with a 2-car garage, ideally situated in a charming and quiet neighborhood. Enjoy true low-maintenance living--the HOA covers yard maintenance and snow removal, so your weekends are free to relax and unwind. Step inside to discover gorgeous hardwood floors, vaulted ceilings, and over $35,000 in upgraded Andersen windows, bringing in tons of natural light. The main-level primary suite offers convenience and comfort--no need to worry about stairs! The spacious family room features a cozy fireplace and high ceilings, perfect for relaxing or entertaining. The kitchen boasts granite tile countertops, stainless steel appliances, a double oven, and a built-in workstation--ideal for remote work or helping the kids with homework. Upstairs, you'll find a versatile loft space, two additional bedrooms, and a full bathroom--perfect for guests or family. The unfinished basement offers ample storage or the opportunity to create a custom space tailored to your needs. Step outside to your private, fenced backyard, complete with a deck--perfect for morning coffee or evening gatherings. Just three homes down is a beautiful grassy park, ideal for picnics, playtime, or tossing a football. Plus, you're within walking distance of local schools! This gem truly has it all--comfort, convenience, and a wonderful community. Don't miss your chance to make it yours! (Buyer agent is responsible for buyers at property) Buyer and agent to verify legal description, zoning, square footage, parking, HOAs, taxes, permits, loan conformity, finished square footage, CubiCasa layout/measurements, and all information on MLS printout 8802393
Overview
Property Type
Residential
Location
11387 S Blackthorn Court, Parker, CO 80134
MLS ID
8802393
Listing Last Updated
Property Features & Amenities
Interior
Total Bedrooms
3
Full Bathrooms
2
Half Bathrooms
1
Flooring
Carpet, Wood
Appliances
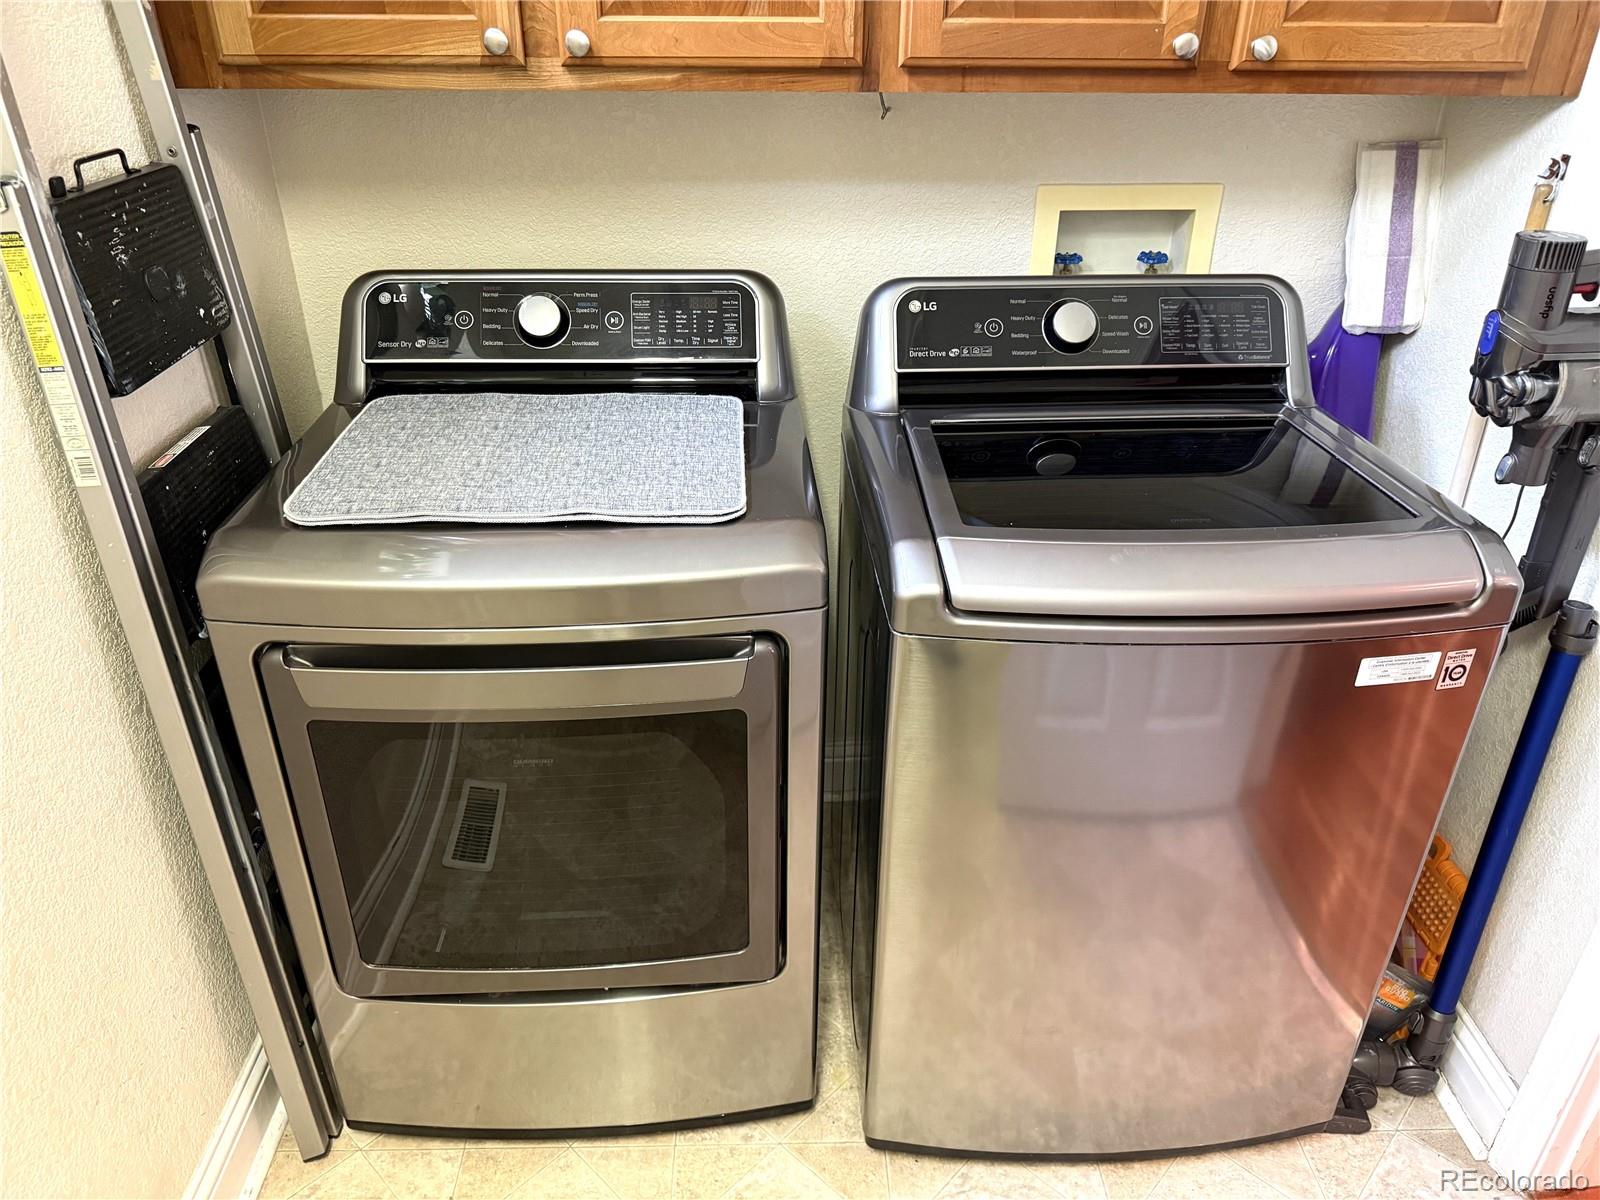
Dishwasher, Disposal, Dryer, Microwave, Refrigerator, Self Cleaning Oven, Washer
Other Interior Features
Ceiling Fan(s), Eat-in Kitchen, Five Piece Bath, Granite Counters, High Ceilings, Kitchen Island, Open Floorplan, Pantry, Smoke Free, Vaulted Ceiling(s), Walk-In Closet(s)
Exterior
Stories
2
Garage Spaces
2.0
Water Source
Public
Roof
Composition
Lot Features
Cul-De-Sac, Sprinklers In Front
Heat Type
Forced Air
Air Conditioning
Central Air
Sewer
Public Sewer
Substructure
Slab
Amenities
Park
Security Features
Carbon Monoxide Detector(s), Smoke Detector(s)
Other Exterior Features
Private Yard, Rain Gutters
Details
Total Area
3,392 Sq.Ft.
Architecture Styles
Traditional
Financial
Price
$585,000
Real Estate Tax
$3,125/yr
HOA
$525/3 mos
Exclusive Listing Agents