Property Description
OPEN HOUSE SAT 11-1 pm. Luxury in Congress Park Historic Denver Icon - parking, laundry and designer finishes.
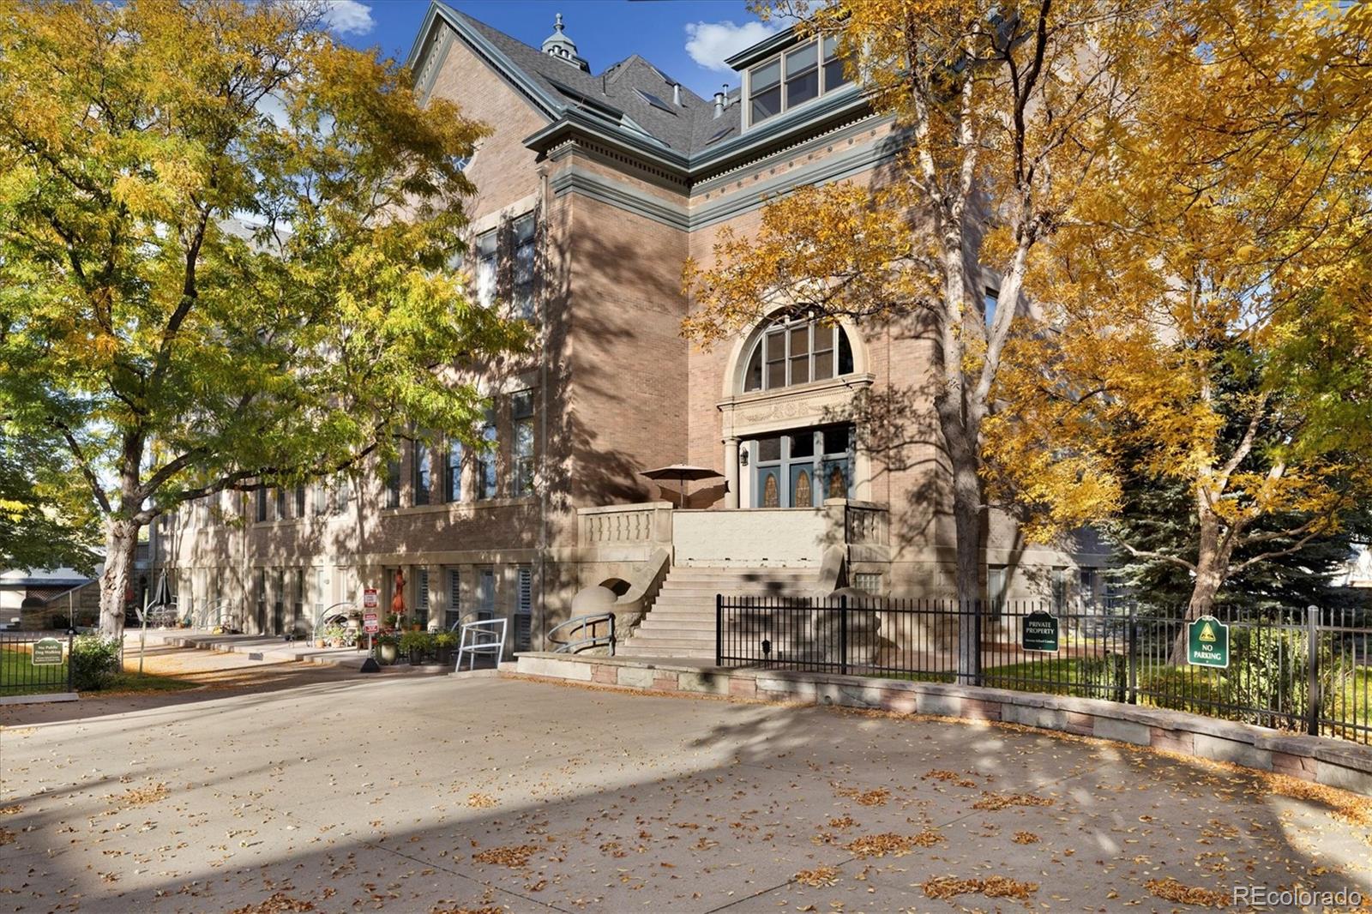
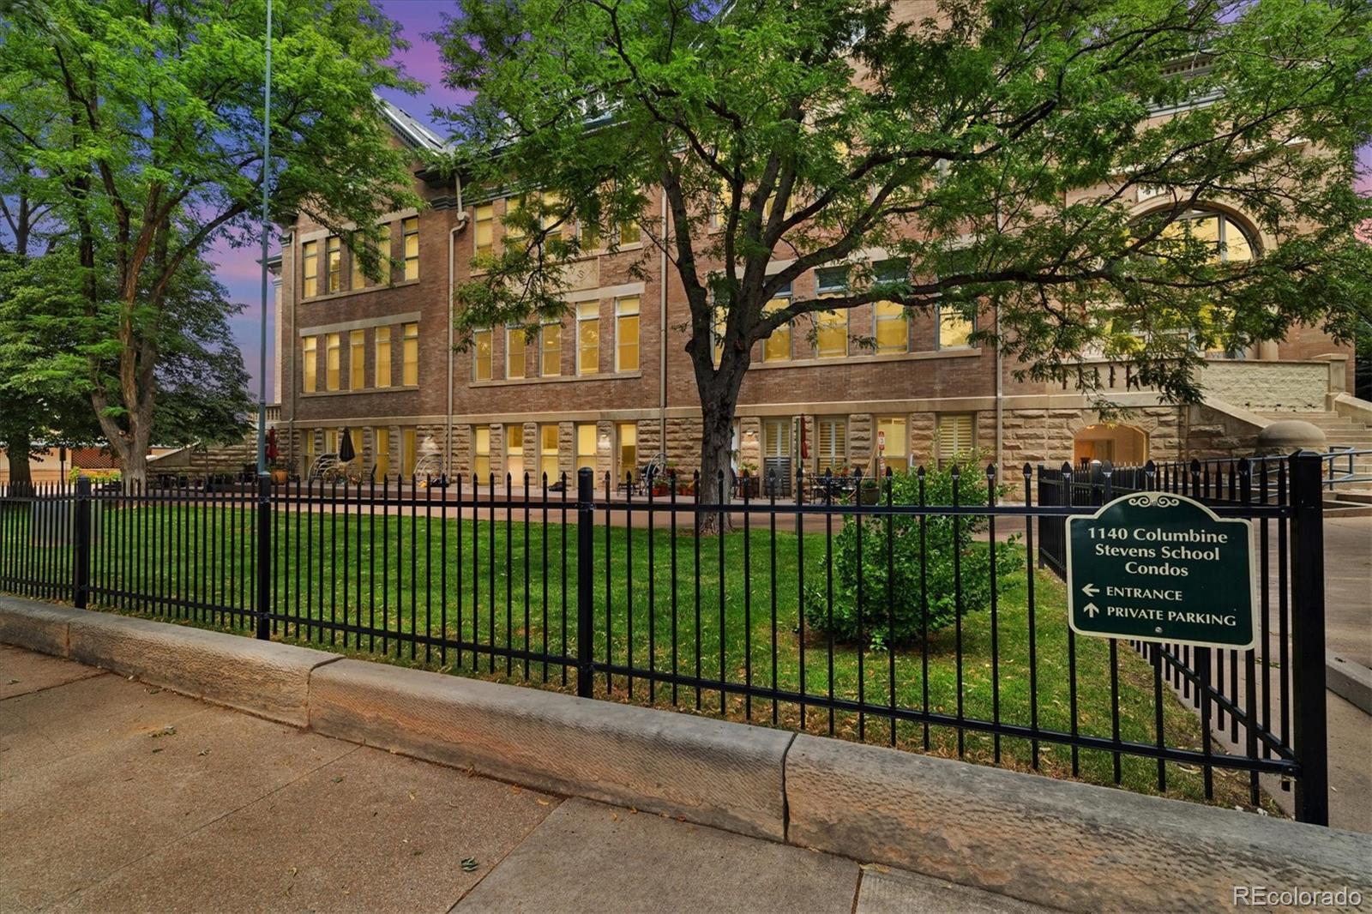
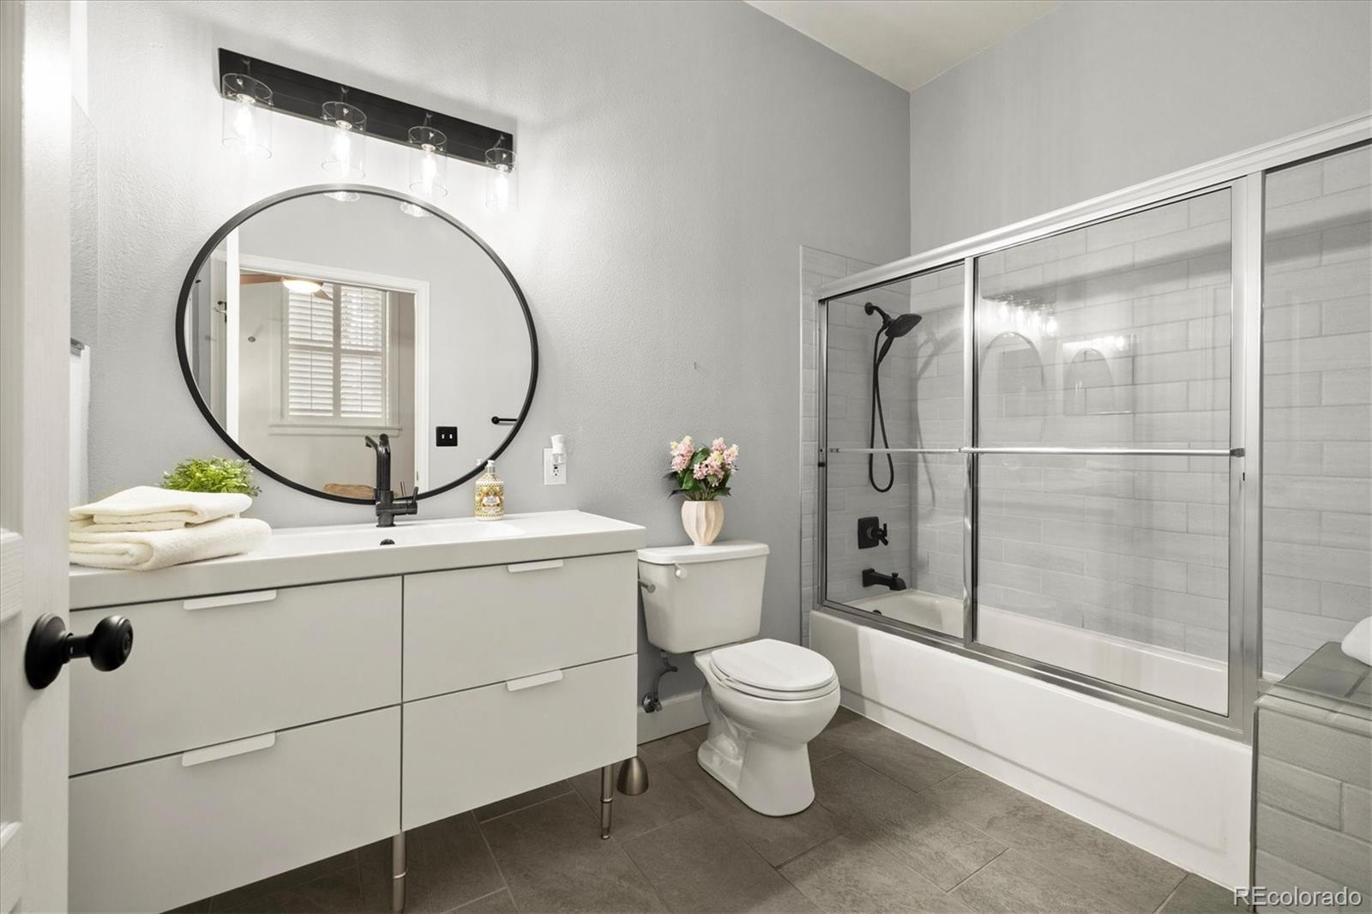
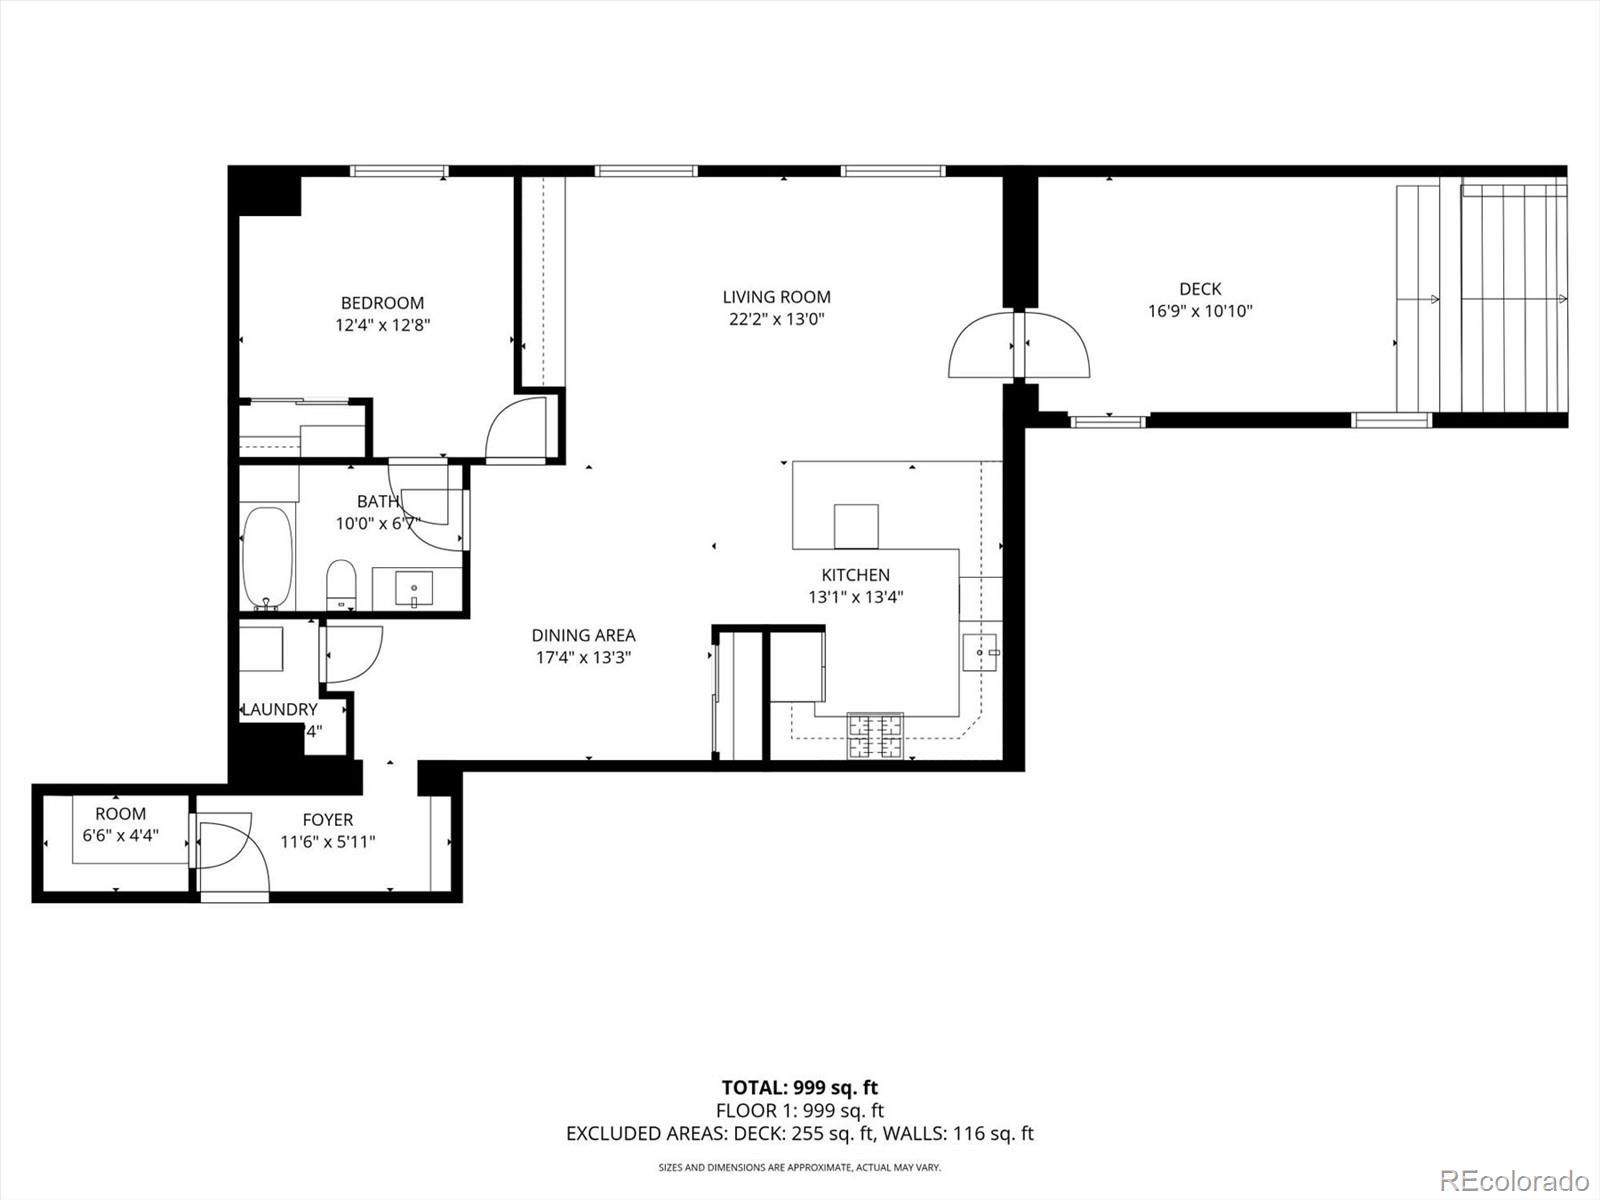
Experience refined living in one of Denver's most coveted historic buildings -- the Stevens School. Perfectly blending the character of the past with the elegance of today, this newly remodeled 1-bedroom, 1-bath condo offers a truly elevated living experience in the heart of Congress Park.
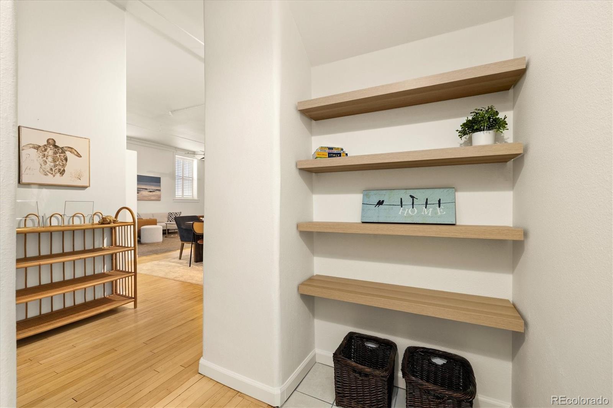
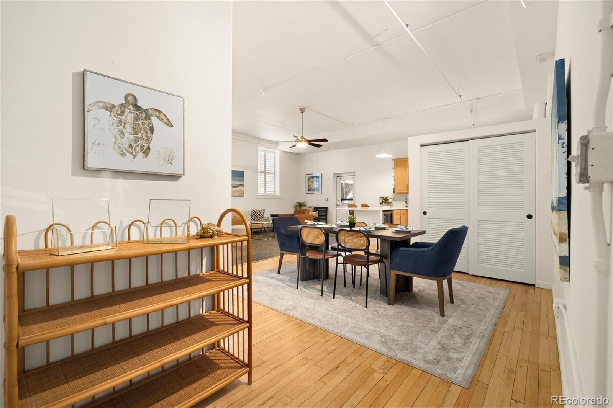
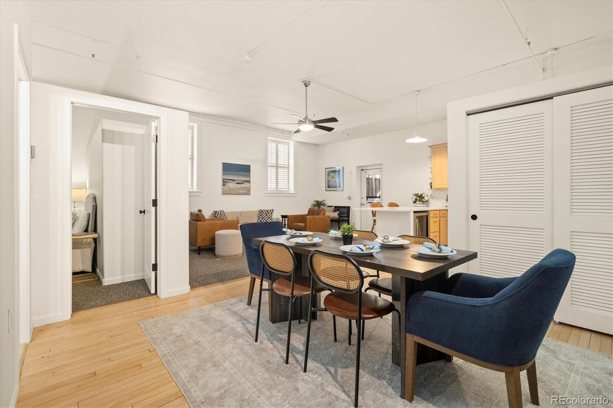
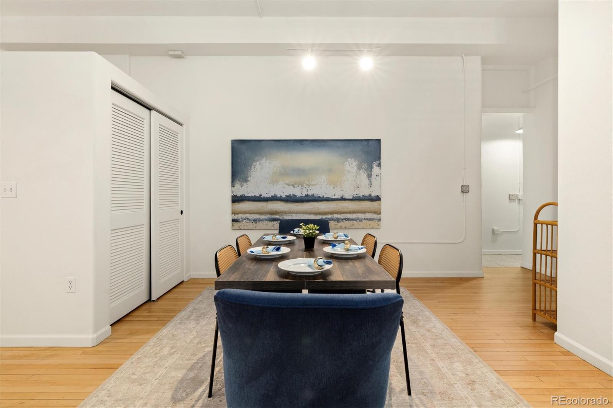
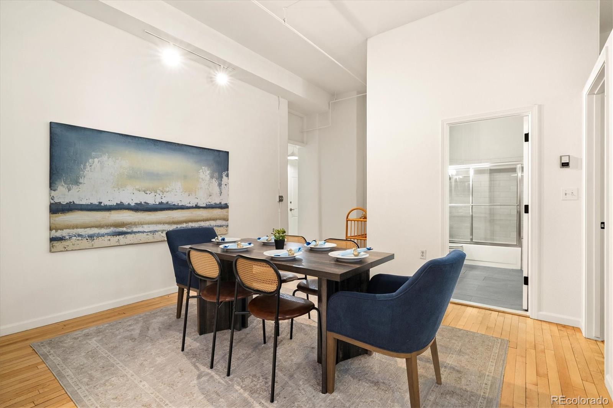
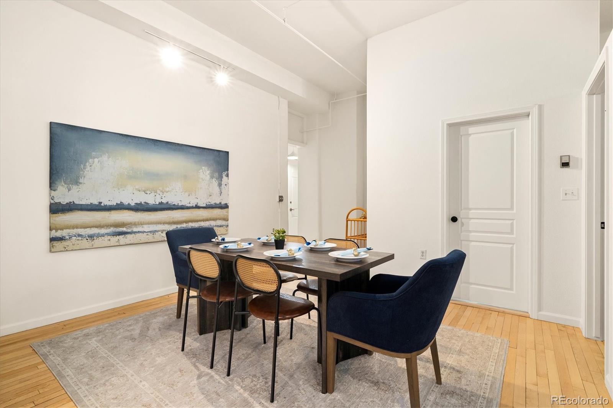
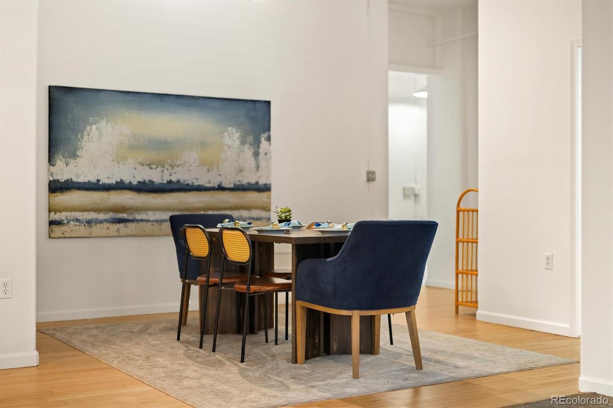
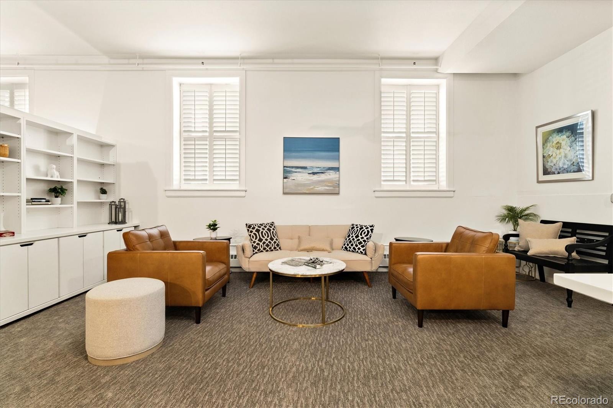
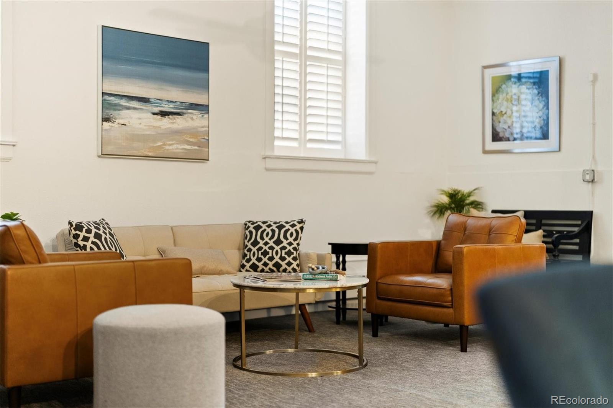
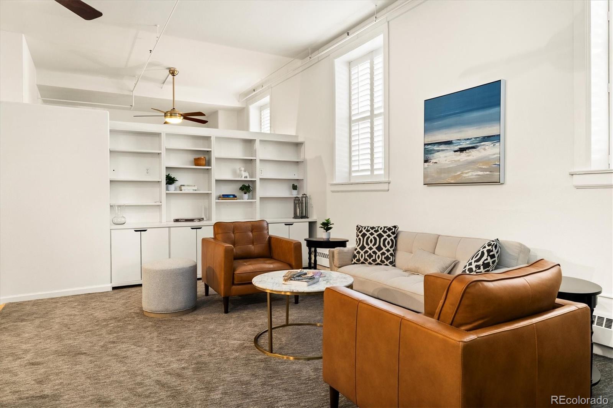
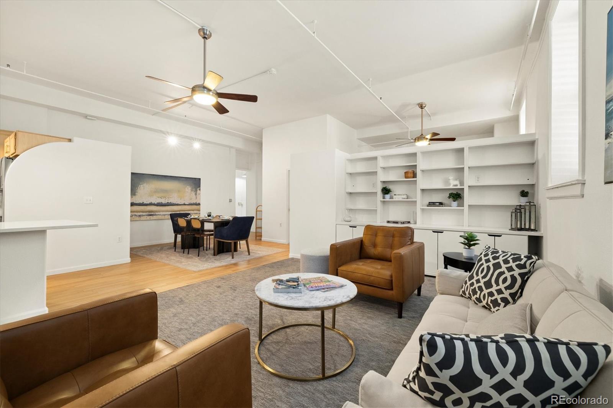
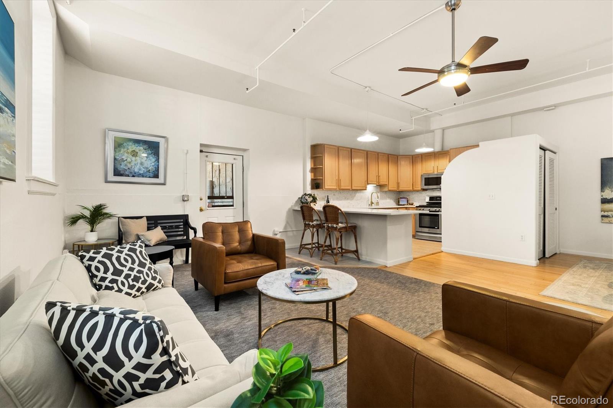
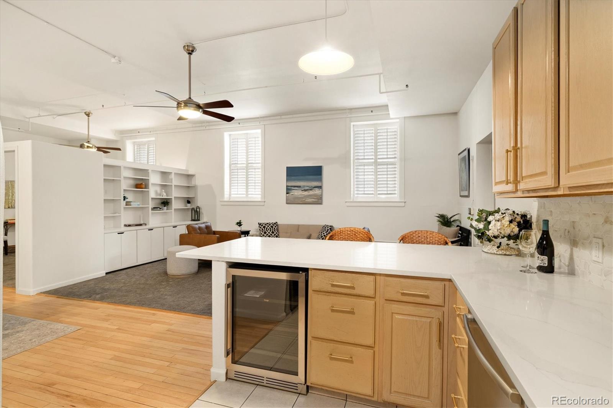
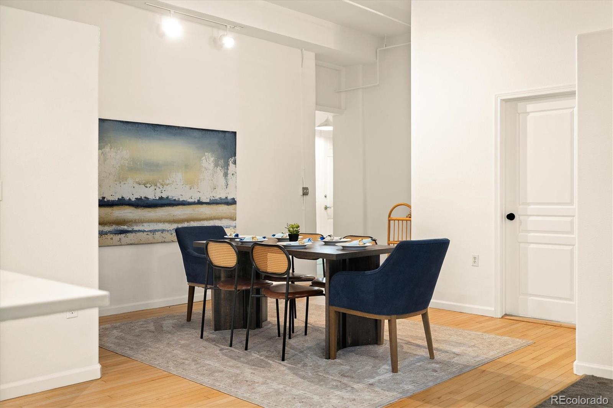
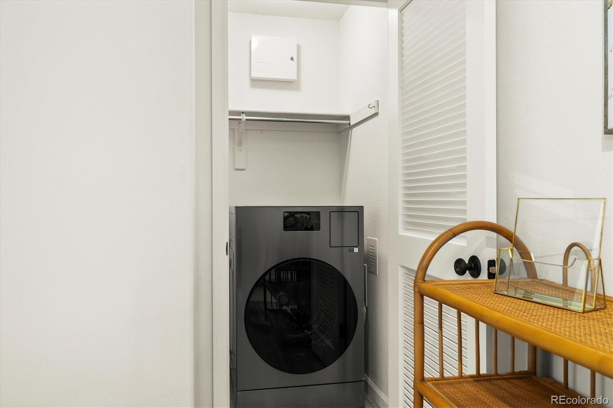
Every detail has been thoughtfully designed for both style and comfort. Step inside to discover refinished hardwood floors, new carpet, newly added laundry and designer finishes that exude understated luxury. It is truly your personal retreat in the City. The open layout features soaring ceilings and tall east-facing windows that fill the home with soft, natural light and create an inviting sense of space.
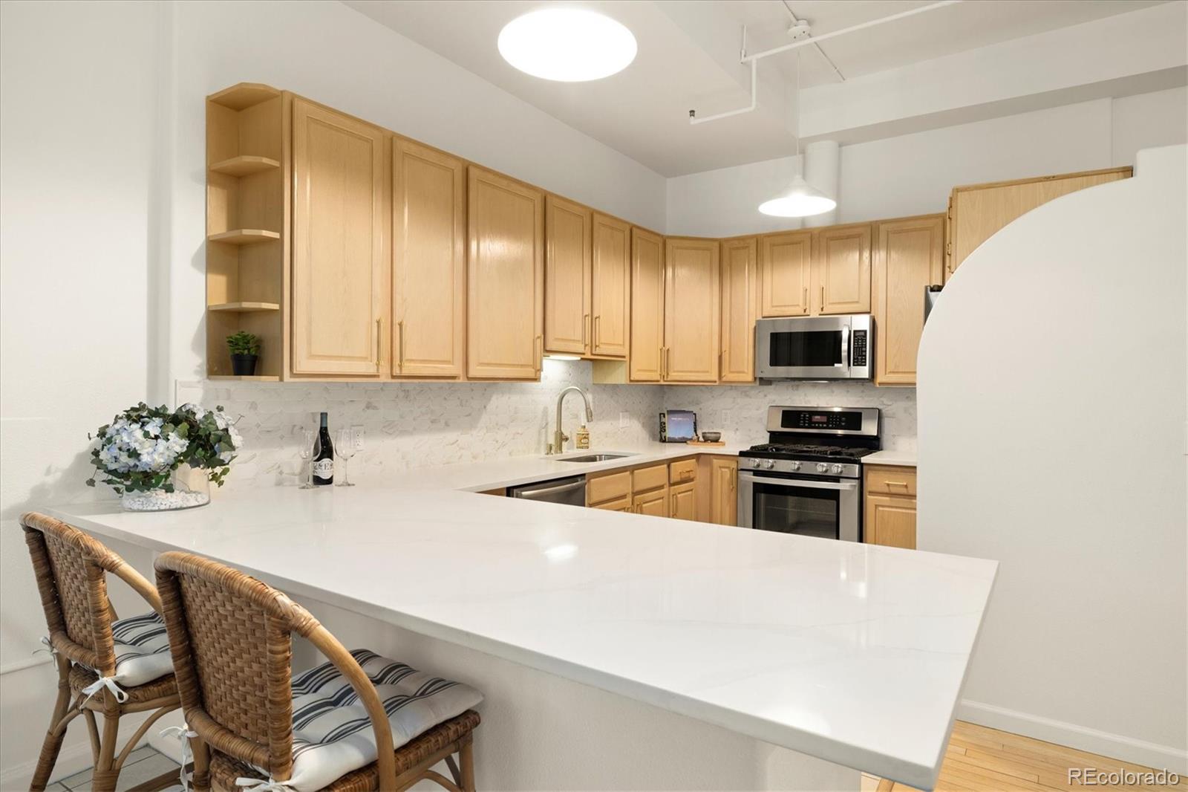
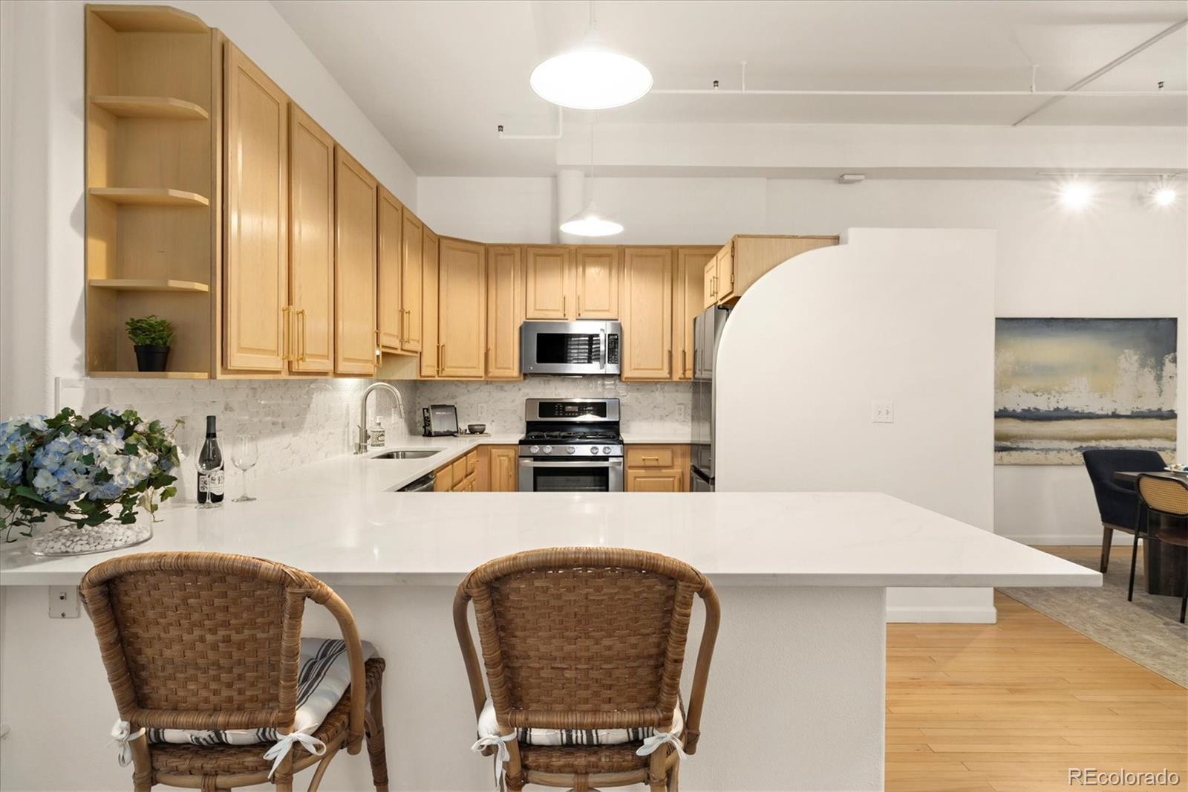
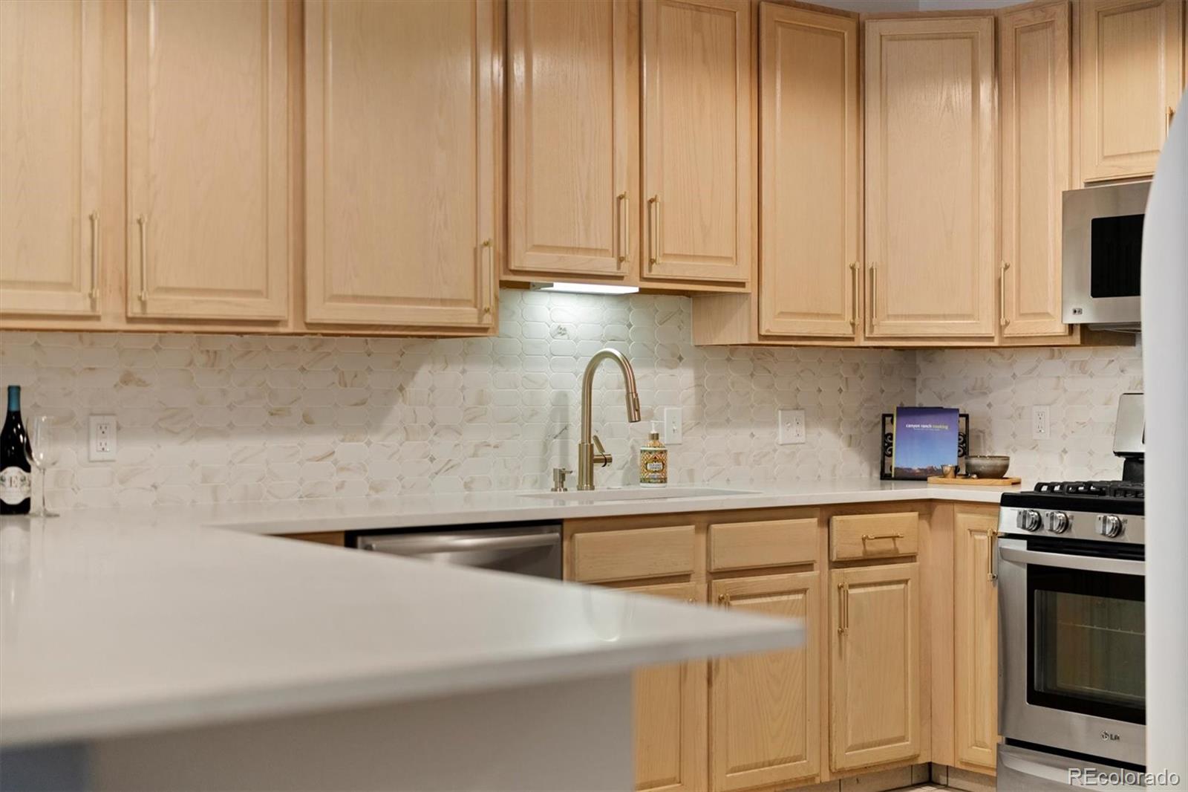
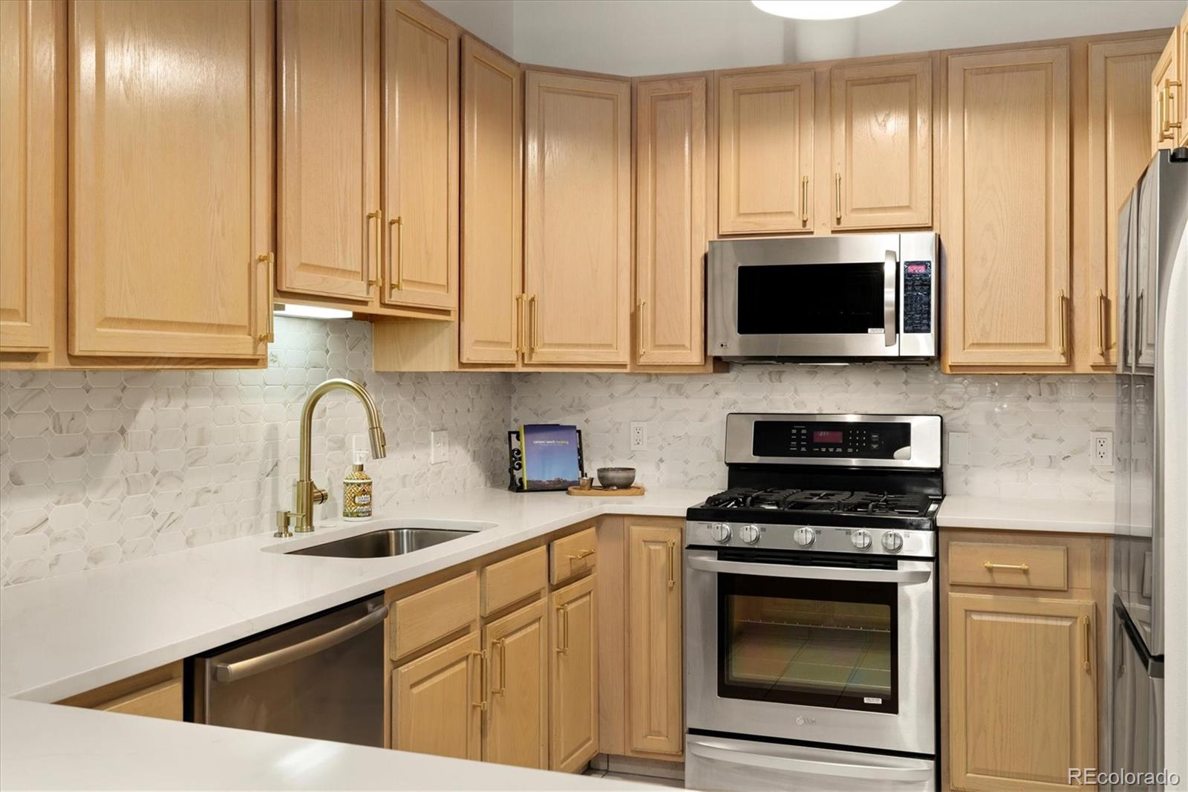
The designer entertainer's kitchen is the heart of the home -- showcasing quartz countertops, a custom tile backsplash, stainless steel appliances, a bar refrigerator, and an expansive island perfect for hosting, gathering, or simply enjoying a quiet evening in. Every detail feels intentional, modern, and crafted for the way you live. This is not your typical condo kitchen - large, spacious and with extensive storage.
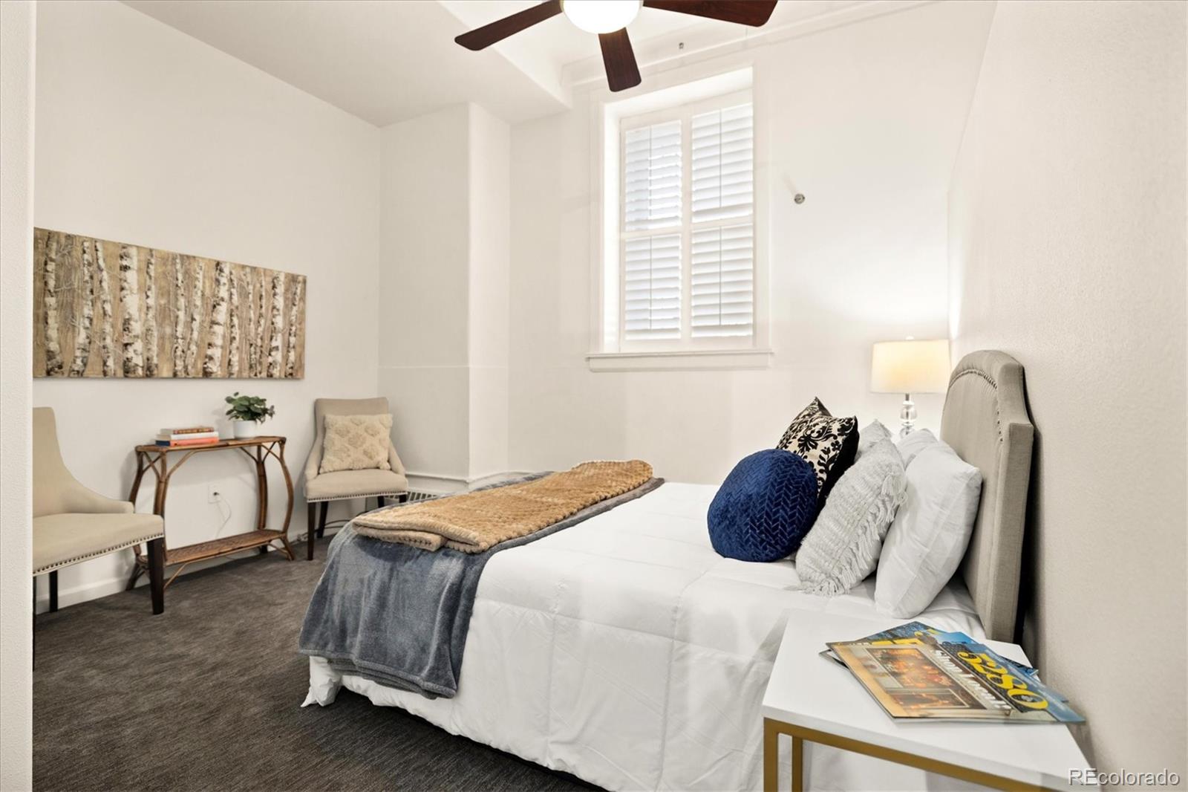
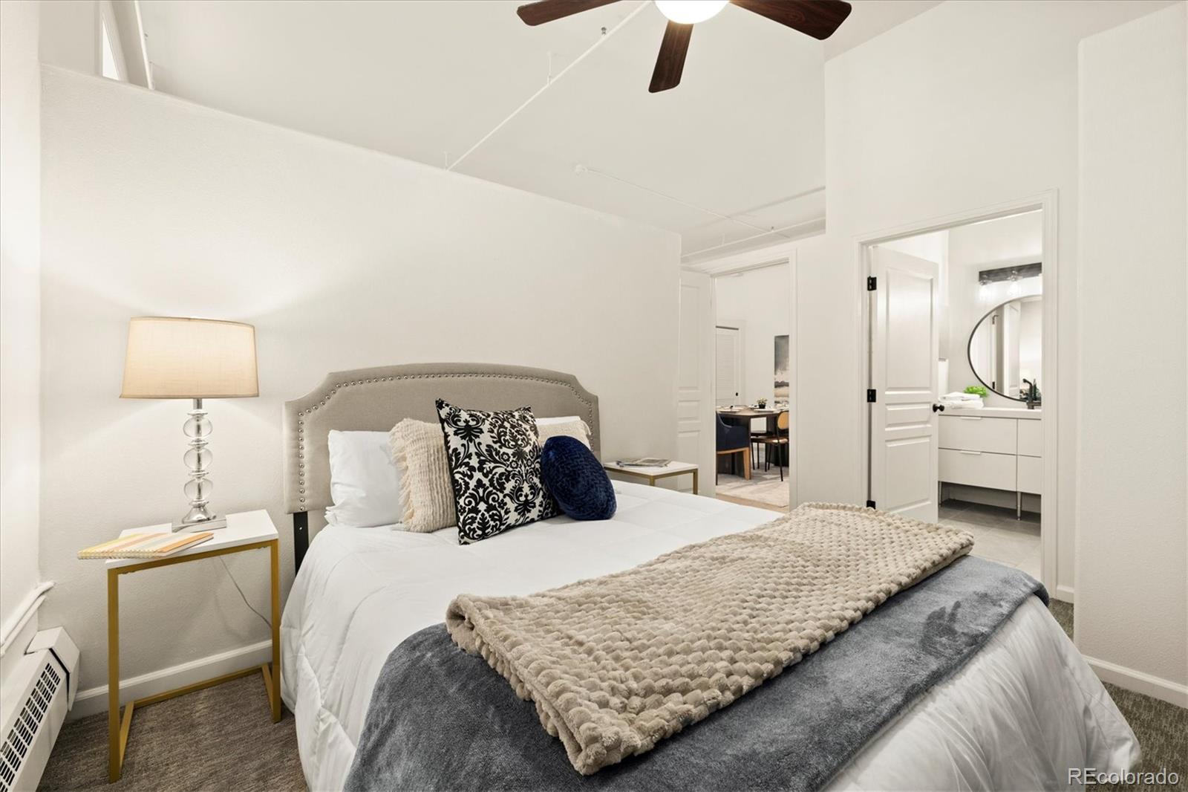
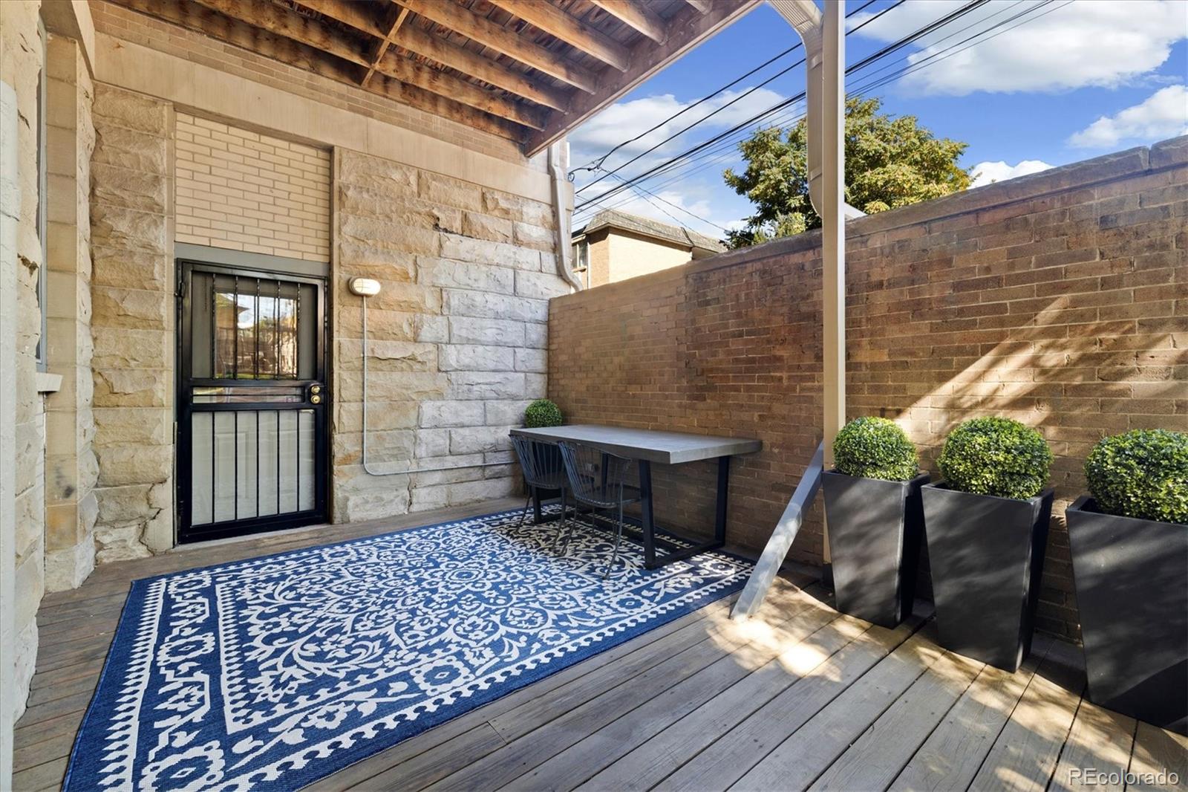
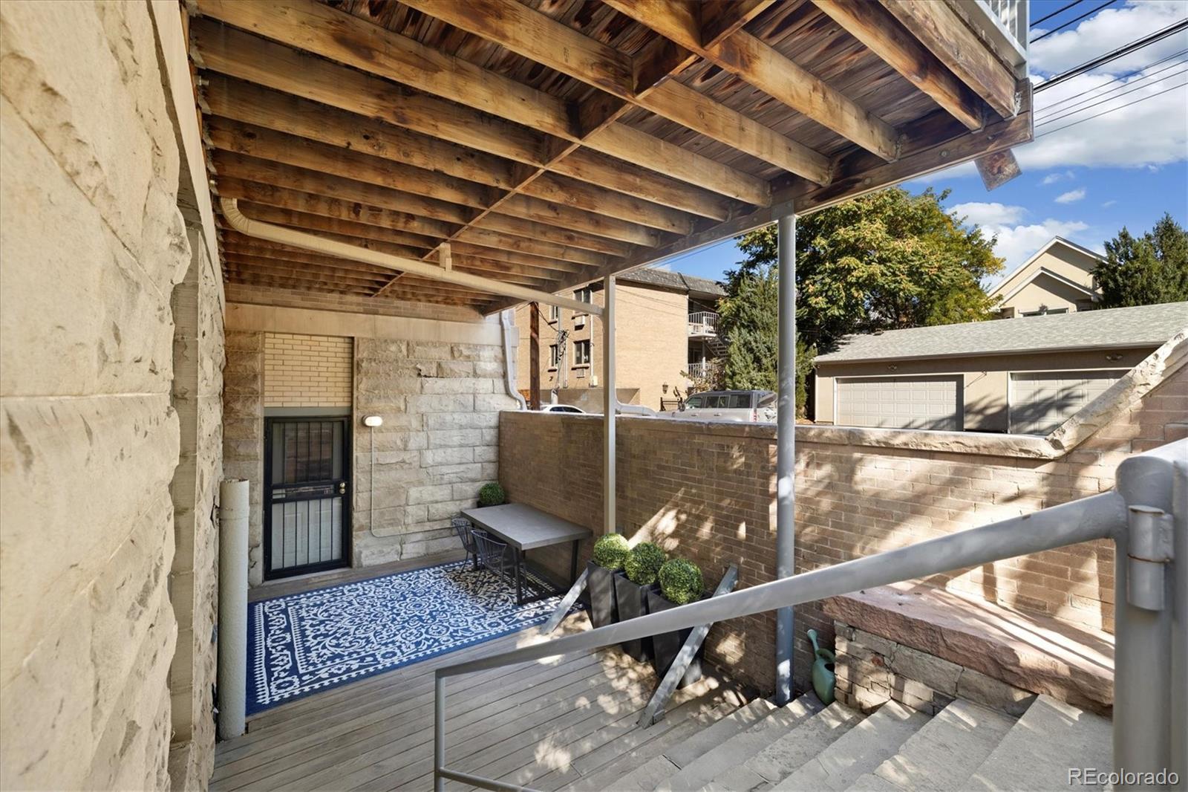
Your private bedroom retreat offers privacy, spacious layout, tall ceilings, a generous closet, and serene natural light. In-unit laundry and multiple storage options add everyday ease, while the private covered patio opens directly to manicured gardens and a park-like courtyard, creating a rare sense of privacy and connection to nature. (Also ideal for those with pets).
A deeded parking space adds convenience, and this dog-friendly residence sits just steps from Congress Park, Cheesman Park, the Denver Botanic Gardens, and Cherry Creek's premier shops and restaurants.
Experience historic charm reimagined for modern luxury in a home that feels timeless, tranquil & distinctly Denver.
Experience refined living in one of Denver's most coveted historic buildings -- the Stevens School. Perfectly blending the character of the past with the elegance of today, this newly remodeled 1-bedroom, 1-bath condo offers a truly elevated living experience in the heart of Congress Park.
Every detail has been thoughtfully designed for both style and comfort. Step inside to discover refinished hardwood floors, new carpet, newly added laundry and designer finishes that exude understated luxury. It is truly your personal retreat in the City. The open layout features soaring ceilings and tall east-facing windows that fill the home with soft, natural light and create an inviting sense of space.
The designer entertainer's kitchen is the heart of the home -- showcasing quartz countertops, a custom tile backsplash, stainless steel appliances, a bar refrigerator, and an expansive island perfect for hosting, gathering, or simply enjoying a quiet evening in. Every detail feels intentional, modern, and crafted for the way you live. This is not your typical condo kitchen - large, spacious and with extensive storage.
Your private bedroom retreat offers privacy, spacious layout, tall ceilings, a generous closet, and serene natural light. In-unit laundry and multiple storage options add everyday ease, while the private covered patio opens directly to manicured gardens and a park-like courtyard, creating a rare sense of privacy and connection to nature. (Also ideal for those with pets).
A deeded parking space adds convenience, and this dog-friendly residence sits just steps from Congress Park, Cheesman Park, the Denver Botanic Gardens, and Cherry Creek's premier shops and restaurants.
Experience historic charm reimagined for modern luxury in a home that feels timeless, tranquil & distinctly Denver.
Overview
Property Type
Condo
Location
1140 Columbine Street Unit: 106, Denver, CO 80206
Zoning
G-MU-3
MLS ID
7921766
Listing Last Updated
Property Features & Amenities
Interior
Total Bedrooms
1
Full Bathrooms
1
Flooring
Carpet, Tile, Wood
Appliances
Bar Fridge, Dishwasher, Disposal, Dryer, Microwave, Range, Refrigerator, Self Cleaning Oven
Other Interior Features
Built-in Features, Ceiling Fan(s), Elevator, Entrance Foyer, High Ceilings, High Speed Internet, Kitchen Island, No Stairs, Open Floorplan, Primary Suite, Quartz Counters, Smoke Free
Exterior
Stories
1
Water Source
Public
Utilities
Cable Available, Electricity Available
Roof
Composition
Lot Features
Historical District, Landscaped, Near Public Transit
Parking
Asphalt
Heat Type
Baseboard, Hot Water
Air Conditioning
Air Conditioning-Room
Sewer
Public Sewer
Disability Features
Accessible Approach with Ramp
Amenities
Elevator(s), Laundry, Park, Parking
Security Features
Carbon Monoxide Detector(s), Security Entrance, Smoke Detector(s)
Other Exterior Features
Elevator
Details
Total Area
966 Sq.Ft.
Architecture Styles
Loft, Urban Contemporary
Financial
Price
$450,000
Real Estate Tax
$2,077/yr
HOA
$532/mo
Exclusive Listing Agents