Property Description
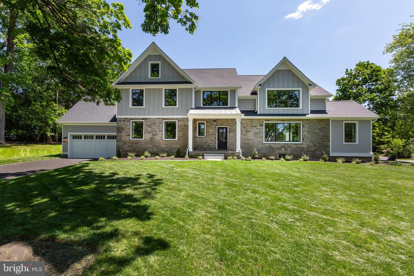
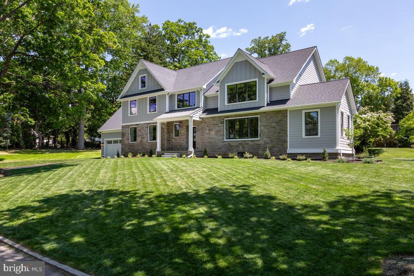
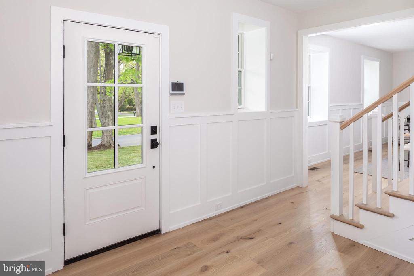
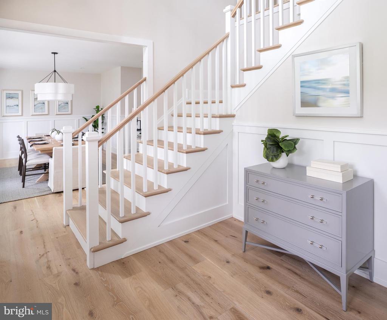
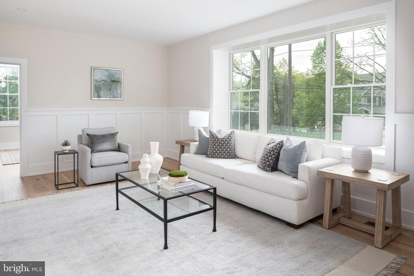
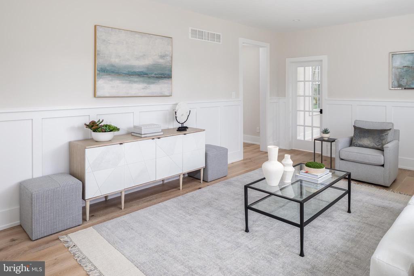
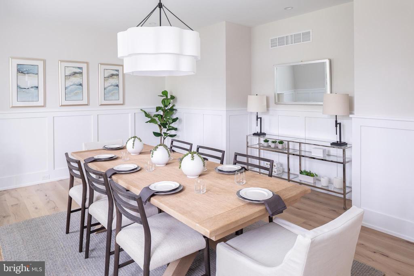
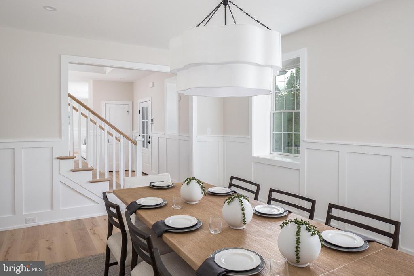
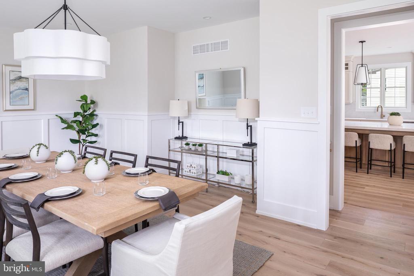
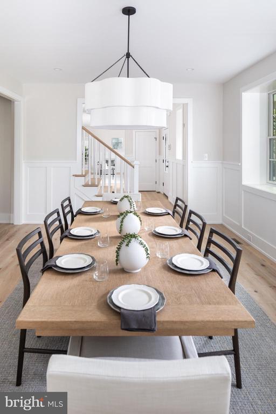
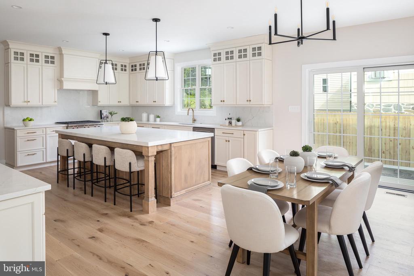
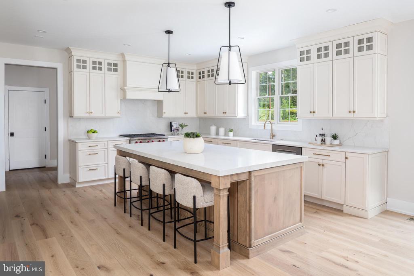
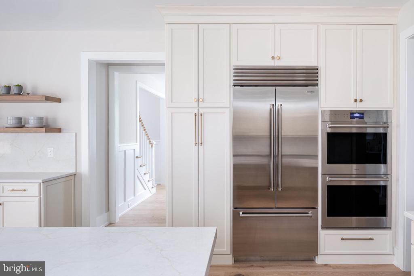
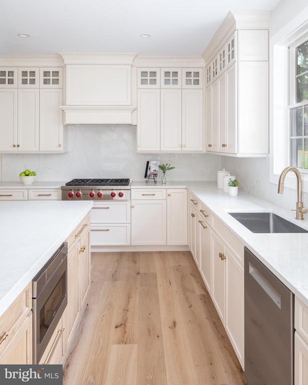
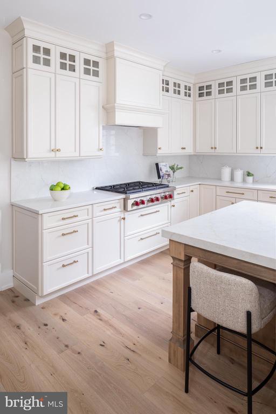
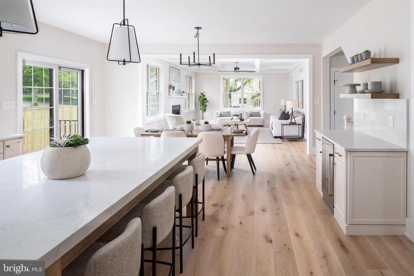
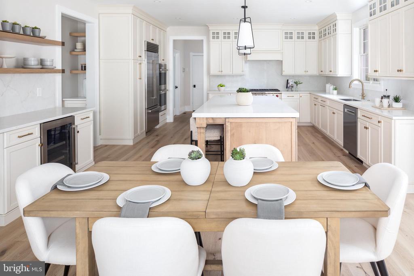
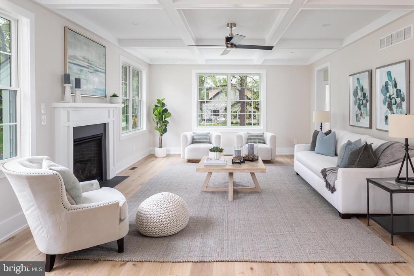
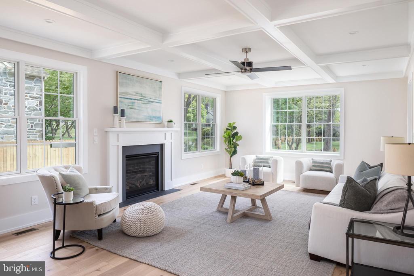
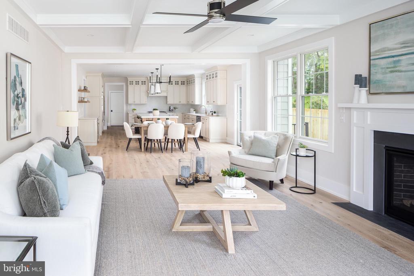
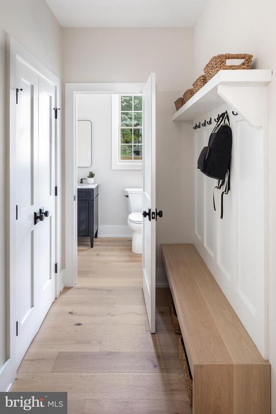
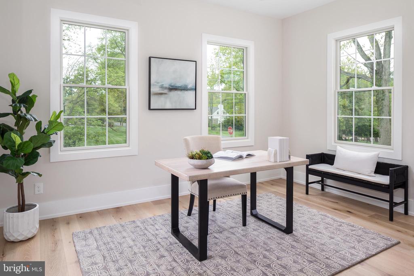
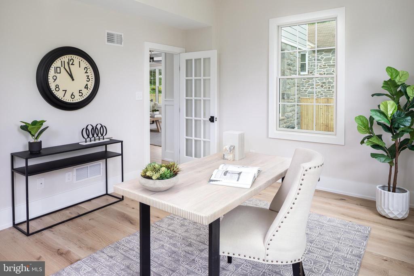
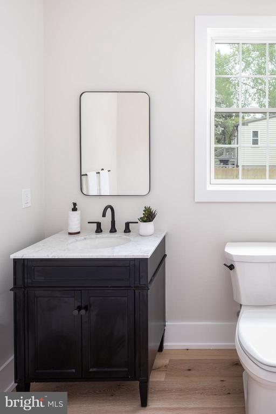
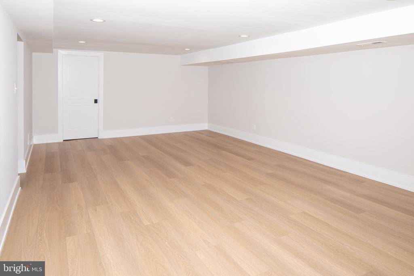
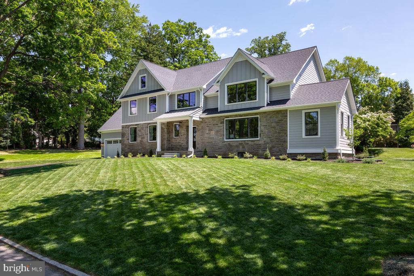
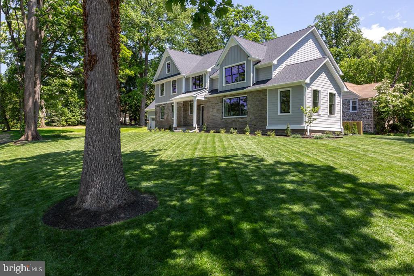
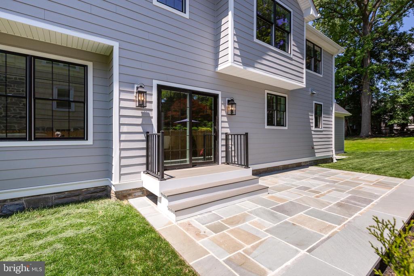
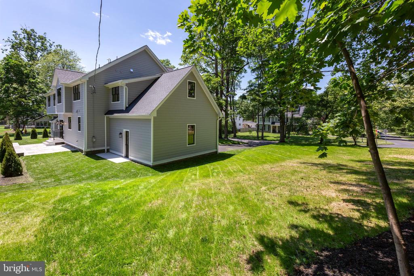
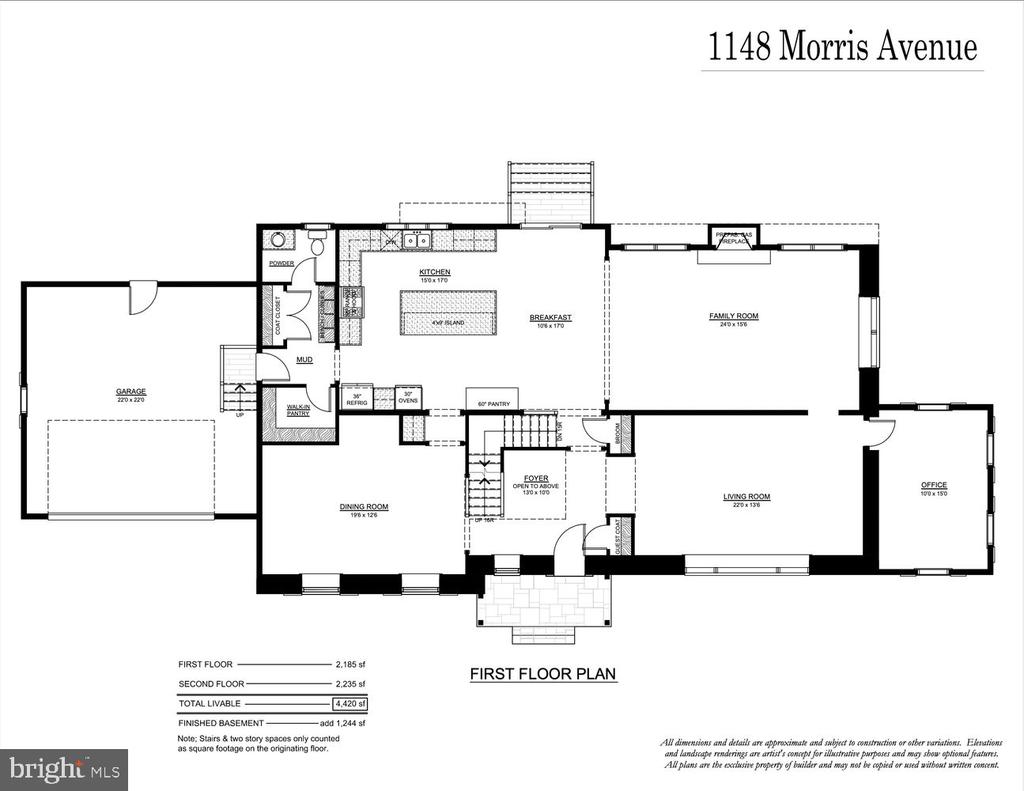
New construction by highly regarded Sposato Homes in the award-winning Lower Merion School District. This exceptional 5 bedroom, 5 full and 1 half bath residence offers over 5,000 square feet of thoughtfully designed living space, including a fully finished lower level. A dramatic two story center hall foyer welcomes you inside, with a spacious dining room on one side and a formal living room on the other. The heart of the home is the expansive chef's kitchen featuring a large center island, Sub-Zero refrigerator, Wolf appliances, and generous storage, all open to a beautiful family room with coffered ceilings. The main level also includes a private office, along with a functional mudroom with cubbies, pantry, powder room, and access to the garage.
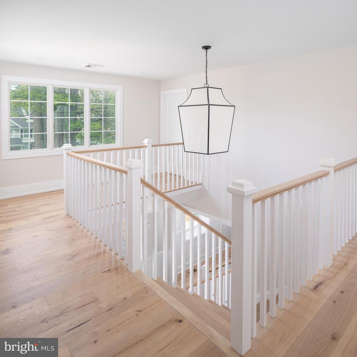
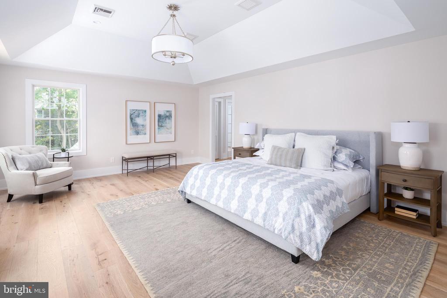
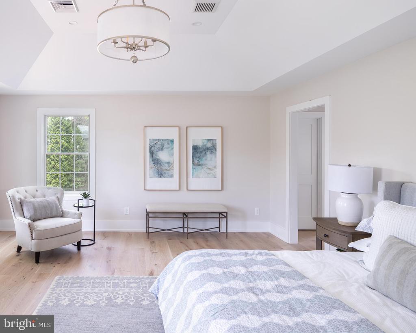
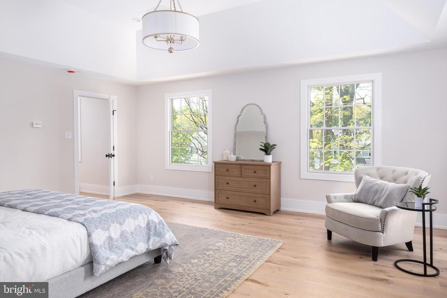

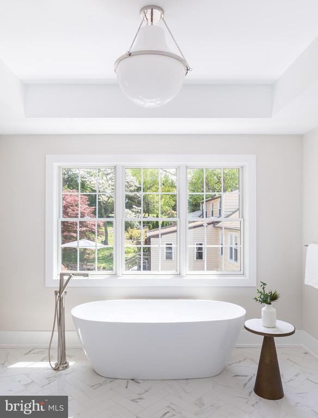
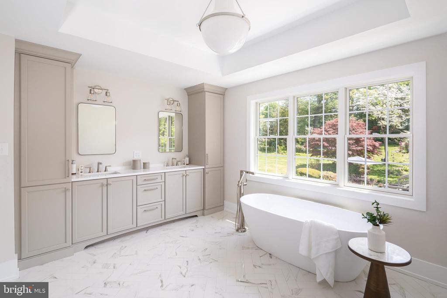
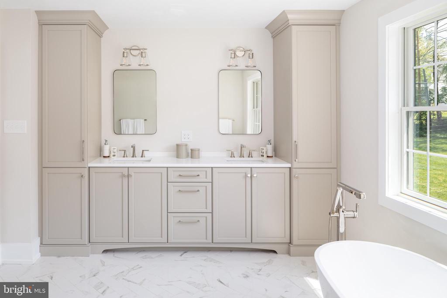
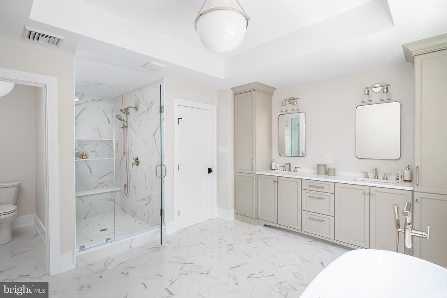
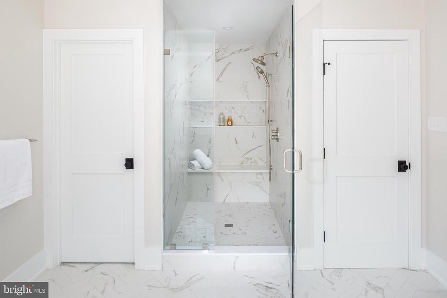
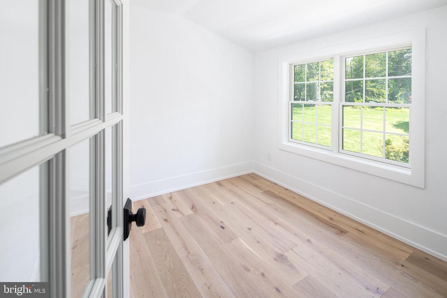
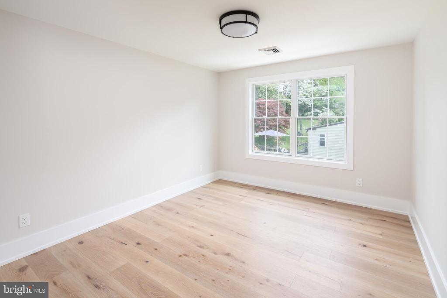
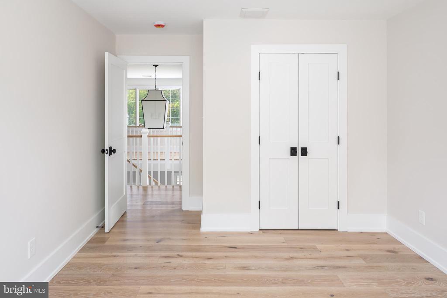
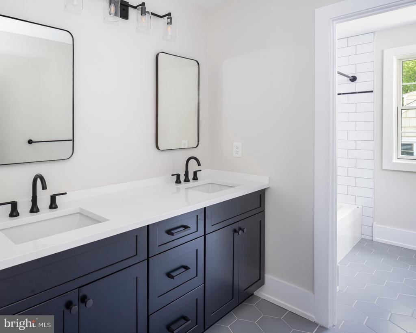
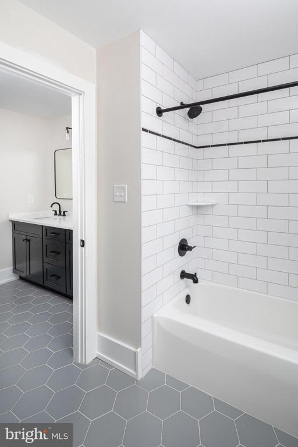
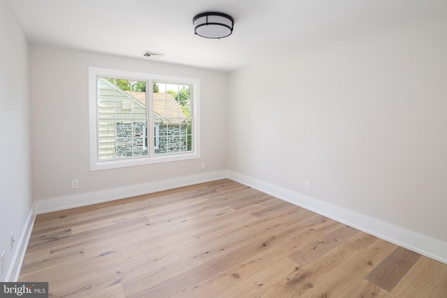
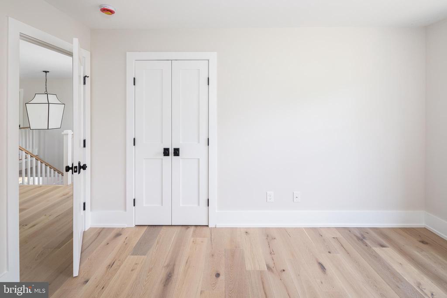
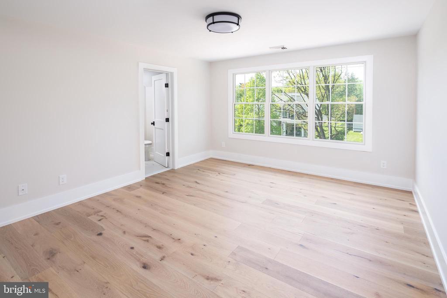
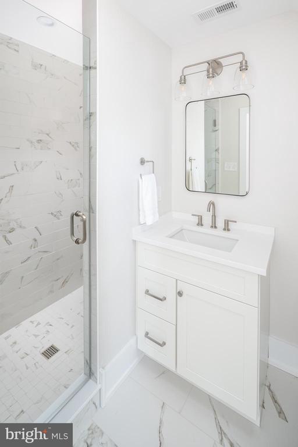
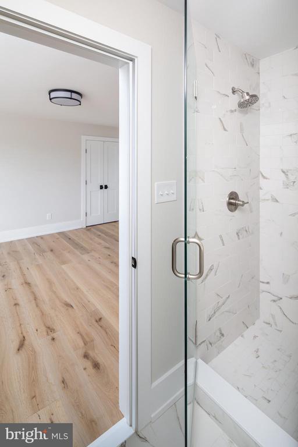
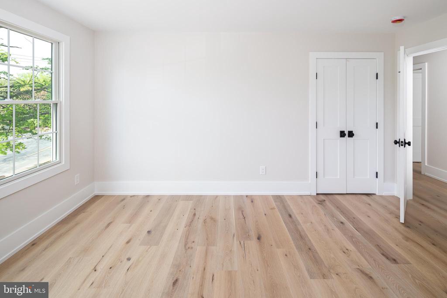
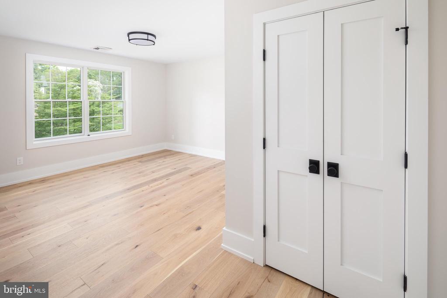
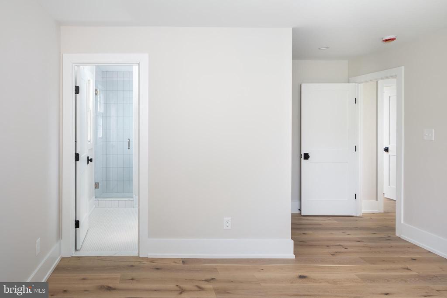
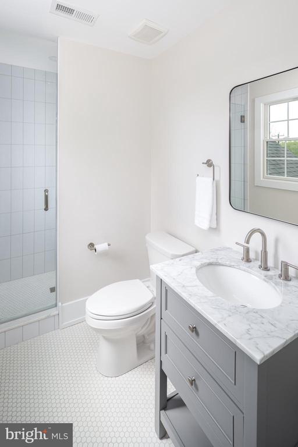
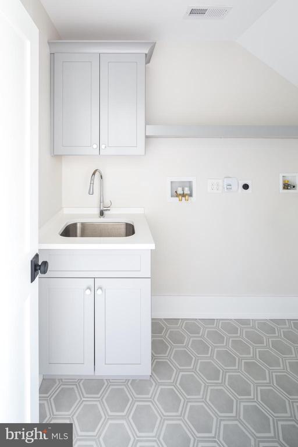
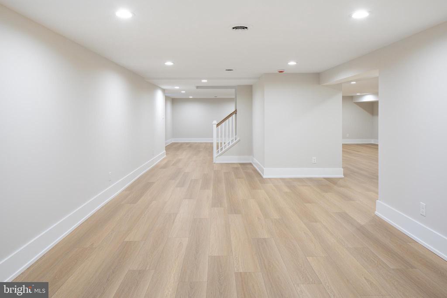
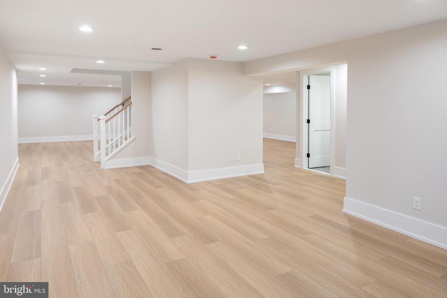
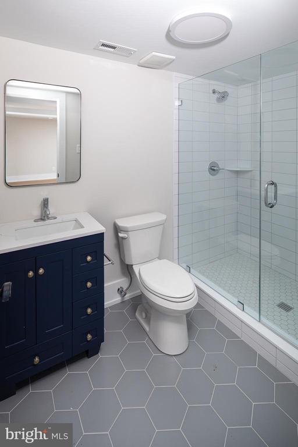
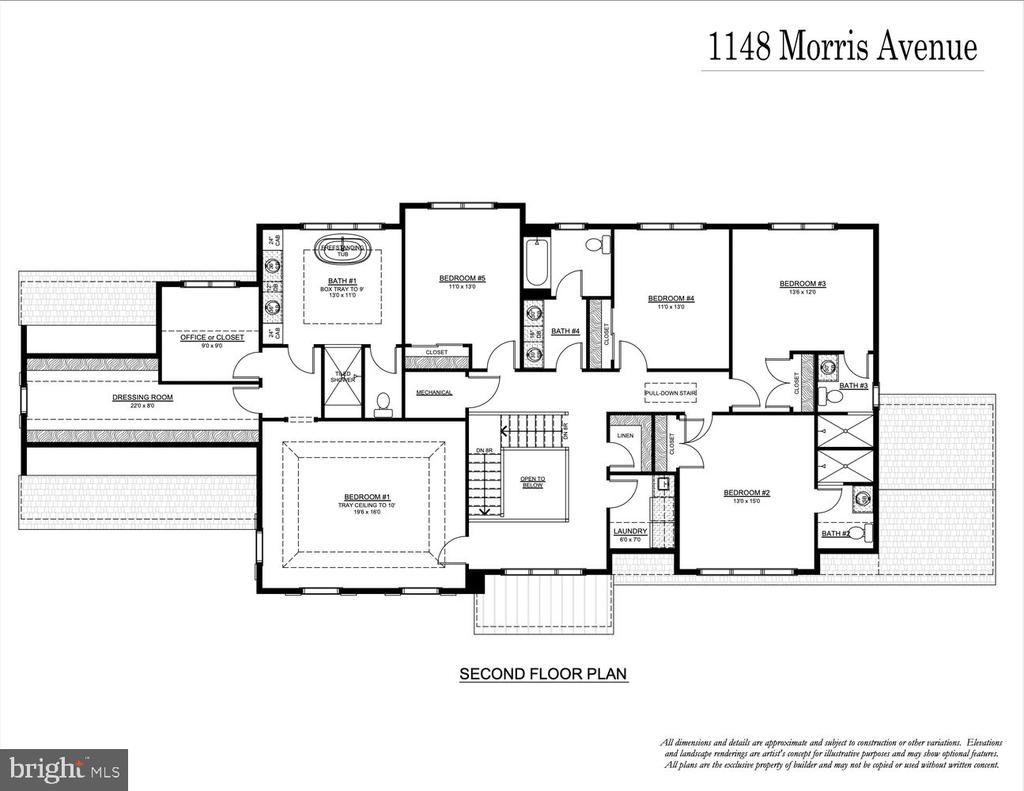
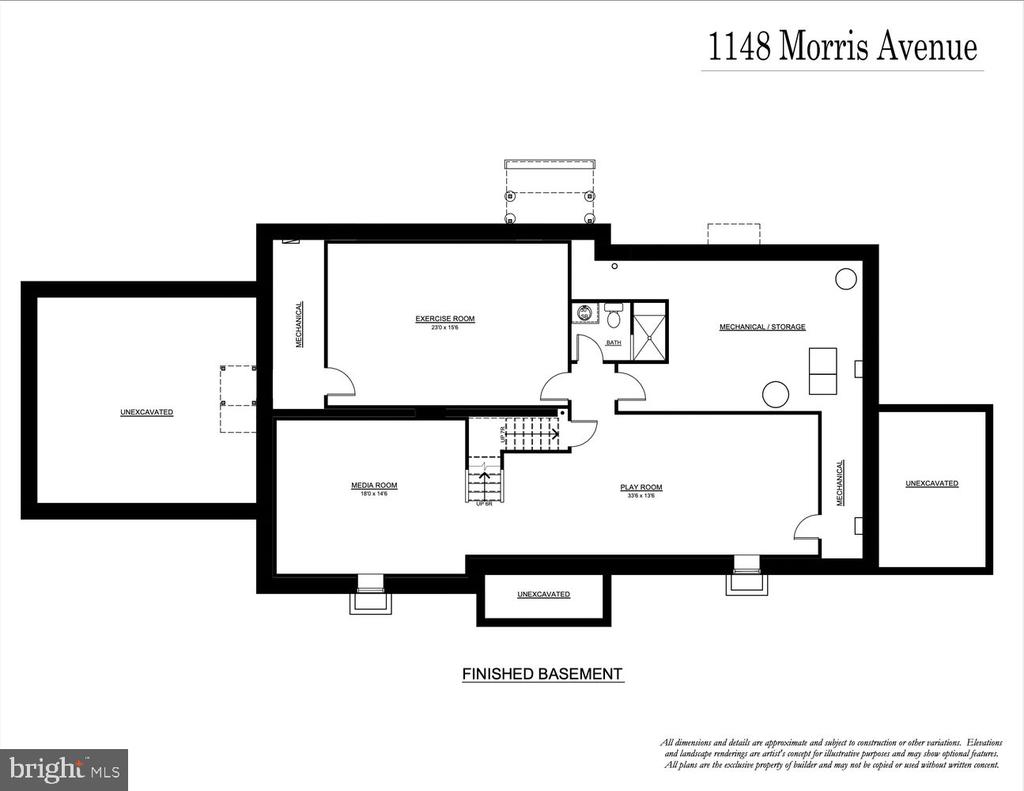
Second level features the primary suite, offering an oversized walk-in closet, a flex room to use as an office space or additional closet space, and a luxurious bath with soaking tub, walk-in shower, and double vanity. Four additional bedrooms are all generously sized, including two en-suite bedrooms and two that share a hall bath. A laundry room complete this floor. The finished lower level adds even more flexibility with a full bathroom and multiple spaces that could serve as a playroom, theater, gym, guest area, or additional bedroom. This property is within walking distance to shopping, transportation and award winning Lower Merion Schools.
Second level features the primary suite, offering an oversized walk-in closet, a flex room to use as an office space or additional closet space, and a luxurious bath with soaking tub, walk-in shower, and double vanity. Four additional bedrooms are all generously sized, including two en-suite bedrooms and two that share a hall bath. A laundry room complete this floor. The finished lower level adds even more flexibility with a full bathroom and multiple spaces that could serve as a playroom, theater, gym, guest area, or additional bedroom. This property is within walking distance to shopping, transportation and award winning Lower Merion Schools.
Overview
Property Type
Residential
Location
1148 MORRIS ROAD, WYNNEWOOD, PA 19096
Zoning
RES
MLS ID
PAMC2169686
Listing Last Updated
Property Features & Amenities
Interior
Total Bedrooms
5
Full Bathrooms
5
Half Bathrooms
1
Flooring
Hardwood, Laminated, Ceramic Tile
Appliances
Stainless Steel Appliances, Refrigerator, Freezer, Built-In Microwave, Dishwasher, Oven - Double, Range Hood, Water Heater - Tankless
Other Interior Features
Kitchen - Eat-In, Kitchen - Island, Wood Floors, Bathroom - Stall Shower, Bathroom - Tub Shower, Recessed Lighting, Walk-in Closet(s), Bar, Bathroom - Soaking Tub, Bathroom - Walk-In Shower, Family Room Off Kitchen, Floor Plan - Open, Floor Plan - Traditional, Store/Office, Wainscotting, Pantry
Exterior
Stories
2
Garage Spaces
2.0
Water Source
Public
Pool
No Pool
Roof
Shingle, Pitched, Metal
Parking
Attached Garage
Heat Type
Forced Air
Air Conditioning
Central A/C, Zoned
Sewer
Public Sewer
Substructure
Other
Disability Features
None
Security Features
Security System
Details
Total Area
5,000 Sq.Ft.
Neighborhood
Philadelphia
Architecture Styles
Traditional
Financial
Price
$2,500,000
Real Estate Tax
$11,439/yr
Exclusive Listing Agents