

Property Description
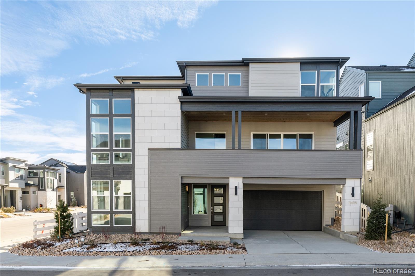
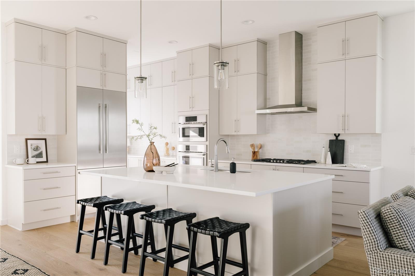
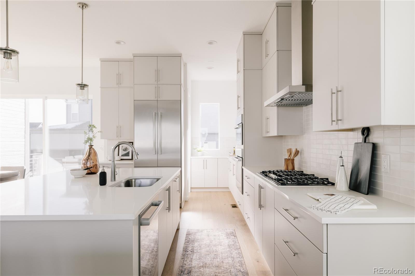
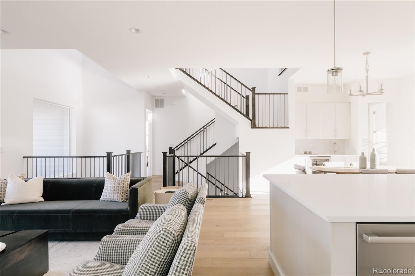
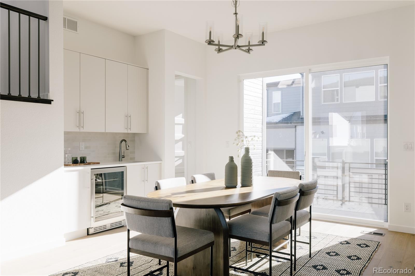
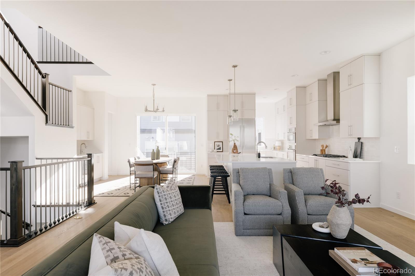
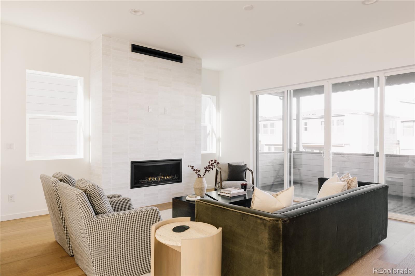
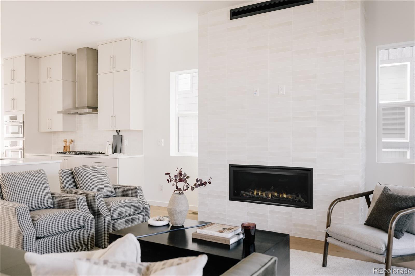
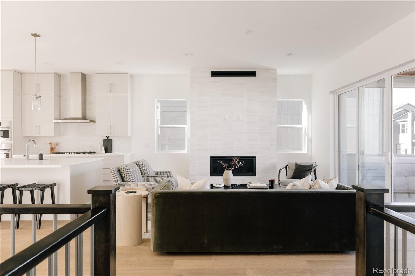
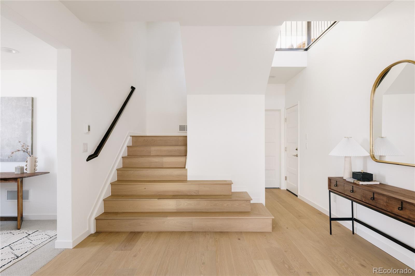
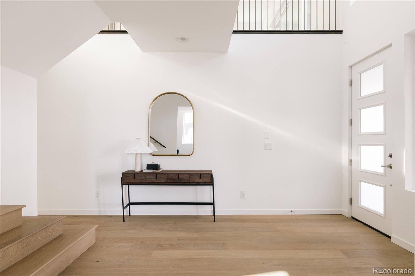
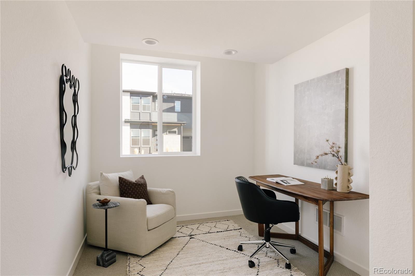
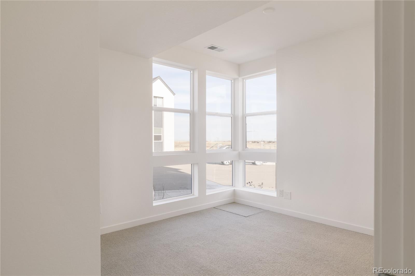
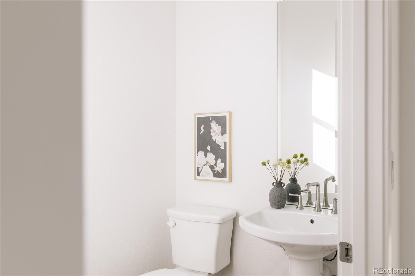
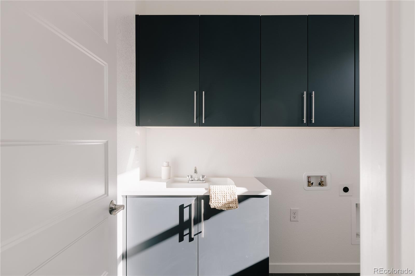
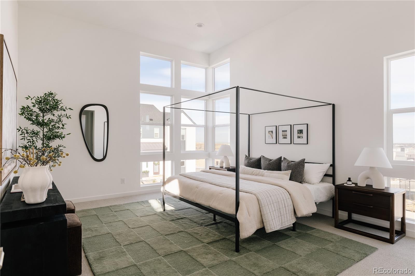
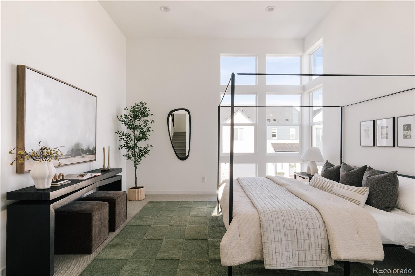
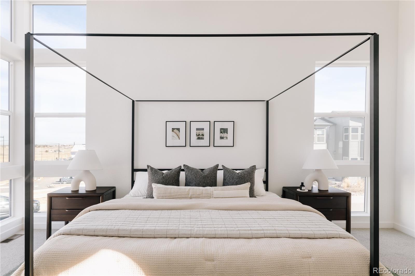
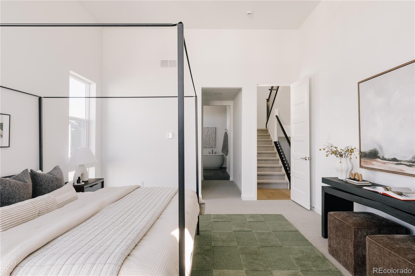
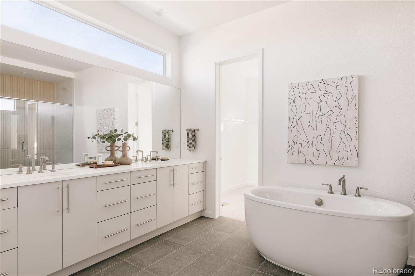
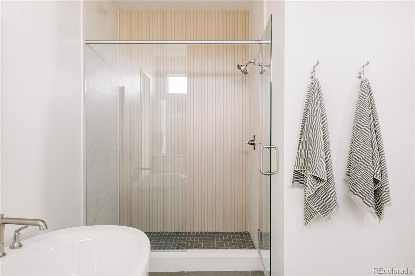
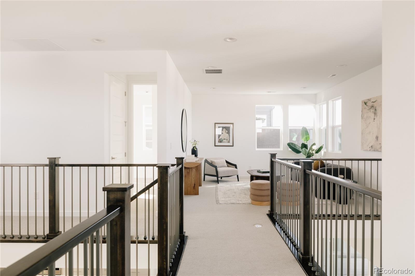
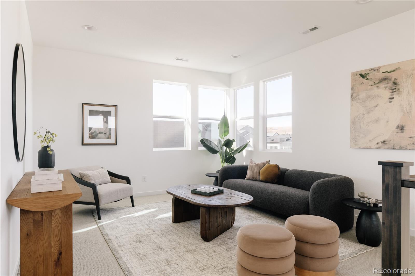
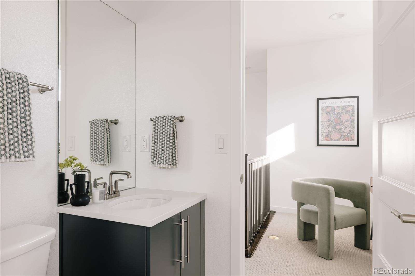
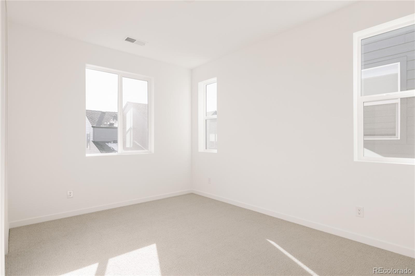
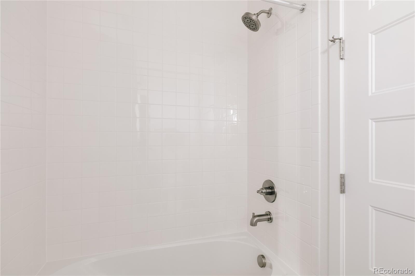
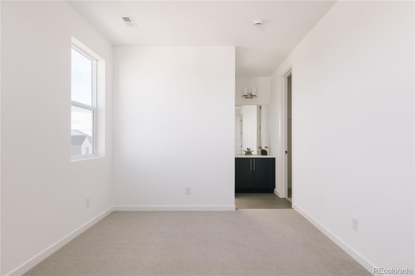
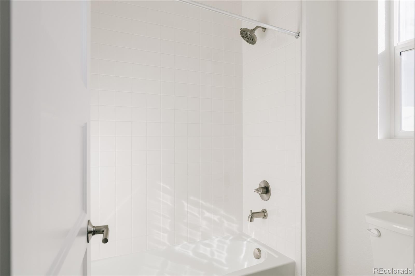
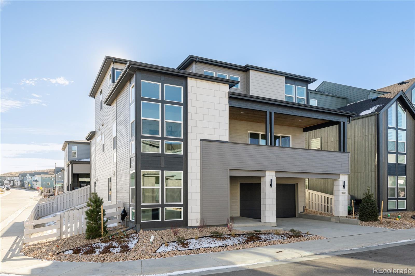
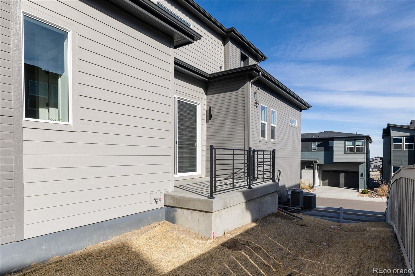
This spectacular brand new Fusion Plan 3 by Infinity Properties brings sky high living to Lyric at RidgeGate. Immediately upon entering, wide stairs and three story volume provide the classic Infinity "wow" factor. Hardwood stairs take you up to the main level which features an open layout with kitchen, great room and dining room with wet bar and beverage center. The kitchen features sophisticated contemporary cabinetry as well as upgraded Bosch appliances including a 36" built-in refrigerator. Relax in the spacious primary suite boasting high ceilings, two walk-in closets and a large spa-like bath with soaking tub. The upper level has two bedrooms each with their own en-suite bath, as well as a large loft. This is the final opportunity for a Fusion Plan 3 on a corner lot, and it is just steps away from the Lyric amenity center featuring a restaurant, pool and fitness center.
Overview
Property Type
Residential
Location
11498 Alla Breve Circle, Lone Tree, CO 80134
MLS ID
2913497
Listing Last Updated
Property Features & Amenities
Interior
Total Bedrooms
4
Full Bathrooms
3
Three-Quarter Bathrooms
1
Half Bathrooms
1
Flooring
Carpet, Tile, Wood
Appliances
Convection Oven, Cooktop, Dishwasher, Disposal, Freezer, Range Hood, Refrigerator, Self Cleaning Oven, Tankless Water Heater
Other Interior Features
Eat-in Kitchen, Five Piece Bath, Kitchen Island, Open Floorplan, Pantry, Primary Suite, Quartz Counters, Smart Thermostat, Walk-In Closet(s), Wet Bar, Wired for Data
Exterior
Stories
3
Garage Spaces
3.0
Water Source
Public
Utilities
Cable Available, Electricity Connected, Internet Access (Wired), Natural Gas Connected, Phone Available
Roof
Composition
Lot Features
Irrigated, Landscaped, Master Planned
Parking
Concrete, Dry Walled, Lighted, Oversized, Tandem
Heat Type
Forced Air
Air Conditioning
Central Air
Sewer
Public Sewer
Substructure
Slab
Amenities
Clubhouse, Fitness Center, Park, Playground, Pool, Trail(s)
Security Features
Carbon Monoxide Detector(s), Security System, Smoke Detector(s)
Other Exterior Features
Balcony, Gas Valve, Private Yard, Rain Gutters
Details
Total Area
3,563 Sq.Ft.
Architecture Styles
Contemporary
Financial
Price
$1,176,000
Real Estate Tax
$4,322/yr
HOA
$240/mo
Exclusive Listing Agents
