

Property Description
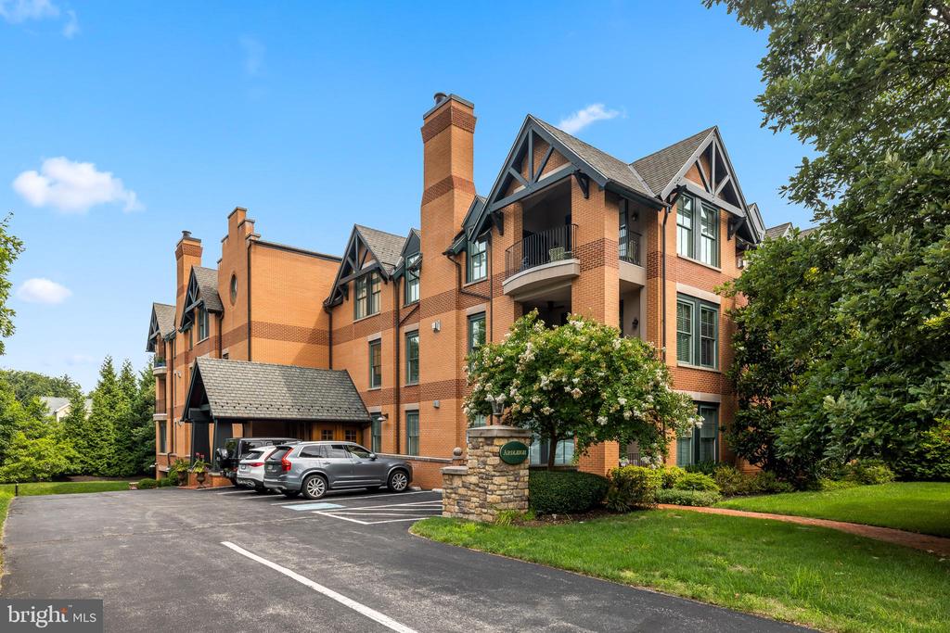
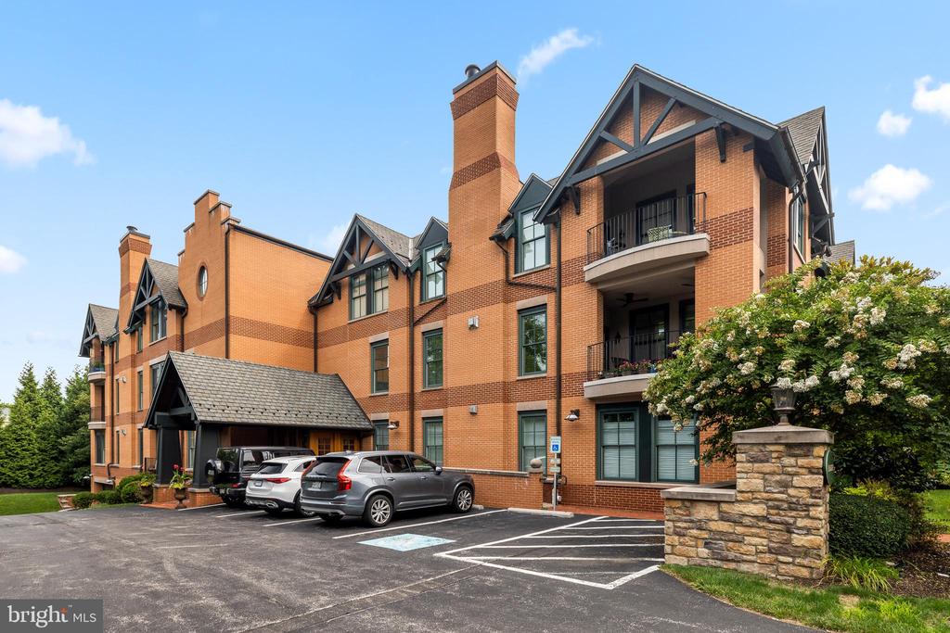
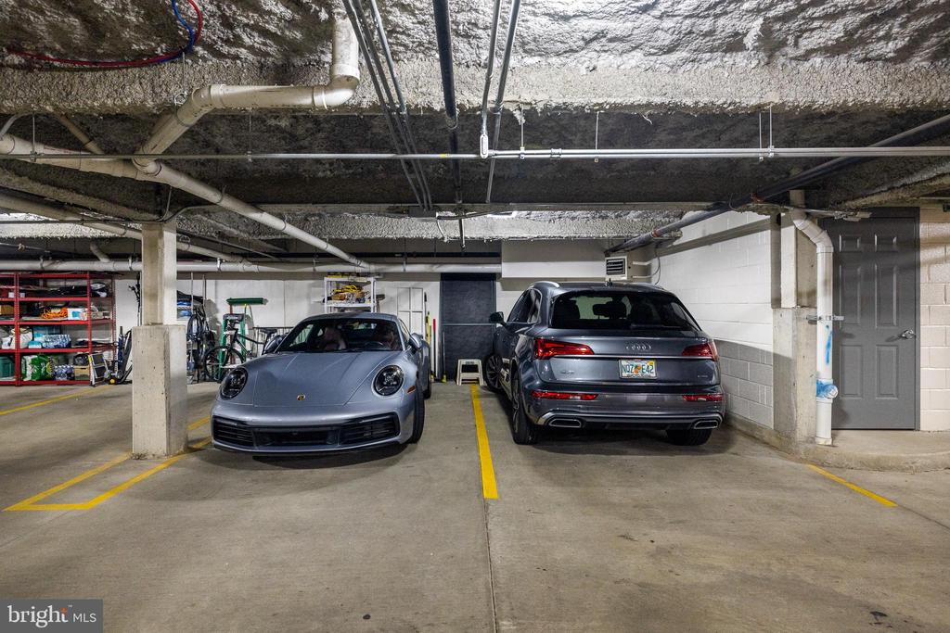
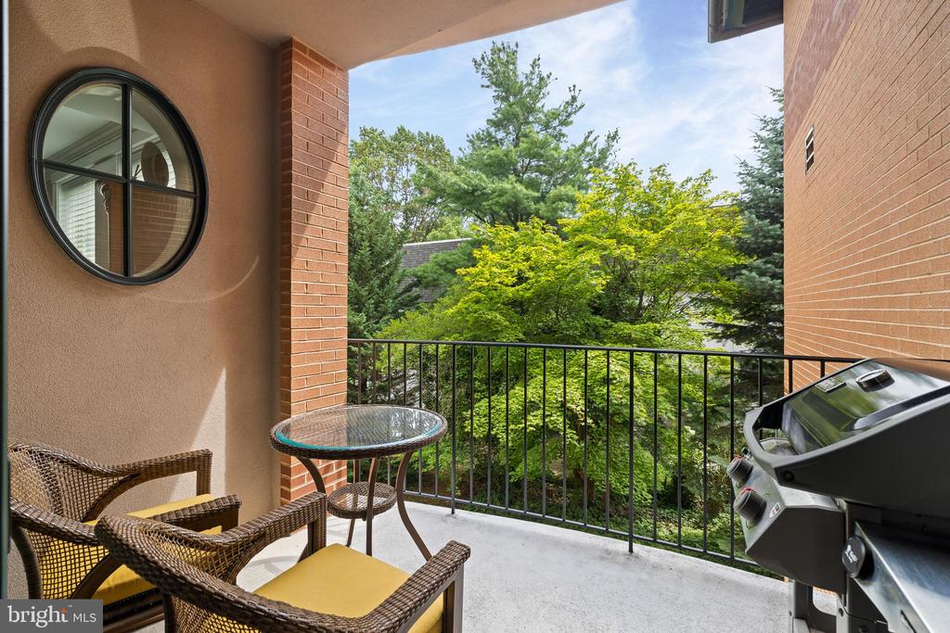
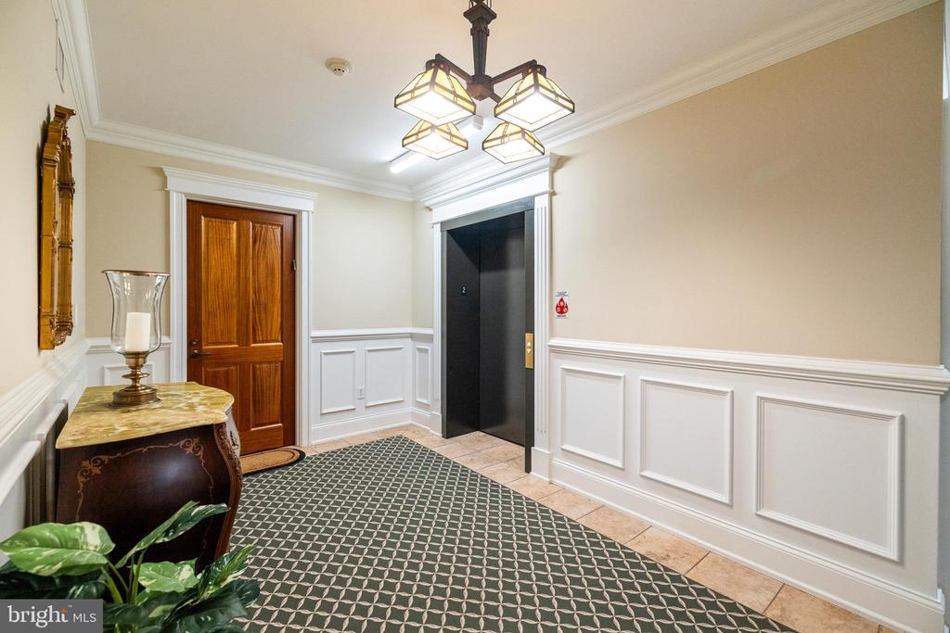
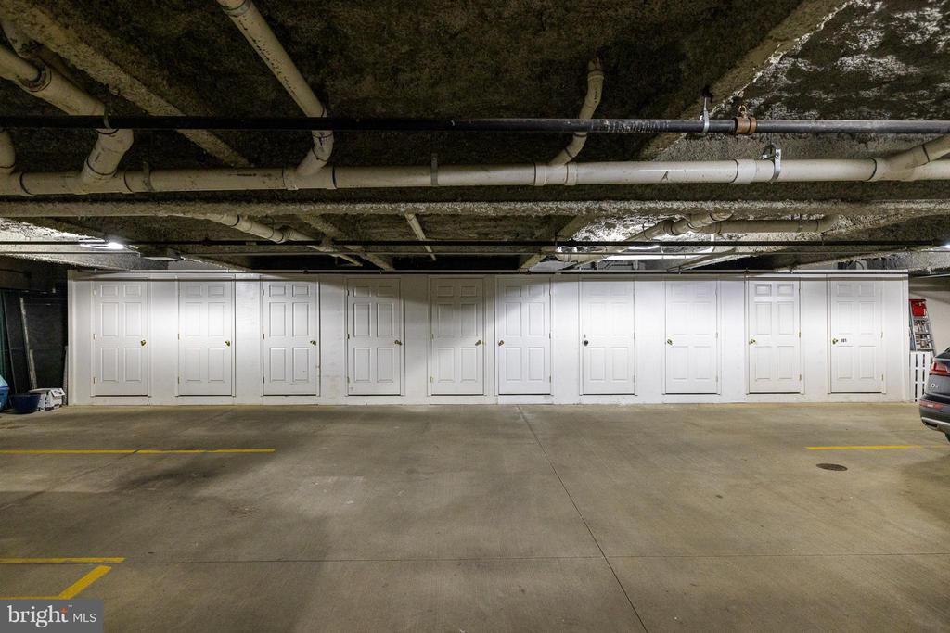
WELCOME TO THE ARDLEIGH. A boutique collection of ONLY 10 residences designed by Blackney Hayes architects. Located in coveted Northside Ardmore within a stone's throw of Suburban Square. This pristine residence features over 1900+ square feet complete with 2 car underground parking with additional storage in the secured garage. This is only one of two B line residences in the building of this layout. There are only two other units on this floor making it ultra private and quiet.
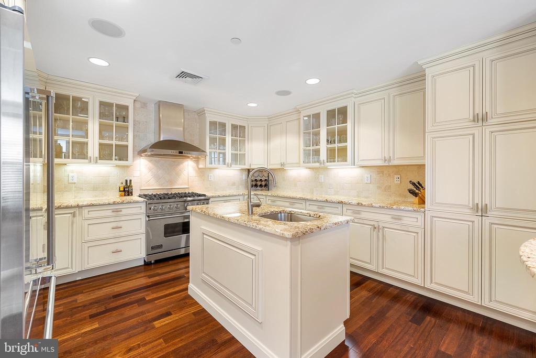
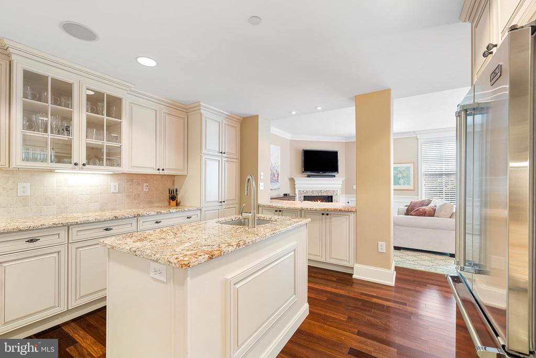
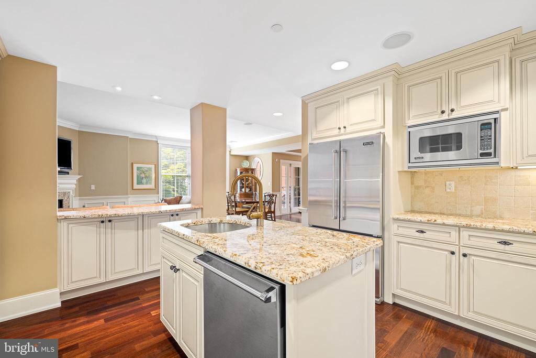
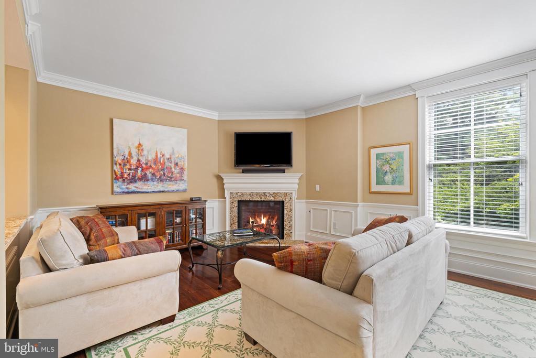
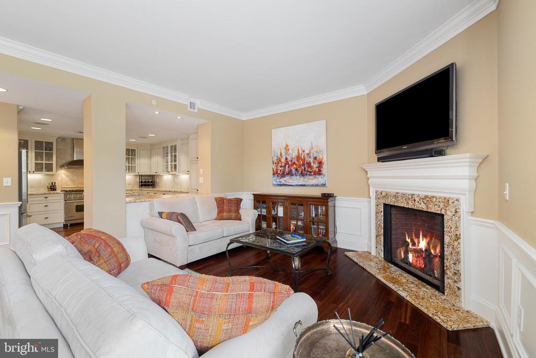
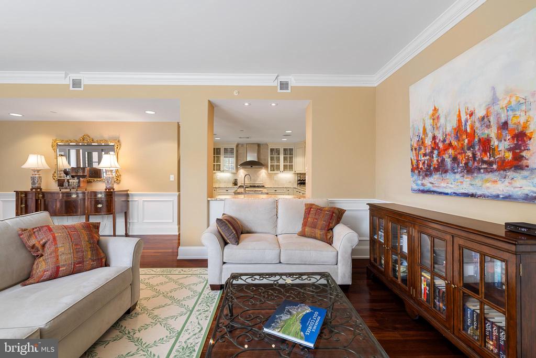
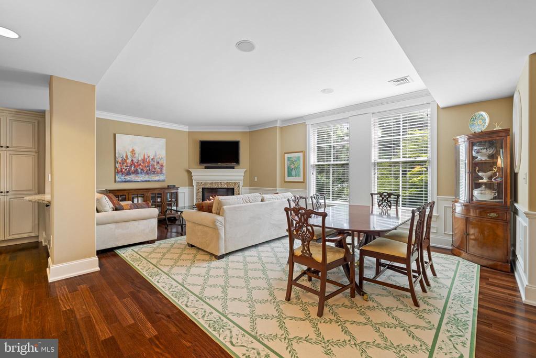
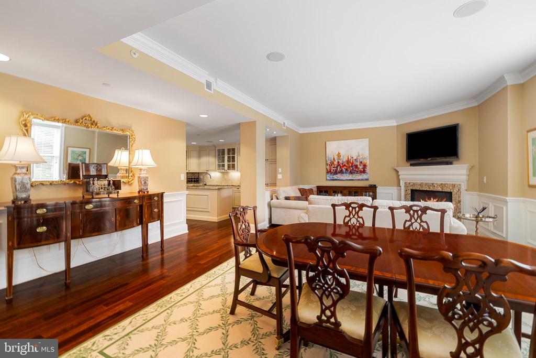
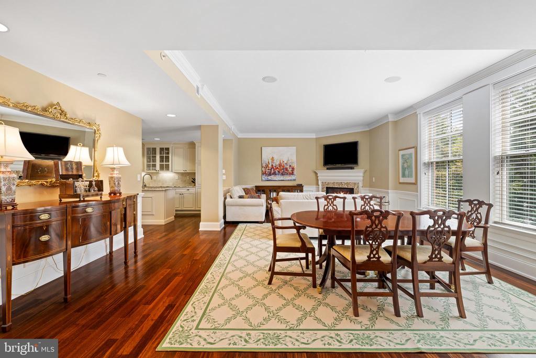
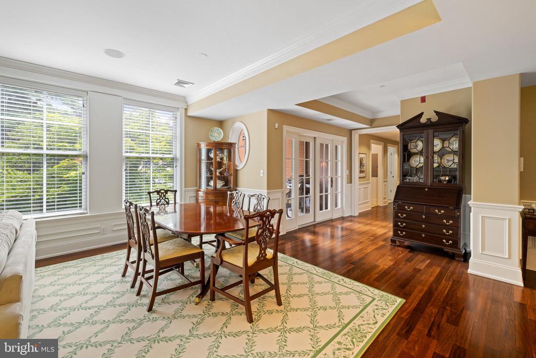
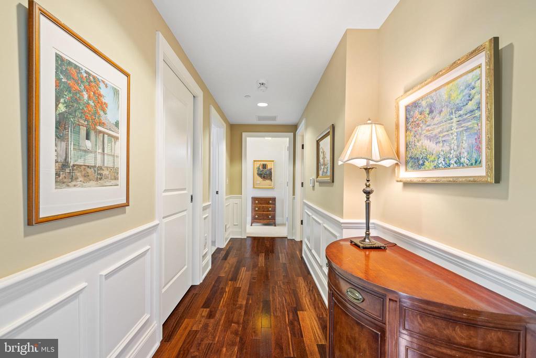
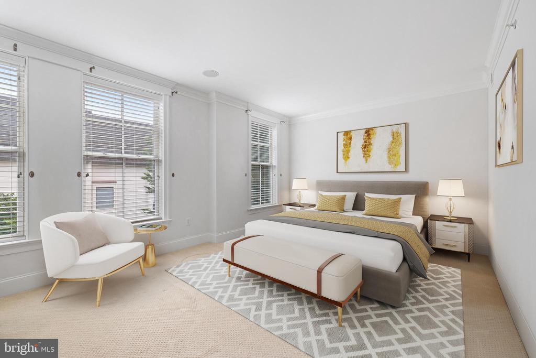
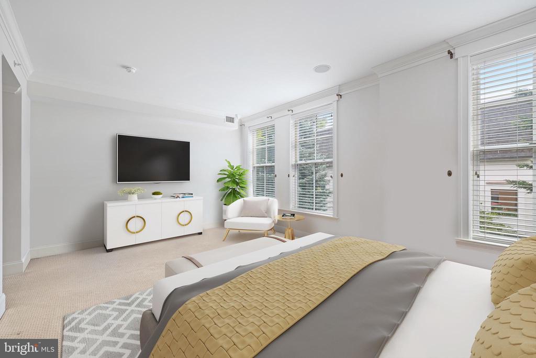
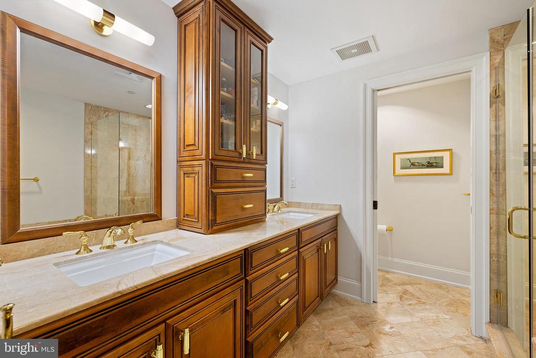
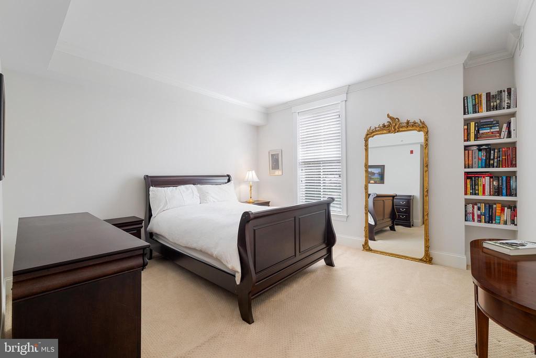
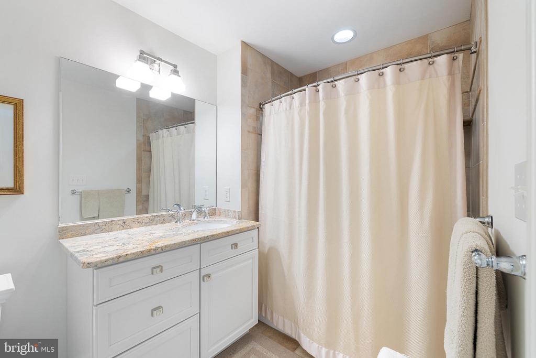
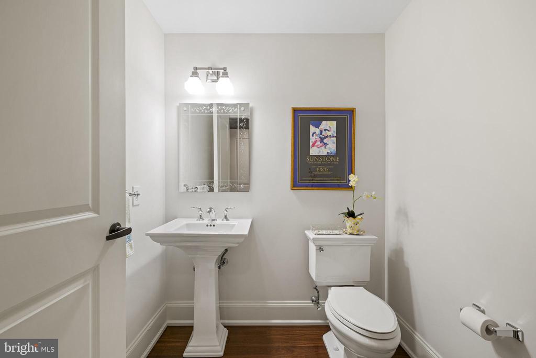
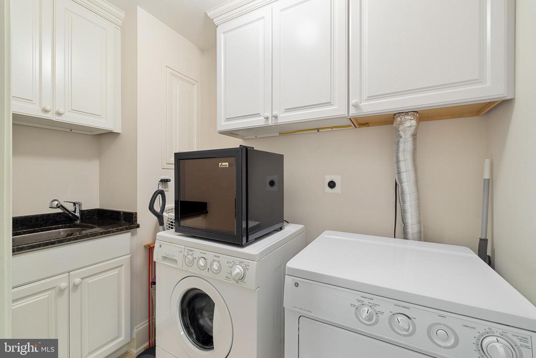
2B offers many perks including a spacious gourmet cook's kitchen with Viking appliances, granite tops, marble backsplash, incredible cabinet storage, an island and additional countertop seating which opens to the Living and Dining area's. The Living Room features a gas fireplace as well as beautiful hardwood floors. There are two generously sized bedrooms. The Primary Suite offers a gracious entry, walk-in closet, marble bath with dual sinks, soaking tub and walk-in shower. The primary bedroom is oversized and provides enough room for a sitting area/office area. There is a Full size laundry room with sink, Powder Room and additional walk-in closet/storage.
Walking distance to Suburban Square, trains, shops, restaurants etc.
2B offers many perks including a spacious gourmet cook's kitchen with Viking appliances, granite tops, marble backsplash, incredible cabinet storage, an island and additional countertop seating which opens to the Living and Dining area's. The Living Room features a gas fireplace as well as beautiful hardwood floors. There are two generously sized bedrooms. The Primary Suite offers a gracious entry, walk-in closet, marble bath with dual sinks, soaking tub and walk-in shower. The primary bedroom is oversized and provides enough room for a sitting area/office area. There is a Full size laundry room with sink, Powder Room and additional walk-in closet/storage.
Walking distance to Suburban Square, trains, shops, restaurants etc.
Overview
Property Type
Residential
Location
115 E MONTGOMERY AVENUE Unit: 2-B, ARDMORE, PA 19003
Zoning
1202
MLS ID
PAMC2113090
Listing Last Updated
Property Features & Amenities
Interior
Total Bedrooms
2
Full Bathrooms
2
Half Bathrooms
1
Flooring
Engineered Wood, Carpet
Appliances
Built-In Microwave, Built-In Range, Commercial Range, Dishwasher, Disposal, Dryer, Dryer - Front Loading, Exhaust Fan, Microwave, Oven/Range - Gas, Stainless Steel Appliances, Washer - Front Loading
Other Interior Features
Built-Ins, Combination Dining/Living, Combination Kitchen/Dining, Combination Kitchen/Living, Crown Moldings, Dining Area, Entry Level Bedroom, Floor Plan - Open, Intercom, Kitchen - Eat-In, Kitchen - Gourmet, Kitchen - Island, Recessed Lighting, Walk-in Closet(s), Wood Floors
Exterior
Stories
1
Garage Spaces
2.0
Water Source
Public
Utilities
Cable TV, Natural Gas Available
Pool
No Pool
Roof
Architectural Shingle
Parking
Attached Garage
Heat Type
Central
Air Conditioning
Central A/C
Sewer
Public Sewer
Substructure
Concrete Perimeter
Disability Features
32 wide Doors, 48 Halls, Elevator, Ramp - Main Level
Amenities
Elevator, Extra Storage, Reserved/Assigned Parking
Other Exterior Features
Extensive Hardscape, Exterior Lighting, Sidewalks, Street Lights
Details
Total Area
1,904 Sq.Ft.
Architecture Styles
Craftsman
Financial
Price
$1,300,000
Real Estate Tax
$14,288/yr
Exclusive Listing Agents

Andrea Desy Edrei
Operating Partner, SERHANT. PA | FOUNDER SOCIETE SELECT
(917) 968-7848 [email protected]