Property Description
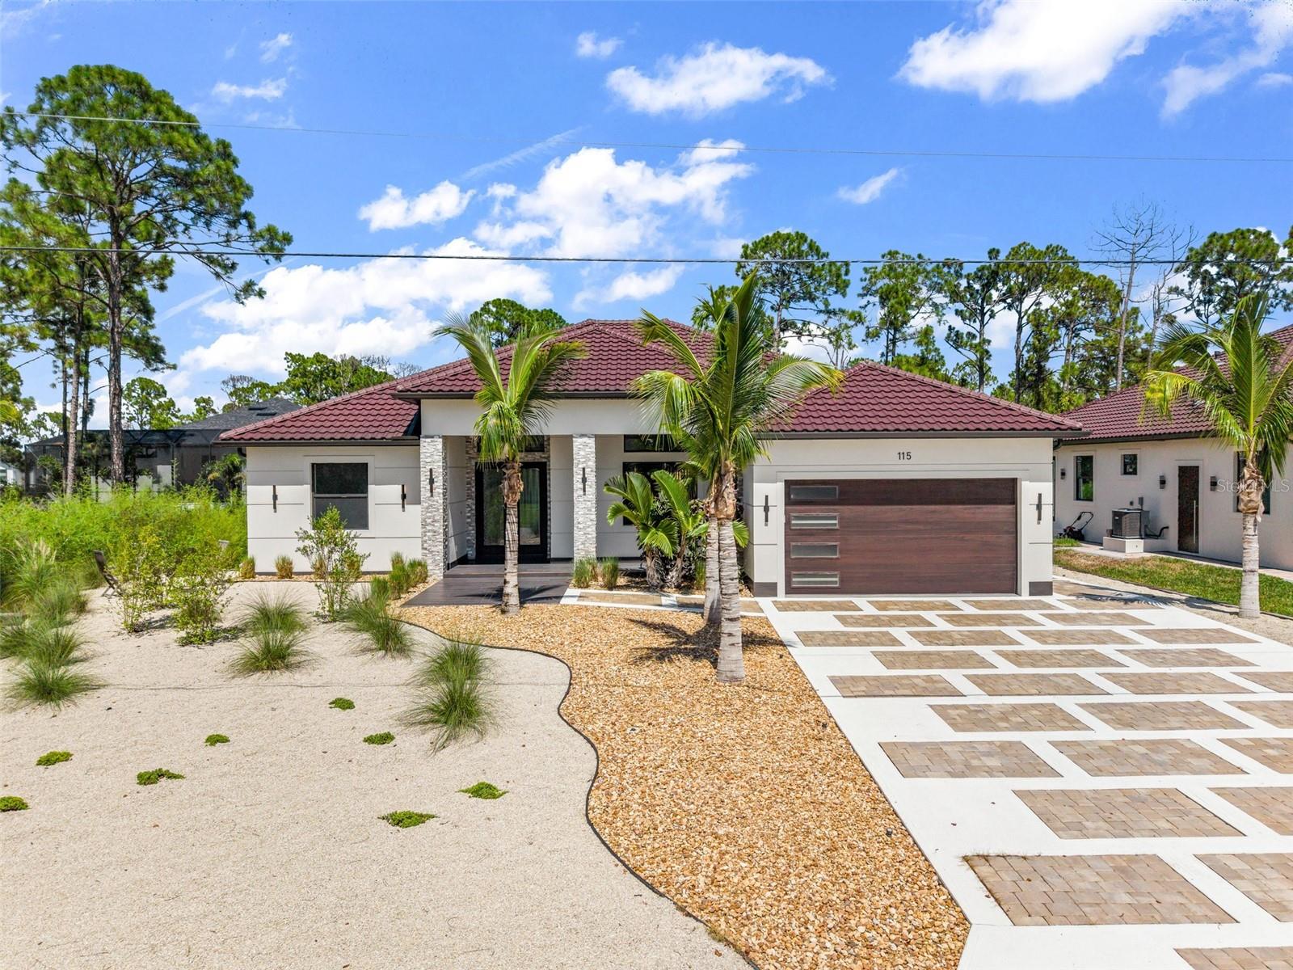
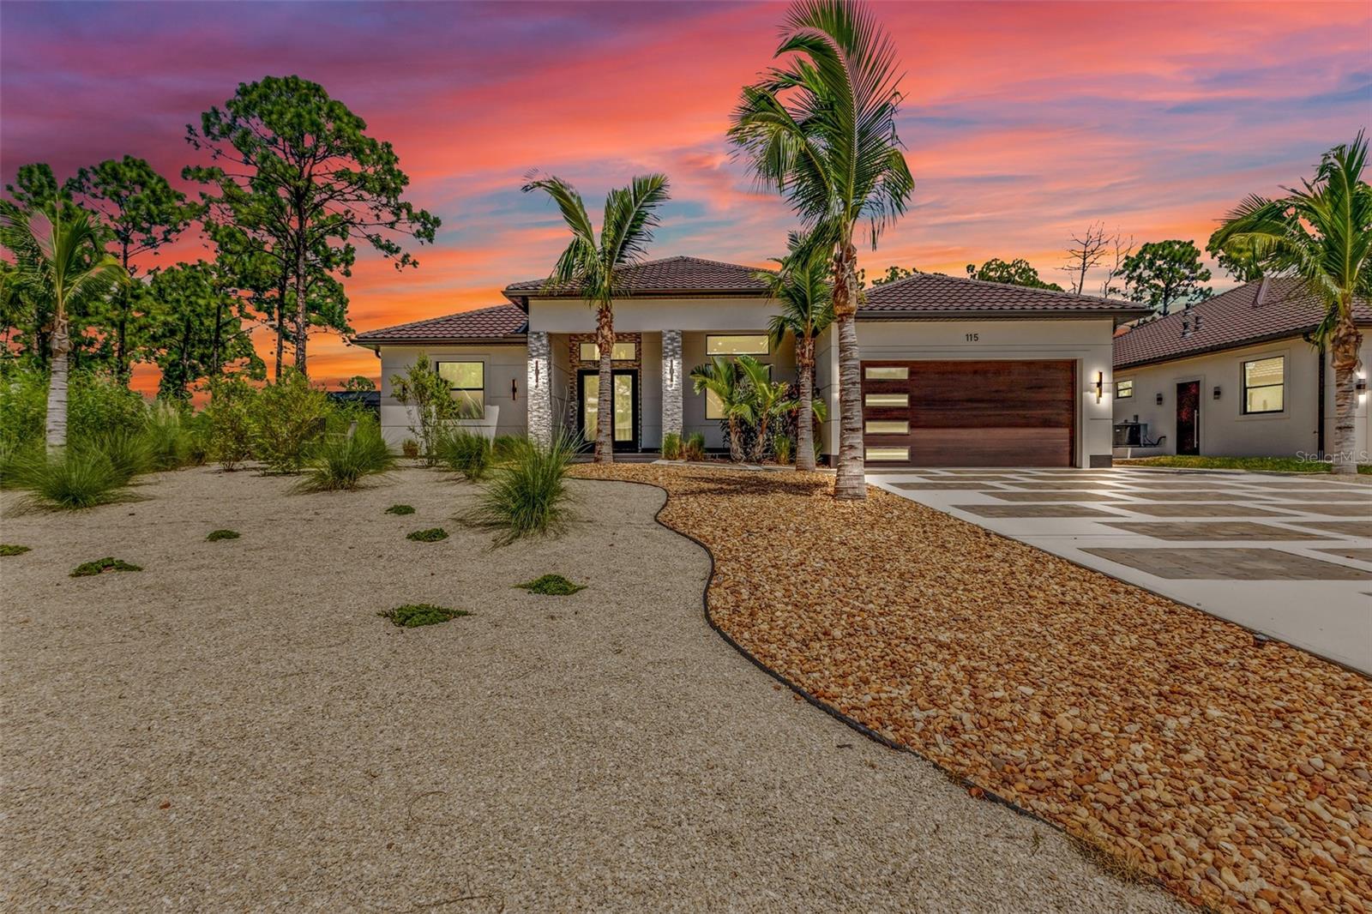
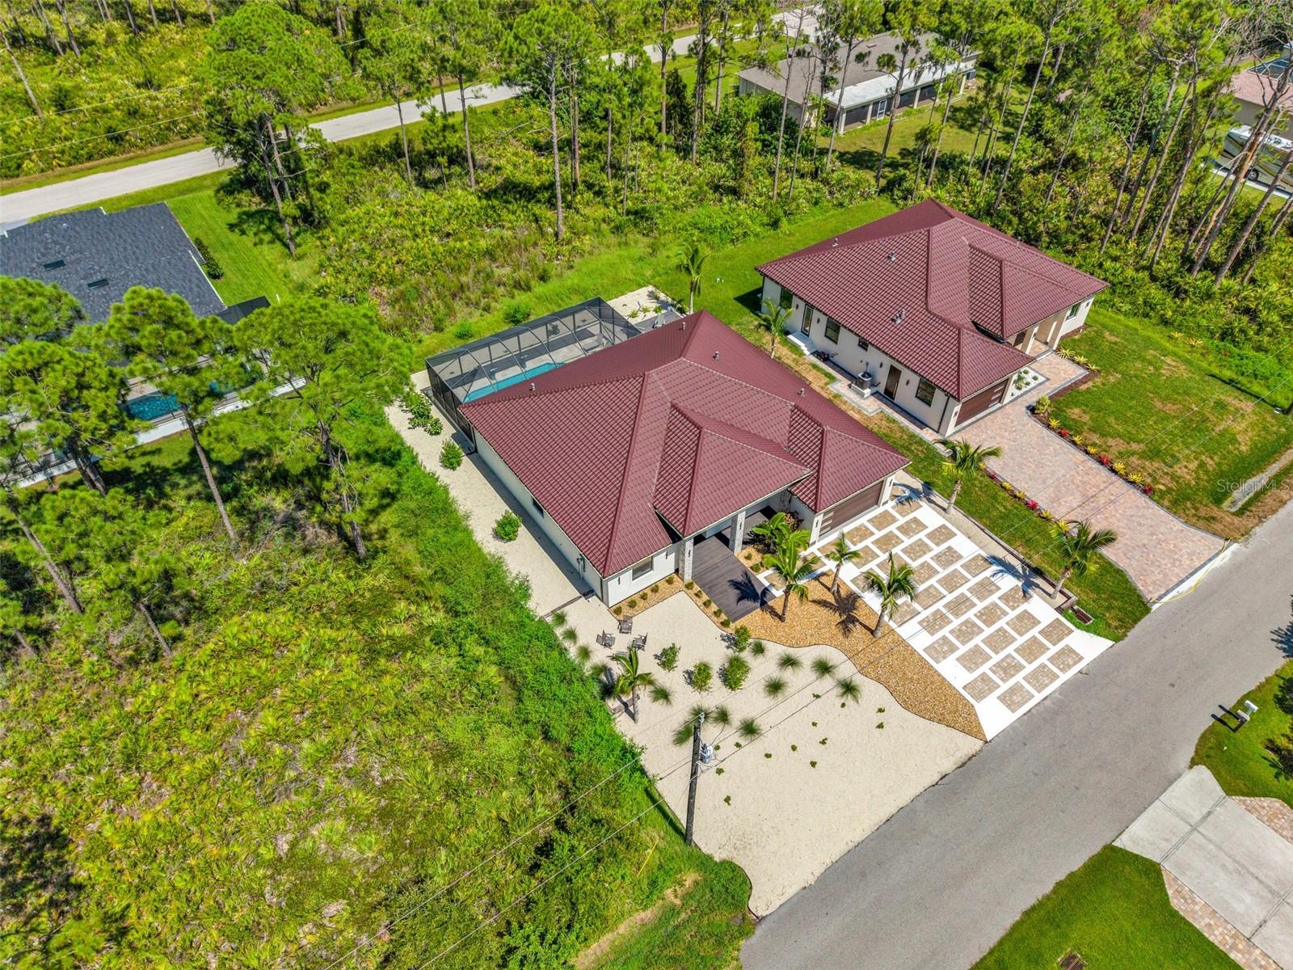
Built in 2024 and located less than 2 miles from Warm Mineral Springs, a nationally recognized natural spring known for its warm mineral-rich waters and historic significance, this distinctive 3-bedroom, 4-bath custom home offers 2,190 square feet of flexible living space, a private attached suite, modern finishes, and resort-style outdoor living. Designed to accommodate everyday life, extended family, guests, or multi-generational living, the floor plan provides separation and privacy without sacrificing connection.
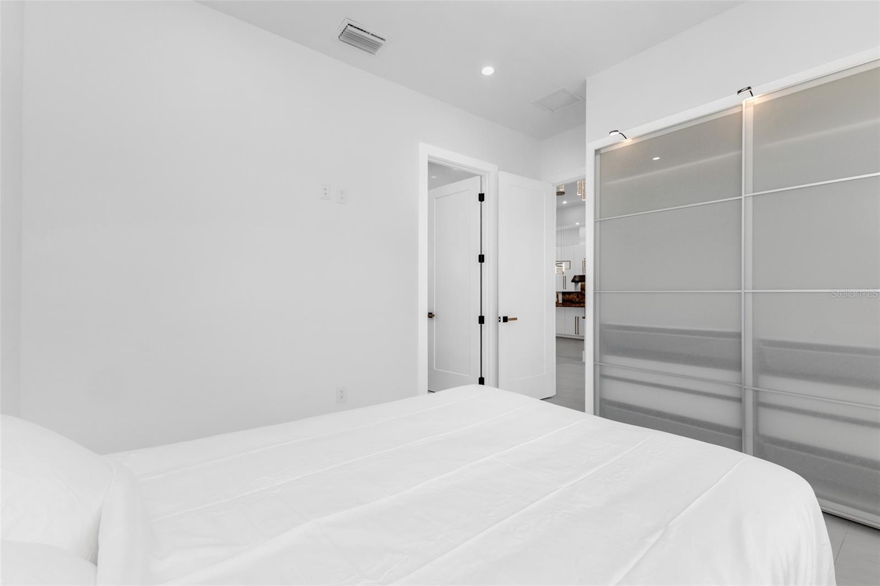
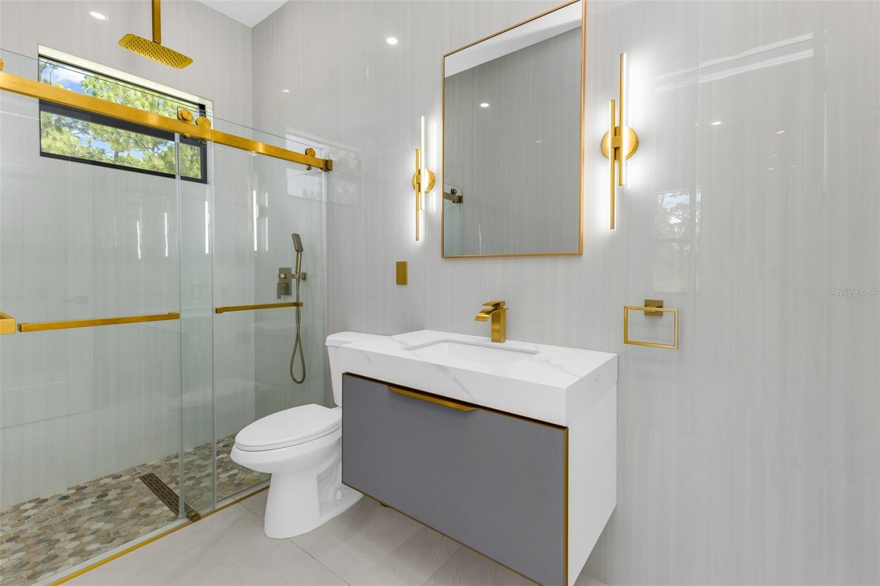
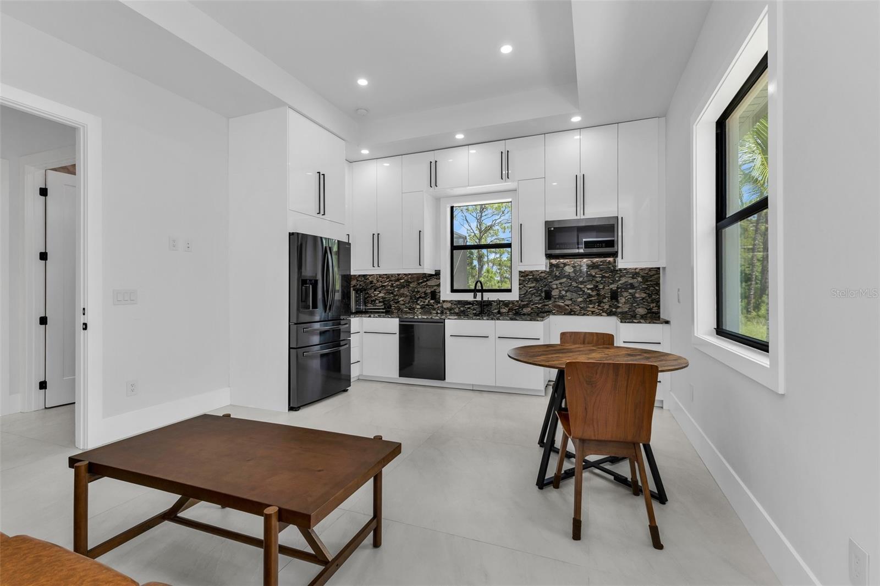
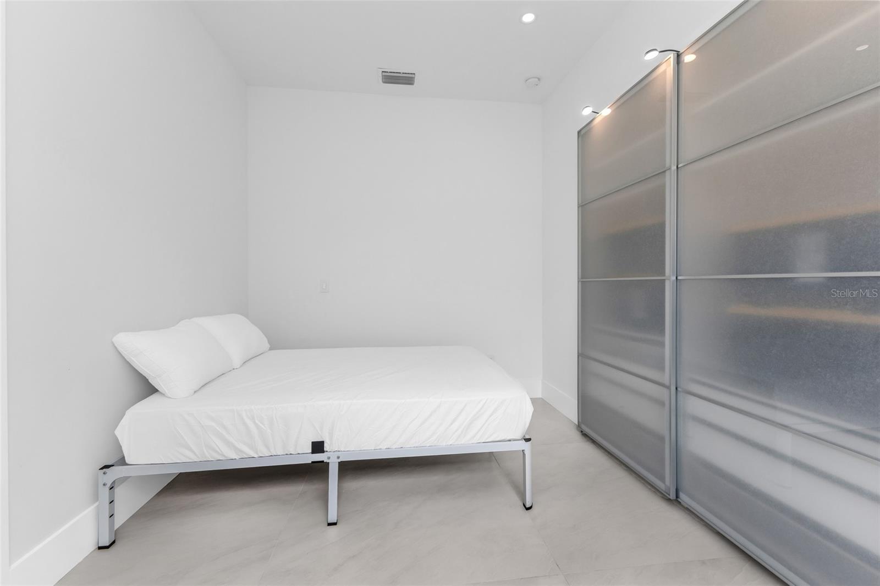
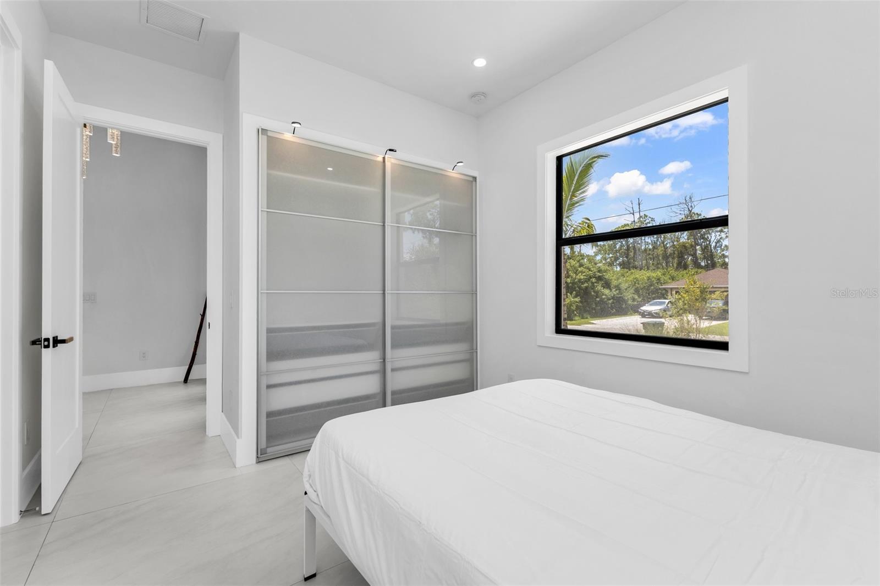
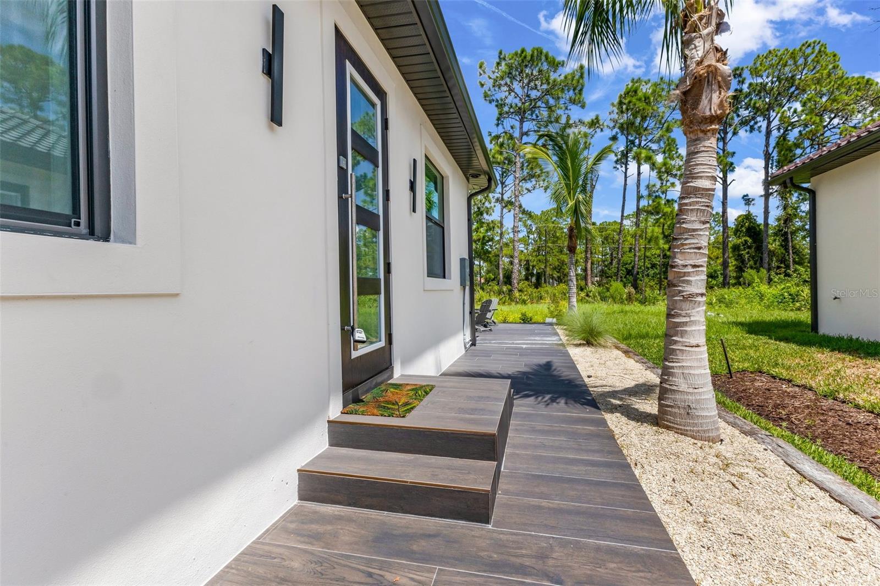
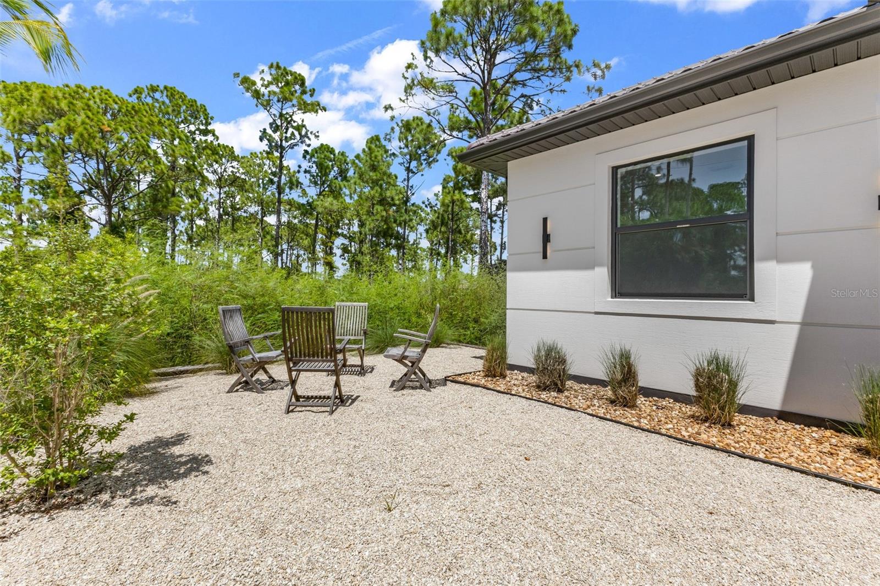
The attached mother-in-law suite is one of the home's most valuable features, with its own private entrance, kitchen, bedroom, full bathroom, custom closet, laundry hookup, and separate outdoor patio. It creates a truly independent living space while remaining connected to the main home.
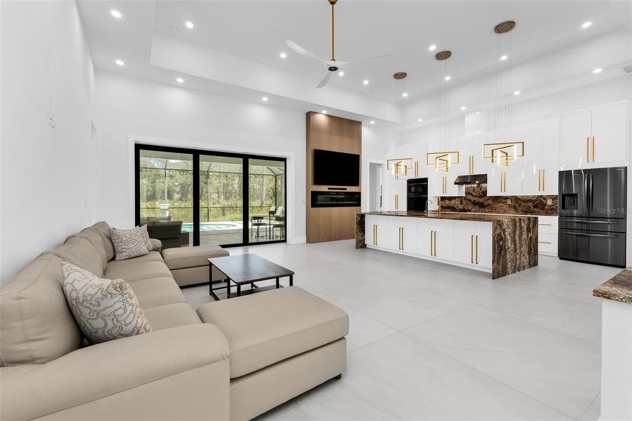
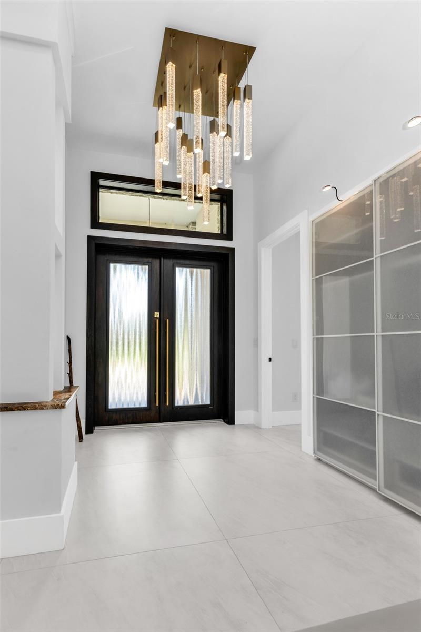
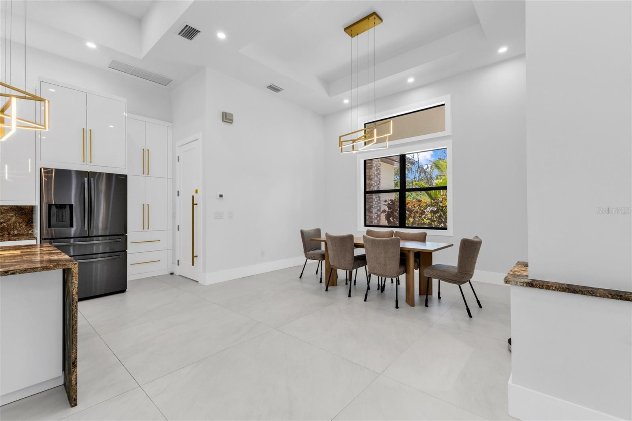
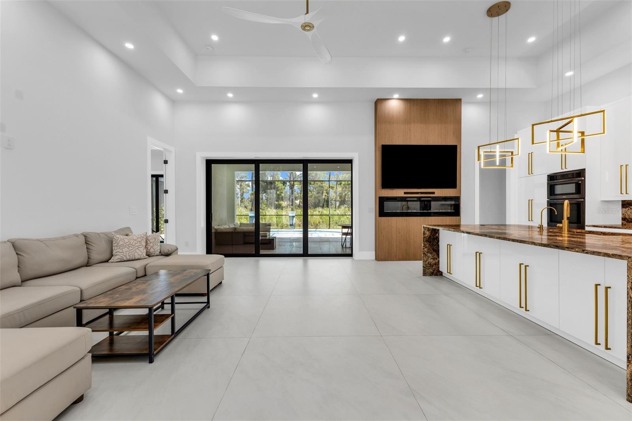
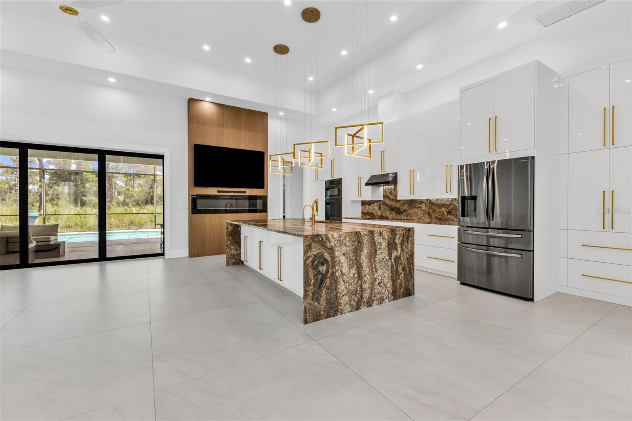
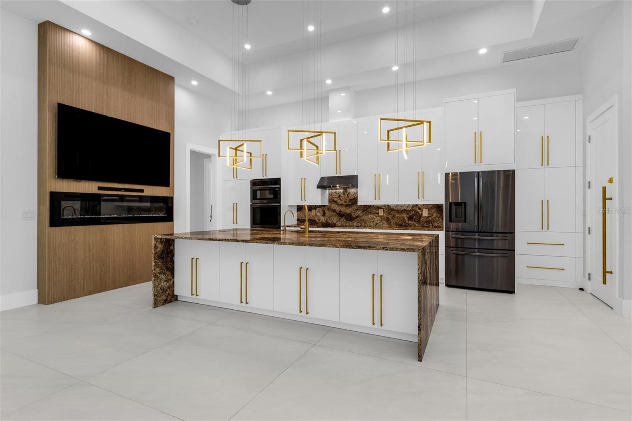
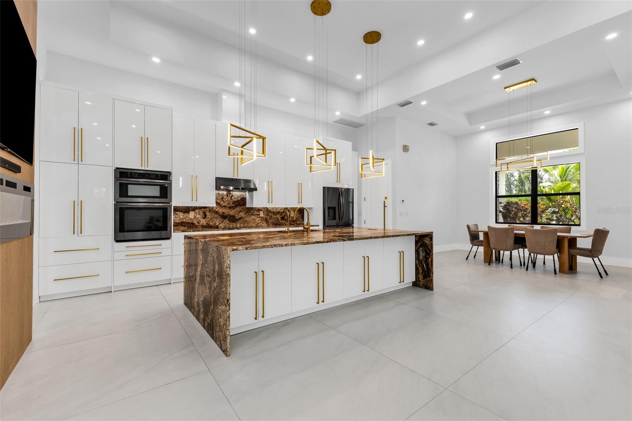
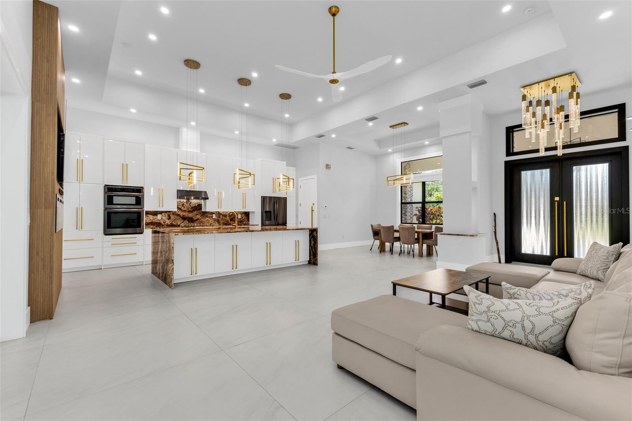
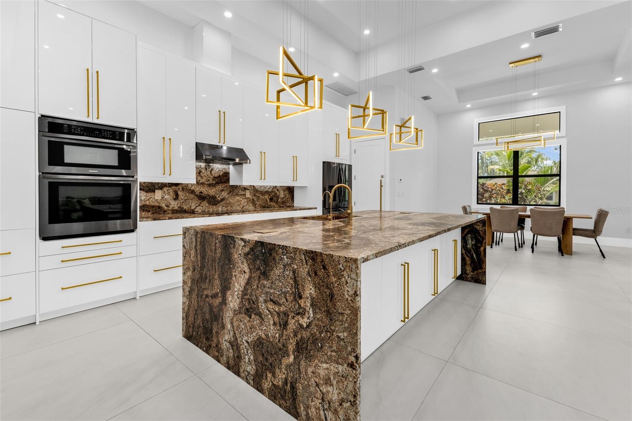
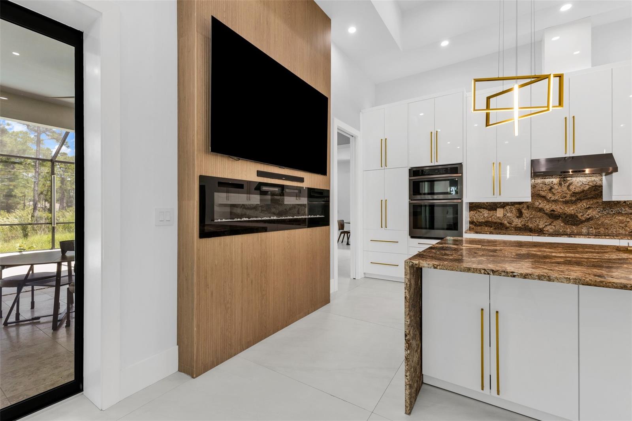
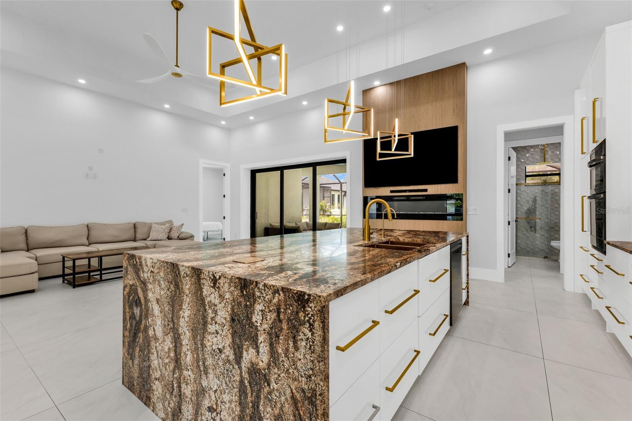
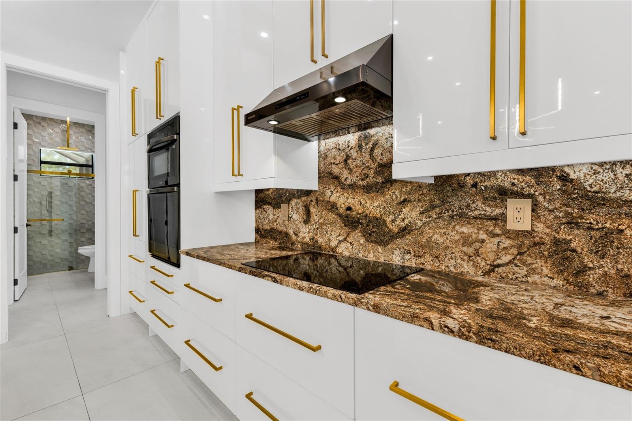
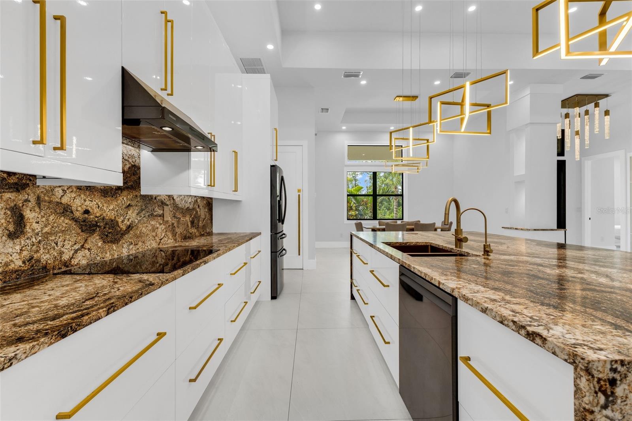
Inside, soaring ceilings, oversized tile flooring, and abundant natural light give the main living areas an open, polished feel. The kitchen features Brazilian natural stone countertops and backsplash, high-gloss soft-close cabinetry, a large island with storage on both sides, and a high-end appliance package. An electric fireplace and accent wall anchor the living area.
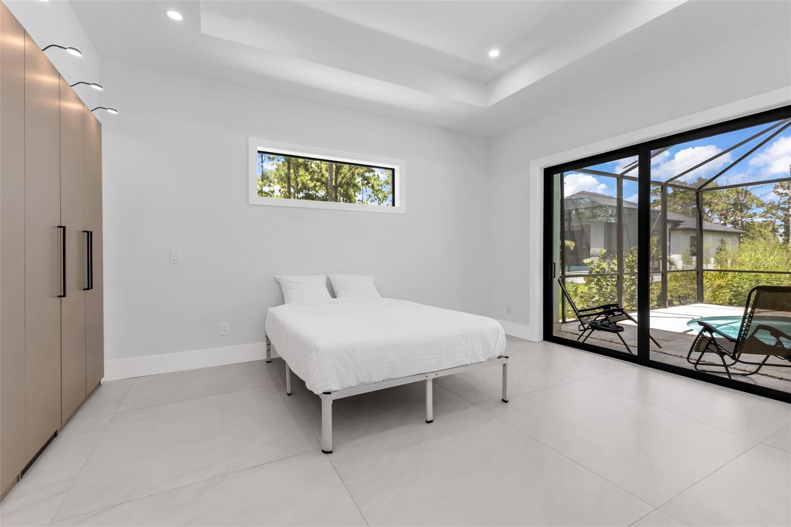
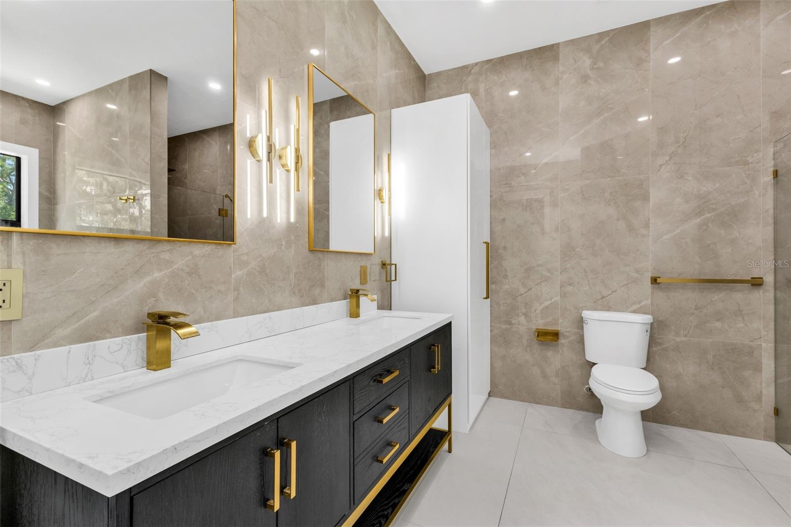
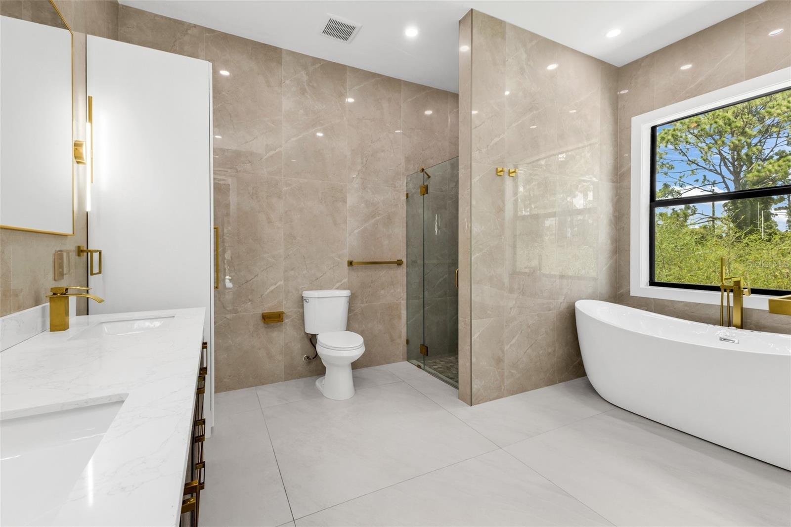
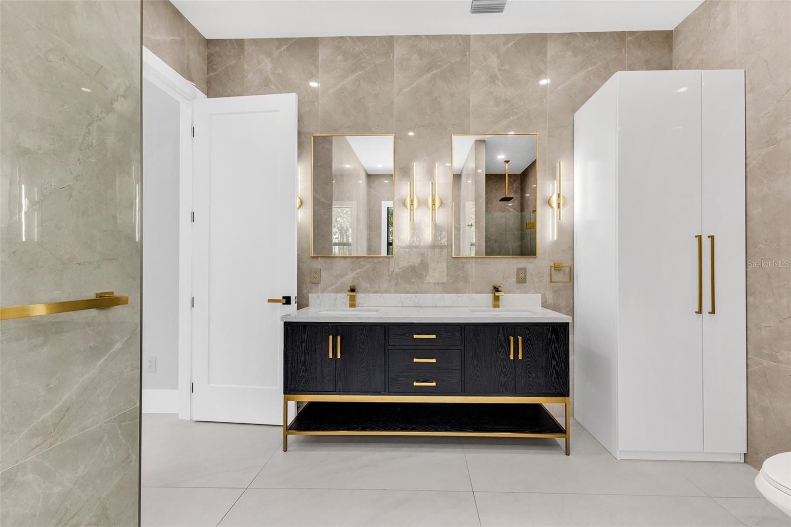
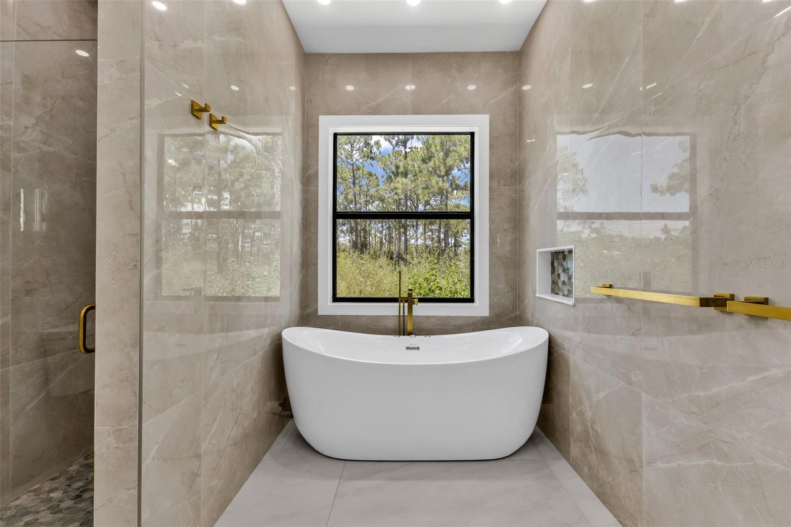
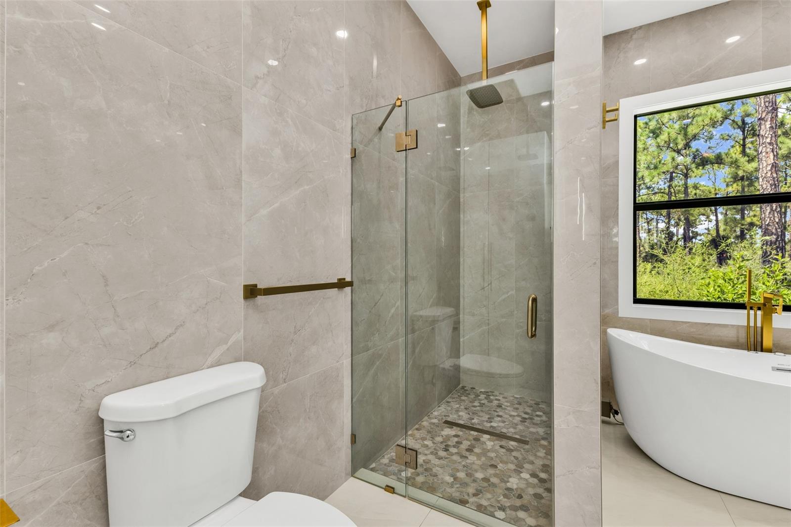
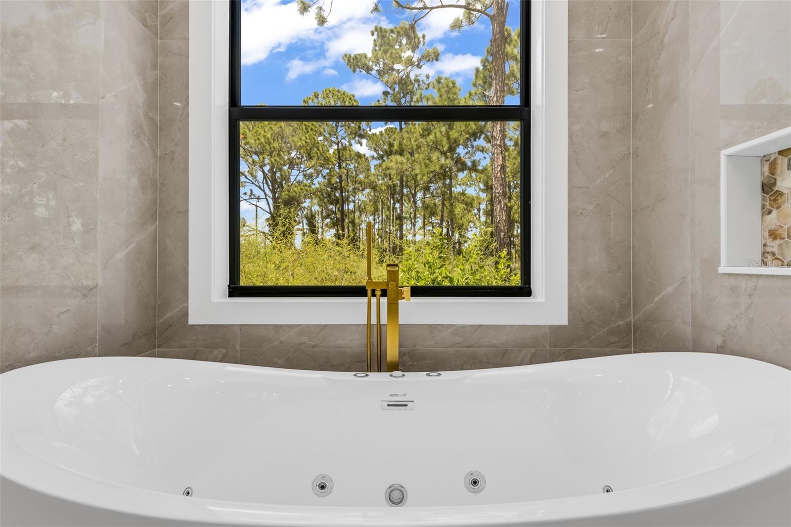
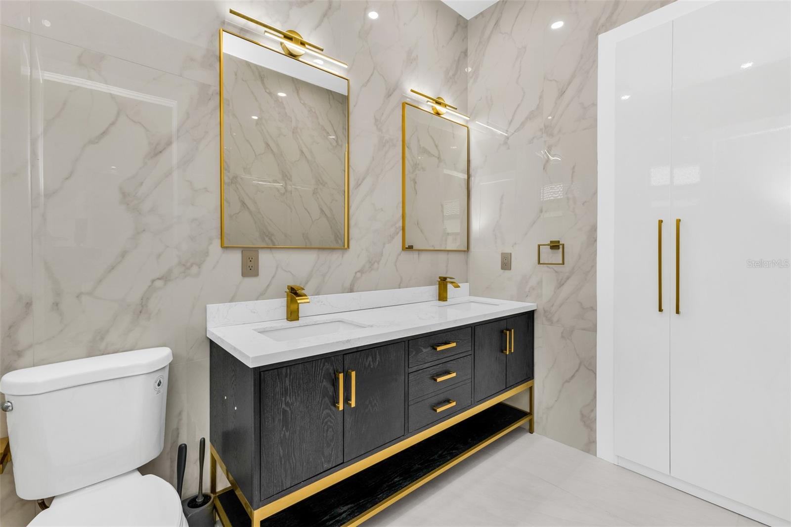
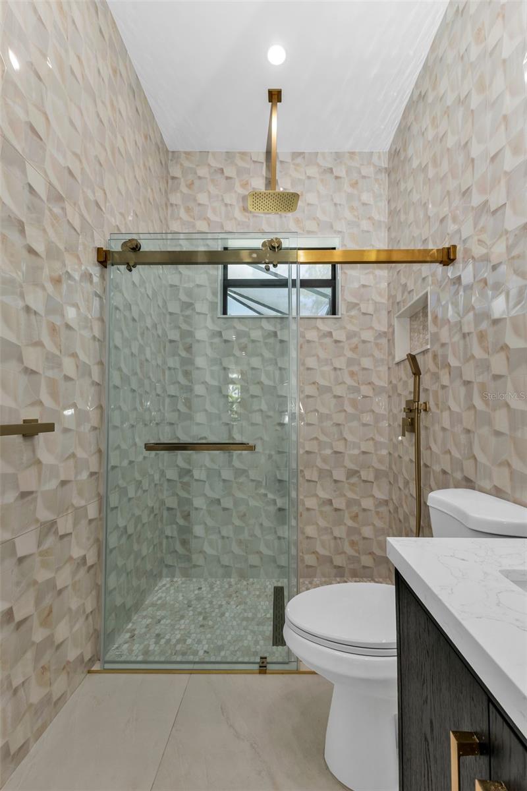
The spacious primary suite opens directly to the pool and includes custom closets and a beautifully finished bathroom with floor-to-ceiling porcelain tile, soaking tub, separate shower, and dual sinks.
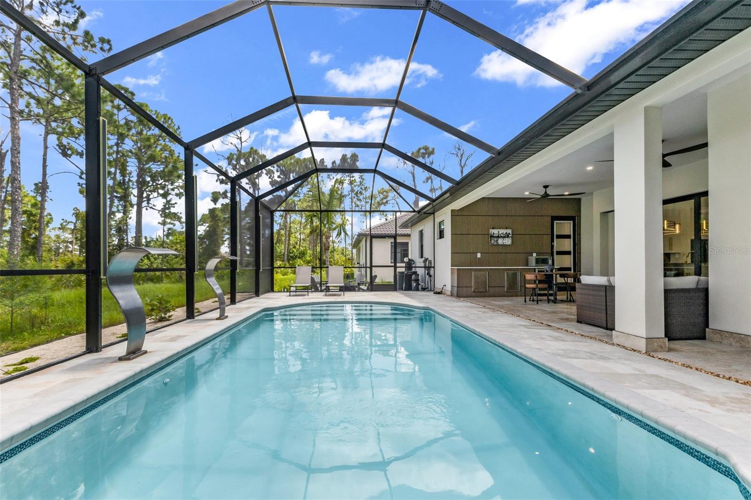
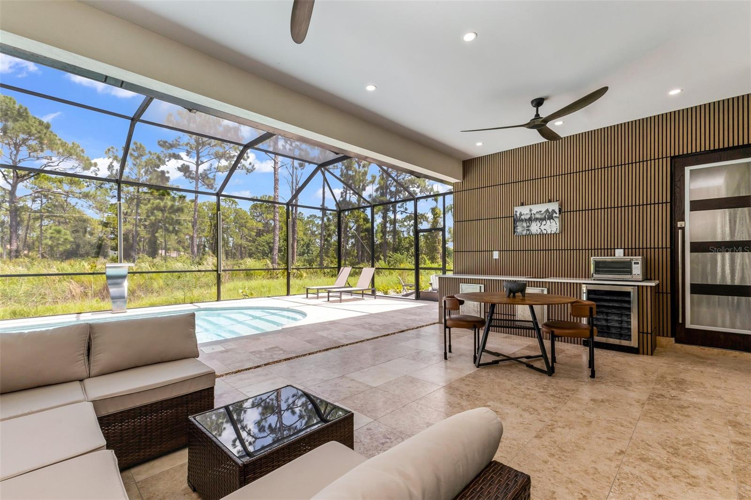
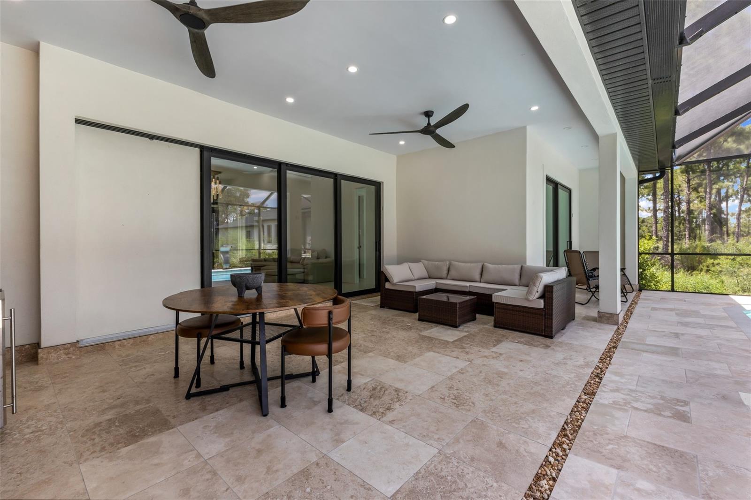
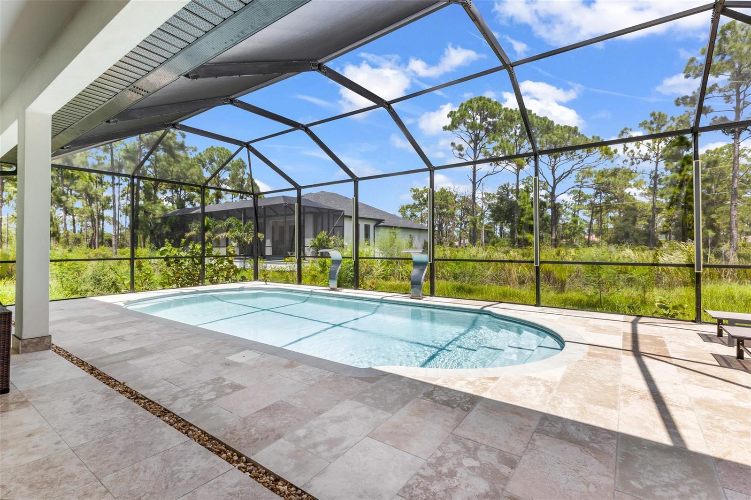
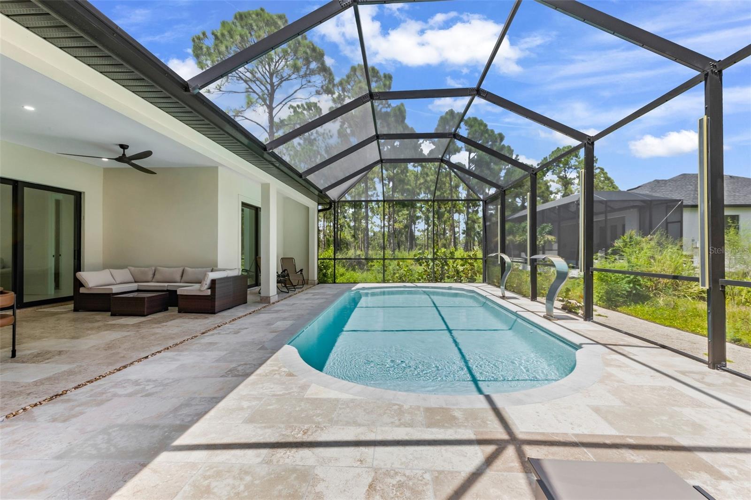
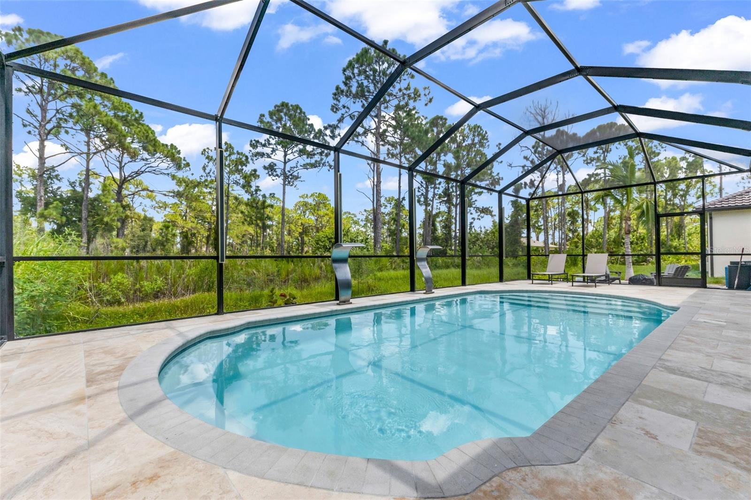
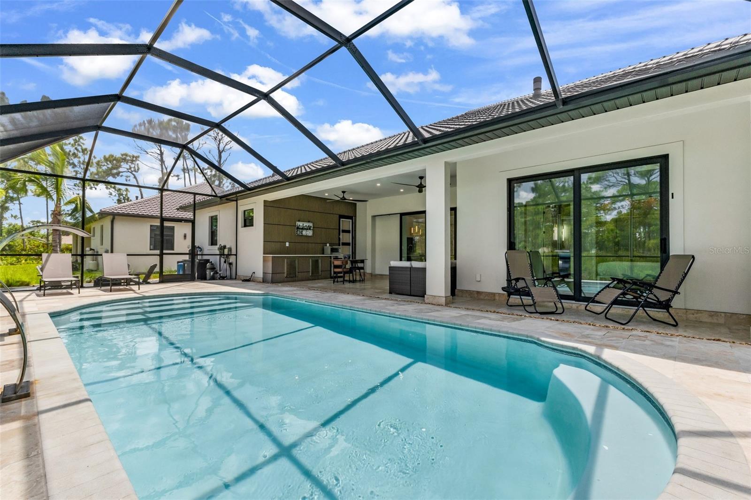
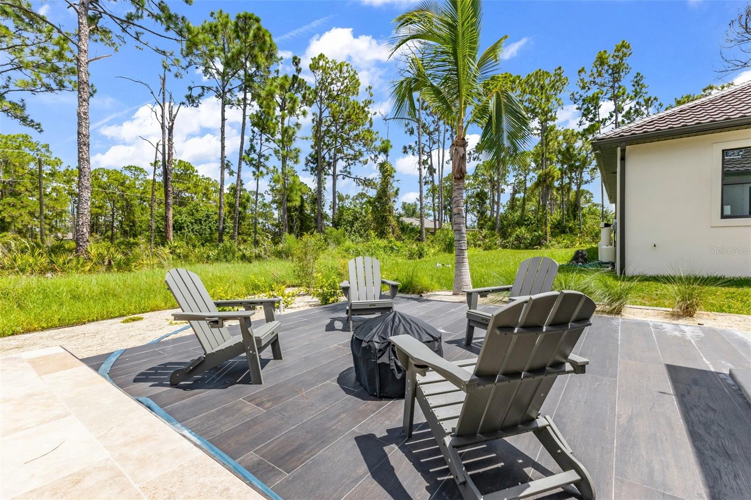
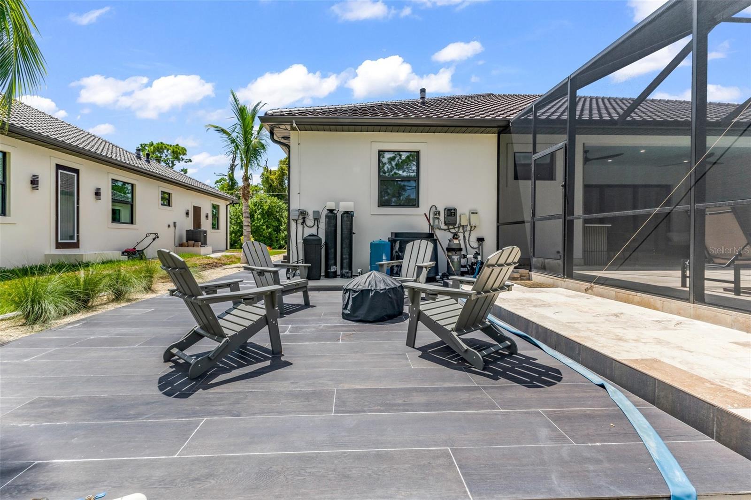
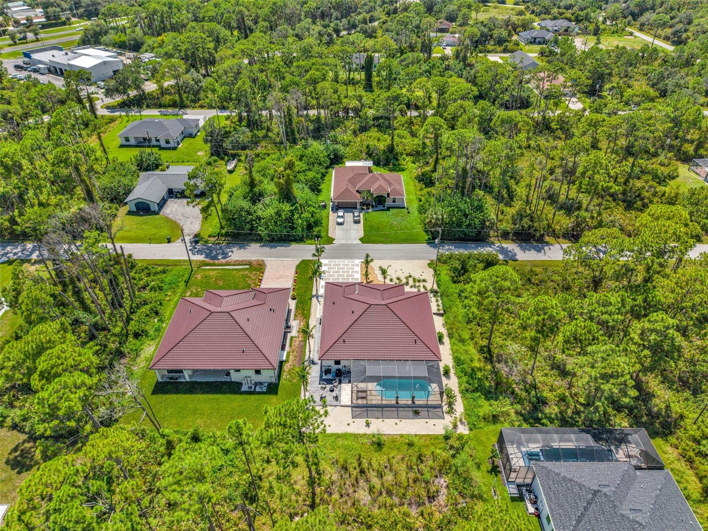
Outside, the home is designed for year-round Florida living with a heated saltwater pool, dual fountains, screened enclosure, covered lanai, pool-access guest bathroom, and an outdoor kitchen area already wired and plumbed.
Additional features include a whole-house water filtration system, reverse osmosis at every sink, impact windows and doors, foam insulation in the attic and garage, a metal barrel tile roof, attached two-car garage, and Florida native landscaping.
With no HOA, no CDD, and Warm Mineral Springs less than 2 miles away, this property offers an unusual combination of newer construction, flexible private living space, extensive upgrades, and indoor-outdoor living.
Furniture is included, with the exception of mattresses.
The attached mother-in-law suite is one of the home's most valuable features, with its own private entrance, kitchen, bedroom, full bathroom, custom closet, laundry hookup, and separate outdoor patio. It creates a truly independent living space while remaining connected to the main home.
Inside, soaring ceilings, oversized tile flooring, and abundant natural light give the main living areas an open, polished feel. The kitchen features Brazilian natural stone countertops and backsplash, high-gloss soft-close cabinetry, a large island with storage on both sides, and a high-end appliance package. An electric fireplace and accent wall anchor the living area.
The spacious primary suite opens directly to the pool and includes custom closets and a beautifully finished bathroom with floor-to-ceiling porcelain tile, soaking tub, separate shower, and dual sinks.
Outside, the home is designed for year-round Florida living with a heated saltwater pool, dual fountains, screened enclosure, covered lanai, pool-access guest bathroom, and an outdoor kitchen area already wired and plumbed.
Additional features include a whole-house water filtration system, reverse osmosis at every sink, impact windows and doors, foam insulation in the attic and garage, a metal barrel tile roof, attached two-car garage, and Florida native landscaping.
With no HOA, no CDD, and Warm Mineral Springs less than 2 miles away, this property offers an unusual combination of newer construction, flexible private living space, extensive upgrades, and indoor-outdoor living.
Furniture is included, with the exception of mattresses.
Overview
Property Type
Residential
Location
115 SOLANA ST, NORTH PORT, FL 34287
Zoning
RSF3
MLS ID
C7529890
Listing Last Updated
Property Features & Amenities
Interior
Total Bedrooms
3
Full Bathrooms
4
Flooring
Tile
Appliances
Built-In Oven, Convection Oven, Cooktop, Dishwasher, Dryer, Electric Water Heater, Refrigerator, Washer, Water Filtration System, Wine Refrigerator
Other Interior Features
Ceiling Fans(s), Eat-in Kitchen, High Ceilings, Kitchen/Family Room Combo, Primary Bedroom Main Floor, Solid Surface Counters, Tray Ceiling(s), Walk-In Closet(s)
Exterior
Stories
1
Garage Spaces
2.0
Water Source
Well
Utilities
Electricity Connected
Pool
Fiberglass, Heated, In Ground, Outside Bath Access, Salt Water, Screen Enclosure
Roof
Metal
Lot Features
Cleared, Landscaped, Level, Paved
Parking
Driveway
Heat Type
Central, Electric
Air Conditioning
Central Air
Sewer
Septic Tank
Substructure
Slab
Other Exterior Features
Private Mailbox
Details
Total Area
3,134 Sq.Ft.
Architecture Styles
Florida, Ranch
View Description
Trees/Woods
Financial
Price
$775,000
Real Estate Tax
$6,773/yr
Exclusive Listing Agents