Property Description
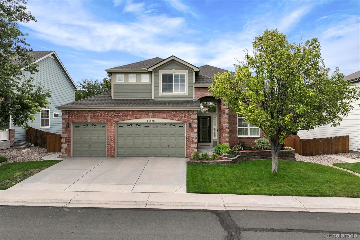
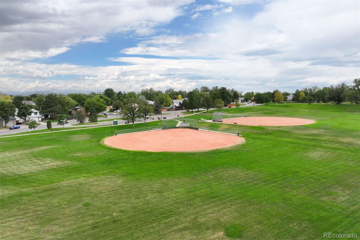
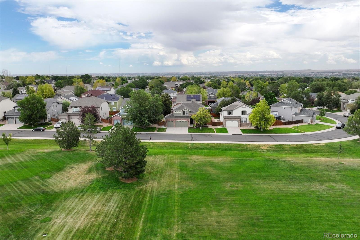
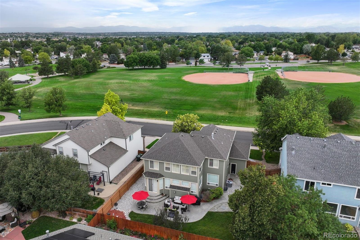
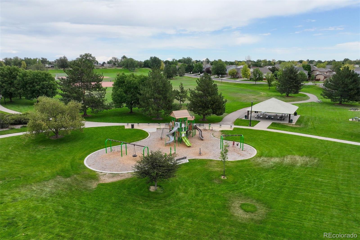
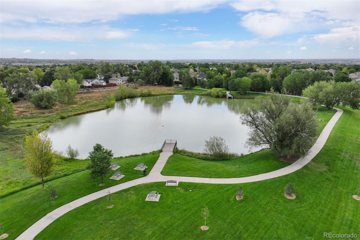
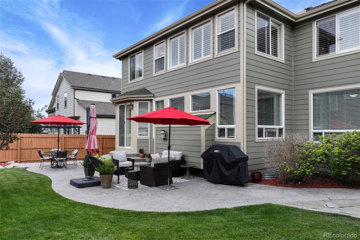
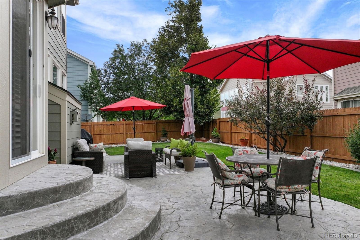
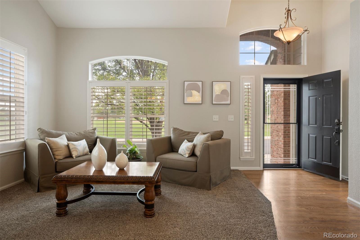
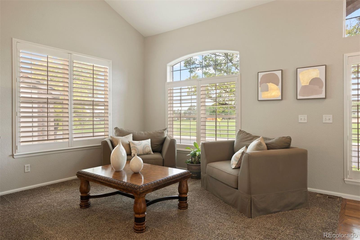
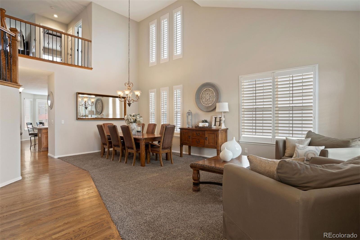
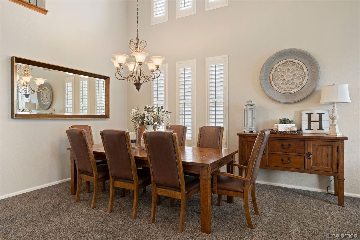
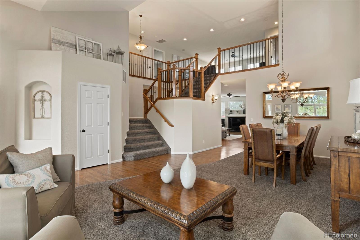
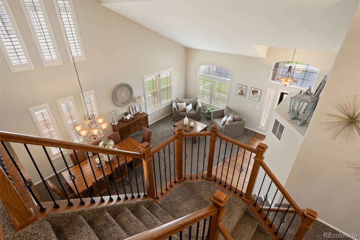
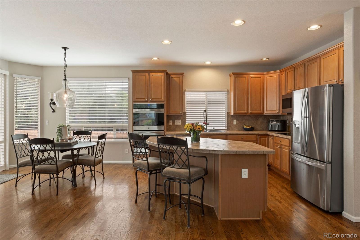
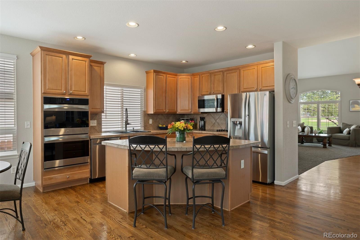
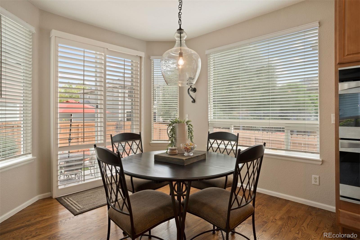
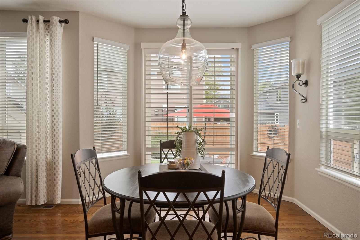
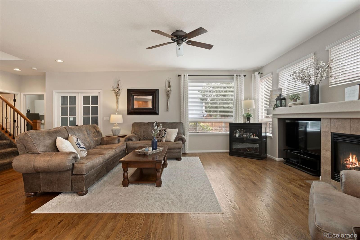
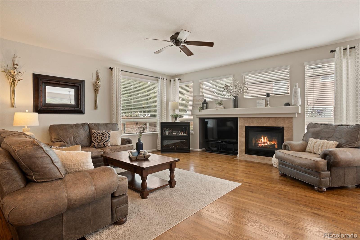
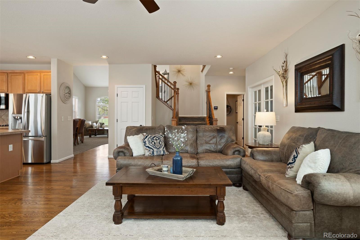
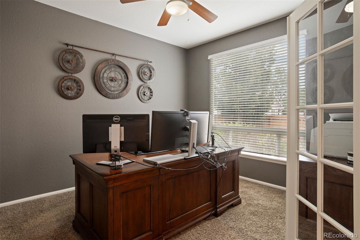
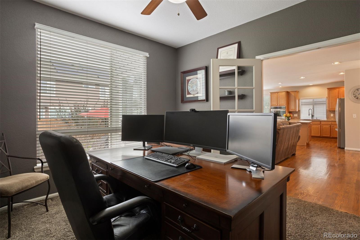
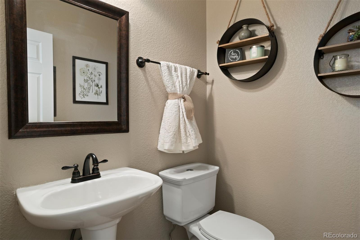
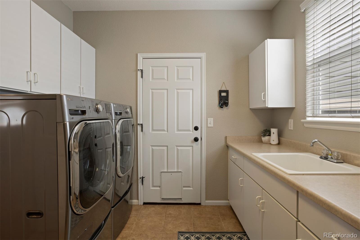
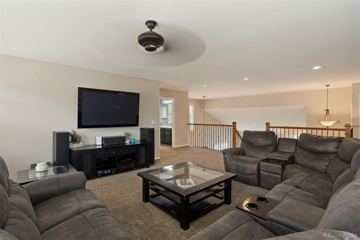
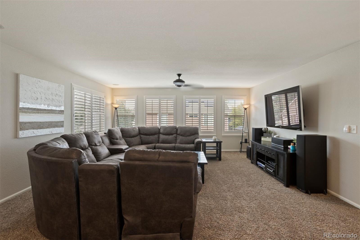
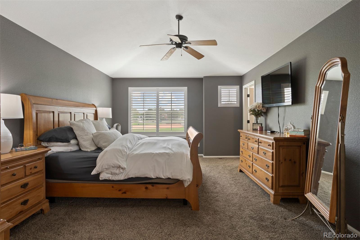
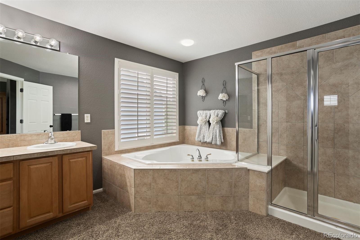
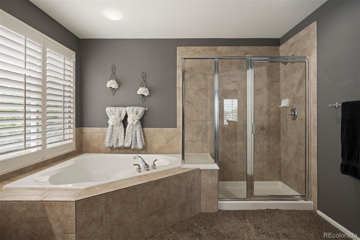
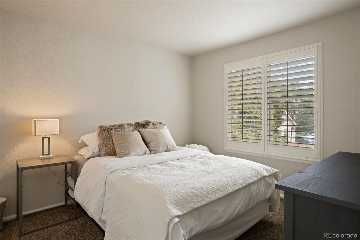
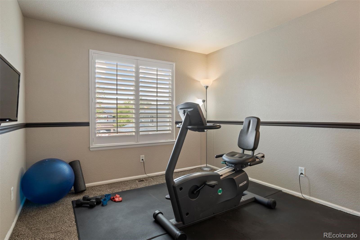
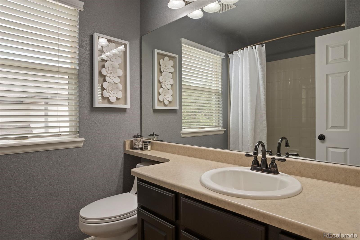
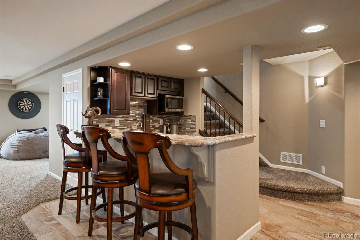
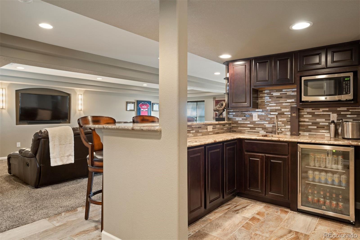
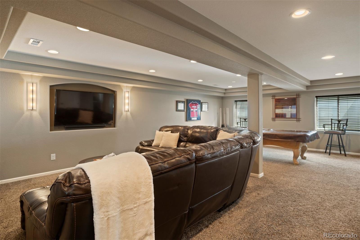
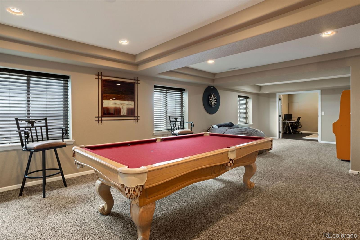
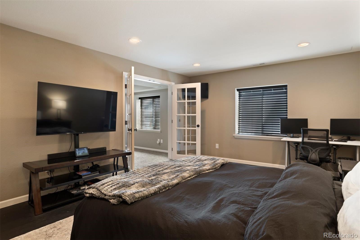
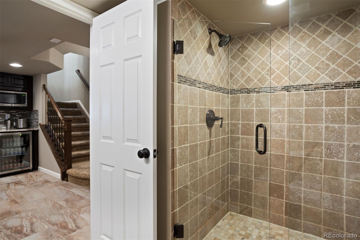
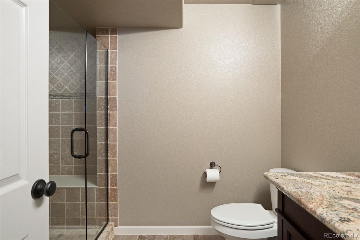
Pride of ownership by original owners! Located across the street from Cherry Park, one of the best locations you could seek out. Enjoy the Western exposure overlooking the park with access to the playground, sporting fields and trails right outside your front door. Ideal 3-car garage but also great street parking for guests. Incredible curb appeal with newer exterior paint and roof accentuated by the raised flower beds and well manicured landscaping. You'll find the same at the backyard with stamped concrete patio. The Eastern exposure out back makes for enjoyable afternoon and evening gatherings. Step inside and the house with further delight with updates throughout! This home has all the wants and must have's with 3 bedrooms plus loft up, 4th bedroom or home gym at the basement, plus main floor office! Hardwood floors at the entry carry throughout much of the living space. Traditional open layout with cathedral ceilings that welcome you into the upper expansive loft suitable for secondary media room or playroom. Entertainers delight with the perfect flow at the kitchen with the island and eat-in kitchen that opens out to the back patio. Includes stainless steel kitchen refrigerator, microwave, double oven and new cook-top. Main floor office and mudroom/laundry at garage entry. Primary bedroom with walk-in closet and 5 pc bath with soaking tub. You'll likely find yourselves wanting to spend a lot of time in the professionally finished basement. Appointed with a wet bar with beverage refrigerator, media room, gaming area, and forth bedroom that was finished with rubber flooring suited for home gym. Enjoy improvements with interior paint 2022, exterior paint 2021, water heater 2024, furnace and air conditioner 2022, roof and gutters 2018. Move in and enjoy!
Overview
Property Type
Residential
Location
11538 Clermont Street, Thornton, CO 80233
MLS ID
7704410
Listing Last Updated
Property Features & Amenities
Interior
Total Bedrooms
4
Full Bathrooms
2
Three-Quarter Bathrooms
1
Half Bathrooms
1
Flooring
Carpet, Tile, Wood
Appliances
Bar Fridge, Cooktop, Dishwasher, Disposal, Double Oven, Microwave, Refrigerator, Self Cleaning Oven
Other Interior Features
Ceiling Fan(s), Eat-in Kitchen, Five Piece Bath, High Ceilings, Kitchen Island, Open Floorplan, Smoke Free, Walk-In Closet(s), Wet Bar
Exterior
Stories
2
Garage Spaces
3.0
Water Source
Public
Roof
Composition
Lot Features
Landscaped, Sprinklers In Front, Sprinklers In Rear
Heat Type
Forced Air, Natural Gas
Air Conditioning
Air Conditioning-Room
Sewer
Public Sewer
Substructure
Structural
Amenities
Park, Playground
Security Features
Video Doorbell
Details
Total Area
4,398 Sq.Ft.
Architecture Styles
Traditional
Financial
Price
$750,000
Real Estate Tax
$4,436/yr
HOA
$30/mo
Exclusive Listing Agents