Property Description
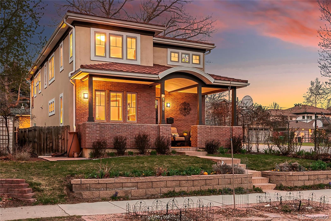
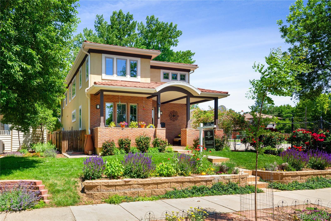
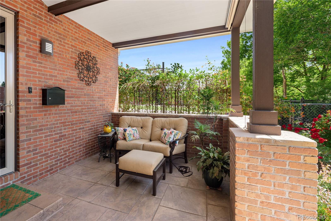
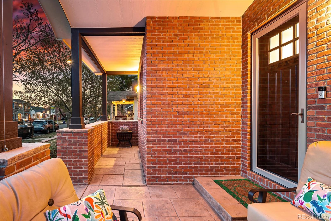
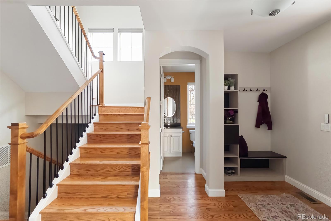
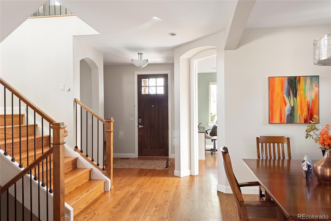
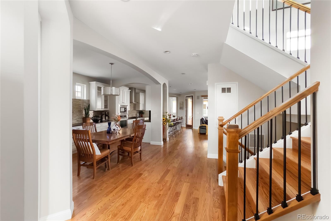
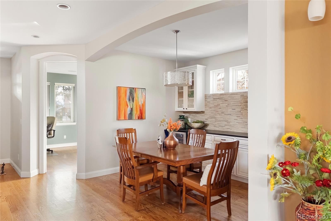
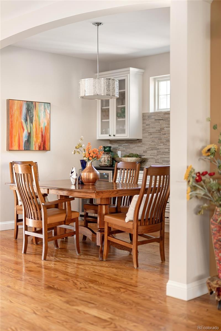
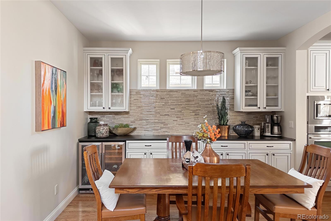
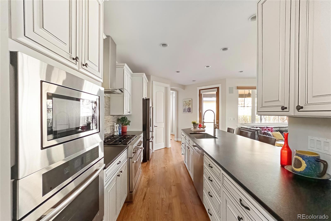
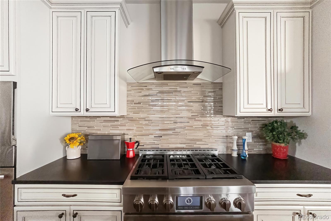
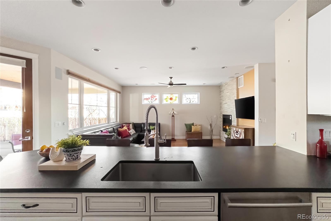
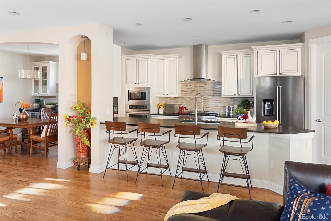
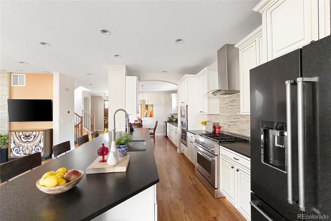
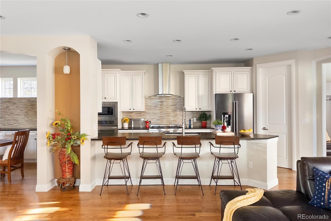
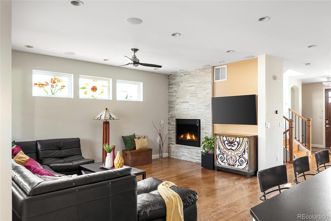
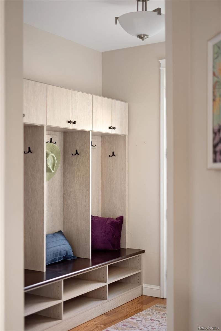
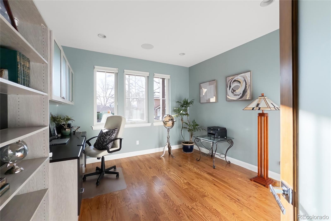
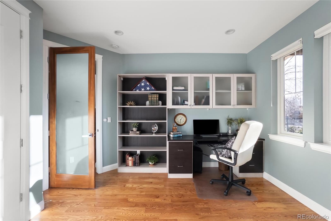
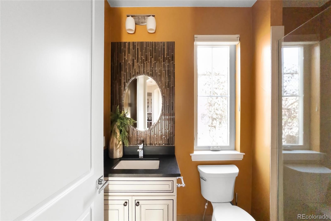
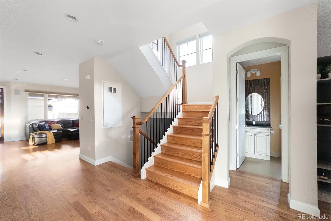
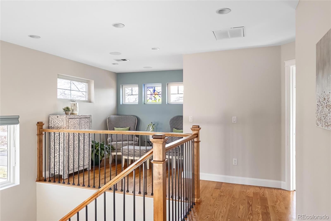
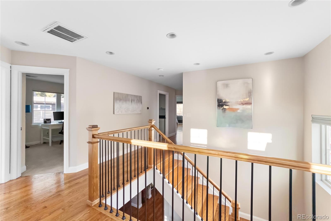
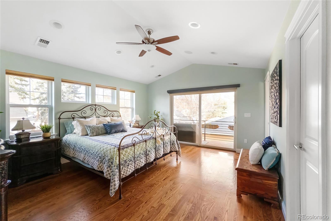
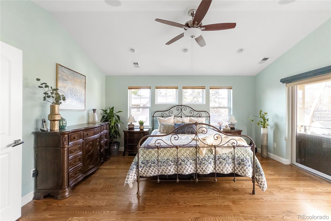
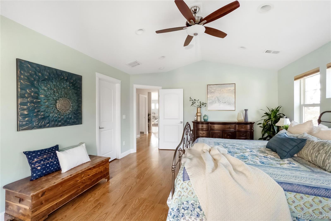
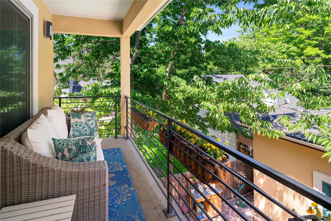
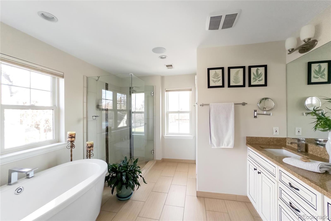
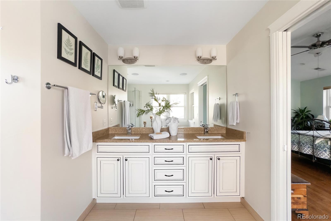
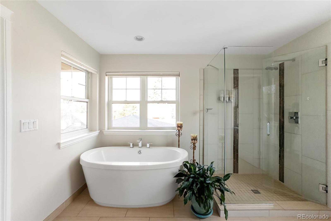
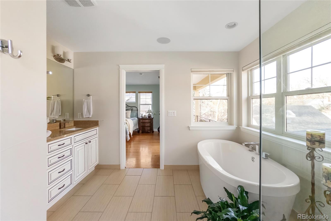
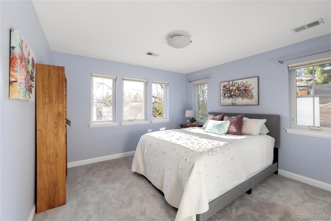
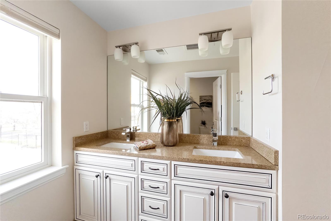
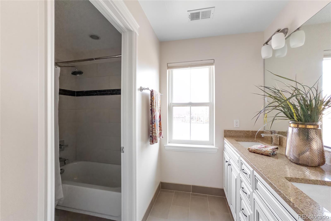
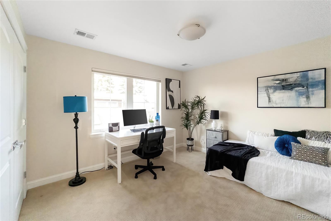
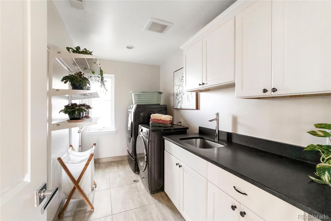
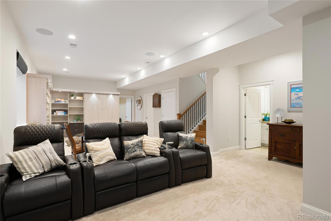
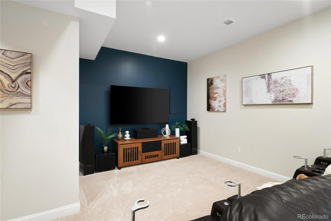
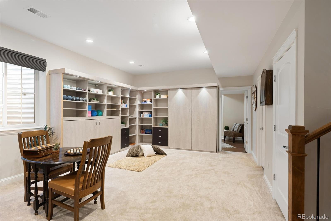
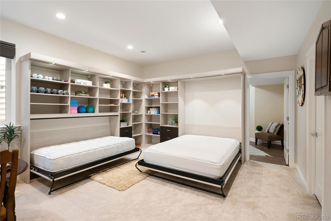
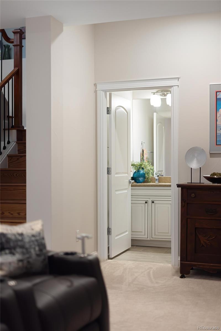
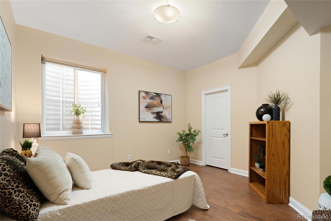
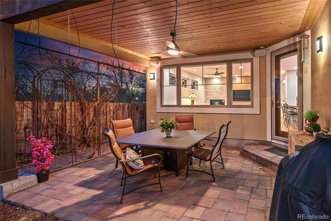
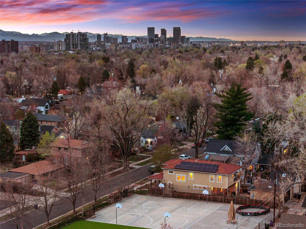
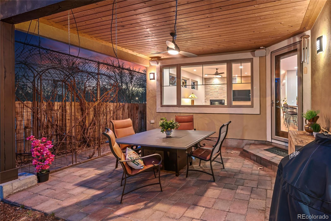
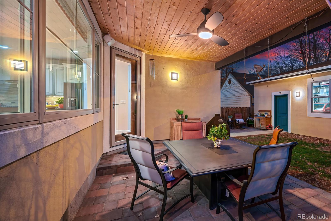
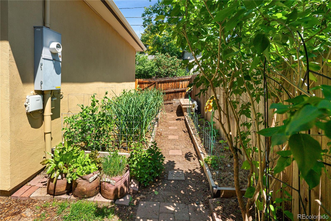
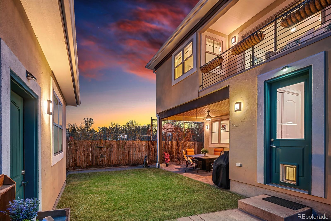
Meticulously maintained executive home in the heart of Cory-Merrill in the highly sought after CHERRY CREEK area. This newer and updated "oasis in the city" is full of well thought out upgrades and stunning architecture. From the moment you walk in you are greeted with sunlight streaming from the abundant windows through out the open floor plan. View of mountains from front upper level. Recent upgrades include virtually hail proof STONE COATED STEEL 50 YEAR ROOF, OWNED SOLAR PANELS (very low utilities), new furnace, water heater, AC, wood floors, CALIFORNIA CLOSETS, carpet, Control 4 home automation & sound system, Nest thermostats, storm doors, custom stain glass from local artist, window coverings, landscaping, paved patio & walkway, At the heart of the home is a true chefs kitchen with Jenn Air appliances, Caress Matte Finish granite counters, double ovens, large pantry, eat in kitchen and beautiful wood cabinetry. The main level is complete with a cozy living rm w/ gas fireplace, dining rm, mud rm, bathrm, office w/ built in's. The upper level has a spacious master suite w/ private deck, walkin closet, and light & bright bathrm complete w/ stand alone tub. In addition you have a large laundry rm, 2 bedrms, full bth, and charming sun filled loft area. The lower level has a large game rm, theater rm, built in Murphy beds, bathrm, large bdrm, and utility rm w/ LOTS of STORAGE and area for crafts or workshop. The PRIVATE back yard with large covered patio is extensively landscaped and a BLOOMING PARADISE in the Spring & Summer. There is a green screen trellises with vibrant foliage creating privacy to enjoy all the outdoor days. This amazing home is JUST BLOCKS from the restaurants & shops of Gaylord Street, across from St. Vincent de Paul Church & School. Close to Washington Park, I-25 access, Cherry Creek shopping district, University of Denver, Cory Elementary School, & much more.
Overview
Property Type
Residential
Location
1156 S Columbine Street, Denver, CO 80210
Zoning
E-SU-B
MLS ID
5438778
Listing Last Updated
Property Features & Amenities
Interior
Total Bedrooms
5
Full Bathrooms
3
Three-Quarter Bathrooms
1
Flooring
Carpet, Tile, Wood
Appliances
Cooktop, Dishwasher, Disposal, Microwave, Oven, Range, Refrigerator, Self Cleaning Oven, Wine Cooler
Other Interior Features
Ceiling Fan(s), Eat-in Kitchen, Five Piece Bath, Open Floorplan, Primary Suite, Walk-In Closet(s)
Exterior
Stories
2
Garage Spaces
2.0
Water Source
Public
Utilities
Electricity Connected, Internet Access (Wired), Natural Gas Connected, Phone Connected
Roof
Stone-Coated Steel
Lot Features
Level, Many Trees, Near Public Transit, Sprinklers In Front, Sprinklers In Rear
Parking
Concrete, Exterior Access Door, Lighted, Storage
Heat Type
Forced Air, Natural Gas
Air Conditioning
Central Air
Sewer
Public Sewer
Substructure
Slab
Security Features
Carbon Monoxide Detector(s), Smoke Detector(s)
Other Exterior Features
Balcony, Barbecue, Garden, Gas Grill, Gas Valve, Lighting, Playground, Private Yard, Rain Gutters
Details
Total Area
3,807 Sq.Ft.
Architecture Styles
Urban Contemporary
Financial
Price
$1,522,500
Real Estate Tax
$8,992/yr
Exclusive Listing Agents