Property Description
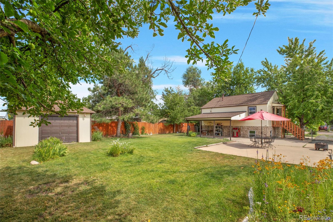
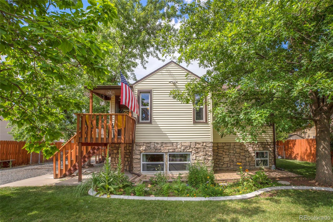
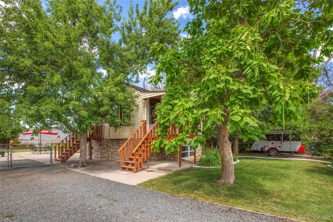
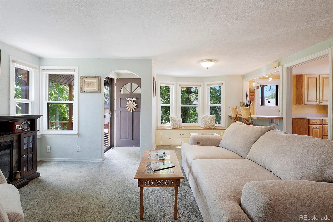
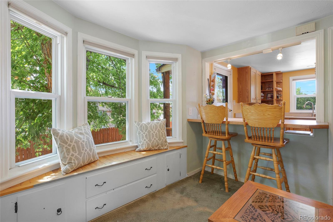
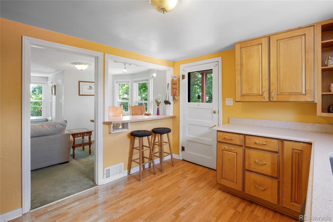
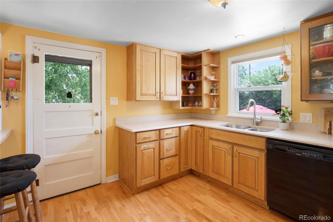
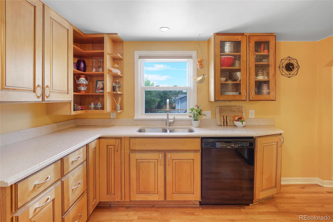
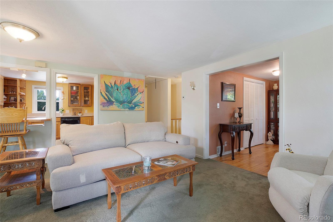
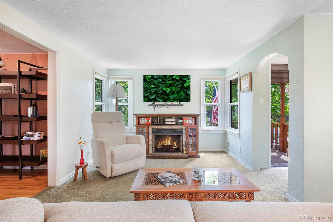
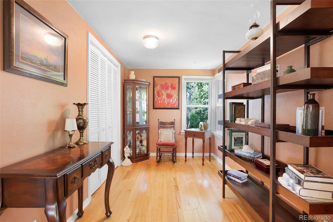
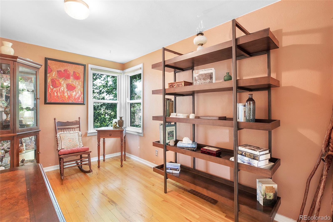
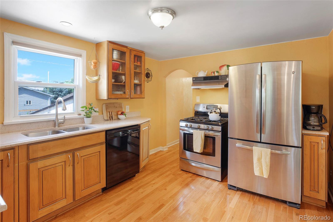
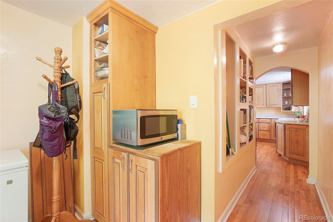
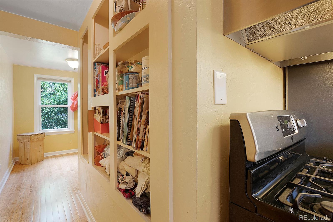
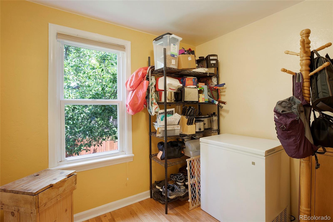
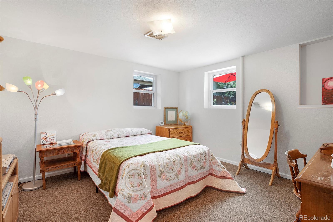
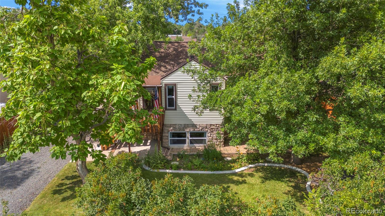
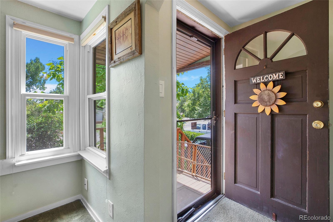
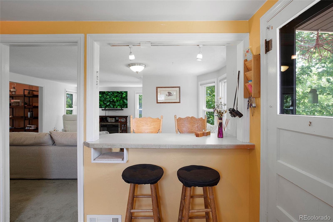
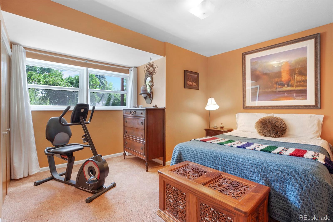
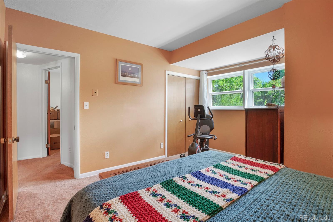
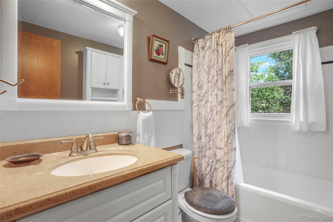
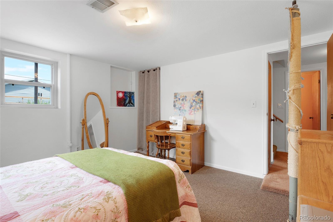
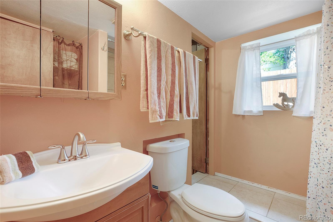
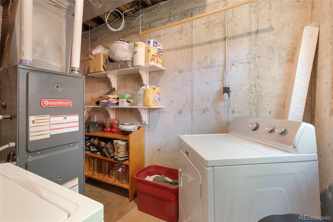
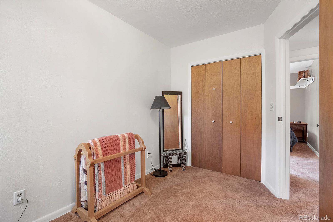
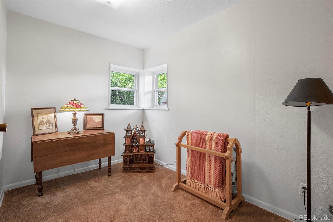
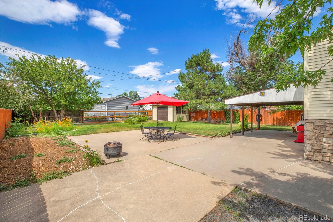
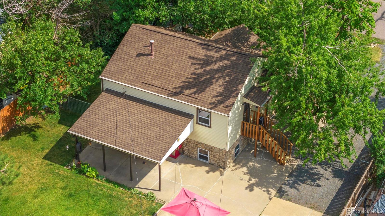
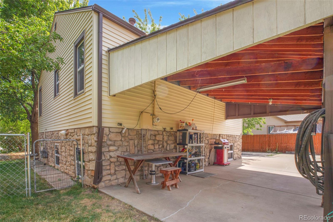
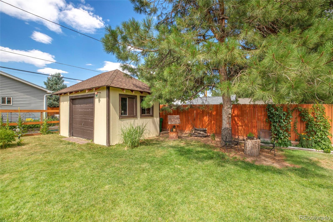
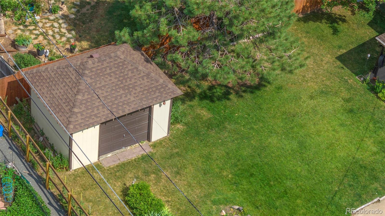
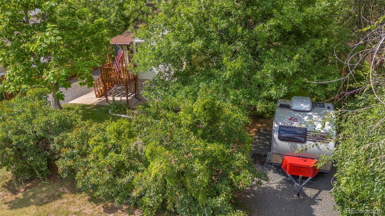
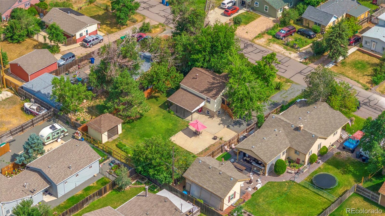
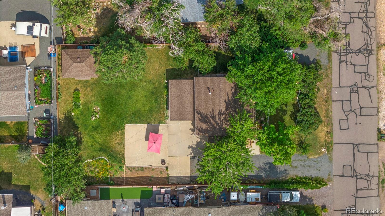
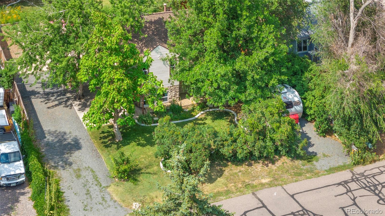
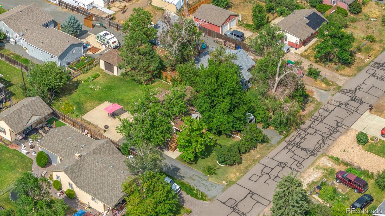
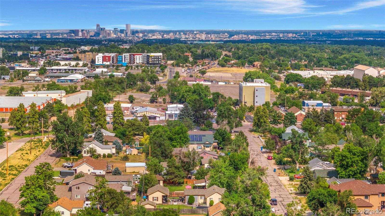
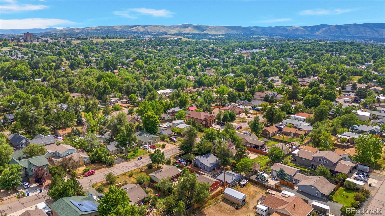
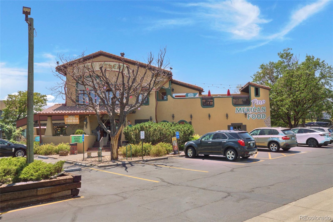
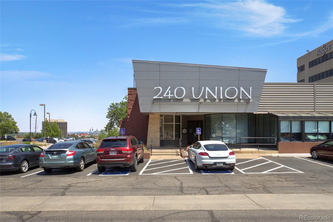
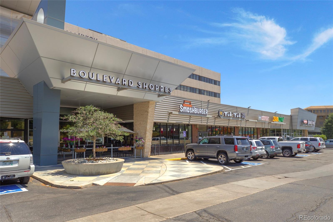
Step out of the surrounding hustle into this vintage, nostalgic neighborhood with mature maple, oak and apple trees, the delicious scent of lilac bushes, and where kids still run through sprinklers, reminiscent of simpler times. Centrally located amidst the amenity fantasy land of Denver West, Colorado Mills Mall, 6th and Union's restaurants and shopping, and 2 hospitals, this meticulously maintained ranch has been lovingly cared for by the owner for 3 decades. Camouflaged by privacy bushes and insulated with plastered walls accentuating the peace in this already quiet neighborhood, the home features a low maintenance exterior with vinyl siding, double paned vinyl windows, a stone foundation, and a 5 year old roof with Leafguard gutters. Indulge in lush outdoor living with front and back yard patios, bluegrass lawns, and redwood decks. The entire back yard is fenced, ideal for pets or children, and includes a pine tree stump table and a large cement pad ready for a 2 car garage. RV parking is available on the front stone gravel pad or in the back yard accessible through a gate. The remodeled kitchen opening to the living and dining areas is where you hear the heart beat of this home. With island and bay window seating, this intimate space is designed for families and guests to enjoy each others company and for cherished moments. Hardwood floors run throughout with an extra surprise of extending underneath the carpet upstairs. 3 sunny bedrooms with garden level windows in the lower level stay naturally cool. Looking for a 4th bedroom? Convert the main level office. This home lives large with storage space in the attic, utility room, and in the oversized shed in the backyard. Transitioning into this home is a breeze with a secret Gnome door for moving furniture in and out. Welcome and sweet dreams.
Overview
Property Type
Residential
Location
11775 W Security Avenue, Lakewood, CO 80401
Zoning
R-2
MLS ID
2420330
Listing Last Updated
Property Features & Amenities
Interior
Total Bedrooms
3
Full Bathrooms
1
Three-Quarter Bathrooms
1
Flooring
Carpet, Tile, Wood
Appliances
Dishwasher, Dryer, Microwave, Oven, Range, Refrigerator, Washer
Exterior
Stories
1
Water Source
Public
Utilities
Cable Available, Electricity Connected, Natural Gas Connected, Phone Available
Roof
Composition
Lot Features
Fire Mitigation, Landscaped, Level, Near Public Transit
Heat Type
Forced Air, Natural Gas
Air Conditioning
None
Sewer
Public Sewer
Substructure
Slab
Security Features
Carbon Monoxide Detector(s), Smoke Detector(s)
Other Exterior Features
Fire Pit, Garden, Lighting, Private Yard, Rain Gutters
Details
Total Area
1,460 Sq.Ft.
Architecture Styles
Contemporary
Financial
Price
$535,000
Real Estate Tax
$1,954/yr
Exclusive Listing Agents