

Property Description
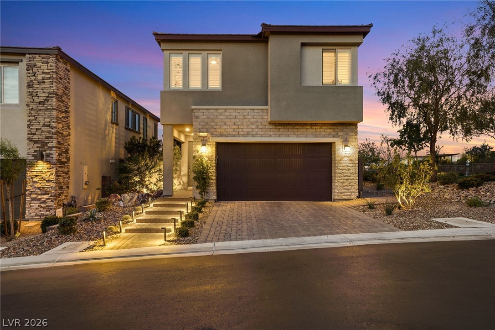
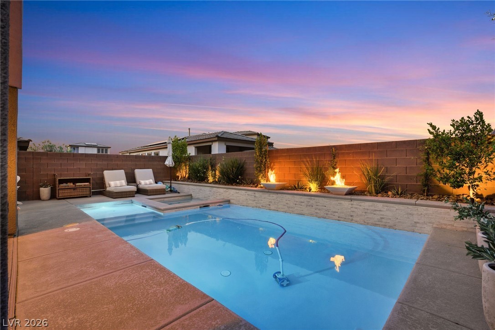
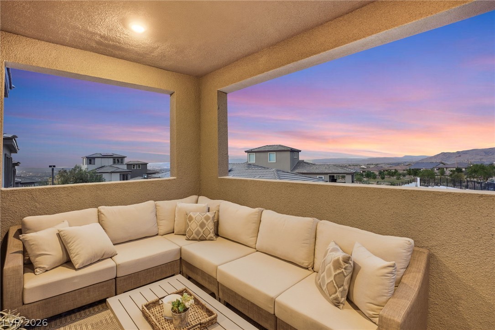
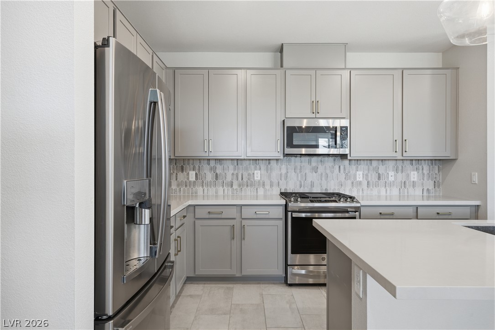
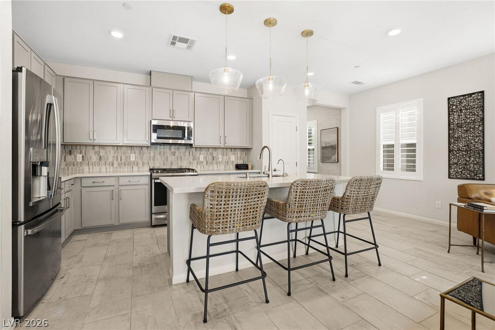
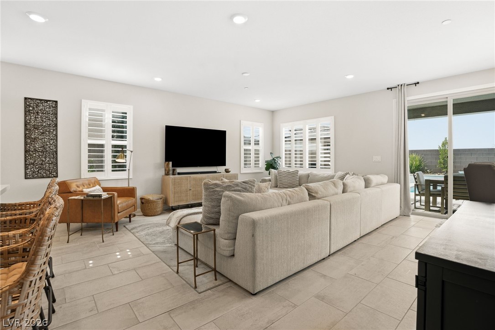
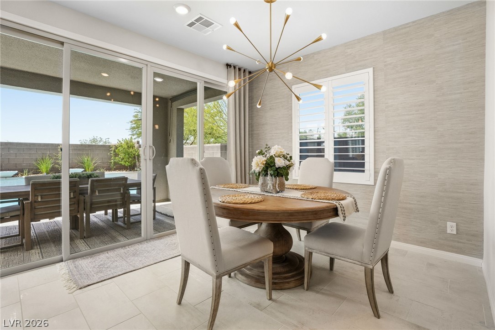
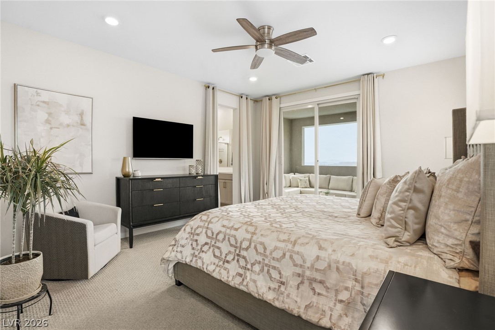
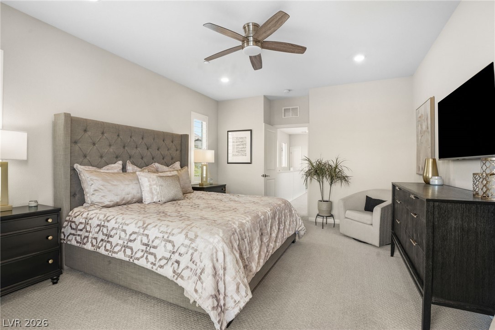
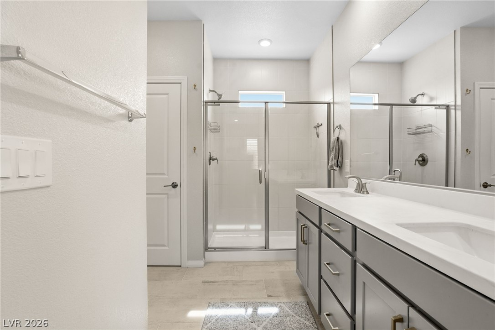
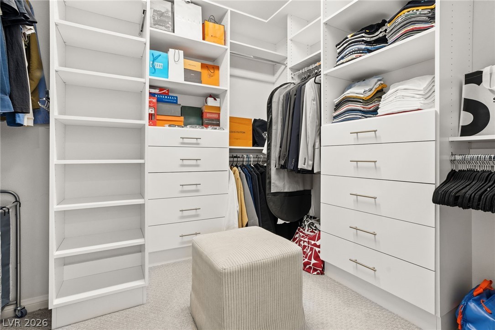
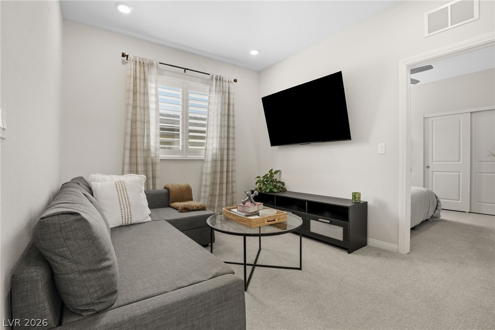
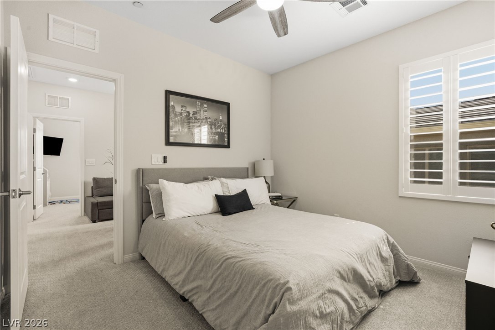
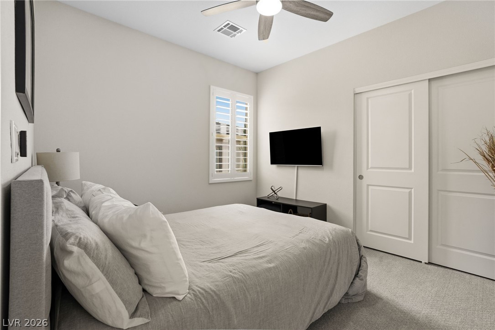
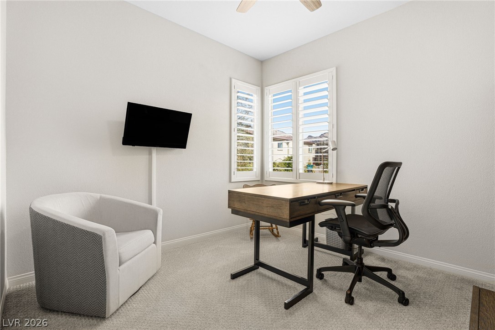
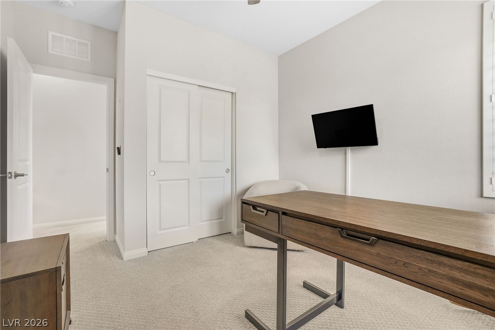
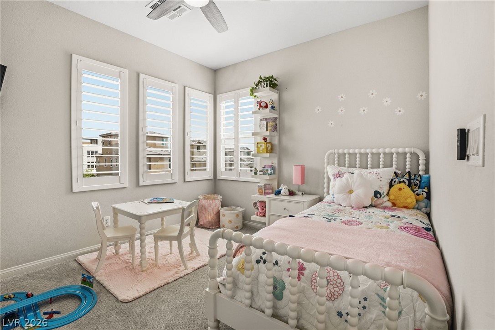
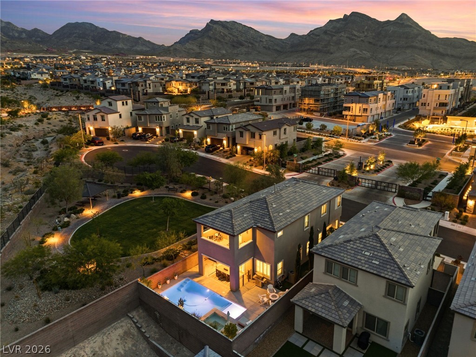
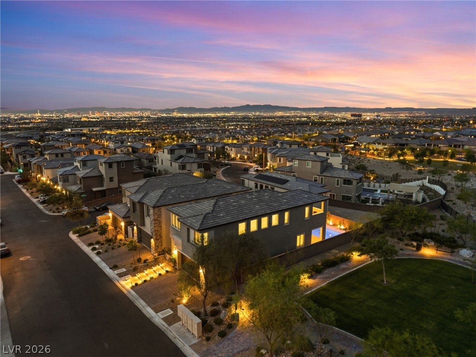
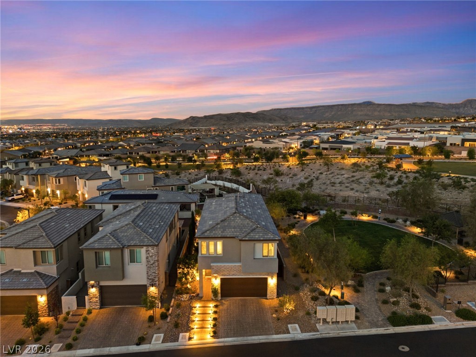
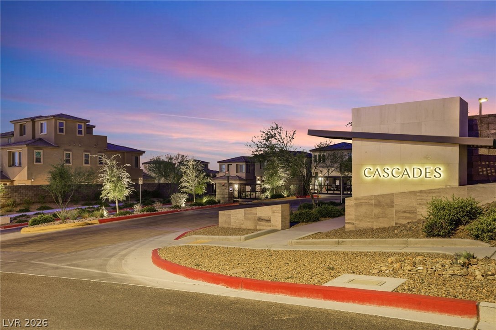
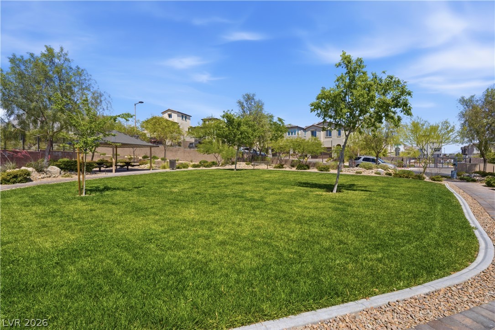
Stunning Summerlin home located in the gated Cascades community with breathtaking mountain and city views! This beautifully upgraded 4 bedroom home features an open concept layout filled with natural light, beautiful finishes, and modern touches throughout. The gourmet kitchen offers a large island with breakfast bar seating, sleek cabinetry, stainless steel appliances, and flows seamlessly into the spacious great room and dining area. Upstairs, the luxurious primary suite includes a spa like bath, custom walk-in closet, and private covered balcony with incredible views. Step outside to your resort style backyard
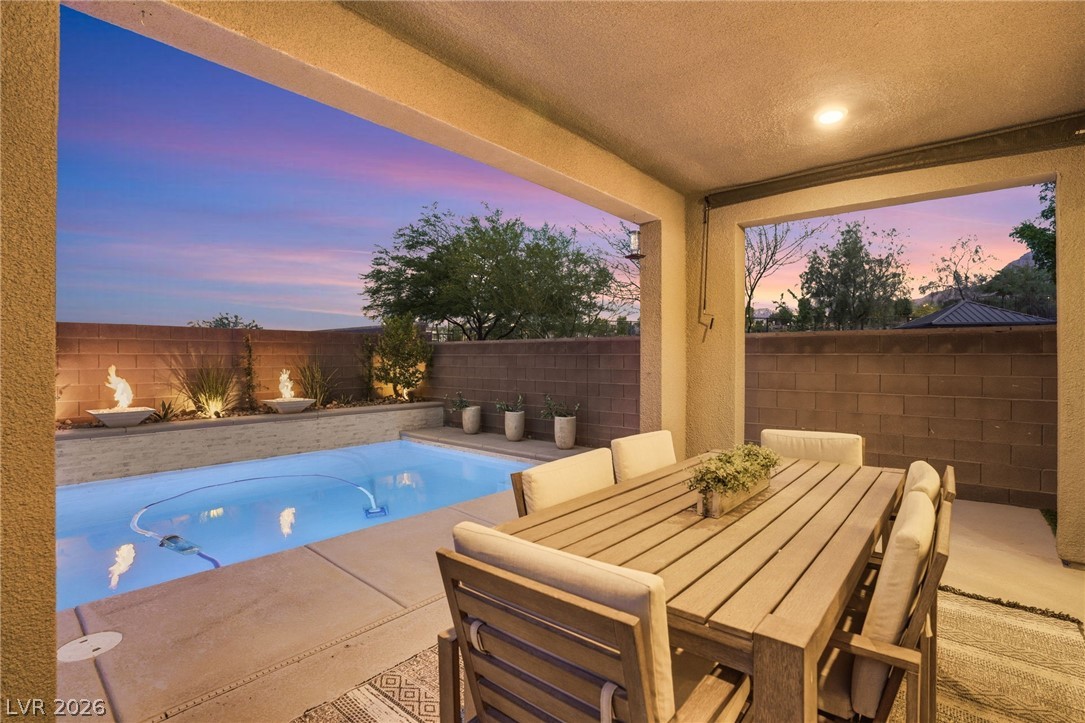
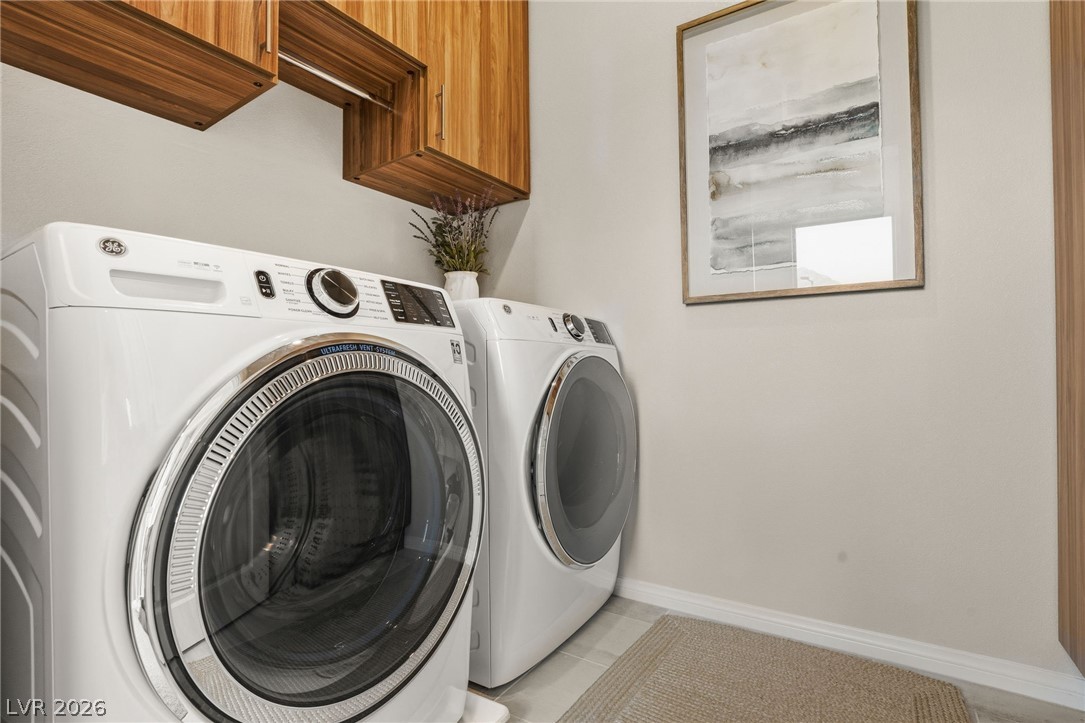
featuring a sparkling heated saltwater pool and spa, covered patio, and low maintenance landscaping, perfect for relaxing or entertaining. Additional highlights include a downstairs powder bath, upstairs laundry room, and attached 2 car garage. Located near parks, trails, shopping, dining, and all that Summerlin has to offer!
featuring a sparkling heated saltwater pool and spa, covered patio, and low maintenance landscaping, perfect for relaxing or entertaining. Additional highlights include a downstairs powder bath, upstairs laundry room, and attached 2 car garage. Located near parks, trails, shopping, dining, and all that Summerlin has to offer!
Overview
Property Type
Residential
Location
11861 Pelican Butte Avenue, Las Vegas, NV 89138
Year Built
2022
MLS ID
2794937
Listing Last Updated
Property Features & Amenities
Interior
Total Bedrooms
4
Full Bathrooms
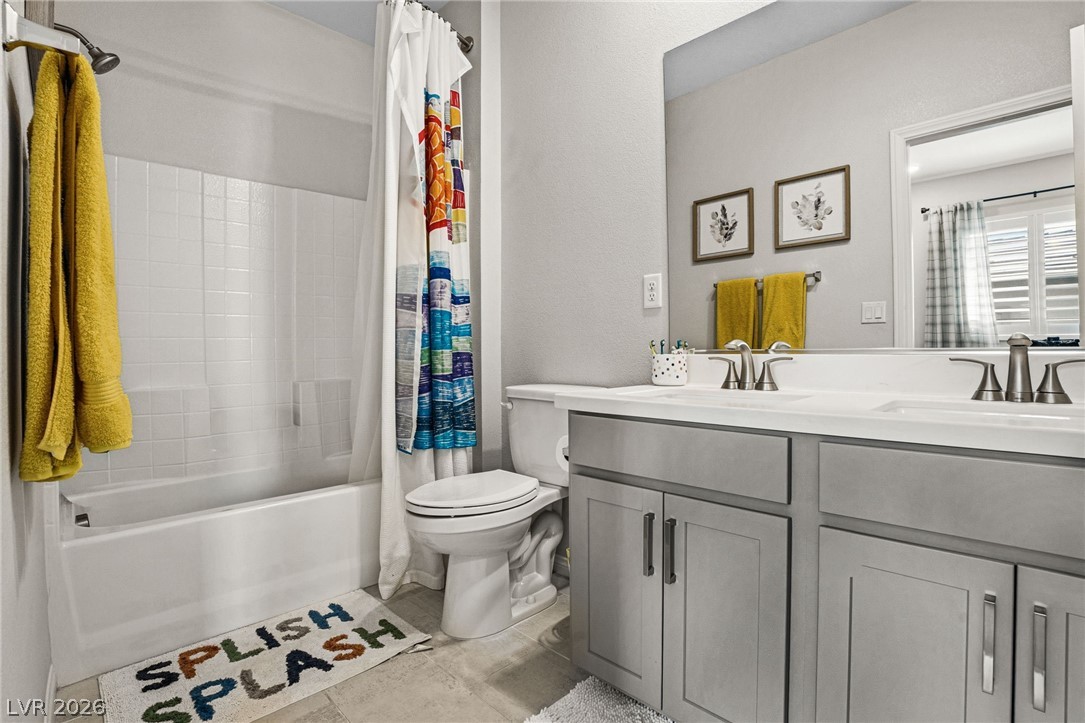
2
Half Bathrooms
1
Flooring
Carpet, Tile
Laundry Room
Gas Dryer Hookup, Laundry Room, None, Upper Level
Appliances
Dryer, Dishwasher, Disposal, Gas Range, Refrigerator, Water Softener Owned, Tankless Water Heater, Washer
Other Interior Features
None, Window Treatments
Exterior
Stories
2
Garage Spaces
2.0
Water Source
Public
Utilities
Underground Utilities
Pool
In Ground, Private, Salt Water
Roof
Tile
Lot Features
Desert Landscaping, Landscaped, Synthetic Grass, 1/4 Acre
Parking
Attached, Garage, Guest, Private
Heat Type
Central, Gas
Air Conditioning
Central Air, Electric
Sewer
Public Sewer
Amenities
Gated, Park
Security Features
Gated Community
Other Exterior Features
Patio, Private Yard
Details
Total Area
2,002 Sq.Ft.
Neighborhood
Las Vegas
Architecture Styles
Two Story
Financial
Price
$800,000
Real Estate Tax
$6,788/yr
HOA
$55/mo
